Directions
From N Main St, turn onto Willowbrook Trl and follow along to the right, then turn left onto Lindenwood Dr. The home is on the right.





























From N Main St, turn onto Willowbrook Trl and follow along to the right, then turn left onto Lindenwood Dr. The home is on the right.
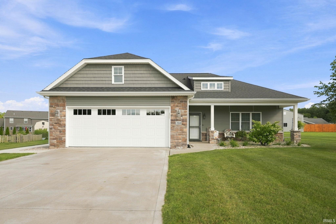
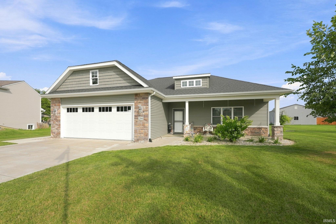
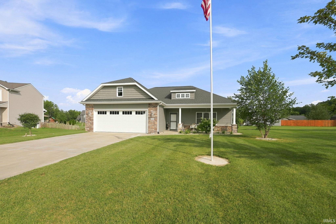
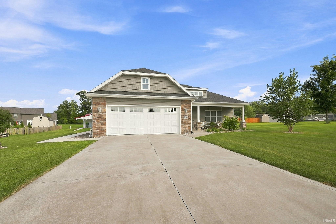
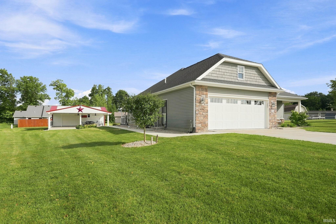
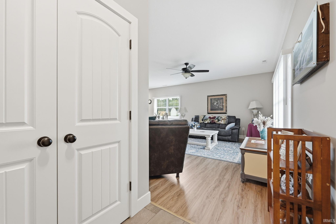
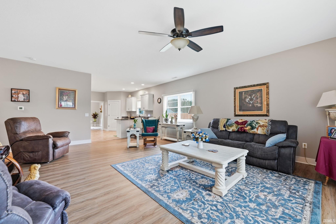
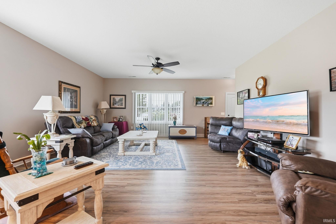
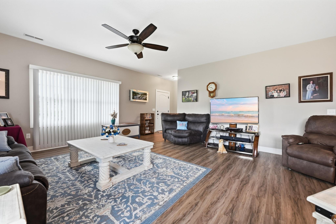
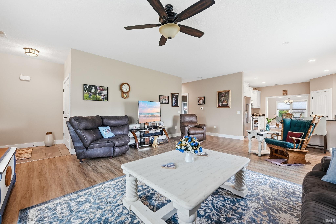
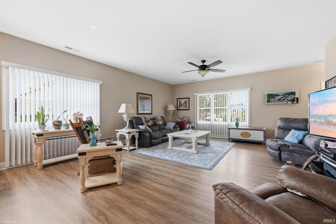
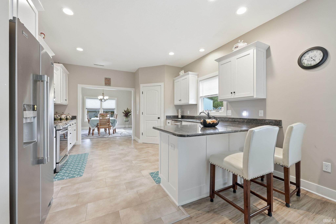
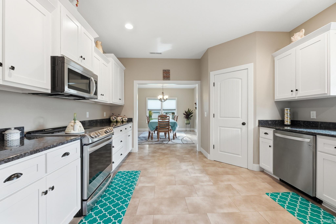
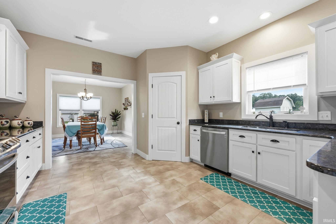
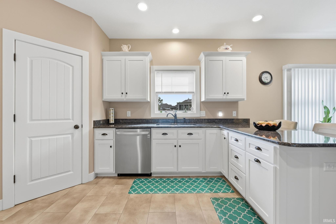
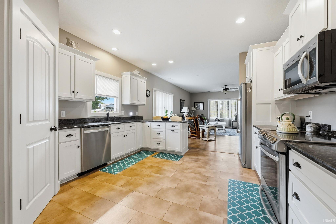
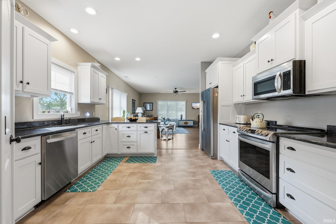
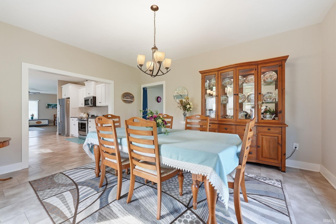
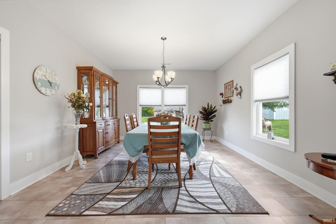
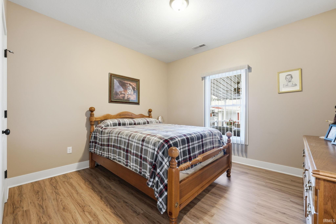
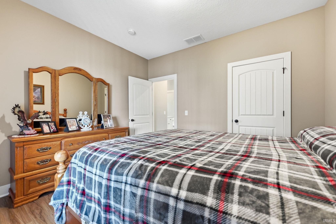
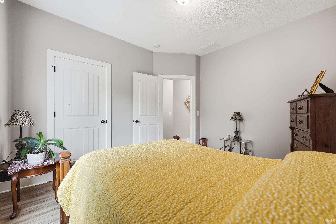
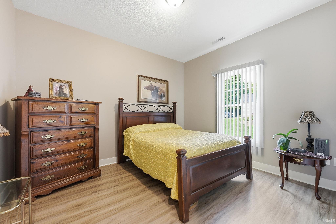
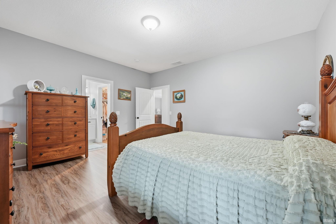
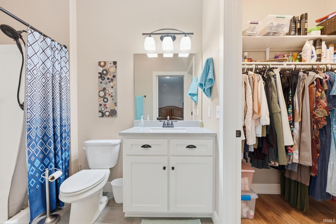
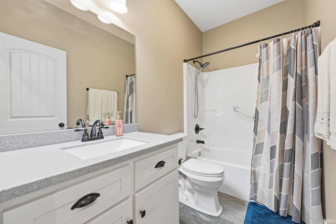
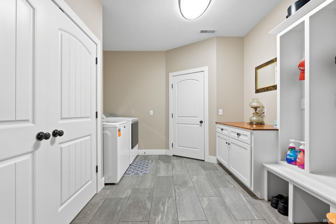
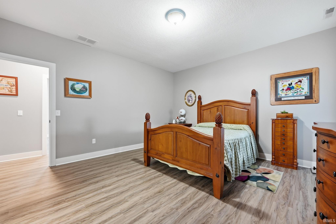
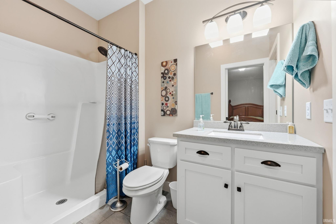
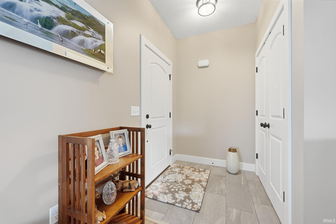
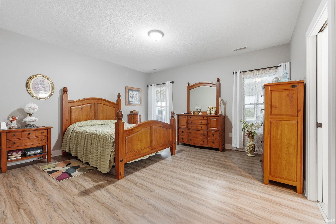
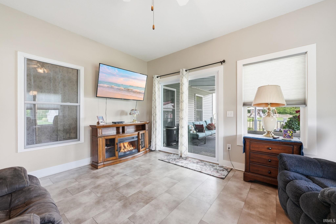
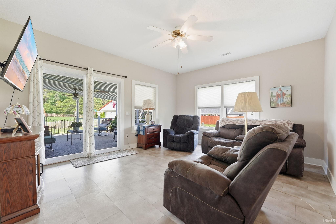
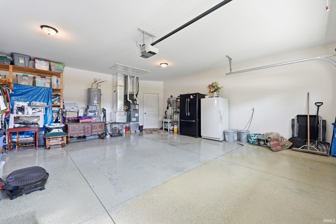
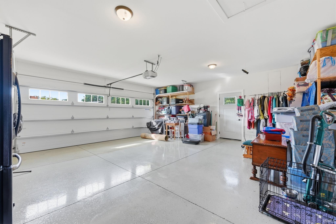
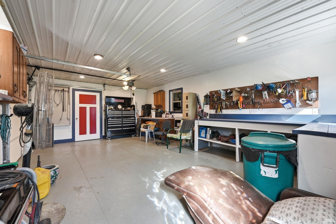
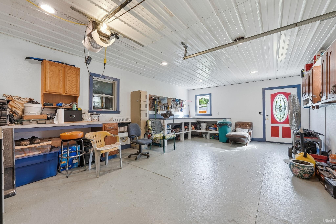
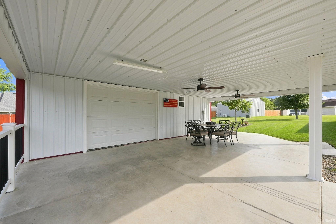
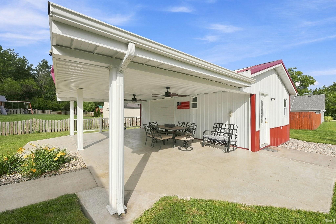
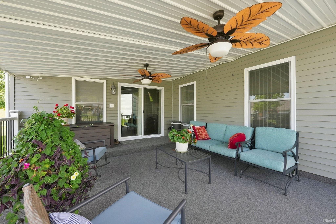
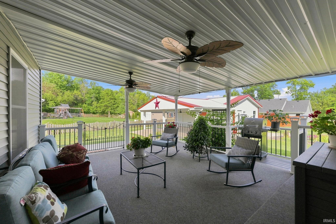
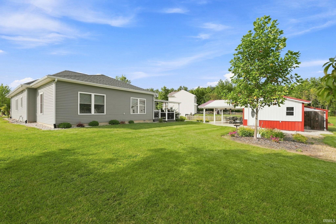
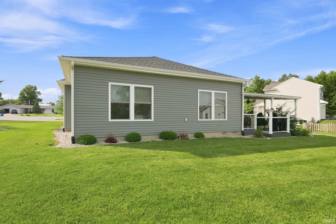
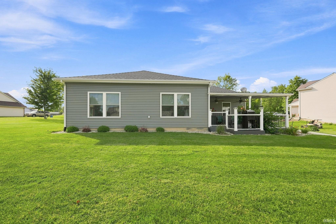
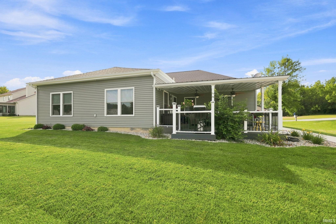
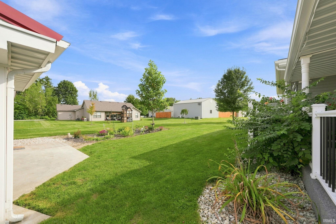
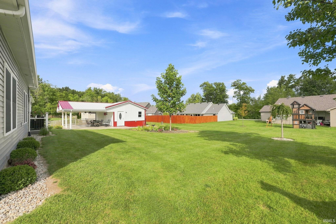
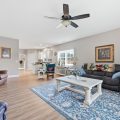
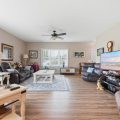
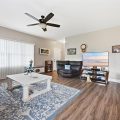
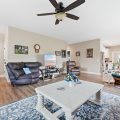
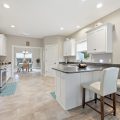
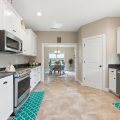
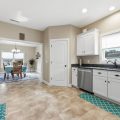
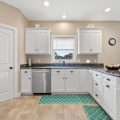
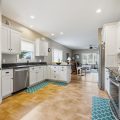
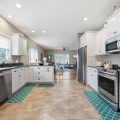
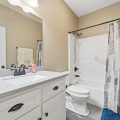
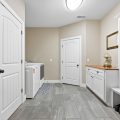
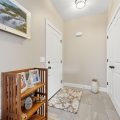
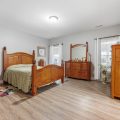
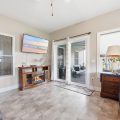
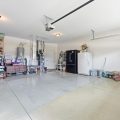
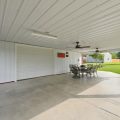
There’s an easy sense of comfort here, with bright, welcoming spaces that make this 3-bedroom, 2-bathroom one-story home feel inviting from the very start. The spacious living room features neutral tones, a ceiling fan, and large windows that bring in abundant natural light. From there, the home flows into a bright kitchen with white cabinetry, dark countertops, stainless appliances, recessed lighting, generous storage, and a peninsula with additional seating. A dedicated dining area sits just beyond the kitchen and offers plenty of room for gatherings. The bedrooms continue the home’s soft, neutral color palette, while both full bathrooms feature bright finishes and white cabinetry. A spacious laundry area adds built-in storage, and a rear sitting area with multiple windows and sliding glass doors opens to a large covered patio with ceiling fans. Outside, you’ll also find a covered front porch, landscaped areas, a spacious yard, an attached two-car garage, and a separate outbuilding with an overhead door, and workshop space. With inviting spaces throughout, this home has plenty to enjoy. Schedule your showing today!
Last updated: October 25 2026, 2:05 AM
Listing courtesy of: Jennifer Johnson, Uptown Realty Group
IDX information provided by the Indiana Regional MLS. IDX information is provided exclusively for consumers’ personal, non-commercial use and may not be used for any purpose other than to identify prospective properties consumers may be interested in purchasing. Data is deemed reliable but is not guaranteed accurate by the MLS. Listings displayed on this website may be subject to prior sale or removal from sale; availability of any listing should always be independently verified.
Number of Payments
Monthly Payments
$