Images

Slider image thumbail number 1
Slider image thumbail number 2
Slider image thumbail number 3
Slider image thumbail number 4
Slider image thumbail number 5
Slider image thumbail number 6
Slider image thumbail number 7
Slider image thumbail number 8
Slider image thumbail number 9
Slider image thumbail number 10
Slider image thumbail number 11
Slider image thumbail number 12
Slider image thumbail number 13
Slider image thumbail number 14
Slider image thumbail number 15
Slider image thumbail number 16
Slider image thumbail number 17
Slider image thumbail number 18
Slider image thumbail number 19
Slider image thumbail number 20
Slider image thumbail number 21
Slider image thumbail number 22
Slider image thumbail number 23
Slider image thumbail number 24
Slider image thumbail number 25
Slider image thumbail number 26
Slider image thumbail number 27
Slider image thumbail number 28
Slider image thumbail number 29
Slider image thumbail number 30
Slider image thumbail number 31
Slider image thumbail number 32
Slider image thumbail number 33
Slider image thumbail number 34
Slider image thumbail number 35
Slider image thumbail number 36
Slider image thumbail number 37
Slider image thumbail number 38
Slider image thumbail number 39
Slider image thumbail number 40
Slider image thumbail number 41
Slider image thumbail number 42
Slider image thumbail number 43
Slider image thumbail number 44
Slider image thumbail number 45
Slider image thumbail number 46
Slider image thumbail number 47
Slider image thumbail number 48
Slider image thumbail number 49
Slider image thumbail number 50

Map

Directions

CR 14 E of CR 17, W of CR 21 Not far from Elcona Country Club.

Description

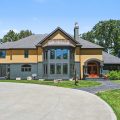
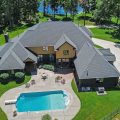
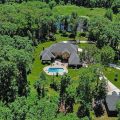
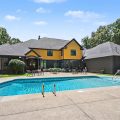
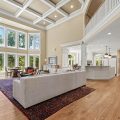
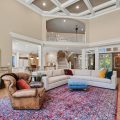
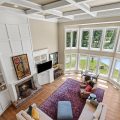
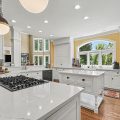
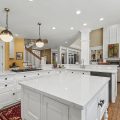
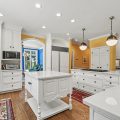
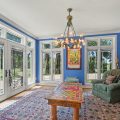
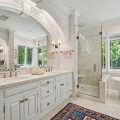
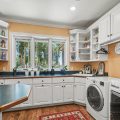
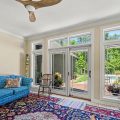
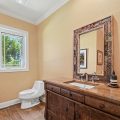
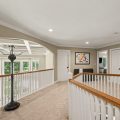
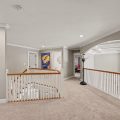
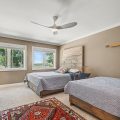
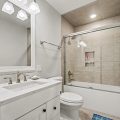
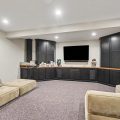
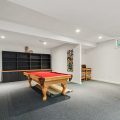
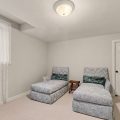
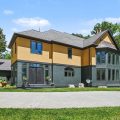
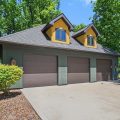
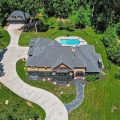
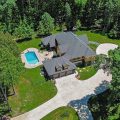
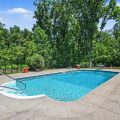
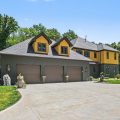
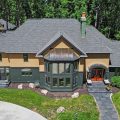
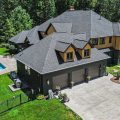
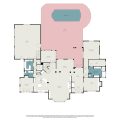
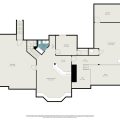
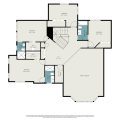
Set on 16 breathtaking acres surrounded by mature woods, tranquil water views, and thoughtfully designed outdoor spaces, this one-of-a-kind estate is a masterclass in craftsmanship, artistry, and timeless design. Created for those who appreciate exceptional workmanship as much as they enjoy entertaining, this remarkable property offers a lifestyle rarely found in today’s market. A striking stucco exterior accented with copper details sets the tone, while a stunning slate walkway leads to custom wood entry doors that immediately showcase the level of detail found throughout. Rich materials, soaring spaces, and carefully considered architectural elements create a home that feels both grand and welcoming. The dramatic great room features 20-foot coffered ceilings, floor-to-ceiling windows, custom built-in shelving, and a fireplace that anchors the space while framing picturesque views of the surrounding landscape. The chef’s kitchen is equally impressive, offering a Sub-Zero refrigerator, working island, breakfast bar seating, coffee station, apron-front sink overlooking the pond, abundant custom cabinetry, pantry storage, and an additional walk-in pantry designed to keep daily life beautifully organized. One of the home’s most captivating spaces is the sunroom, where French doors, retractable screens, and walls of windows create an immersive connection to nature and uninterrupted views of the 1-acre pond. Whether enjoying a quiet morning coffee or hosting guests, the experience feels more like a private retreat than a traditional living space. The owner’s wing offers a sanctuary all its own. The spacious primary suite overlooks the pool and patio and features direct outdoor access. Adjacent is a private office with fireplace and serene pond views. The spa-inspired bath features a soaking tub, separate shower, dual vanities, dedicated dressing area, and exceptional space designed for relaxation. Upstairs, 4 spacious bedrooms and 3 full baths are connected by a gallery-style hall overlooking the great room below. The finished lower level was designed for recreation and entertaining, featuring a wet bar, billiards area, golf practice space, theater area, bedroom, full bath, and extensive storage. Outside, a gated in-ground pool creates a private resort-like setting surrounded by patios and natural beauty. The heated 3-car attached garage features epoxy floors & water service. Bonus detached 3-car garage featur
Details

  • Property Details

  • MLS #:
    202630990
  • Price
    $1,825,000
  • Bedrooms
    6
  • Baths Total
    6
  • Full Baths
    5
  • Half Baths
    1
  • Approx. Lot Size Acres
    16.04
  • Approx. Lot Size SqFt
    698,702
  • Class
    Residential
  • DOM
    5
  • Lot Dimensions
    irregular
  • New Construction
    No
  • Parcel ID#
    20-07-08-201-005.000-019
  • Property Sub-Type
    Site-Built Home
  • State
    IN
  • Style
    Two Story
  • Subdivision
    None
  • Total Finished SqFt
    8,374
  • Total SqFt
    9,145
  • Year Built
    1995
  • Zip
    46507
  • Interior Features

  • Amenities
    1st Bdrm En Suite, Alarm System-Security, Breakfast Bar, Built-In Speaker System, Built-In Bookcase, Built-In Home Theatre, Ceiling-9+, Ceiling-Tray, Ceiling Fan(s), Ceilings-Beamed, Closet(s) Walk-in, Countertops-Stone, Crown Molding, Detector-Carbon Monoxide, Detector-Smoke, Disposal, Dryer Hook Up Gas, Eat-In Kitchen, Foyer Entry, Garage Door Opener, Irrigation System, Kitchen Island, Landscaped, Open Floor Plan, Pantry-Walk In, Patio Covered, Patio Open, Range/Oven Hook Up Gas, Twin Sink Vanity, Utility Sink, Wet Bar, Stand Up Shower, Tub and Separate Shower, Tub/Shower Combination, Main Level Bedroom Suite, Formal Dining Room, Garage-Heated, Main Floor Laundry, Sump Pump, Washer Hook-Up, Garage Utilities
  • Below Grade Finished SqFt
    2,959
  • Cooling
    Central Air
  • Fireplace
    Den, Living/Great Rm, Gas Log
  • Heating
    Gas, Forced Air
  • Other Features

  • Exterior
    Stucco
  • Fenced
    Split-Rail, Vinyl
  • Foundation
    Full Basement, Finished
  • Garage
    6 car
  • Garage Type
    Attached
  • Pool Y/N
    Yes
  • Water Utility
    Well
  • Sewer
    Septic
  • Water Type
    Pond
  • Waterfront Y/N
    Yes

Last updated: August 19 2026, 3:05 PM

Listing courtesy of: Terri Bartek, Coldwell Banker Real Estate Group

IDX information provided by the Indiana Regional MLS. IDX information is provided exclusively for consumers’ personal, non-commercial use and may not be used for any purpose other than to identify prospective properties consumers may be interested in purchasing. Data is deemed reliable but is not guaranteed accurate by the MLS. Listings displayed on this website may be subject to prior sale or removal from sale; availability of any listing should always be independently verified.

Calculator

Number of Payments

Monthly Payments

$

Similar Listings

All Listings
View all

Listings