Images

Slider image thumbail number 1
Slider image thumbail number 2
Slider image thumbail number 3
Slider image thumbail number 4
Slider image thumbail number 5
Slider image thumbail number 6
Slider image thumbail number 7
Slider image thumbail number 8
Slider image thumbail number 9
Slider image thumbail number 10
Slider image thumbail number 11
Slider image thumbail number 12
Slider image thumbail number 13
Slider image thumbail number 14
Slider image thumbail number 15
Slider image thumbail number 16
Slider image thumbail number 17
Slider image thumbail number 18
Slider image thumbail number 19
Slider image thumbail number 20
Slider image thumbail number 21
Slider image thumbail number 22
Slider image thumbail number 23
Slider image thumbail number 24
Slider image thumbail number 25
Slider image thumbail number 26
Slider image thumbail number 27
Slider image thumbail number 28
Slider image thumbail number 29
Slider image thumbail number 30
Slider image thumbail number 31
Slider image thumbail number 32
Slider image thumbail number 33
Slider image thumbail number 34
Slider image thumbail number 35
Slider image thumbail number 36
Slider image thumbail number 37
Slider image thumbail number 38
Slider image thumbail number 39
Slider image thumbail number 40
Slider image thumbail number 41
Slider image thumbail number 42
Slider image thumbail number 43
Slider image thumbail number 44
Slider image thumbail number 45
Slider image thumbail number 46
Slider image thumbail number 47
Slider image thumbail number 48
Slider image thumbail number 49

Map

Directions

From Downtown Huntington: S on Jefferson; Turn R onto Etna Ave; follow to Waterworks Rd; Turn L & follow past Horace Mann & Riverview Schools; Turn L onto Stoney Hurst Bend; follow to Bedford Ct & Turn L; follow to Home Sweet Home on the R.

Description

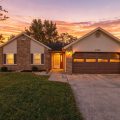
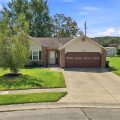
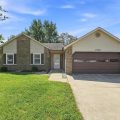
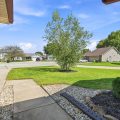
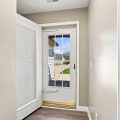
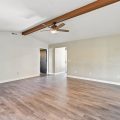
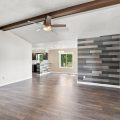
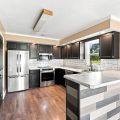
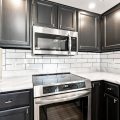
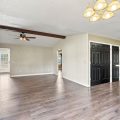
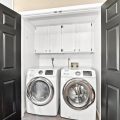
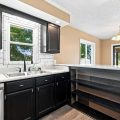
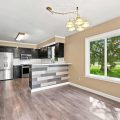
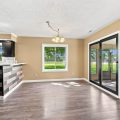
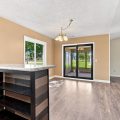
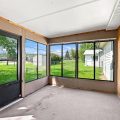
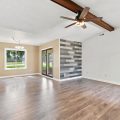
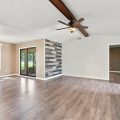
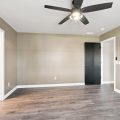
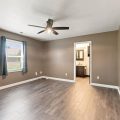
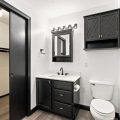
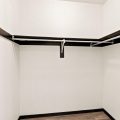
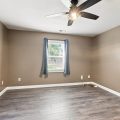
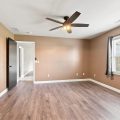
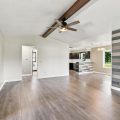
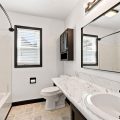
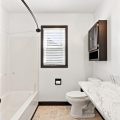
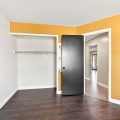
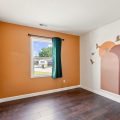
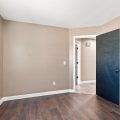
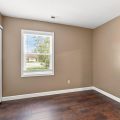
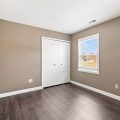
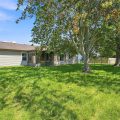
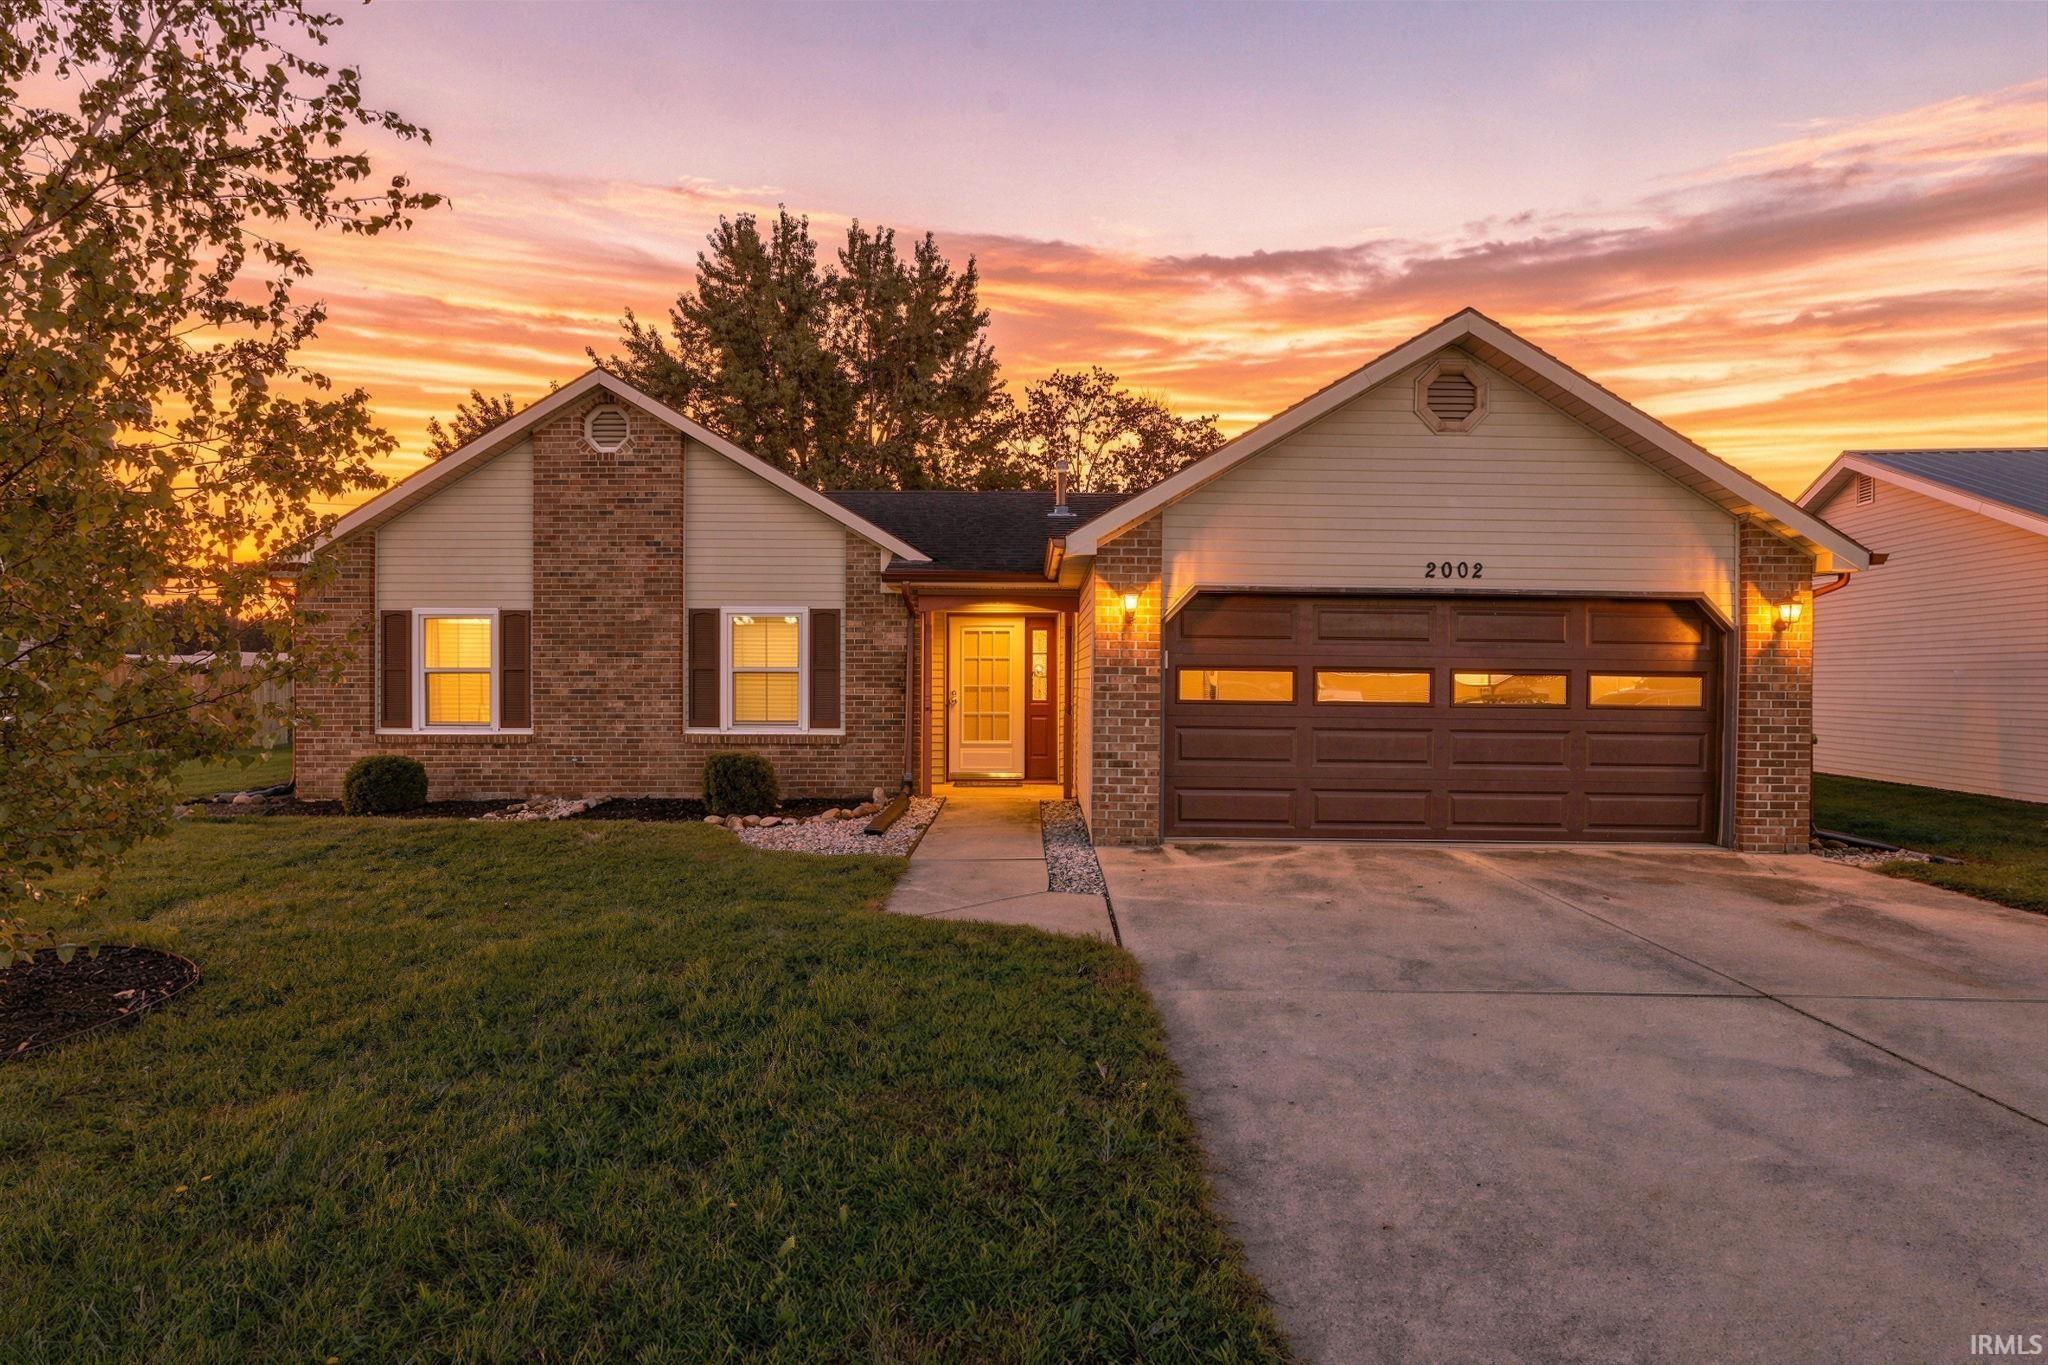
Move-in ready and beautifully updated! The main living area: including the kitchen, dining area and living room, has been recently remodeled to create a fresh, inviting space. The kitchen features like-new appliances (approximately one year old) including the range, refrigerator, microwave and dishwasher ALSO including the washer & dryer! New flooring and doors extend throughout this well-maintained 3-bedroom, 2-full-bath ranch.Located in Stoney Brook Heights near Horace Mann and Riverview schools, the home also offers a versatile space with its 3-season room and a partially fenced backyard all providing plenty of space to relax and enjoy the outdoors. So much is offered in making this home truly ready for its next owner. Buyers to provide Proof of Funds &/or Pre-approval with each offer. Please allow minimum of 24-hour notice to respond to offers. Schedule your showing and make your offer count!
Details

  • Property Details

  • MLS #:
    202635893
  • Price
    $229,900
  • Bedrooms
    3
  • Baths Total
    2
  • Full Baths
    2
  • Half Baths
    0
  • Approx. Lot Size Acres
    0.23
  • Approx. Lot Size SqFt
    10,019
  • Class
    Residential
  • DOM
    4
  • Lot Dimensions
    Irregular
  • New Construction
    No
  • Parcel ID#
    35-05-22-300-044.000-005
  • Property Sub-Type
    Site-Built Home
  • State
    IN
  • Style
    One Story
  • Subdivision
    Stoney Brook Heights
  • Total Finished SqFt
    1,212
  • Total SqFt
    1,212
  • Year Built
    1990
  • Zip
    46750
  • Interior Features

  • Amenities
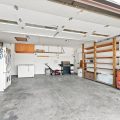
    Breakfast Bar, Cable Available, Ceiling-Cathedral, Ceiling Fan(s), Countertops-Laminate, Disposal, Dryer Hook Up Electric, Foyer Entry, Garage Door Opener, Open Floor Plan, Porch Enclosed, Range/Oven Hook Up Elec, Split Br Floor Plan, Tub/Shower Combination, Main Level Bedroom Suite, Great Room, Washer Hook-Up
  • Below Grade Finished SqFt
    0
  • Cooling
    Central Air
  • Fireplace
    None
  • Heating
    Gas, Forced Air
  • Other Features

  • Exterior
    Shingle
  • Fenced
    Chain Link
  • Foundation
    Slab
  • Garage
    2 car
  • Garage Type
    Attached
  • Pool Y/N
    No
  • Water Utility
    City
  • Sewer
    City
  • Waterfront Y/N
    No

Last updated: September 7 2026, 7:43 AM

Listing courtesy of: Kimberly Haneline-Patmore, CENTURY 21 Bradley Realty, Inc

IDX information provided by the Indiana Regional MLS. IDX information is provided exclusively for consumers’ personal, non-commercial use and may not be used for any purpose other than to identify prospective properties consumers may be interested in purchasing. Data is deemed reliable but is not guaranteed accurate by the MLS. Listings displayed on this website may be subject to prior sale or removal from sale; availability of any listing should always be independently verified.

Calculator

Number of Payments

Monthly Payments

$

Similar Listings

All Listings
View all

Listings