


Directions
Heading south on IN 15 turn left onto E. Vistula St. Turn left onto S. Division St. turn right onto Co Rd 14 and then turn left onto Amberwood Dr. property is the first house on the right side.
































Heading south on IN 15 turn left onto E. Vistula St. Turn left onto S. Division St. turn right onto Co Rd 14 and then turn left onto Amberwood Dr. property is the first house on the right side.
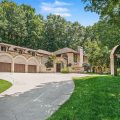
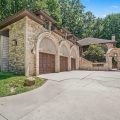
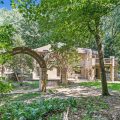
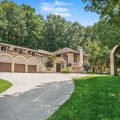
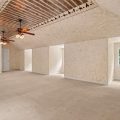
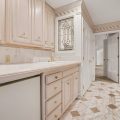
Extraordinary Gated Estate on 2+ Private Acres — Bristol, IN Welcome to one of the most distinctive properties in Elkhart County. This stunning 4,336 sq ft custom estate at 19710 Amberwood Drive is a true architectural masterpiece, set behind ornate iron gates framed by dramatic hand-laid brick archways that set the tone for everything that follows. Wind down the sweeping concrete drive past a pergola of cascading brick arches to arrive at this one-of-a-kind residence. The home’s exterior showcases exceptional brick and stone craftsmanship, a soaring chimney, and arched architectural details carried throughout — from the grand entry gate to the detached 3-car garage with arched sunburst windows and dormer windows above. Step through the breathtaking arched entry door — flanked by leaded art glass sidelights and topped with an intricate carved relief — into a home filled with curated character. The great room features tile flooring, a classic fireplace, and oversized windows and French doors opening to the lush surroundings. The formal dining room seats 12+ and is adorned with bold artwork, decorative columns, and designer wallcovering. The chef’s kitchen anchors the home with a dramatic curved granite island, rich wood cabinetry, and modern stainless appliances. The property’s 2.04 wooded acres offer unmatched privacy, with a back deck overlooking a beautifully landscaped yard, stacked stone garden walls, and a mature canopy of trees that transforms with every season. 3 Bedrooms | 3.5 Baths | 4,336 Sq Ft | 2.04 Acres | 3-Car Garage | Gated Entry A rare opportunity to own a truly irreplaceable estate. Properties like this simply don’t come around twice.
Last updated: August 23 2026, 6:01 PM
Listing courtesy of: Annie Eymer, Berkshire Hathaway HomeServices Elkhart
IDX information provided by the Indiana Regional MLS. IDX information is provided exclusively for consumers’ personal, non-commercial use and may not be used for any purpose other than to identify prospective properties consumers may be interested in purchasing. Data is deemed reliable but is not guaranteed accurate by the MLS. Listings displayed on this website may be subject to prior sale or removal from sale; availability of any listing should always be independently verified.
Number of Payments
Monthly Payments
$