Images

Slider image thumbail number 1
Slider image thumbail number 2
Slider image thumbail number 3
Slider image thumbail number 4
Slider image thumbail number 5
Slider image thumbail number 6
Slider image thumbail number 7
Slider image thumbail number 8
Slider image thumbail number 9
Slider image thumbail number 10
Slider image thumbail number 11
Slider image thumbail number 12
Slider image thumbail number 13
Slider image thumbail number 14
Slider image thumbail number 15
Slider image thumbail number 16
Slider image thumbail number 17
Slider image thumbail number 18
Slider image thumbail number 19
Slider image thumbail number 20
Slider image thumbail number 21
Slider image thumbail number 22
Slider image thumbail number 23
Slider image thumbail number 24
Slider image thumbail number 25
Slider image thumbail number 26
Slider image thumbail number 27
Slider image thumbail number 28
Slider image thumbail number 29
Slider image thumbail number 30
Slider image thumbail number 31
Slider image thumbail number 32
Slider image thumbail number 33
Slider image thumbail number 34
Slider image thumbail number 35
Slider image thumbail number 36
Slider image thumbail number 37
Slider image thumbail number 38
Slider image thumbail number 39
Slider image thumbail number 40
Slider image thumbail number 41
Slider image thumbail number 42
Slider image thumbail number 43
Slider image thumbail number 44
Slider image thumbail number 45
Slider image thumbail number 46
Slider image thumbail number 47
Slider image thumbail number 48
Slider image thumbail number 49
Slider image thumbail number 50

Map

Directions

Use Google Maps or IPhone maps
Description

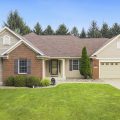
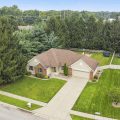
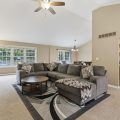
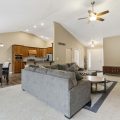
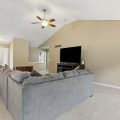
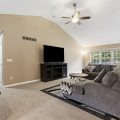
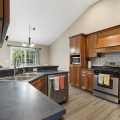
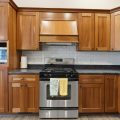
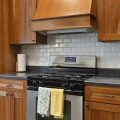
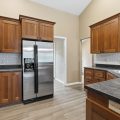
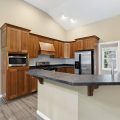
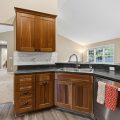
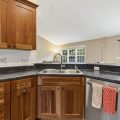
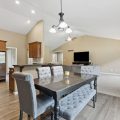
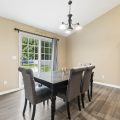
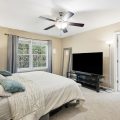
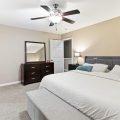
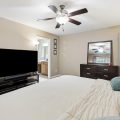
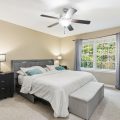
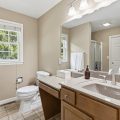
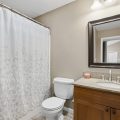
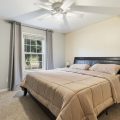
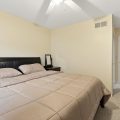
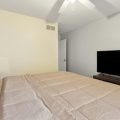
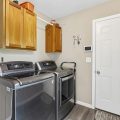
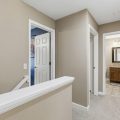
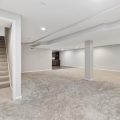
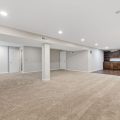
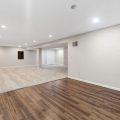
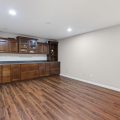
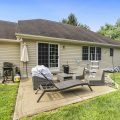
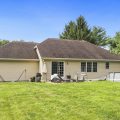
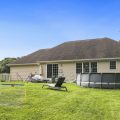
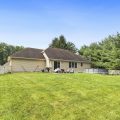
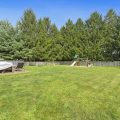
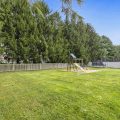
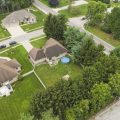
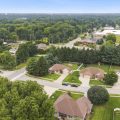
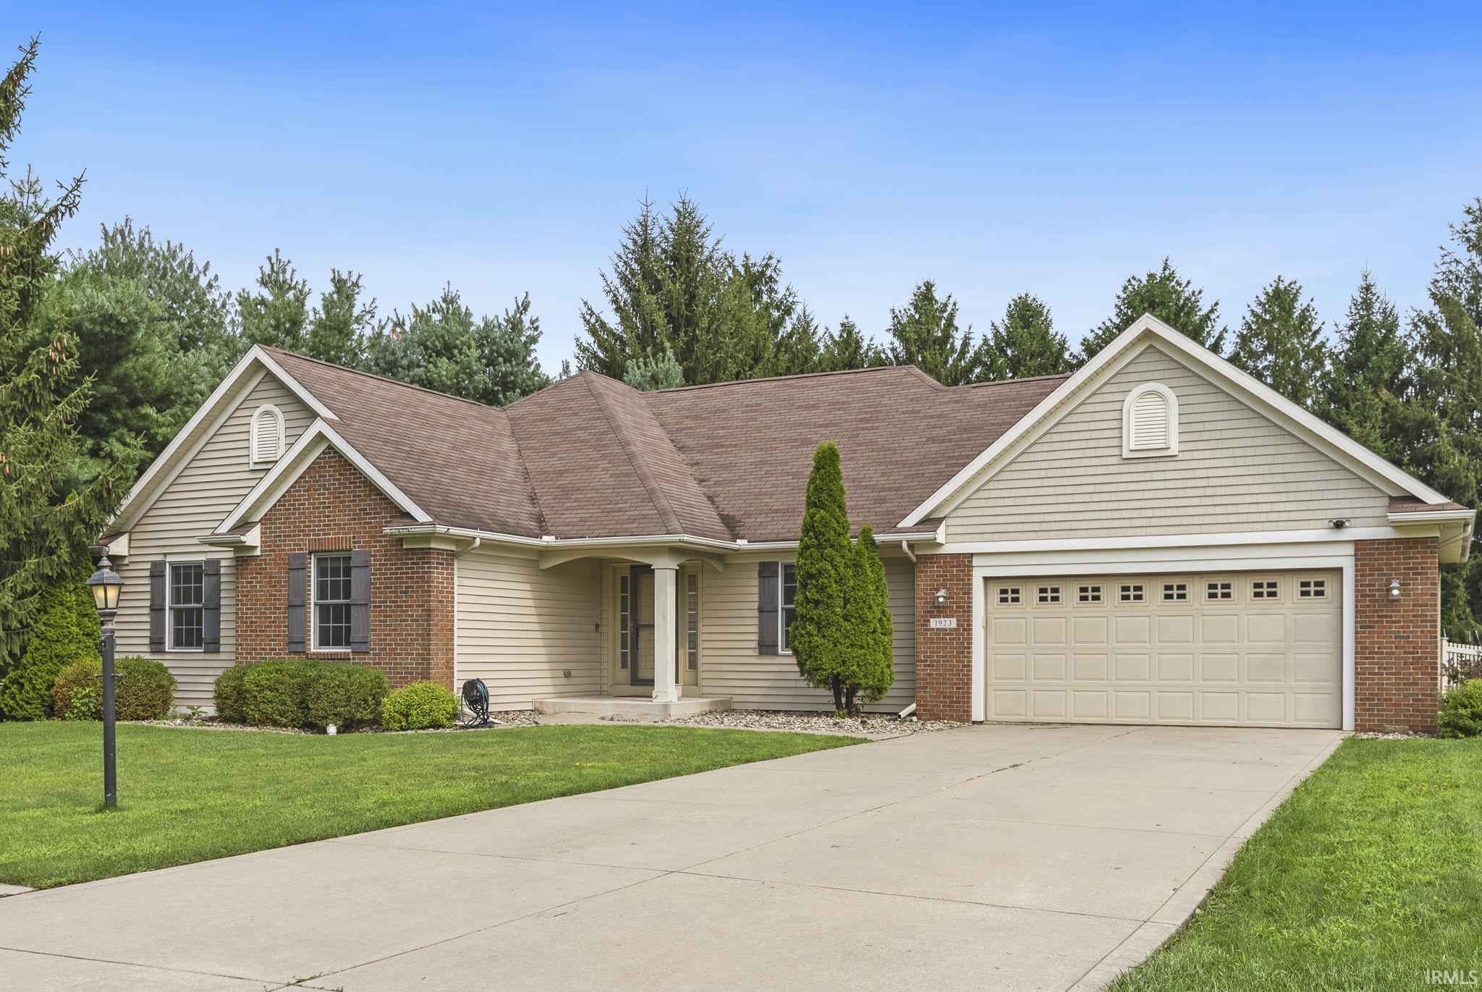
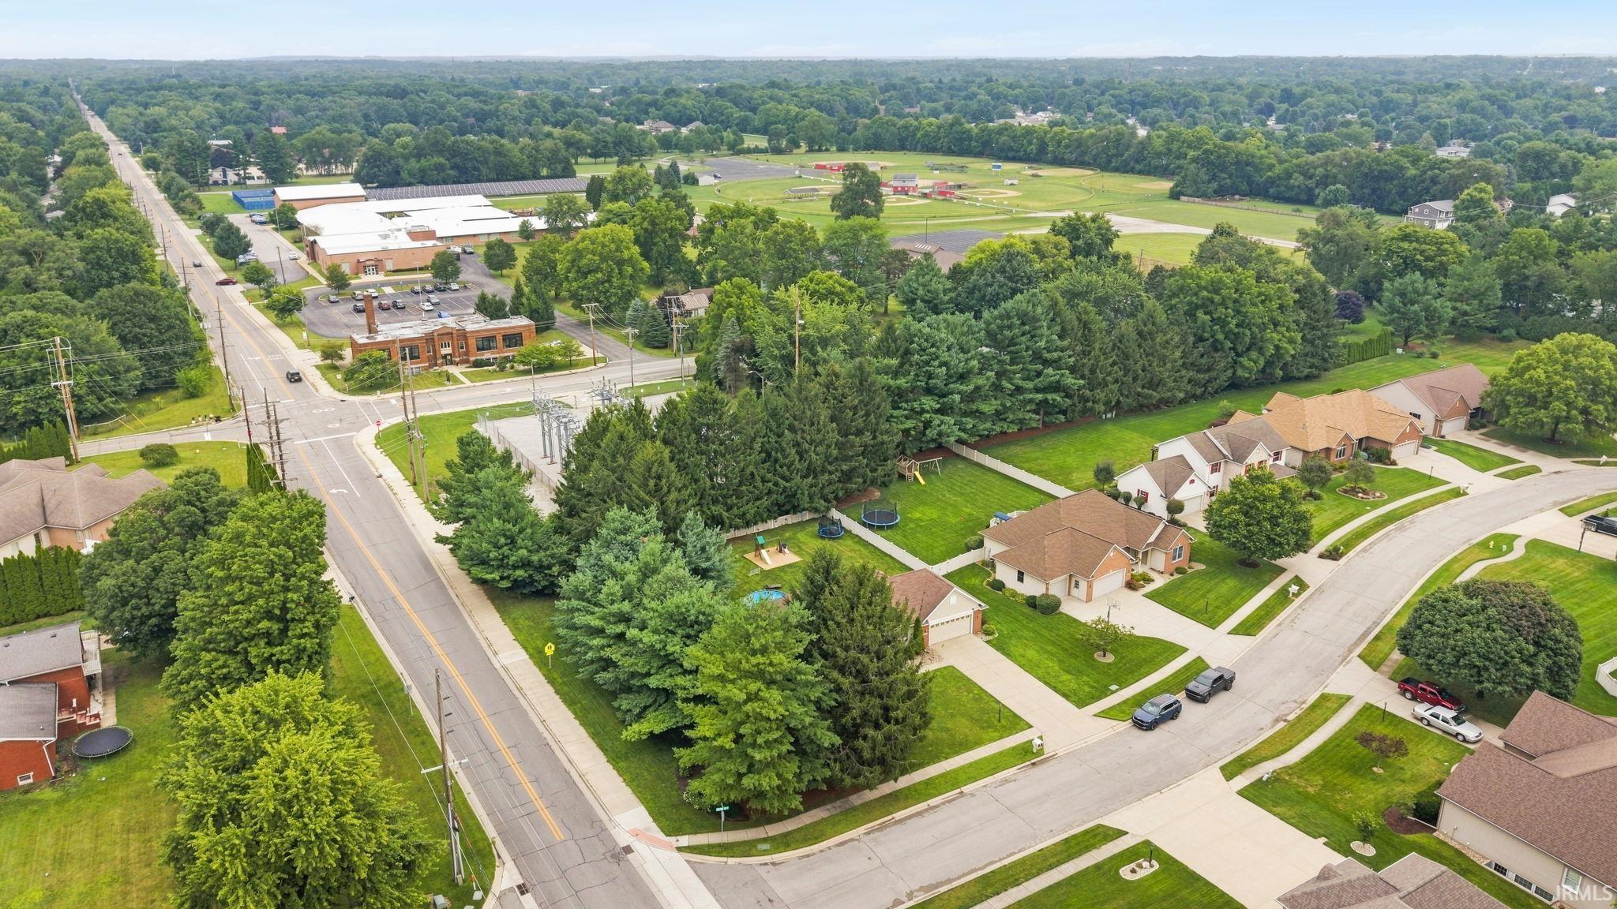
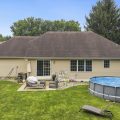
***Open House – Sunday, September 6, 2026 from 1-3pm*** From the moment you step inside, this home feels spacious, comfortable, and thoughtfully put together. Located on Goshen’s west side, this 3 bedroom, 2 bath home offers an open concept main level with vaulted ceilings that give the living space a bright, airy feel and make the home perfect for both everyday living and entertaining. The layout continues downstairs with a full finished basement, creating an entire second living area with plenty of flexibility for a family room, theater space, home office, workout area, playroom, or additional entertaining space. The kitchen appliances are all included, along with the washer and dryer, making this home even more move in ready for the next owner. Outside, the large fenced in backyard gives you plenty of room to enjoy the warmer months, whether you are hosting friends, letting the kids or pets run around, or relaxing by the above ground Intex pool. The sellers have also added irrigation to the front yard, helping keep the lawn and landscaping looking its best. Tucked away in a quiet subdivision just off Greene Road, you get a neighborhood setting while still being only minutes from shopping, schools, SR 119, and US 33. Major mechanical updates include a newer furnace, central air, and water heater, giving the next owner added peace of mind. With multiple finished living spaces, a full basement, a fenced backyard, pool, included appliances, and several important updates already completed, this is a home that offers both the space and the features buyers are looking for.
Details

  • Property Details

  • MLS #:
    202633264
  • Price
    $415,000
  • Bedrooms
    3
  • Baths Total
    2
  • Full Baths
    2
  • Half Baths
    0
  • Approx. Lot Size Acres
    0.57
  • Approx. Lot Size SqFt
    24,829
  • Class
    Residential
  • DOM
    21
  • Lot Dimensions
    131x198
  • New Construction
    No
  • Parcel ID#
    20-11-17-103-020.000-015
  • Property Sub-Type
    Site-Built Home
  • State
    IN
  • Style
    One Story
  • Subdivision
    Greenwood Place
  • Total Finished SqFt
    3,056
  • Total SqFt
    3,492
  • Year Built
    2006
  • Zip
    46526
  • Interior Features

  • Amenities
    Ceiling-9+, Ceilings-Vaulted, Closet(s) Walk-in, Detector-Carbon Monoxide, Disposal, Dryer Hook Up Electric, Dryer Hook Up Gas, Range/Oven Hook Up Gas, Tub/Shower Combination, Main Level Bedroom Suite, Sump Pump, Washer Hook-Up
  • Below Grade Finished SqFt
    1,310
  • Cooling
    Central Air
  • Fireplace
    None
  • Heating
    Gas, Forced Air
  • Other Features

  • Exterior
    Brick, Vinyl
  • Fenced
  • Foundation
    Full Basement, Finished
  • Garage
    2 car
  • Garage Type
    Attached
  • Pool Y/N
    No
  • Water Utility
    City
  • Sewer
    City
  • Waterfront Y/N
    No

Last updated: September 7 2026, 7:43 AM

Listing courtesy of: Berto Barrera, RE/MAX Results

IDX information provided by the Indiana Regional MLS. IDX information is provided exclusively for consumers’ personal, non-commercial use and may not be used for any purpose other than to identify prospective properties consumers may be interested in purchasing. Data is deemed reliable but is not guaranteed accurate by the MLS. Listings displayed on this website may be subject to prior sale or removal from sale; availability of any listing should always be independently verified.

Calculator

Number of Payments

Monthly Payments

$

Similar Listings

All Listings
View all

Listings