Images

Slider image thumbail number 1
Slider image thumbail number 2
Slider image thumbail number 3
Slider image thumbail number 4
Slider image thumbail number 5
Slider image thumbail number 6
Slider image thumbail number 7
Slider image thumbail number 8
Slider image thumbail number 9
Slider image thumbail number 10
Slider image thumbail number 11
Slider image thumbail number 12
Slider image thumbail number 13
Slider image thumbail number 14
Slider image thumbail number 15
Slider image thumbail number 16
Slider image thumbail number 17
Slider image thumbail number 18
Slider image thumbail number 19
Slider image thumbail number 20
Slider image thumbail number 21
Slider image thumbail number 22
Slider image thumbail number 23
Slider image thumbail number 24
Slider image thumbail number 25
Slider image thumbail number 26
Slider image thumbail number 27
Slider image thumbail number 28
Slider image thumbail number 29
Slider image thumbail number 30
Slider image thumbail number 31
Slider image thumbail number 32
Slider image thumbail number 33
Slider image thumbail number 34
Slider image thumbail number 35
Slider image thumbail number 36

Map

Directions

Tonkel Road to Silver Leaf Estates, go North on Menza then immediately turn left onto Ringo Road, go all the way to the cul-de-sac.

Description

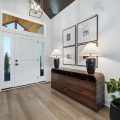
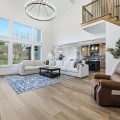
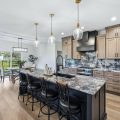
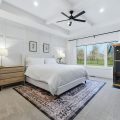
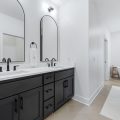
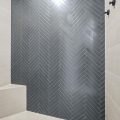
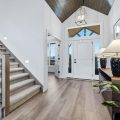
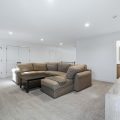
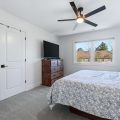
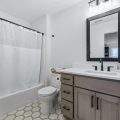
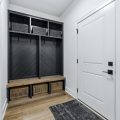
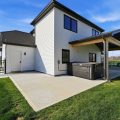
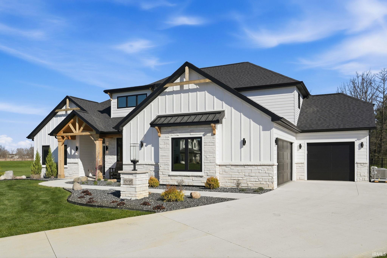
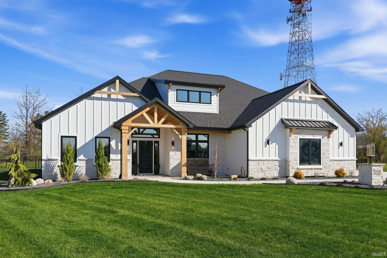
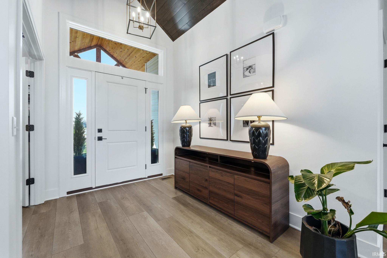
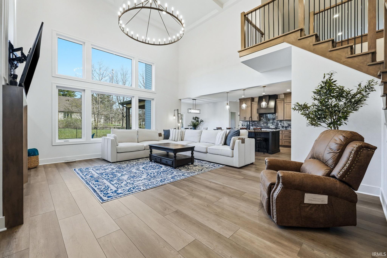
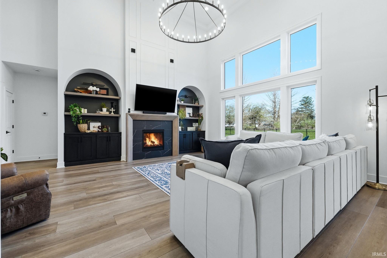
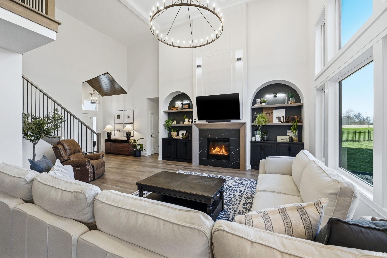
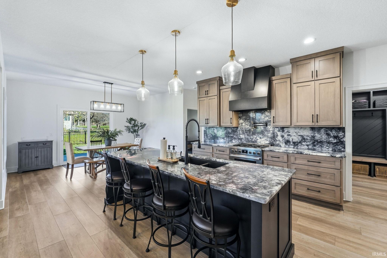
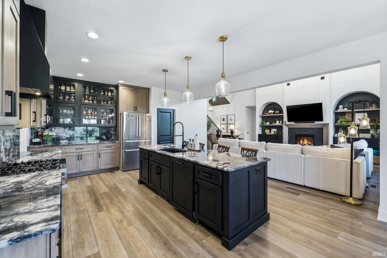
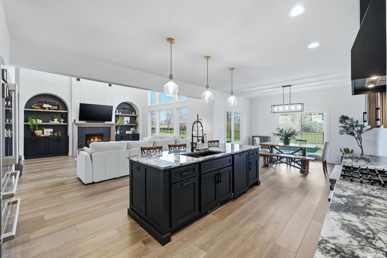
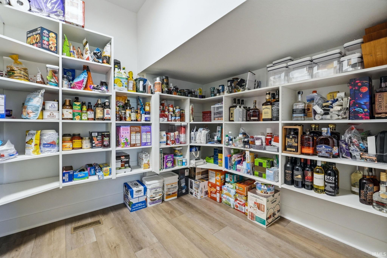
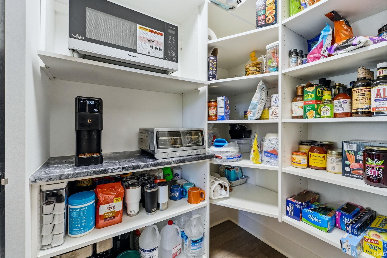
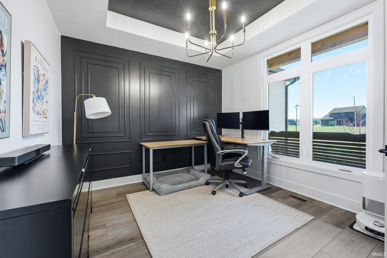
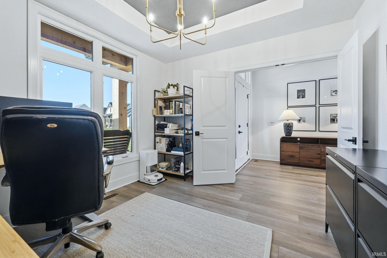
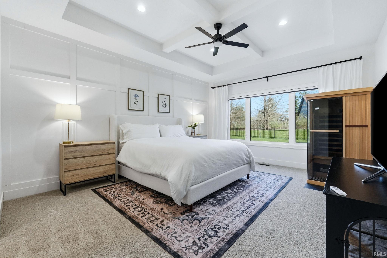
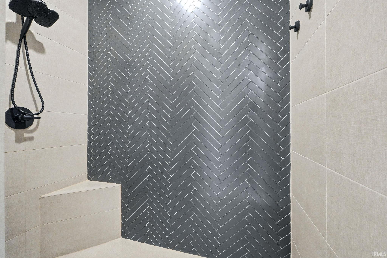
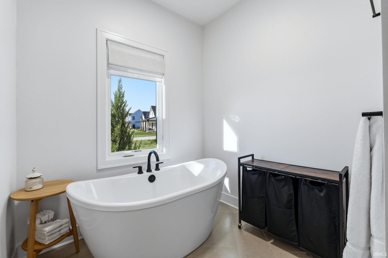
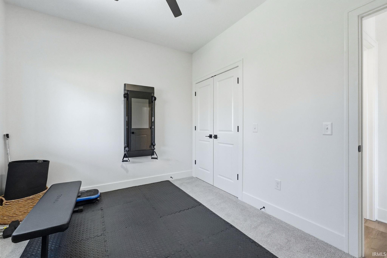
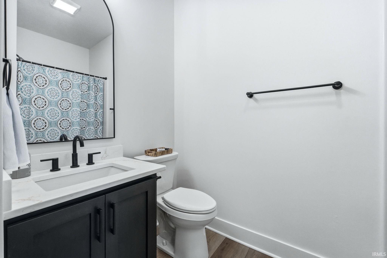
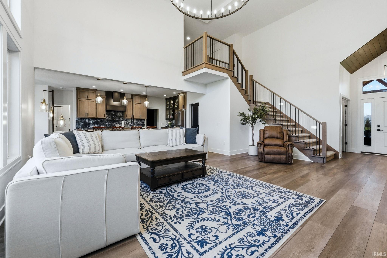
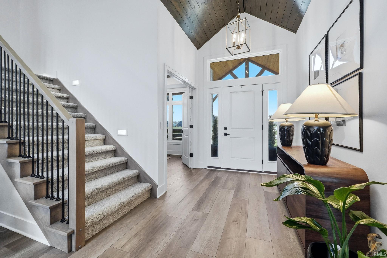
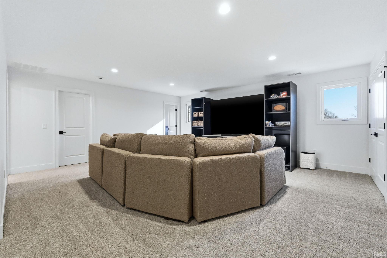
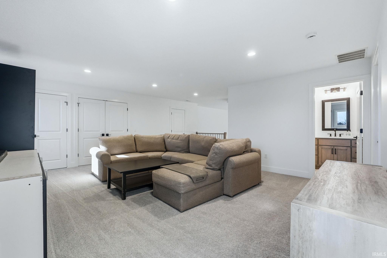
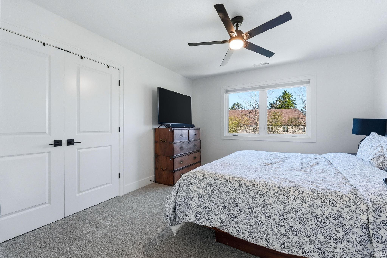
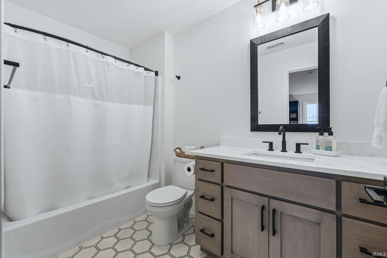
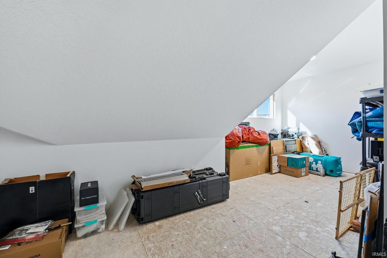
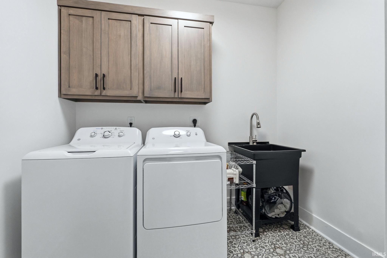
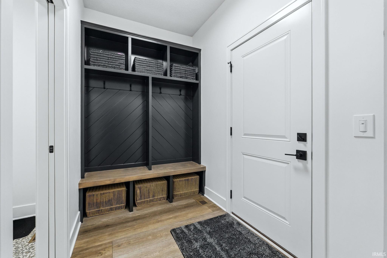
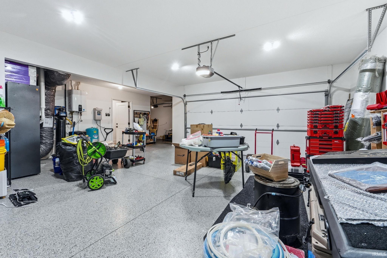
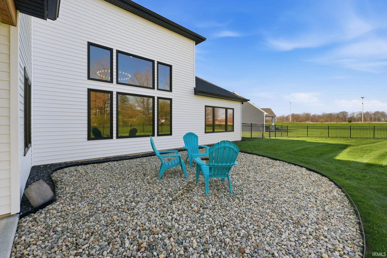
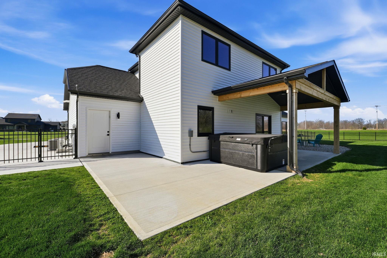
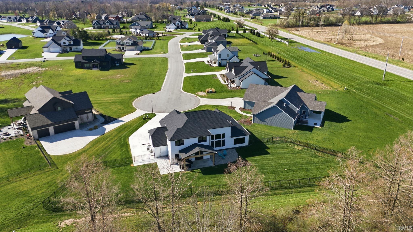
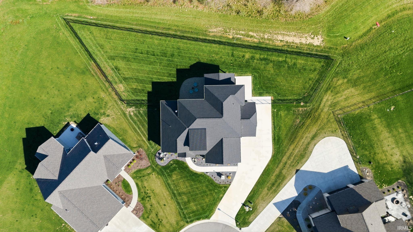
Welcome to 19195 Ringo Rd, Auburn where sophistication and functionality explode into an exquisite and well thought out CUSTOM finished place to call home. As you pull up to the expansive drive, the exterior of this home screams curb appeal with custom landscaping, timer-controlled lighting, and irrigation system. This 4-bedroom 3 full bath has it all, split bedroom floorplan, open concept, an amazing kitchen that would be any chef’s delight with a pot filler, a massive kitchen island with custom remote lighting into the veining of the granite, a custom glass display cabinet area, and a walk-in pantry with motion lighting and a coffee bar. There is a gas log fireplace in the main level great room with custom, lighted built-ins! The primary on the main level has a spa like retreat ensuite with a walk-in tiled shower, a water closet, a soaker tub, dual sink vanity and walk-in closet. Also on the main level is a dedicated office, a secondary bedroom and bath off the dining area, laundry room with a utility sink and a drop zone off the garage. Upstairs you will find two bedrooms, a bonus room with tons of storage and a full bath. Just at the top of the stairs is an interior access to the attic space for storage. As you enter the 3-car garage you will find custom epoxy finished flooring, a mini split unit for heating and cooling, another pull down attic space, the furnace, an on-demand gas water heater, and water softener. All the windows have custom tinting. The extended, covered patio off the back of the home leads to the rear of the 3rd bay on the garage. The number of custom upgrades is unreal on this one, come check it out and make this your own Haven of Rest!

Details

  • Property Details

  • MLS #:
    202612520
  • Price
    $745,000
  • Bedrooms
    4
  • Baths Total
    3
  • Full Baths
    3
  • Half Baths
    0
  • Approx. Lot Size Acres
    0.52
  • Approx. Lot Size SqFt
    22,651
  • Class
    Residential
  • DOM
    25
  • Lot Dimensions
    51x208x242x16
  • New Construction
    No
  • Parcel ID#
    02-03-06-102-006.000-042
  • Property Sub-Type
    Site-Built Home
  • State
    IN
  • Style
    Two Story
  • Subdivision
    Silver Leaf Estates
  • Total Finished SqFt
    2,915
  • Total SqFt
    3,157
  • Year Built
    2024
  • Zip
    46706
  • Interior Features

  • Amenities
    1st Bdrm En Suite, Attic Pull Down Stairs, Attic Storage, Bar, Built-In Bookcase, Built-In Entertainment Ct, Ceiling-9+, Ceilings-Vaulted, Closet(s) Walk-in, Countertops-Solid Surf, Detector-Smoke, Eat-In Kitchen, Foyer Entry, Garage Door Opener, Garden Tub, Irrigation System, Kitchen Island, Landscaped, Open Floor Plan, Pantry-Walk In, Patio Covered, Patio Open, Pocket Doors, Porch Covered, Split Br Floor Plan, Twin Sink Vanity, Utility Sink, Stand Up Shower, Tub and Separate Shower, Tub/Shower Combination, Main Level Bedroom Suite, Garage-Heated, Main Floor Laundry, Custom Cabinetry
  • Below Grade Finished SqFt
    0
  • Cooling
    Central Air, Other
  • Fireplace
    Living/Great Rm, Gas Log
  • Heating
    Gas, Forced Air, Other Heating System
  • Other Features

  • Exterior
    Cedar, Stone, Vinyl
  • Fenced
    Metal, Pet Fence, Picket, Other-See Remarks
  • Foundation
    Slab
  • Garage
    3 car
  • Garage Type
    Attached
  • Pool Y/N
    No
  • Water Utility
    Well
  • Sewer
    City
  • Waterfront Y/N
    No

Last updated: May 15 2026, 7:00 AM

Listing courtesy of: Billie Sexton, Keller Williams Realty Group

IDX information provided by the Indiana Regional MLS. IDX information is provided exclusively for consumers’ personal, non-commercial use and may not be used for any purpose other than to identify prospective properties consumers may be interested in purchasing. Data is deemed reliable but is not guaranteed accurate by the MLS. Listings displayed on this website may be subject to prior sale or removal from sale; availability of any listing should always be independently verified.

Calculator

Number of Payments

Monthly Payments

$

Similar Listings

All Listings
View all

Listings