Images

Slider image thumbail number 1
Slider image thumbail number 2
Slider image thumbail number 3
Slider image thumbail number 4
Slider image thumbail number 5
Slider image thumbail number 6
Slider image thumbail number 7
Slider image thumbail number 8
Slider image thumbail number 9
Slider image thumbail number 10
Slider image thumbail number 11
Slider image thumbail number 12
Slider image thumbail number 13
Slider image thumbail number 14
Slider image thumbail number 15
Slider image thumbail number 16
Slider image thumbail number 17
Slider image thumbail number 18
Slider image thumbail number 19
Slider image thumbail number 20
Slider image thumbail number 21
Slider image thumbail number 22
Slider image thumbail number 23

Map

Directions

Use Google or Apple map

Description

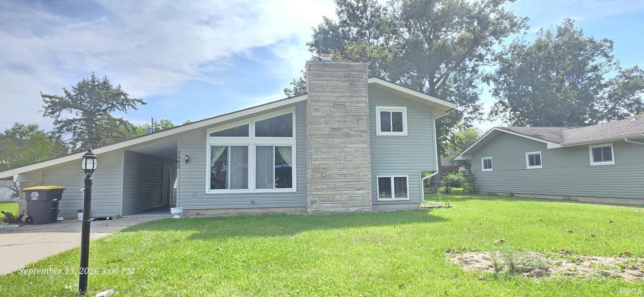
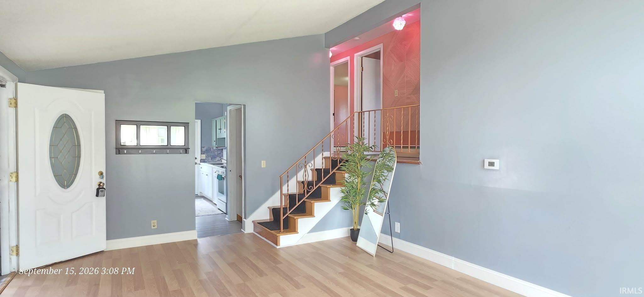
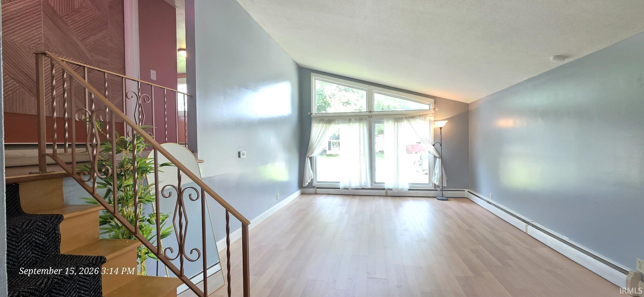
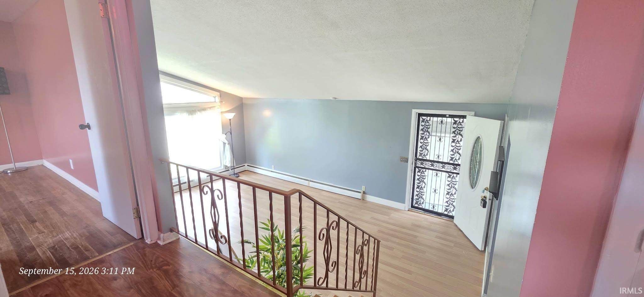
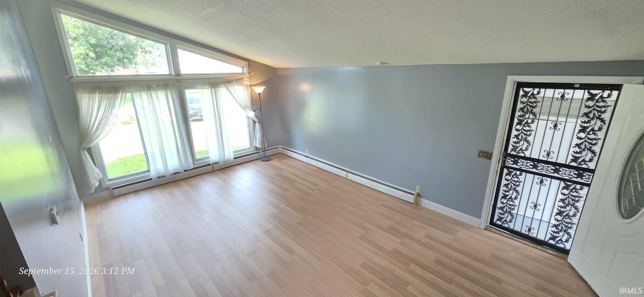
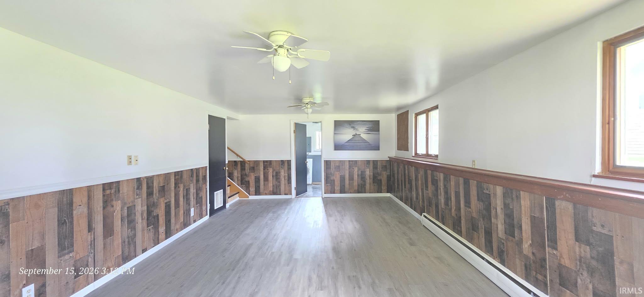
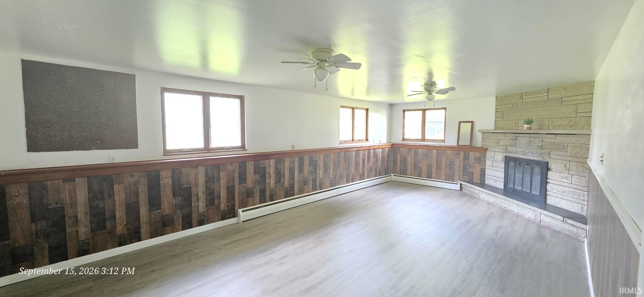
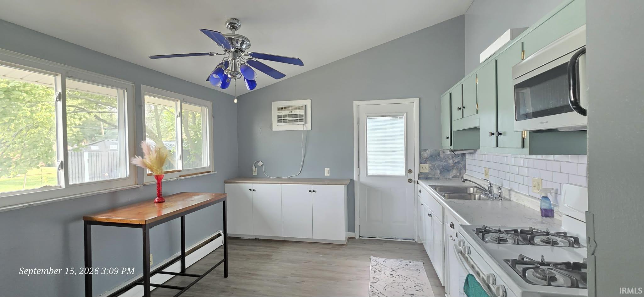
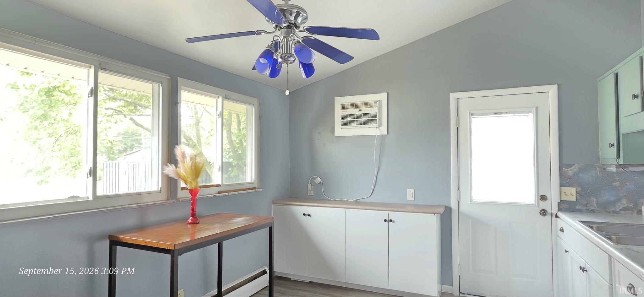
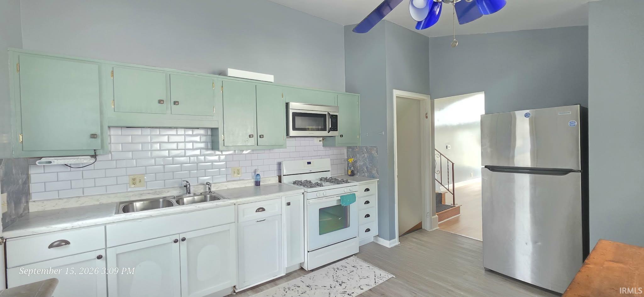
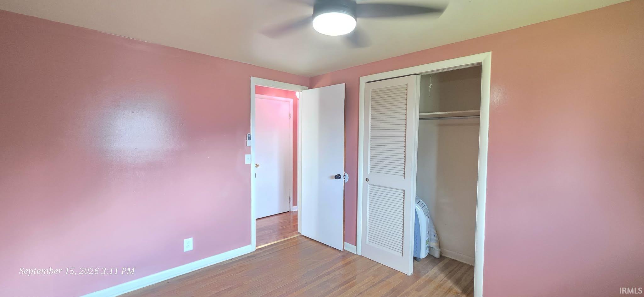
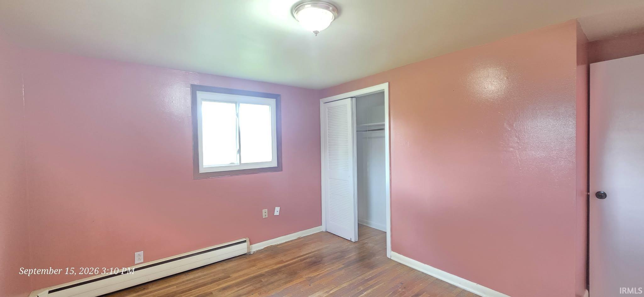
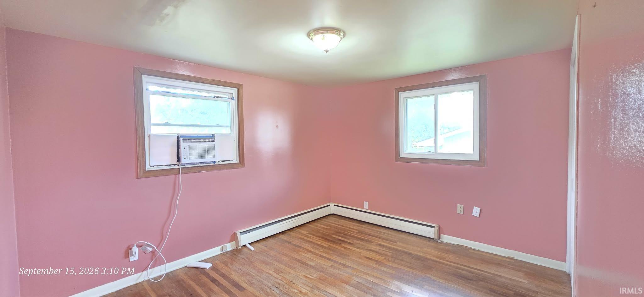
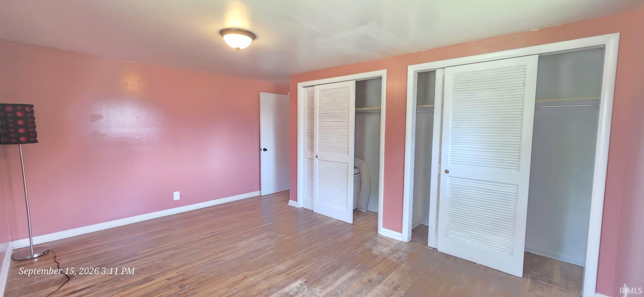
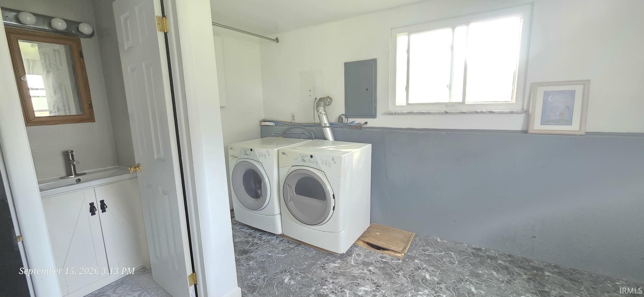
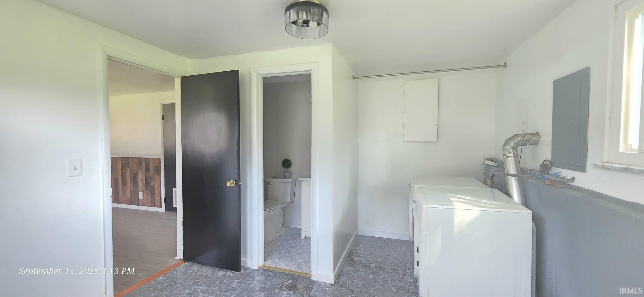
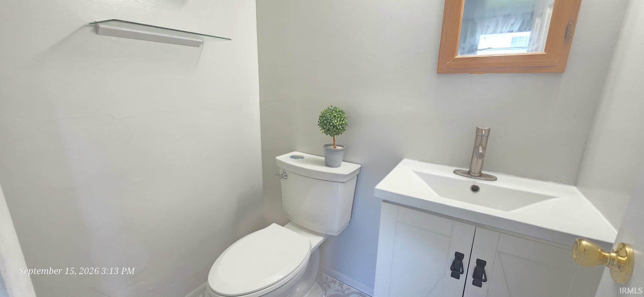
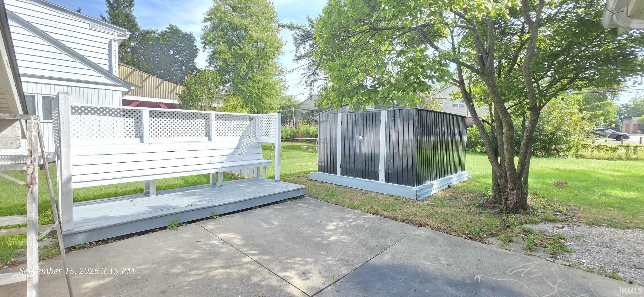
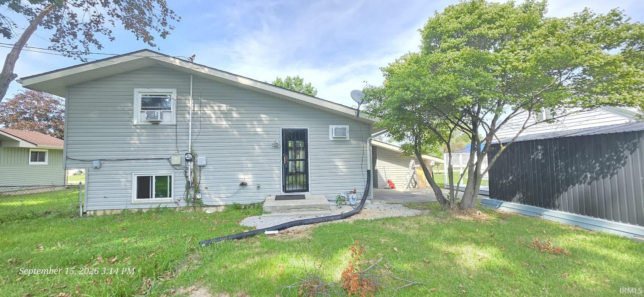
Welcome to this updated and charming tri-level home featuring 3 bedrooms and 1.5 bathrooms. From the moment you arrive, the striking exterior architectural, large geometric windows, and classic stone chimney set the tone for the style found inside. The main level showcases beautiful wood flooring flowing though an open concept layout, highlighted by vaulted ceilings and abundant natural light. With two spacious living rooms, there is plenty of room to entertain, relax, or create a home office space. Step outside to your private, fully fenced-in backyard complete with a concrete patio, a custom built-in bench seating area, and two versatile storage sheds to handle all of your outdoor equipment. Conveniently located and packed with unique character-schedule your tour today!

Details

  • Property Details

  • MLS #:
    202638176
  • Price
    $220,000
  • Bedrooms
    3
  • Baths Total
    2
  • Full Baths
    1
  • Half Baths
    1
  • Approx. Lot Size Acres
    0.27
  • Approx. Lot Size SqFt
    11,900
  • Class
    Residential
  • DOM
    20
  • Lot Dimensions
    85X140
  • New Construction
    No
  • Parcel ID#
    02-13-31-153-004.000-070
  • Property Sub-Type
    Site-Built Home
  • State
    IN
  • Style
    Tri-Level
  • Subdivision
    South Dellwood
  • Total Finished SqFt
    1,672
  • Total SqFt
    2,204
  • Year Built
    1960
  • Zip
    46816-2431
  • Interior Features

  • Amenities
  • Below Grade Finished SqFt
    0
  • Cooling
    Window
  • Fireplace
    Family Rm
  • Heating
    Gas
  • Other Features

  • Exterior
    Vinyl
  • Fenced
  • Foundation
    Crawl, Slab
  • Garage
    No
  • Garage Type
  • Pool Y/N
    No
  • Water Utility
    Public
  • Sewer
    Public
  • Waterfront Y/N
    No

Last updated: October 16 2026, 7:43 PM

Listing courtesy of: Ahtway Freeda, Allure Realty LLC

IDX information provided by the Indiana Regional MLS. IDX information is provided exclusively for consumers’ personal, non-commercial use and may not be used for any purpose other than to identify prospective properties consumers may be interested in purchasing. Data is deemed reliable but is not guaranteed accurate by the MLS. Listings displayed on this website may be subject to prior sale or removal from sale; availability of any listing should always be independently verified.

Calculator

Number of Payments

Monthly Payments

$

Similar Listings

All Listings
View all

Listings