Images

Slider image thumbail number 1
Slider image thumbail number 2
Slider image thumbail number 3
Slider image thumbail number 4
Slider image thumbail number 5
Slider image thumbail number 6
Slider image thumbail number 7
Slider image thumbail number 8
Slider image thumbail number 9
Slider image thumbail number 10
Slider image thumbail number 11
Slider image thumbail number 12
Slider image thumbail number 13
Slider image thumbail number 14
Slider image thumbail number 15
Slider image thumbail number 16
Slider image thumbail number 17
Slider image thumbail number 18
Slider image thumbail number 19
Slider image thumbail number 20
Slider image thumbail number 21
Slider image thumbail number 22
Slider image thumbail number 23
Slider image thumbail number 24
Slider image thumbail number 25
Slider image thumbail number 26
Slider image thumbail number 27
Slider image thumbail number 28
Slider image thumbail number 29
Slider image thumbail number 30
Slider image thumbail number 31
Slider image thumbail number 32
Slider image thumbail number 33
Slider image thumbail number 34
Slider image thumbail number 35
Slider image thumbail number 36
Slider image thumbail number 37
Slider image thumbail number 38
Slider image thumbail number 39
Slider image thumbail number 40
Slider image thumbail number 41

Map

Directions

Heading south on Country Club Road, turn left onto to S Lynwood Dr E.
Description

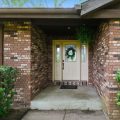
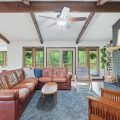
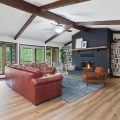
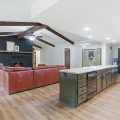
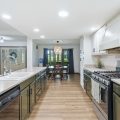
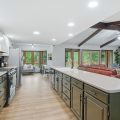
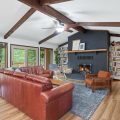
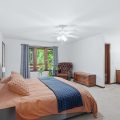
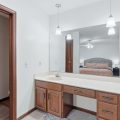
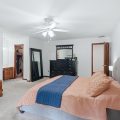
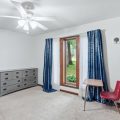
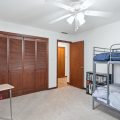
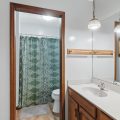
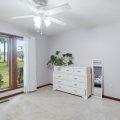
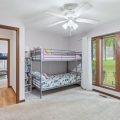
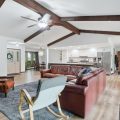
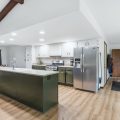
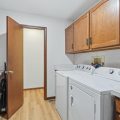
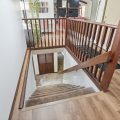
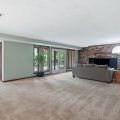
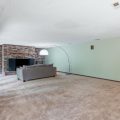
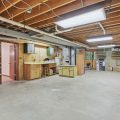
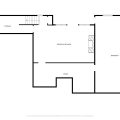
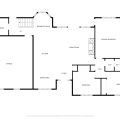
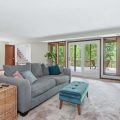
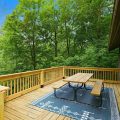
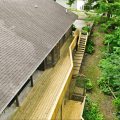
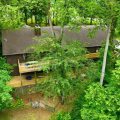
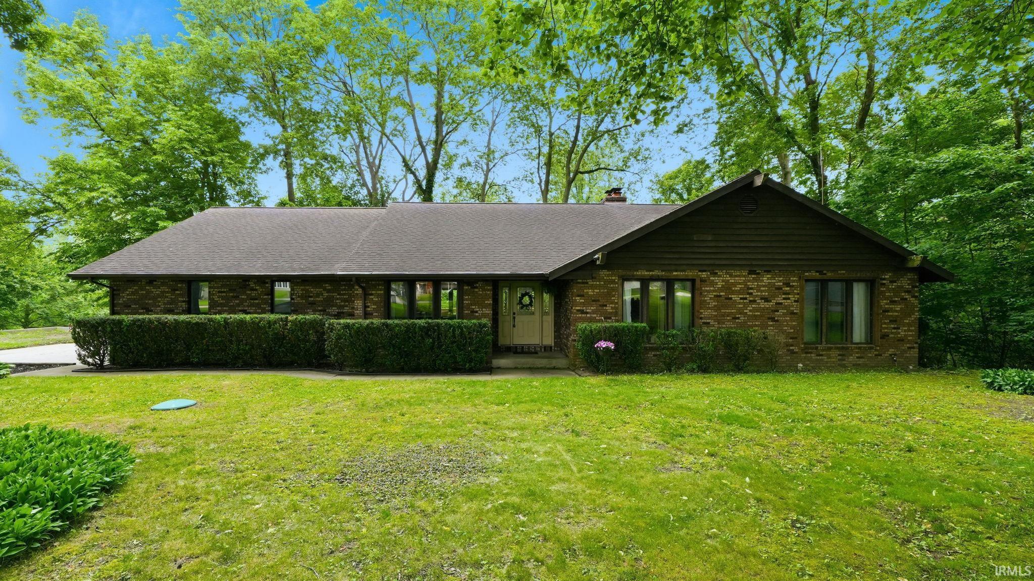
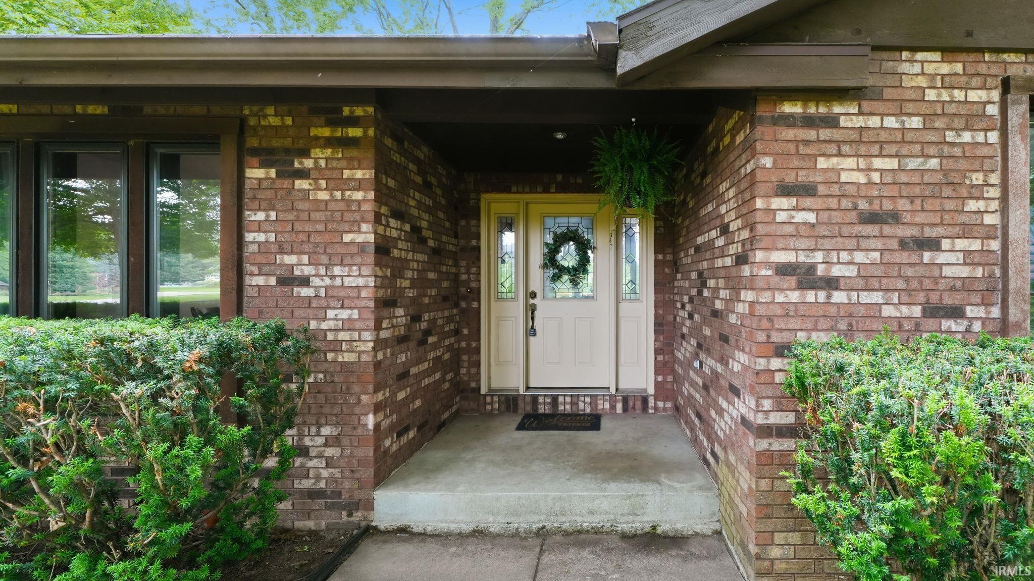
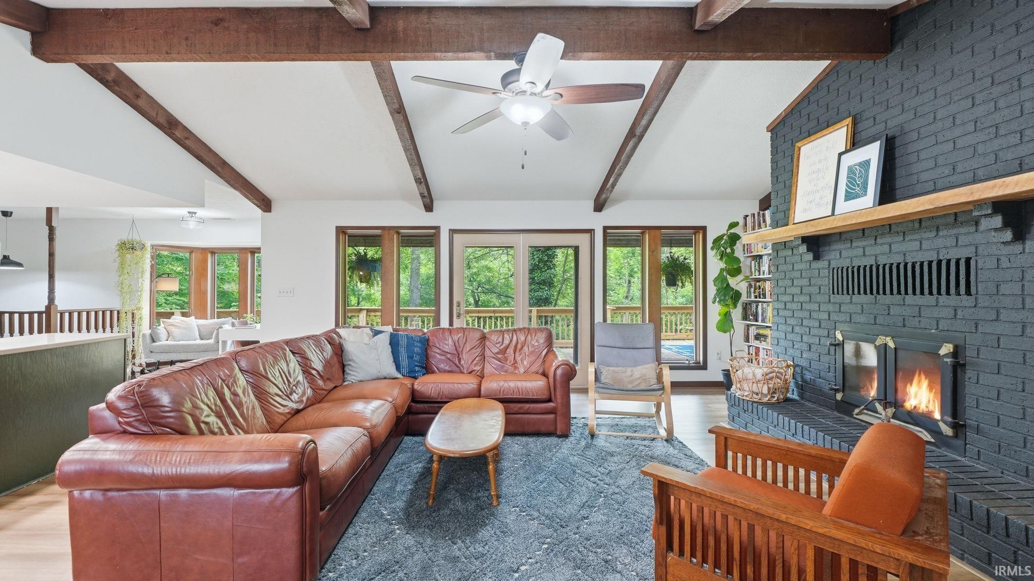
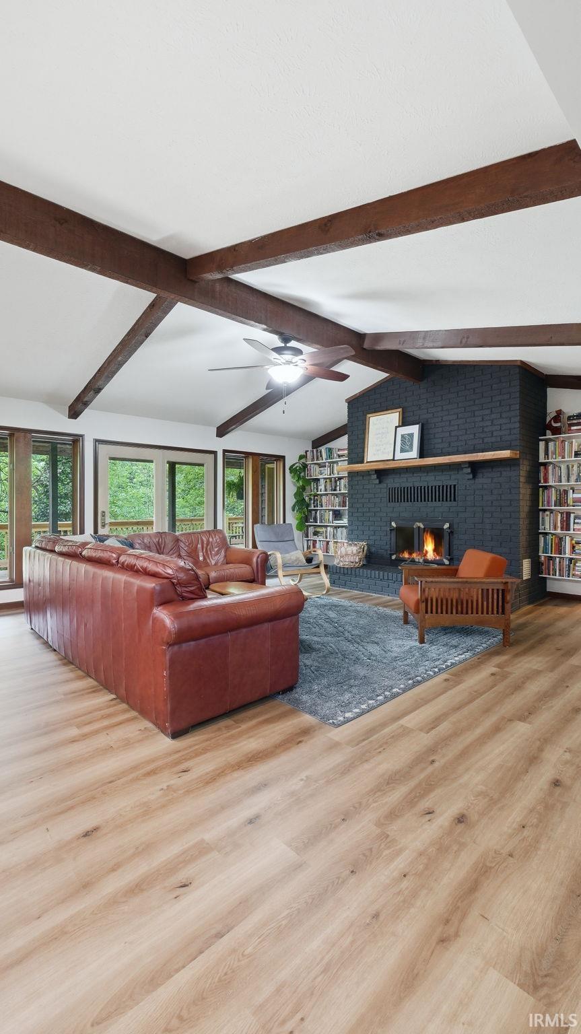
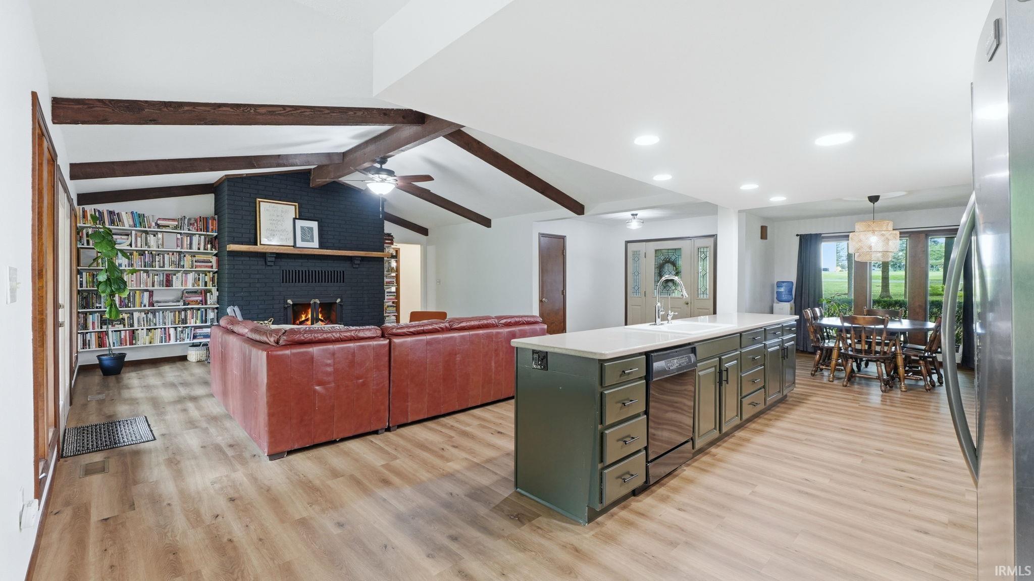
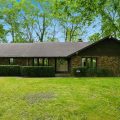
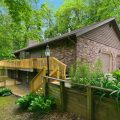
Welcome to this spacious ranch style home that feels like you are entering in a secluded woodland retreat. Located just minutes from downtown Warsaw, this stunning home sits on a 1+ acre lot loaded with mature trees and a creek running through the backyard. The main floor of the home contains over 2100 sq feet of living space featuring vaulted ceilings, an open concept floor plan, and breathtaking views of nature throughout. Enjoy an oversized main floor primary en-suite with direct access to the deck overlooking the backyard. Two additional bedrooms, a second full bathroom, dedicated dining room, breakfast or reading nook, and large laundry room with half bath complete the main floor of the home. On the lower level, you will find a large family room, guest quarters, and unfinished areas that serve as additional storage/workshop. Walk out sliders lead to the second level of the deck for even more outdoor enjoyment opportunities. If you are feeling adventurous, you can take a ride on the zip line down to splash in the creek! Additional features include a two car attached garage, new vinyl plank flooring, and fiber connect internet availability. This home and setting are unbeatable for any nature enthusiast so be sure to schedule your tour today.
Details

  • Property Details

  • MLS #:
    202622372
  • Price
    $400,000
  • Bedrooms
    3
  • Baths Total
    3
  • Full Baths
    2
  • Half Baths
    1
  • Approx. Lot Size Acres
    1.06
  • Approx. Lot Size SqFt
    46,200
  • Class
    Residential
  • DOM
    34
  • Lot Dimensions
    120X385
  • New Construction
    No
  • Parcel ID#
    43-11-21-200-465.000-031
  • Property Sub-Type
    Site-Built Home
  • State
    IN
  • Style
    One Story
  • Subdivision
    Woodfield Estates
  • Total Finished SqFt
    3,567
  • Total SqFt
    4,280
  • Year Built
    1988
  • Zip
    46580-7556
  • Interior Features

  • Amenities
    Ceiling Fan(s), Ceilings-Vaulted, Closet(s) Walk-in, Countertops-Solid Surf, Deck Open, Garage Door Opener, Near Walking Trail, Open Floor Plan, Tub/Shower Combination, Main Level Bedroom Suite, Formal Dining Room, Main Floor Laundry
  • Below Grade Finished SqFt
    1,427
  • Cooling
    Central Air
  • Fireplace
    Living/Great Rm
  • Heating
    Gas, Forced Air
  • Other Features

  • Exterior
    Brick, Wood
  • Fenced
  • Foundation
    Full Basement, Walk-Out Basement, Partially Finished
  • Garage
    2 car
  • Garage Type
    Attached
  • Pool Y/N
    No
  • Water Utility
    Well
  • Sewer
    Septic
  • Water Type
    Creek
  • Waterfront Y/N
    Yes

Last updated: July 15 2026, 1:00 PM

Listing courtesy of: Amy Evans, RE/MAX Results

IDX information provided by the Indiana Regional MLS. IDX information is provided exclusively for consumers’ personal, non-commercial use and may not be used for any purpose other than to identify prospective properties consumers may be interested in purchasing. Data is deemed reliable but is not guaranteed accurate by the MLS. Listings displayed on this website may be subject to prior sale or removal from sale; availability of any listing should always be independently verified.

Calculator

Number of Payments

Monthly Payments

$

Similar Listings

All Listings
View all

Listings