







Directions
Take Tonkel Rd and turn into the Deer Hollow addition. Keep going down Deer Hollow and turn left onto Roselle Cove. The house is on the right.













Take Tonkel Rd and turn into the Deer Hollow addition. Keep going down Deer Hollow and turn left onto Roselle Cove. The house is on the right.
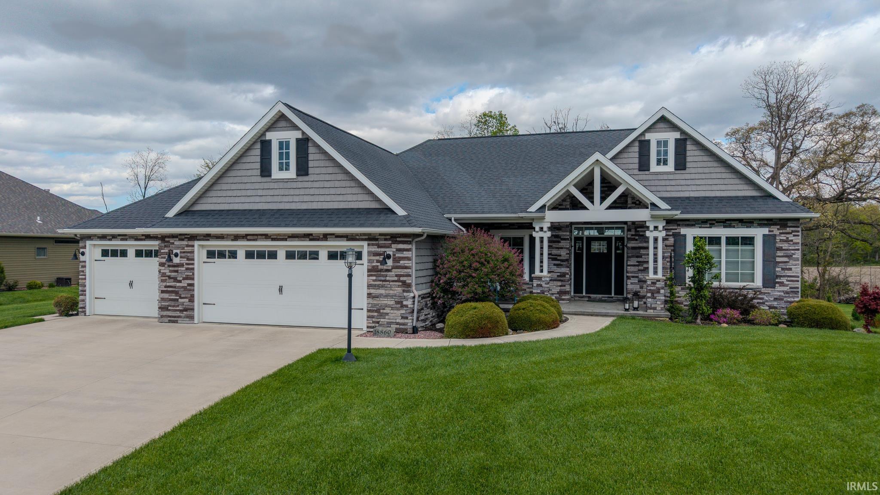
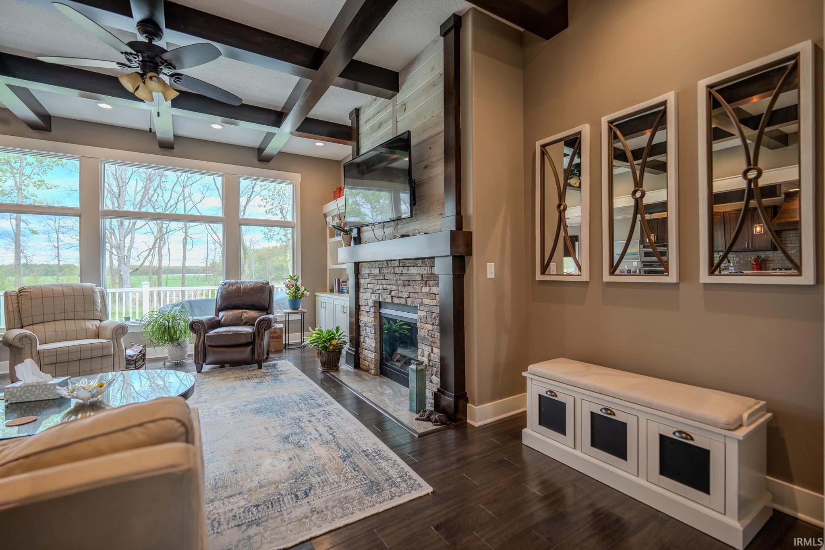
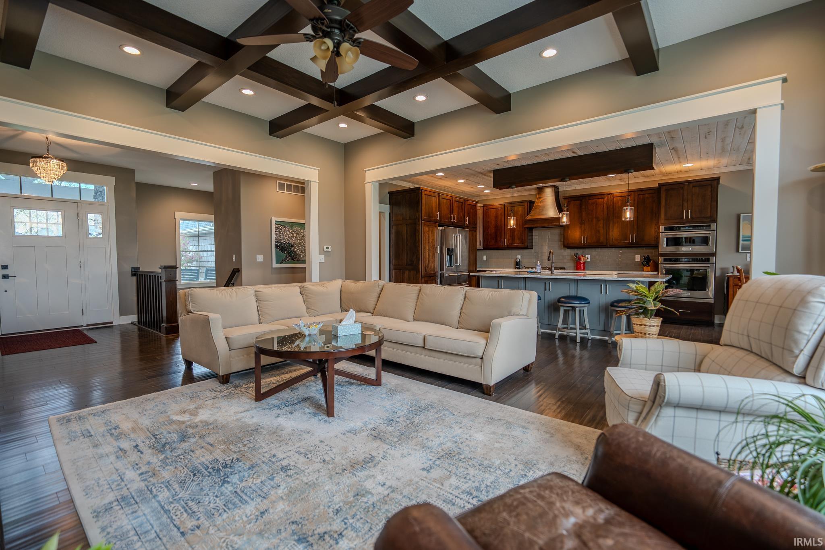
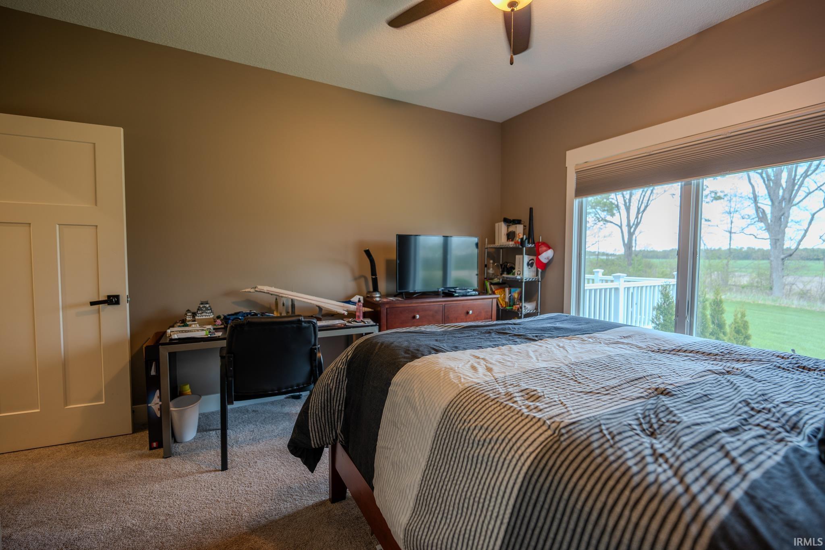
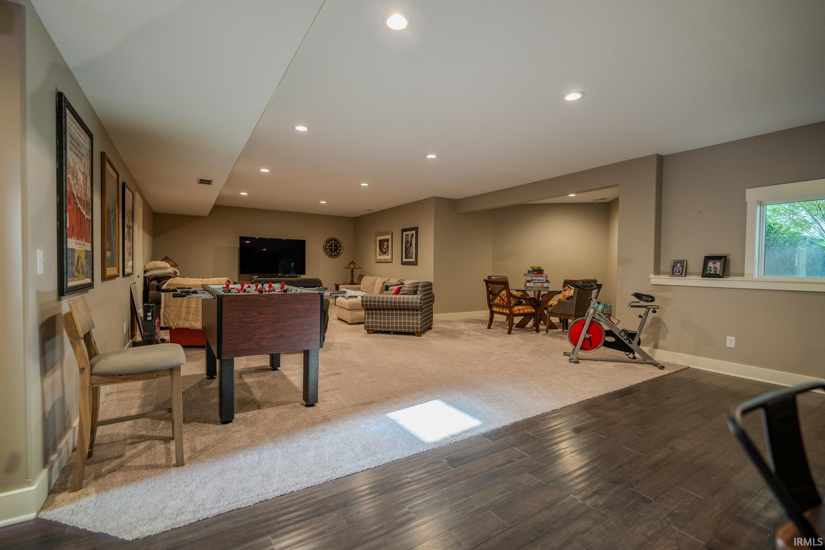
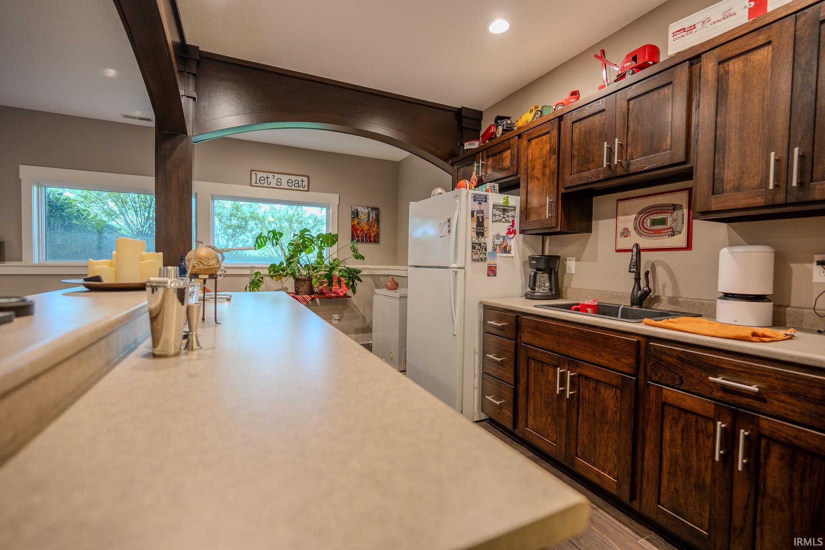
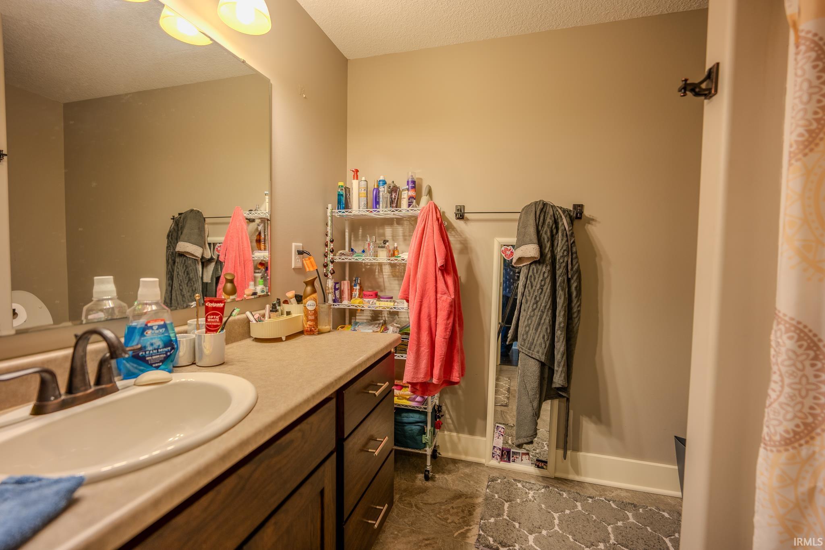
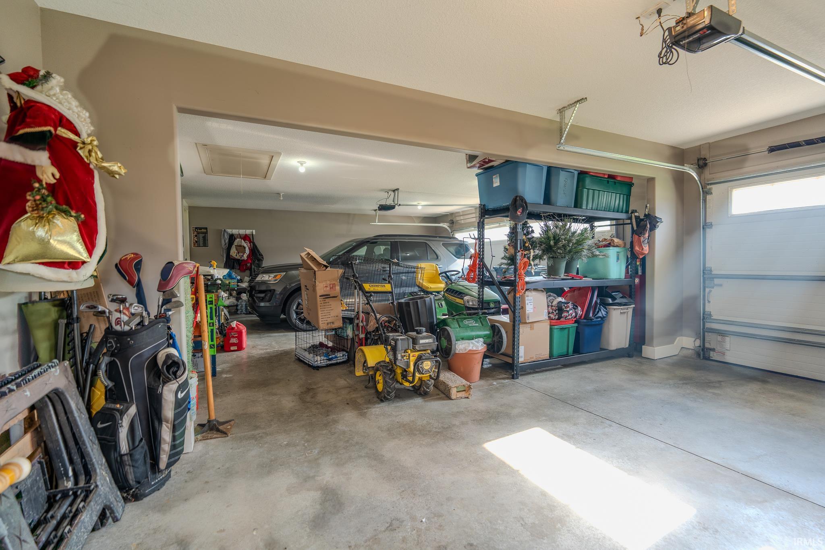
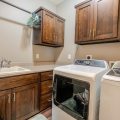
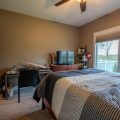
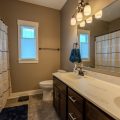
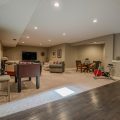
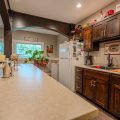
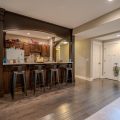
Welcome to this exceptional 4-bedroom, 3.5-bath home offering over 3,500 square feet of thoughtfully designed living space in the sought-after Leo School district. From the moment you step inside, you’ll appreciate the open-concept layout, rich hardwood floors, and abundant natural light that create a warm yet upscale atmosphere. The heart of the home is the beautifully designed kitchen, featuring quartz countertops, custom-built cabinetry, and a layout perfect for both everyday living and entertaining. The spacious primary suite is a true retreat, complete with elegant trey ceilings, double vanities, and a luxurious ceramic-tiled shower. The daylight basement expands your living space with a fourth bedroom, a large family room ideal for gatherings, and an impressive kitchen/bar area, perfect for hosting guests or creating a private lower-level retreat. Step outside to enjoy the large yard and secluded backyard setting, offering both space and privacy for relaxation or entertaining. This home combines quality craftsmanship, modern finishes, and an unbeatable location. Don’t miss your opportunity to make it yours.
Last updated: May 31 2026, 7:43 AM
Listing courtesy of: Seth Morehouse, Coldwell Banker Real Estate Gr
IDX information provided by the Indiana Regional MLS. IDX information is provided exclusively for consumers’ personal, non-commercial use and may not be used for any purpose other than to identify prospective properties consumers may be interested in purchasing. Data is deemed reliable but is not guaranteed accurate by the MLS. Listings displayed on this website may be subject to prior sale or removal from sale; availability of any listing should always be independently verified.
Number of Payments
Monthly Payments
$