Images

Slider image thumbail number 1
Slider image thumbail number 2
Slider image thumbail number 3
Slider image thumbail number 4
Slider image thumbail number 5
Slider image thumbail number 6
Slider image thumbail number 7
Slider image thumbail number 8
Slider image thumbail number 9
Slider image thumbail number 10
Slider image thumbail number 11
Slider image thumbail number 12
Slider image thumbail number 13
Slider image thumbail number 14
Slider image thumbail number 15
Slider image thumbail number 16
Slider image thumbail number 17
Slider image thumbail number 18
Slider image thumbail number 19
Slider image thumbail number 20
Slider image thumbail number 21
Slider image thumbail number 22
Slider image thumbail number 23
Slider image thumbail number 24
Slider image thumbail number 25
Slider image thumbail number 26
Slider image thumbail number 27
Slider image thumbail number 28
Slider image thumbail number 29
Slider image thumbail number 30
Slider image thumbail number 31
Slider image thumbail number 32
Slider image thumbail number 33
Slider image thumbail number 34
Slider image thumbail number 35
Slider image thumbail number 36
Slider image thumbail number 37
Slider image thumbail number 38
Slider image thumbail number 39
Slider image thumbail number 40
Slider image thumbail number 41
Slider image thumbail number 42
Slider image thumbail number 43
Slider image thumbail number 44
Slider image thumbail number 45
Slider image thumbail number 46

Map

Directions

US 20 turn North on Willams St which turns into 827. Property is on the east side of the road just before Fairview Church

Description

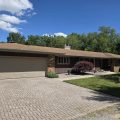
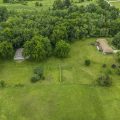
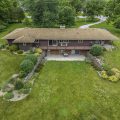
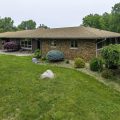
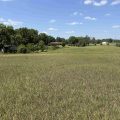
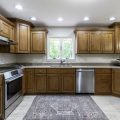
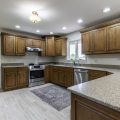
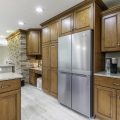
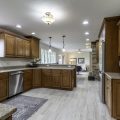
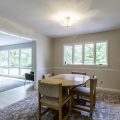
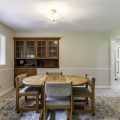
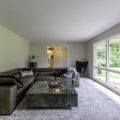
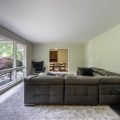
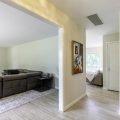
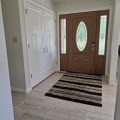
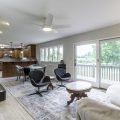
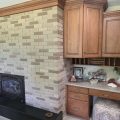
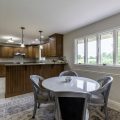
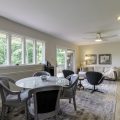
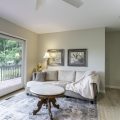
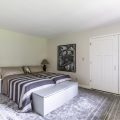
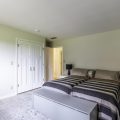
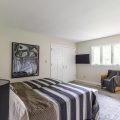
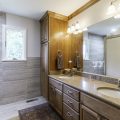
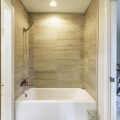
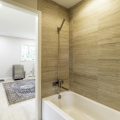
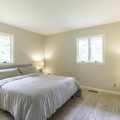
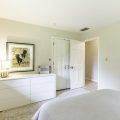
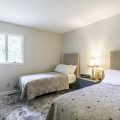
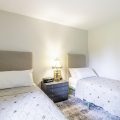
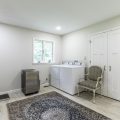
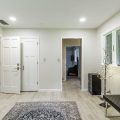
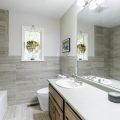
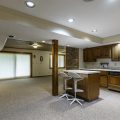
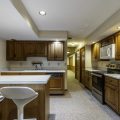
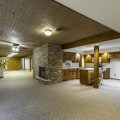
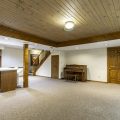
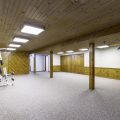
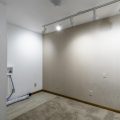
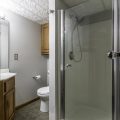
Recent updates! 4 bedrooms(possible 5) 3 ½ bath ranch style home with 4032 sq ft on 10.4 acres. The main floor features new paint, new porcelain flooring throughout, open kitchen, quartz counters, new induction stove, new refrigerator. Built in desk and a pantry with pull out shelves. Spacious family room with a cozy brick gas-log fireplace. Patio doors to back deck to watch the sun rise. Dining room with built in hutch and a formal living room. All 4 bedrooms and 2 ½ bathrooms on the main floor. Primary suite with double sinks, new walk-in tiled shower, separate tub, and dual closets. Laundry room with ½ bath with new washer and dryer. 2 car attached garage with epoxy floor. Walk out basement with full bathroom, 2nd kitchen with all appliances. Sliding doors to the lower-level patio area. Big rec room with wood ceilings and wall accents, an office or work out room or a 5th bedroom and a 3rd laundry room. Another brick floor to ceiling fireplace with gas logs. Wine or fruit cellar with sump pump with a battery backup. Home has solid wood doors/trim and newer windows. The detached barn is 40×56 and has 2 overhead doors (18×10, 10×10), a back slider door for animal access, plus 2 frost free hydrants. Property has several apple trees, walnut trees, grape harbor, garden area and is a game sanctuary for deer & turkey, new well and complete filtration softener installed this year. REMC electric and high-speed internet. Country living with modern updates and room to roam. Includes the nearly new Gravely 60 inch zero turn lawn mower with low hours.

Details

  • Property Details

  • MLS #:
    202624156
  • Price
    $725,000
  • Bedrooms
    4
  • Baths Total
    4
  • Full Baths
    3
  • Half Baths
    1
  • Approx. Lot Size Acres
    10.4
  • Approx. Lot Size SqFt
    453,024
  • Class
    Residential
  • DOM
    20
  • Lot Dimensions
    461x 948
  • New Construction
    No
  • Parcel ID#
    76-06-13-000-007.000-011
  • Property Sub-Type
    Site-Built Home
  • State
    IN
  • Style
    One Story
  • Subdivision
    None
  • Total Finished SqFt
    4,032
  • Total SqFt
    4,128
  • Year Built
    1974
  • Zip
    46703
  • Interior Features

  • Amenities
    Built-in Desk, Ceiling Fan(s), Countertops-Solid Surf, Deck Open, Detector-Carbon Monoxide, Detector-Smoke, Disposal, Dryer Hook Up Electric, Foyer Entry, Garage Door Opener, Jet Tub, Patio Open, Range/Oven Hook Up Elec, Twin Sink Vanity, Utility Sink, RV Parking, Tub and Separate Shower, Tub/Shower Combination, Formal Dining Room, Main Floor Laundry, Sump Pump
  • Below Grade Finished SqFt
    1,968
  • Cooling
    Central Air
  • Fireplace
    Family Rm, Rec Rm, Gas Log, Fireplace Insert, Vented
  • Heating
    Oil, Propane, Forced Air, Propane Tank Owned
  • Other Features

  • Exterior
    Brick, Vinyl
  • Fenced
  • Foundation
    Full Basement, Walk-Out Basement, Finished
  • Garage
    2 car
  • Garage Type
    Attached
  • Pool Y/N
    No
  • Water Utility
    Well
  • Sewer
    Septic
  • Waterfront Y/N
    No

Last updated: July 15 2026, 12:12 PM

Listing courtesy of: Alice Fitzpatrick-Welch, Coldwell Banker Real Estate Group

IDX information provided by the Indiana Regional MLS. IDX information is provided exclusively for consumers’ personal, non-commercial use and may not be used for any purpose other than to identify prospective properties consumers may be interested in purchasing. Data is deemed reliable but is not guaranteed accurate by the MLS. Listings displayed on this website may be subject to prior sale or removal from sale; availability of any listing should always be independently verified.

Calculator

Number of Payments

Monthly Payments

$

Similar Listings

All Listings
View all

Listings