Images

Slider image thumbail number 1
Slider image thumbail number 2
Slider image thumbail number 3
Slider image thumbail number 4
Slider image thumbail number 5
Slider image thumbail number 6
Slider image thumbail number 7
Slider image thumbail number 8
Slider image thumbail number 9
Slider image thumbail number 10
Slider image thumbail number 11
Slider image thumbail number 12
Slider image thumbail number 13
Slider image thumbail number 14
Slider image thumbail number 15
Slider image thumbail number 16
Slider image thumbail number 17
Slider image thumbail number 18
Slider image thumbail number 19
Slider image thumbail number 20
Slider image thumbail number 21
Slider image thumbail number 22
Slider image thumbail number 23
Slider image thumbail number 24
Slider image thumbail number 25
Slider image thumbail number 26

Map

Directions

Simon Rd to Faylor Dr
Description

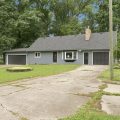
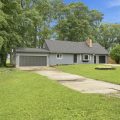
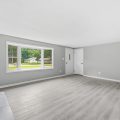
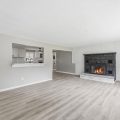
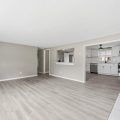
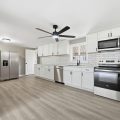
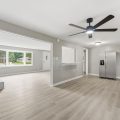
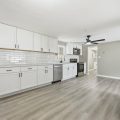
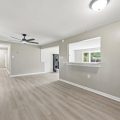
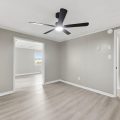
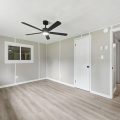
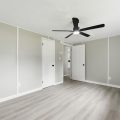
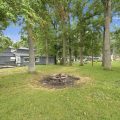
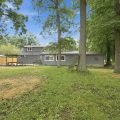
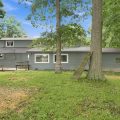
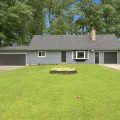
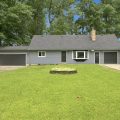
Come take a look at this well maintained and updated spacious home in Northwest Allen County school district. Fireplace in the living room right off the updated kitchen with new cabinets, countertops, and appliances! Fresh exterior/interior paint, vinyl flooring, carpet, light, tile shower, and so much more! 3 car garage! The location is awesome! in the country but still close to schools and shopping! Home warranty included for your peace of mind! Schedule your showing today!

Details

  • Property Details

  • MLS #:
    202626976
  • Price
    $289,900
  • Bedrooms
    4
  • Baths Total
    2
  • Full Baths
    1
  • Half Baths
    1
  • Approx. Lot Size Acres
    0.64
  • Approx. Lot Size SqFt
    27,878
  • Class
    Residential
  • DOM
    10
  • Lot Dimensions
    140x120
  • New Construction
    No
  • Parcel ID#
    02-02-05-451-002.000-057
  • Property Sub-Type
    Site-Built Home
  • State
    IN
  • Style
    One and Half Story
  • Subdivision
    Northwood View
  • Total Finished SqFt
    2,306
  • Total SqFt
    2,306
  • Year Built
    1957
  • Zip
    46748
  • Interior Features

  • Amenities
  • Below Grade Finished SqFt
    0
  • Cooling
    Wall AC, Window
  • Fireplace
    Family Rm
  • Heating
    Electric, Baseboard, Ceiling
  • Other Features

  • Exterior
    Aluminum
  • Fenced
  • Foundation
    Slab
  • Garage
    3 car
  • Garage Type
    Attached
  • Pool Y/N
    No
  • Water Utility
    Well
  • Sewer
    Septic
  • Waterfront Y/N
    No

Last updated: July 19 2026, 3:03 AM

Listing courtesy of: Brandon Stone, CENTURY 21 Bradley Realty, Inc

IDX information provided by the Indiana Regional MLS. IDX information is provided exclusively for consumers’ personal, non-commercial use and may not be used for any purpose other than to identify prospective properties consumers may be interested in purchasing. Data is deemed reliable but is not guaranteed accurate by the MLS. Listings displayed on this website may be subject to prior sale or removal from sale; availability of any listing should always be independently verified.

Calculator

Number of Payments

Monthly Payments

$

Similar Listings

All Listings
View all

Listings