Directions
Please use preferred map application














Please use preferred map application
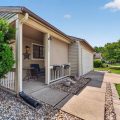
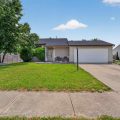
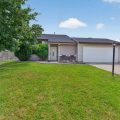
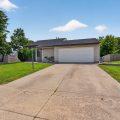
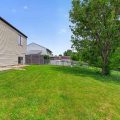
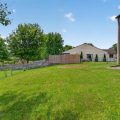
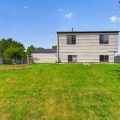
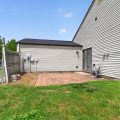
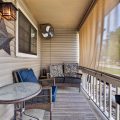
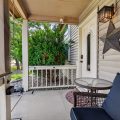
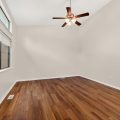
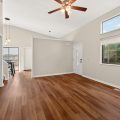
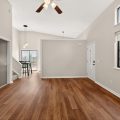
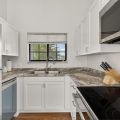
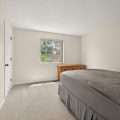
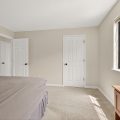
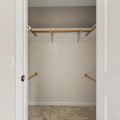
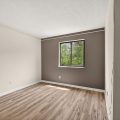
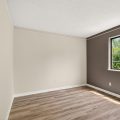
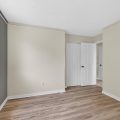
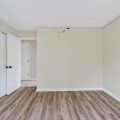
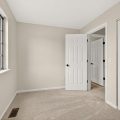
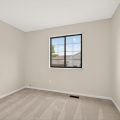
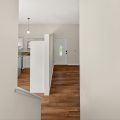
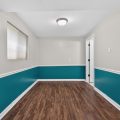
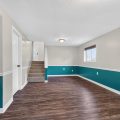
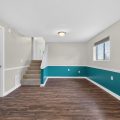
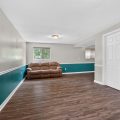
Ready for a copy-and-paste property description full of buzzwords and fluffy marketing talk? Let’s skip that and talk facts. Recent Updates & Improvements:• New Roof (June 2026)• Completely New Kitchen (2026)• New Kitchen Appliances (2026)• New Main Floor LVP Flooring (2026)• New Upper-Level Carpet (October 2025)• Lower-Level LVP Flooring (2022)• New Paint Throughout Home (2026)• New Garage Door & Opener (2026)• New Handles & Hardware Throughout (2026)• Updated Electrical Outlets Throughout Home• New GFCI Protection in Kitchen & Bathrooms• River Rock Landscaping (2025)• Painted Garage Floor• Gutter Extensions Installed on All Downspouts• Covered Front Patio• Rear Paver Patio• Privacy-Fenced Backyard• Potential Fire Pit Area Included With Sale:• Refrigerator• Range• Microwave• Washer• Dryer Location Highlights:• Quiet Cul-de-Sac Street• Southwest Allen County Location• Approximately 1 Minute to I-69• Approximately 1 Minute to Grocery Stores, Restaurants, Shopping, and Entertainment• Future Access to Fort Wayne’s Trail System Nearby• Well-Maintained Neighborhood Bonus Feature:• Extra Land Beyond the Creek! That’s right, the property extends past the creek, providing additional green space that most buyers won’t expect. Build a small bridge, create your own nature retreat, expand your play area, or simply enjoy the extra room that comes with owning more land than meets the eye. The major-ticket items have been taken care of. The roof is new. The kitchen is new. The flooring is updated. The paint is fresh throughout. The appliances stay. The outdoor spaces are ready to enjoy. This is the kind of home buyers hope to find: a property where the work has already been done. The only thing left is deciding how you want to enjoy it. Whether it’s relaxing on the covered front porch, entertaining on the rear patio, gathering around a future fire pit, or exploring the bonus land beyond the creek, this property offers more than just a house, it offers room to make it your own.Compare the updates. Compare the location. Compare the value. Then schedule your showing and see why 1805 Paveys Glen Run stands out from the competition.
Last updated: August 25 2026, 9:04 AM
Listing courtesy of: Santino Zurzolo, Corporate Commercial Group
IDX information provided by the Indiana Regional MLS. IDX information is provided exclusively for consumers’ personal, non-commercial use and may not be used for any purpose other than to identify prospective properties consumers may be interested in purchasing. Data is deemed reliable but is not guaranteed accurate by the MLS. Listings displayed on this website may be subject to prior sale or removal from sale; availability of any listing should always be independently verified.
Number of Payments
Monthly Payments
$