Directions
69 to County Rd 200 W, Go north to 275 N, then go east, follow 275 N to Lane 200, turn left or north, then left on Lane 200 E.








69 to County Rd 200 W, Go north to 275 N, then go east, follow 275 N to Lane 200, turn left or north, then left on Lane 200 E.
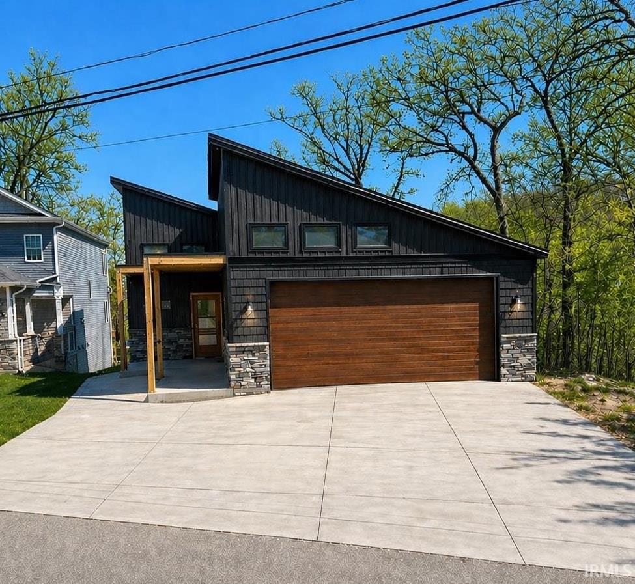
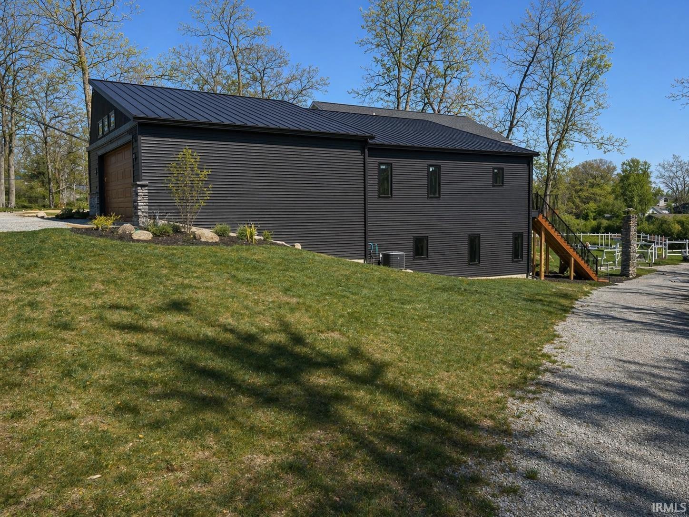
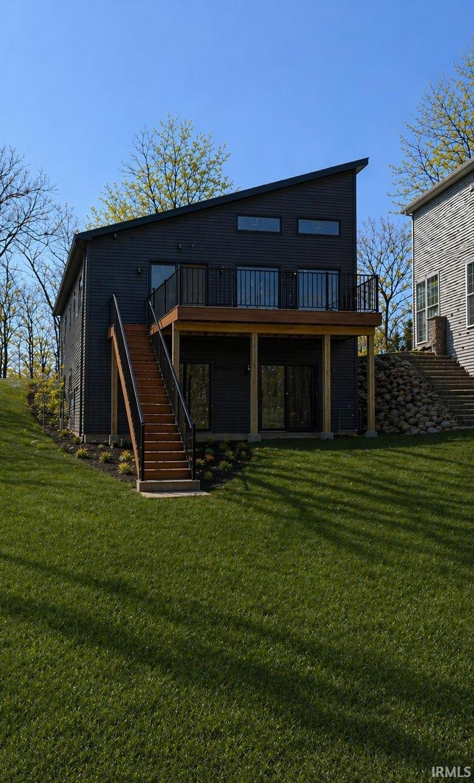
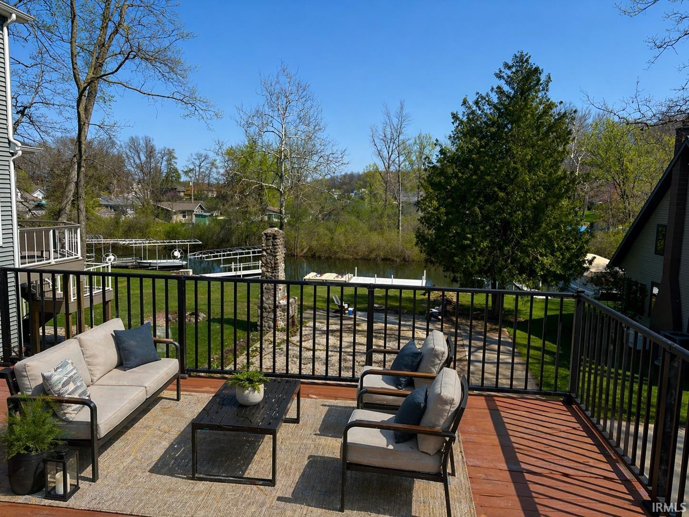
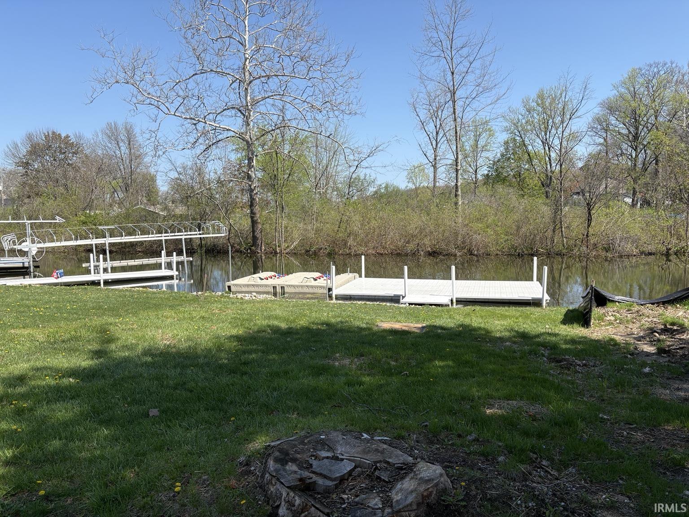
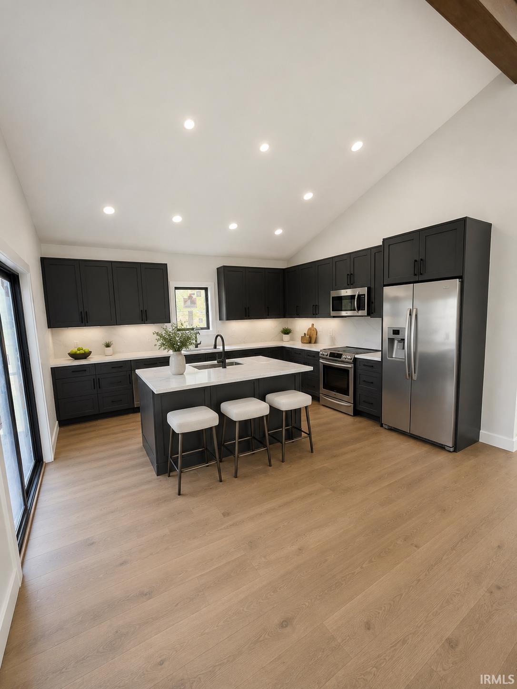
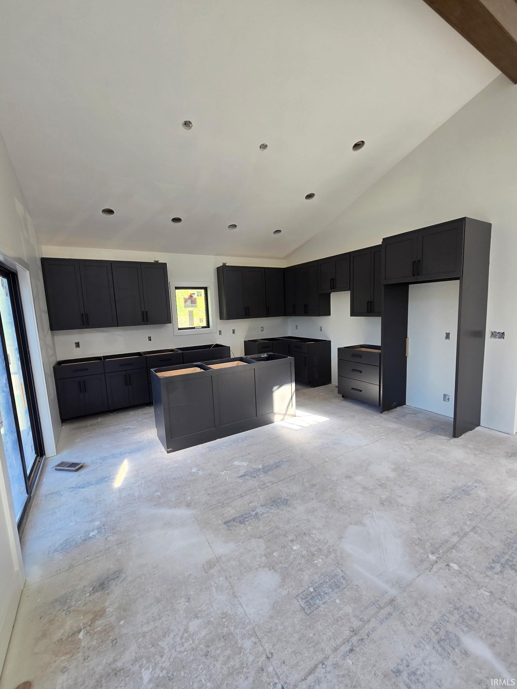
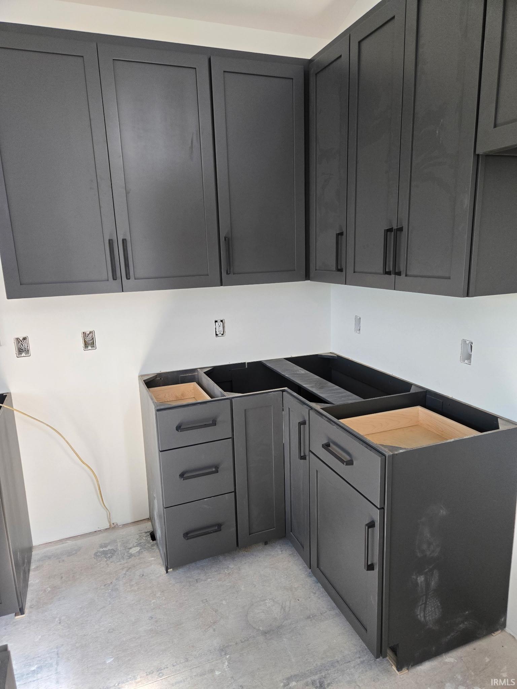
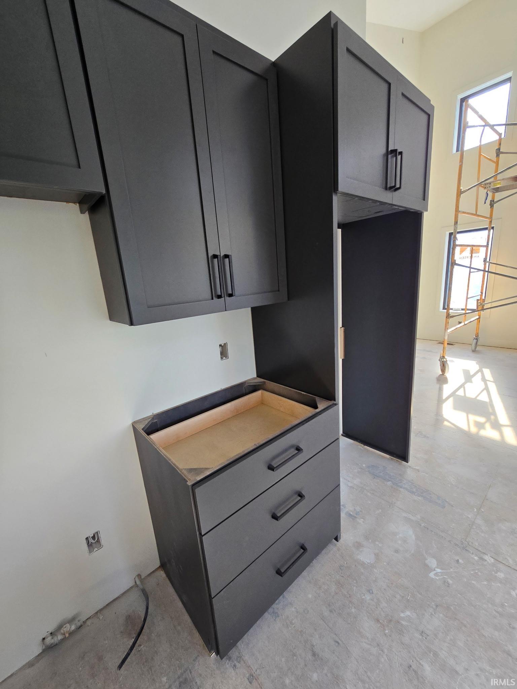
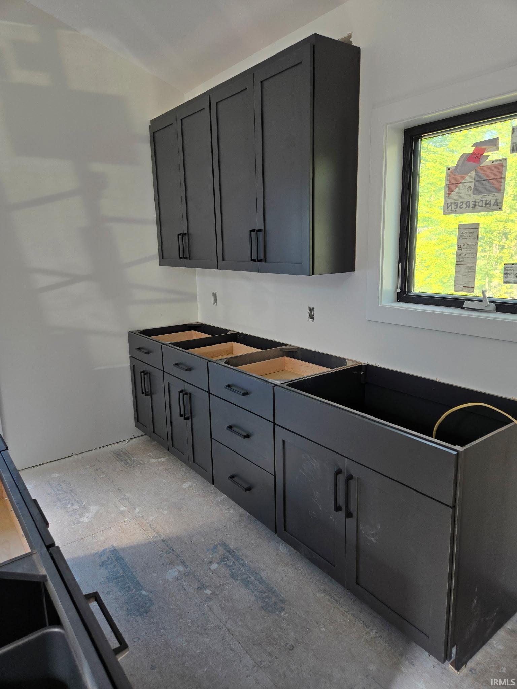
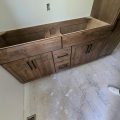
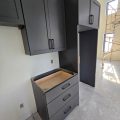
This channel-front home with contemporary design offers 2,164 finished sq ft with 1,082 sq ft on the main level and 1,082 sq ft in the finished walkout basement. Featuring 4 bedrooms, 2 full baths, and 1 half bath, this home was designed for comfortable lake living and entertaining. Enjoy 40 feet of channel frontage with approximately a 2-minute boat ride to the open lake. The open main level features a spacious kitchen with large island, ample storage, and views of the backyard and fireplace. The living room offers vaulted ceilings and a gas fireplace, creating a bright and inviting focal point for everyday living or hosting guests. Main-level laundry adds convenience. The primary suite is located on the main floor and includes a walk-in closet plus a private bath with tile shower and dual shower heads. The finished walkout lower level provides additional bedrooms, living space, and direct access to the patio. Outdoor entertaining is easy with an upper deck and lower patio, both positioned to enjoy the waterfront setting. Additional highlights include an on-demand water heater for continuous hot water, whole-home generator, ample storage, and valuable extra parking space an uncommon and highly desirable feature at the lake. Whether you’re looking for a full-time residence or weekend retreat, this home offers modern style and easy lake living.
Last updated: May 26 2026, 5:03 AM
Listing courtesy of: Reginald Miller, Mike Thomas Assoc., Inc
IDX information provided by the Indiana Regional MLS. IDX information is provided exclusively for consumers’ personal, non-commercial use and may not be used for any purpose other than to identify prospective properties consumers may be interested in purchasing. Data is deemed reliable but is not guaranteed accurate by the MLS. Listings displayed on this website may be subject to prior sale or removal from sale; availability of any listing should always be independently verified.
Number of Payments
Monthly Payments
$