Images

Slider image thumbail number 1
Slider image thumbail number 2
Slider image thumbail number 3
Slider image thumbail number 4
Slider image thumbail number 5
Slider image thumbail number 6
Slider image thumbail number 7
Slider image thumbail number 8
Slider image thumbail number 9
Slider image thumbail number 10
Slider image thumbail number 11
Slider image thumbail number 12
Slider image thumbail number 13
Slider image thumbail number 14
Slider image thumbail number 15
Slider image thumbail number 16
Slider image thumbail number 17
Slider image thumbail number 18
Slider image thumbail number 19
Slider image thumbail number 20
Slider image thumbail number 21
Slider image thumbail number 22
Slider image thumbail number 23
Slider image thumbail number 24
Slider image thumbail number 25
Slider image thumbail number 26
Slider image thumbail number 27
Slider image thumbail number 28
Slider image thumbail number 29
Slider image thumbail number 30
Slider image thumbail number 31
Slider image thumbail number 32
Slider image thumbail number 33
Slider image thumbail number 34
Slider image thumbail number 35
Slider image thumbail number 36
Slider image thumbail number 37
Slider image thumbail number 38
Slider image thumbail number 39
Slider image thumbail number 40
Slider image thumbail number 41
Slider image thumbail number 42
Slider image thumbail number 43

Map

Directions

Amstutz Road out of Leo to Cedar Creek. First left. Or use GPS
Description

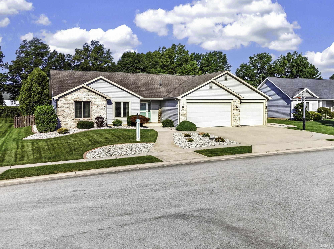
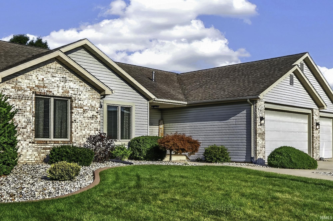
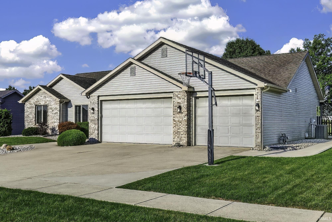
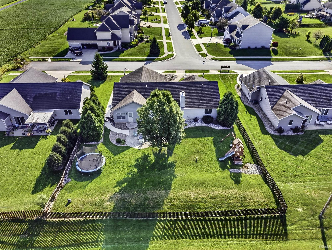
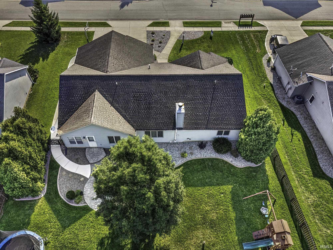
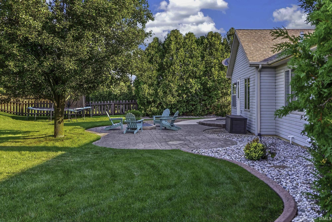
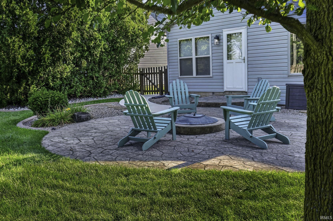
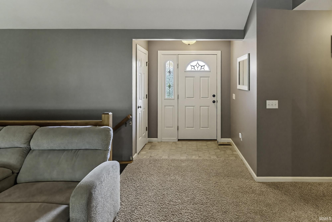
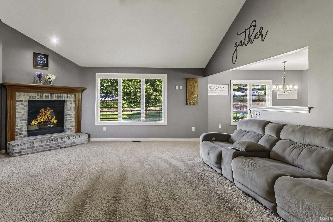
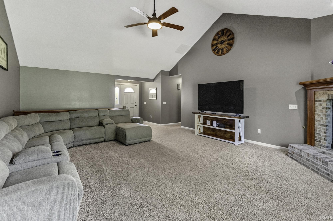
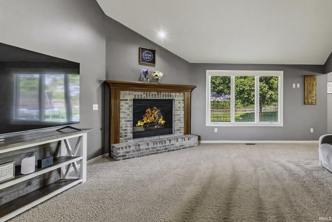
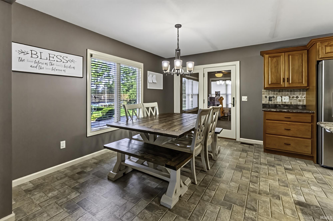
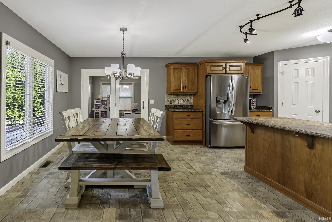
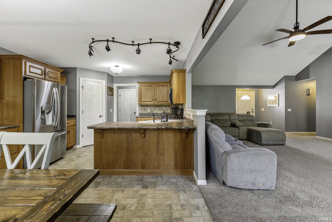
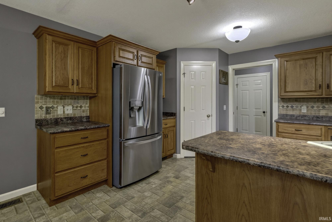
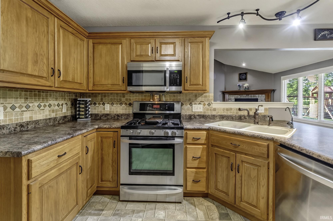
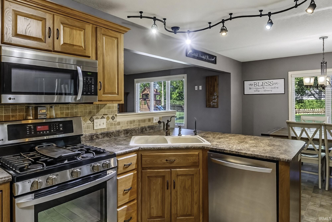
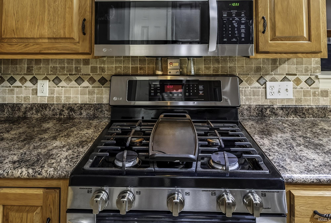
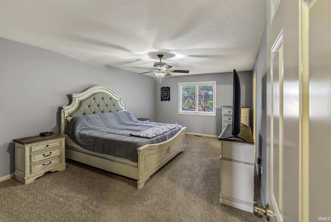
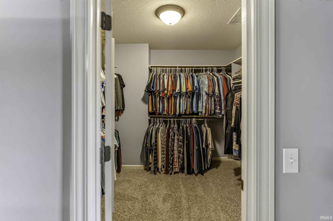
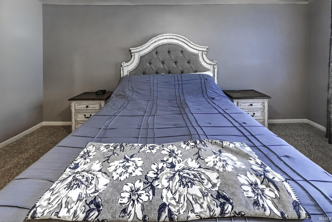
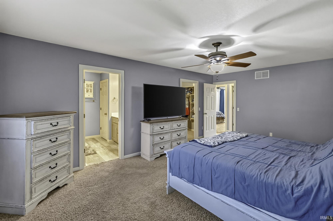
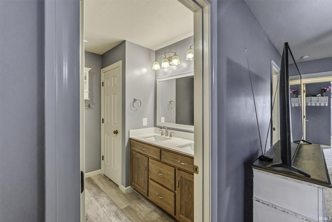
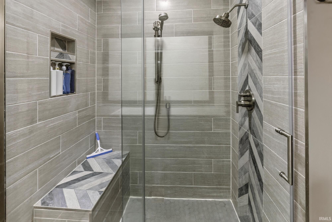
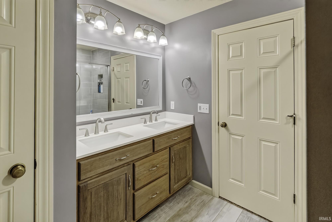
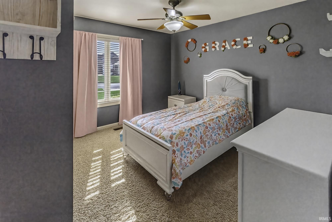
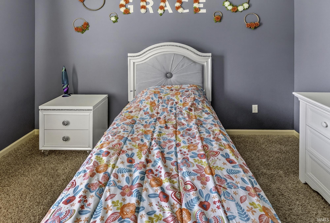
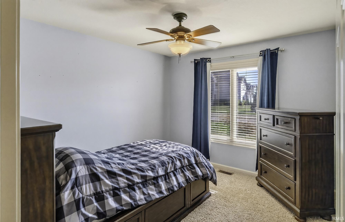
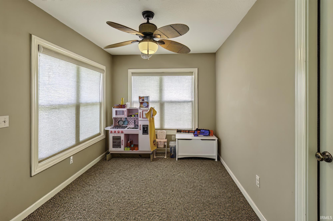
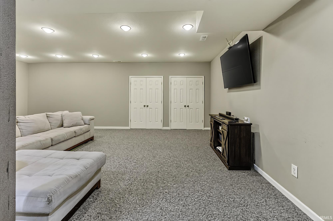
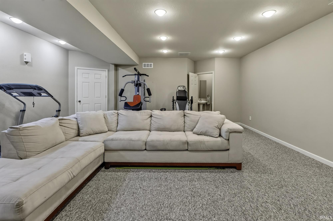
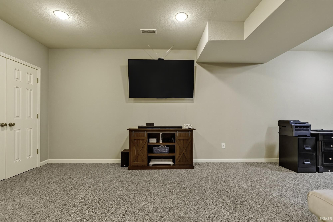
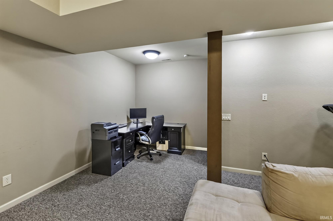
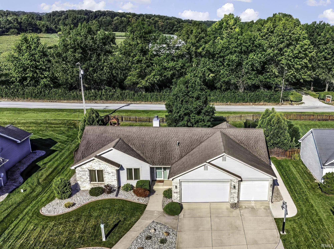
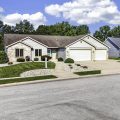
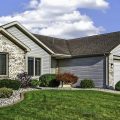
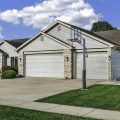
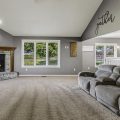
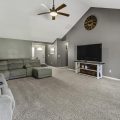
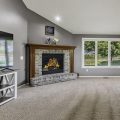
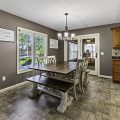
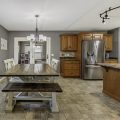
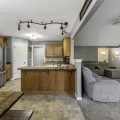
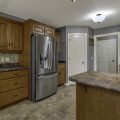
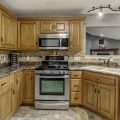
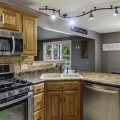
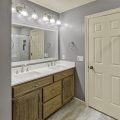
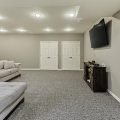
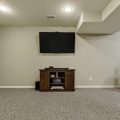
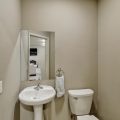
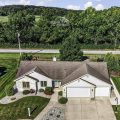
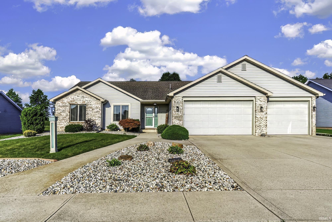
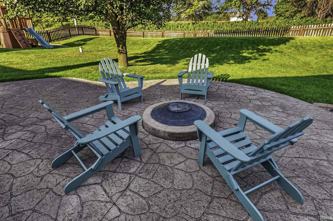
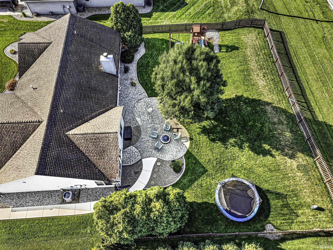
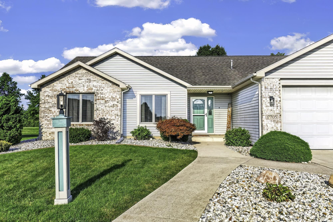
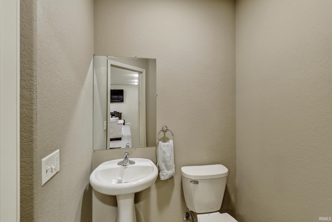
This spacious ranch home with a finished basement provides abundant space for comfortable living. The open floor plan seamlessly connects the living room with a gas fireplace, dining area, and kitchen, which opens onto a three-season room—ideal for relaxing in the evening or enjoying morning coffee. The main bedroom boasts an ensuite with an oversized closet and a gorgeous bath featuring walk in tile shower and double vanity. The finished basement includes a bathroom, adding convenience for game nights or movie evenings. Outside, thoughtful updates feature continuous curbs around the landscaping, rock gardens, and a new sidewalk leading to the fenced backyard. The stamped concrete patio showcases a gas fire pit with a natural gas line. The playset and trampoline can remain if desired. The three-car garage includes a third bay nearly 40 feet deep, perfect for winter boat storage or projects, while the heated garage ensures comfort throughout the year.

Details

  • Property Details

  • MLS #:
    202635458
  • Price
    $469,900
  • Bedrooms
    3
  • Baths Total
    3
  • Full Baths
    2
  • Half Baths
    1
  • Approx. Lot Size Acres
    0.31
  • Approx. Lot Size SqFt
    13,500
  • Class
    Residential
  • DOM
    8
  • Lot Dimensions
    90x150
  • New Construction
    No
  • Parcel ID#
    02-03-10-107-002.000-042
  • Property Sub-Type
    Site-Built Home
  • State
    IN
  • Style
    One Story
  • Subdivision
    Cedar Creek
  • Total Finished SqFt
    2,391
  • Total SqFt
    2,562
  • Year Built
    2008
  • Zip
    46765
  • Interior Features

  • Amenities
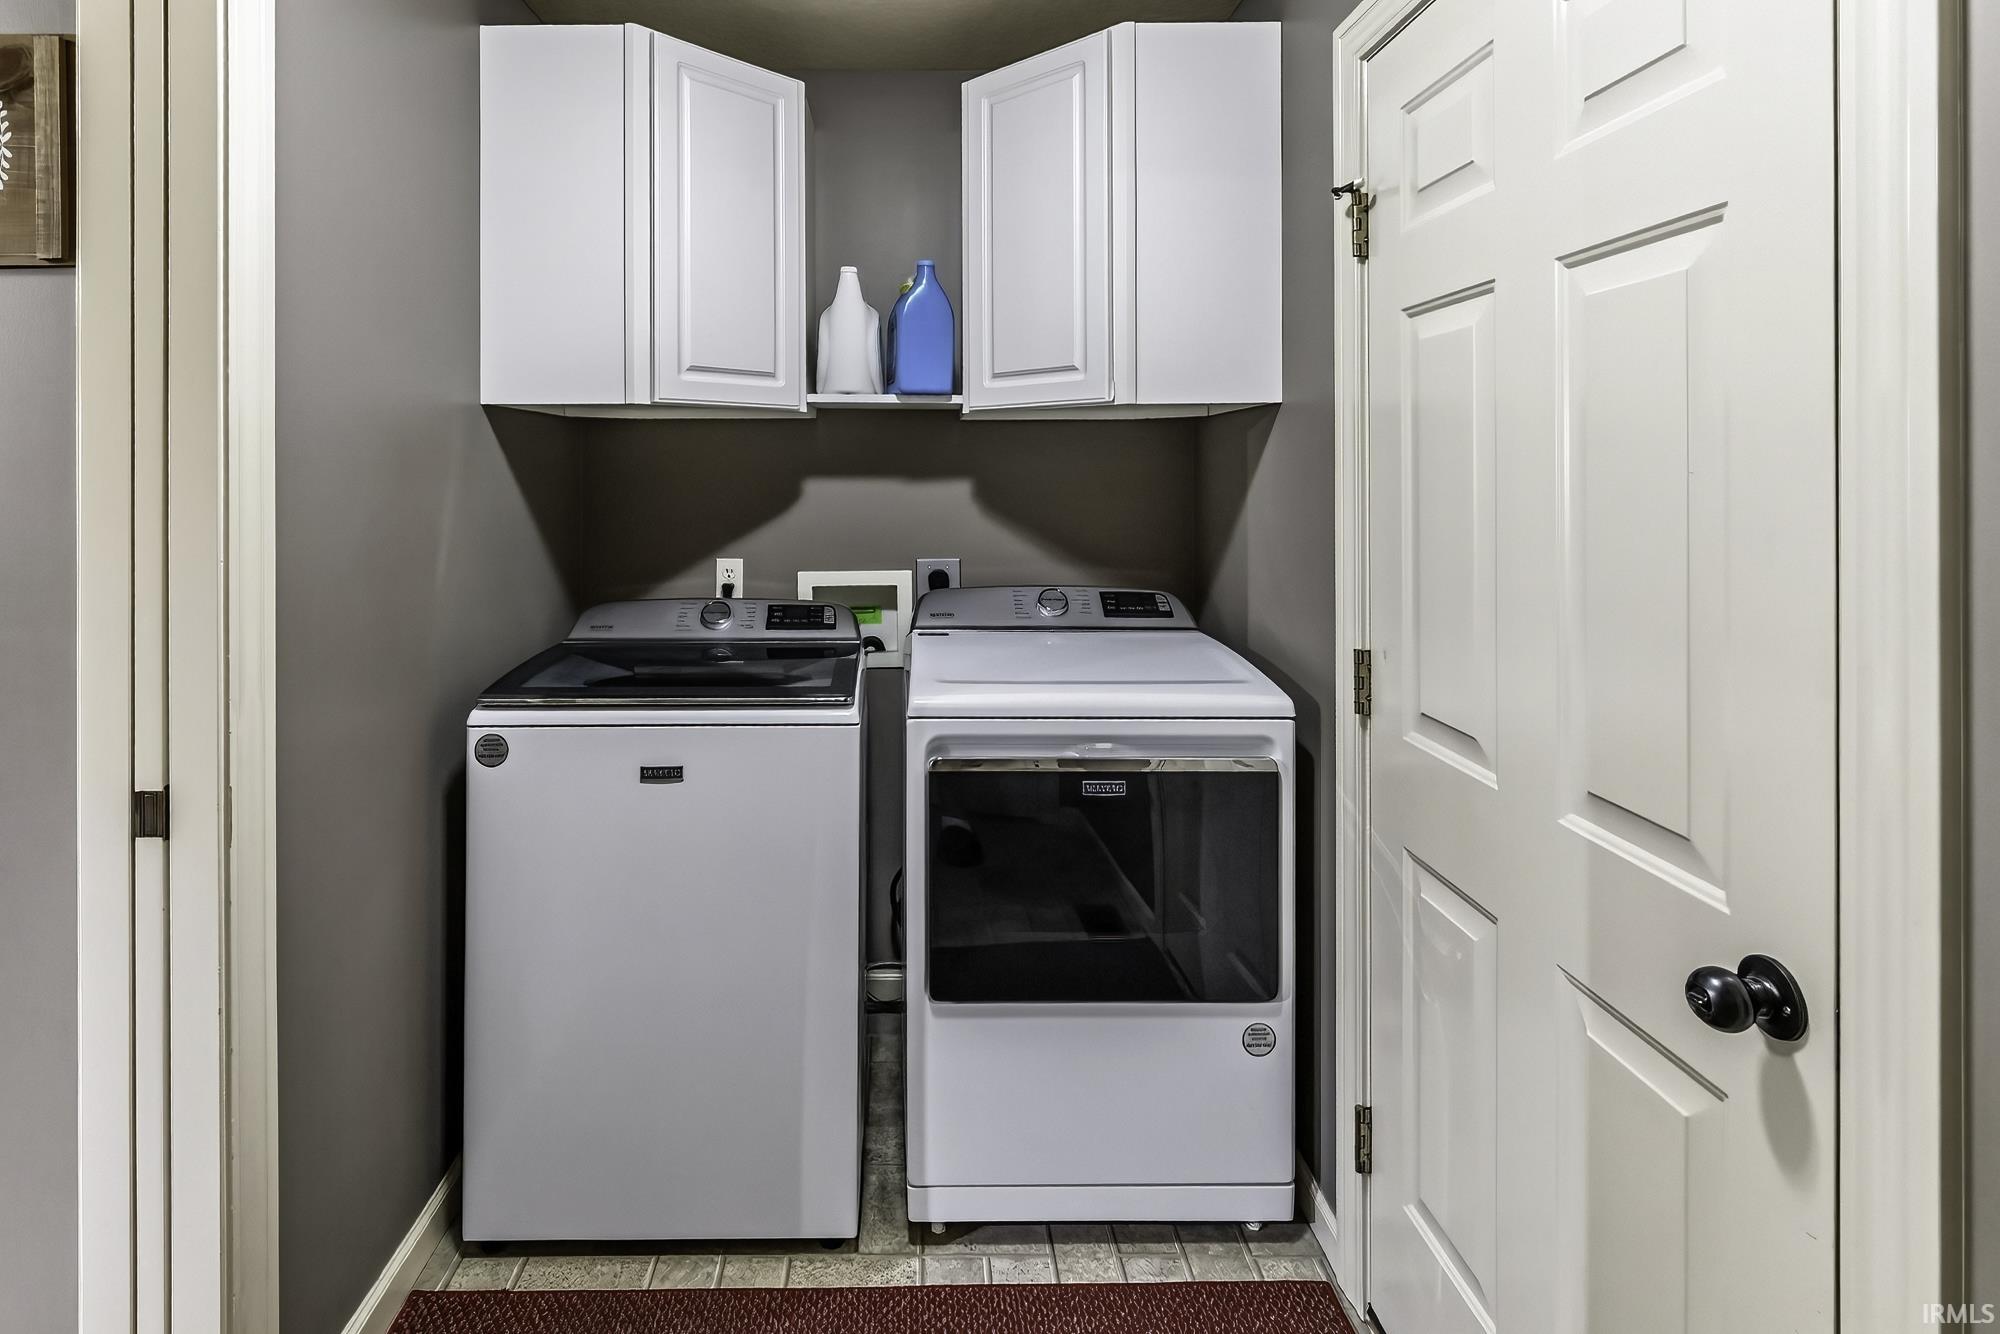
    1st Bdrm En Suite, Attic Pull Down Stairs, Ceiling-Cathedral, Ceiling Fan(s), Closet(s) Walk-in, Countertops-Laminate, Disposal, Dryer Hook Up Electric, Dryer Hook Up Gas, Firepit, Foyer Entry, Garage Door Opener, Landscaped, Open Floor Plan, Porch Covered, Porch Enclosed, Range/Oven Hook Up Gas, Twin Sink Vanity, Stand Up Shower, Tub/Shower Combination, Garage-Heated, Sump Pump, Washer Hook-Up
  • Below Grade Finished SqFt
    700
  • Cooling
    Central Air
  • Fireplace
    Gas Log
  • Heating
    Electric, Heat Pump
  • Other Features

  • Exterior
    Brick, Vinyl
  • Fenced
    Picket
  • Foundation
    Slab, Partial Basement, Partially Finished
  • Garage
    3 car
  • Garage Type
    Attached
  • Pool Y/N
    No
  • Water Utility
    Well
  • Sewer
    Public
  • Waterfront Y/N
    No

Last updated: September 7 2026, 7:43 AM

Listing courtesy of: Anna Marquardt, Coldwell Banker Real Estate Gr

IDX information provided by the Indiana Regional MLS. IDX information is provided exclusively for consumers’ personal, non-commercial use and may not be used for any purpose other than to identify prospective properties consumers may be interested in purchasing. Data is deemed reliable but is not guaranteed accurate by the MLS. Listings displayed on this website may be subject to prior sale or removal from sale; availability of any listing should always be independently verified.

Calculator

Number of Payments

Monthly Payments

$

Similar Listings

All Listings
View all

Listings