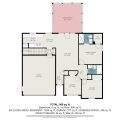
Images

Slider image thumbail number 1
Slider image thumbail number 2
Slider image thumbail number 3
Slider image thumbail number 4
Slider image thumbail number 5
Slider image thumbail number 6
Slider image thumbail number 7
Slider image thumbail number 8
Slider image thumbail number 9
Slider image thumbail number 10
Slider image thumbail number 11
Slider image thumbail number 12
Slider image thumbail number 13
Slider image thumbail number 14
Slider image thumbail number 15
Slider image thumbail number 16

Map

Directions

Kercher Rd turn S onto Dierdorff, E onto Plainfield and then follow the road to the right.
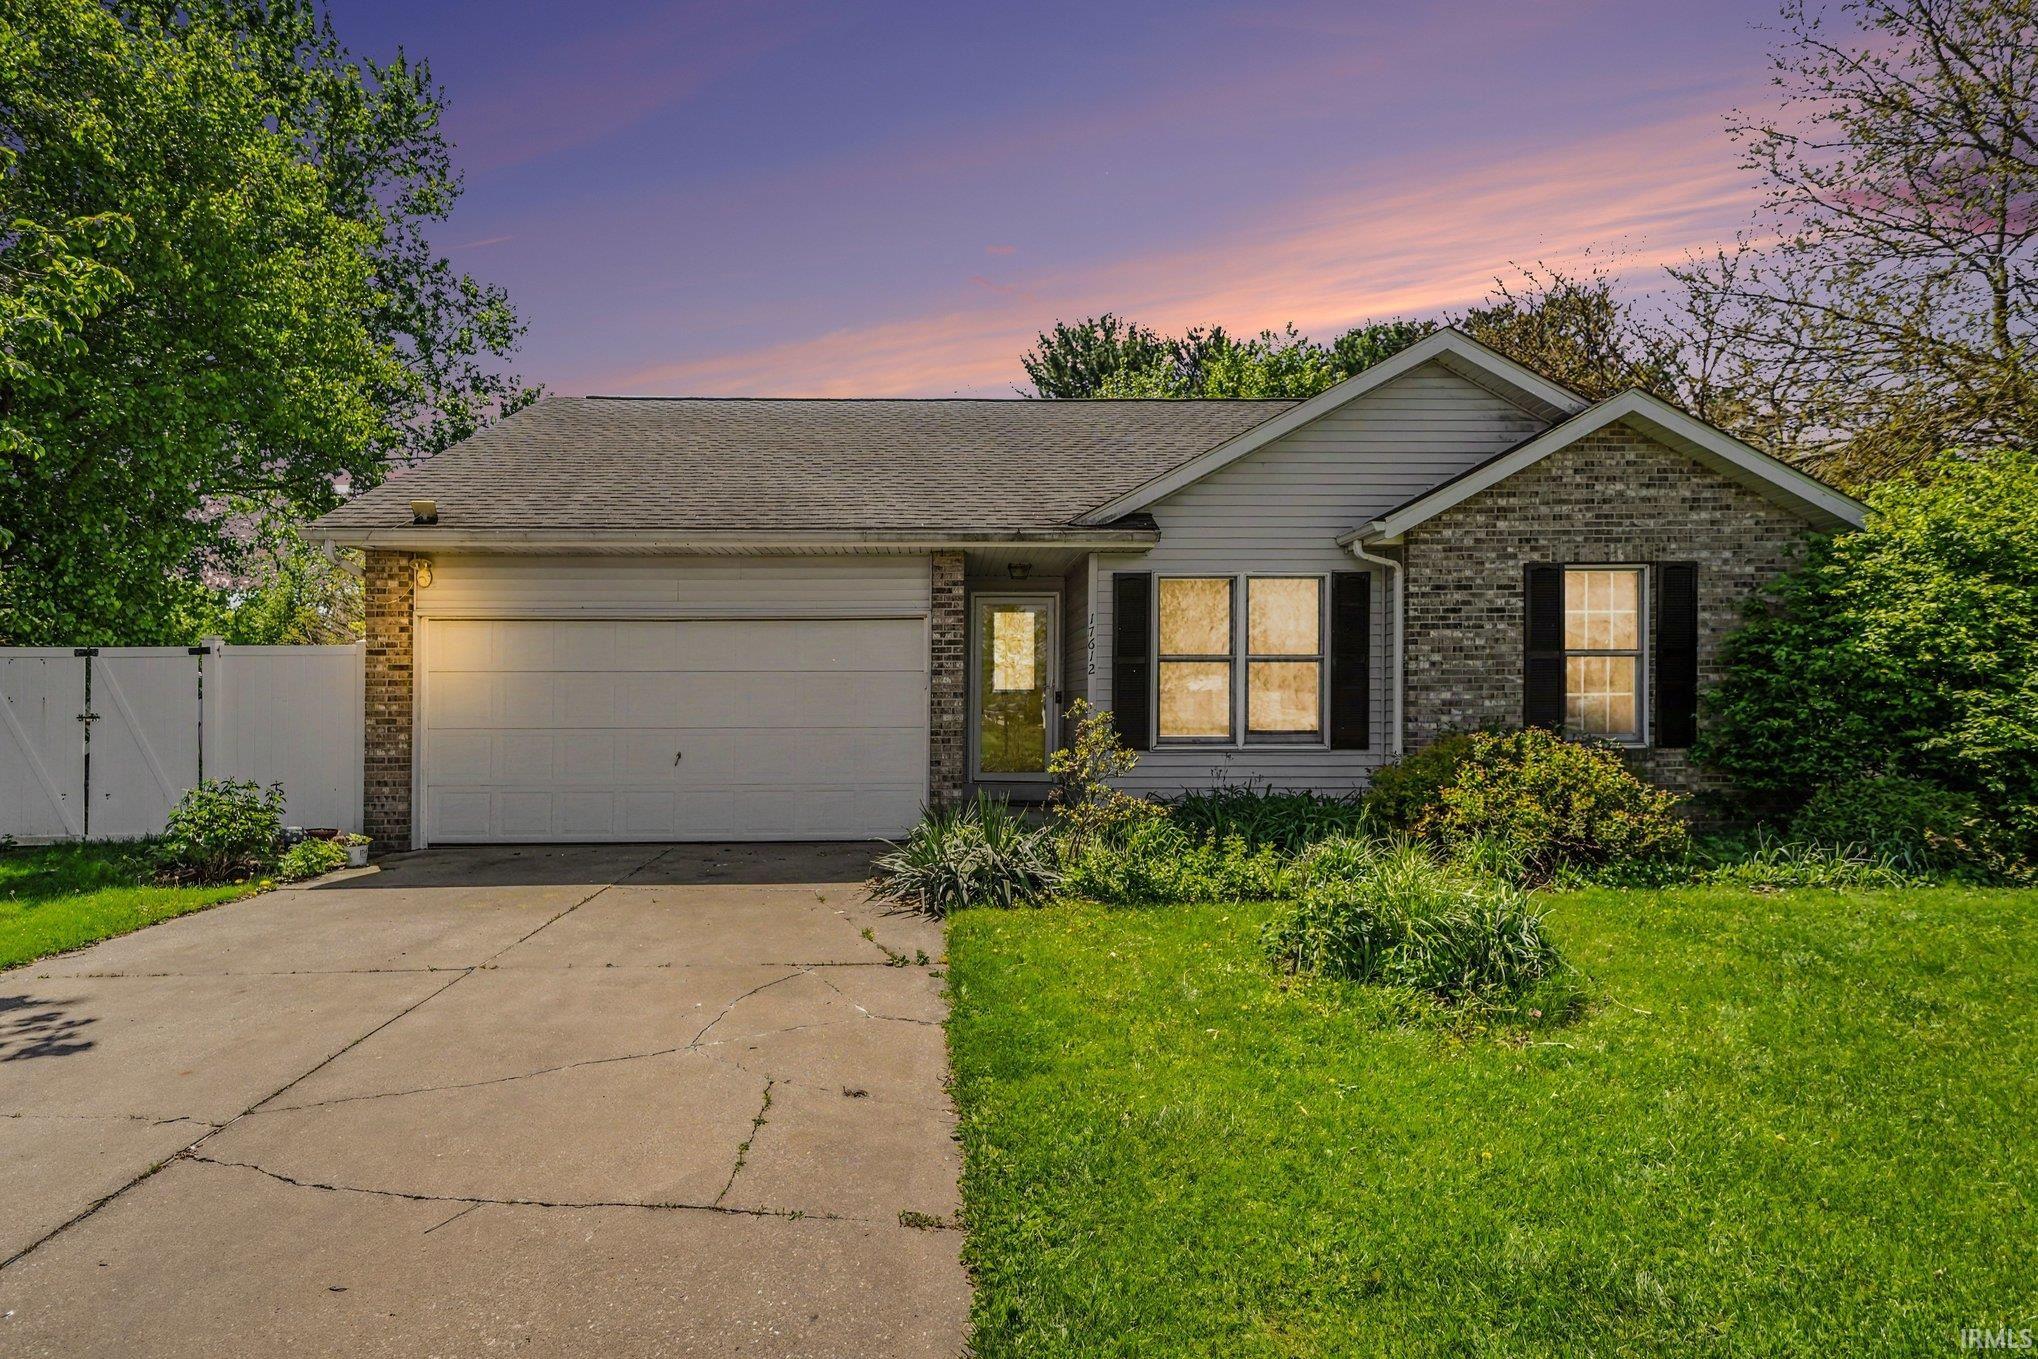
Description

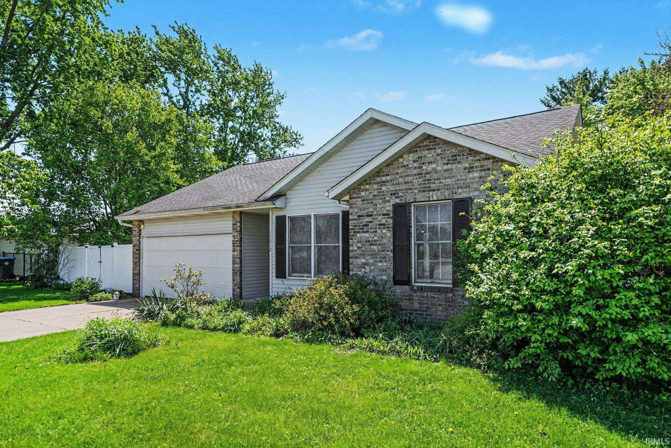
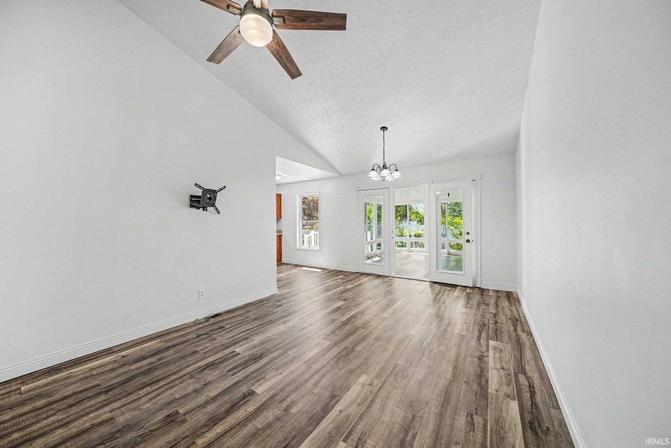
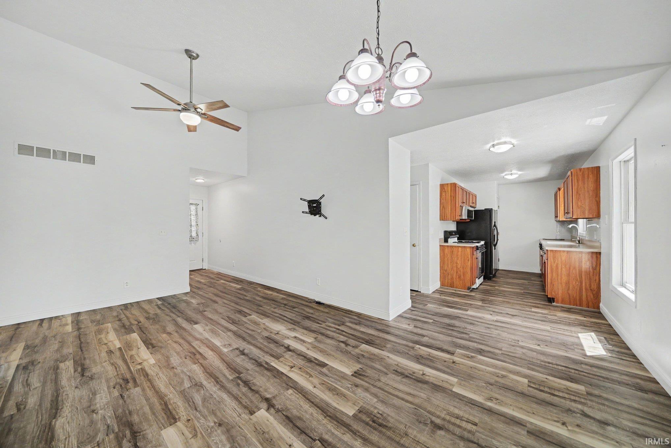
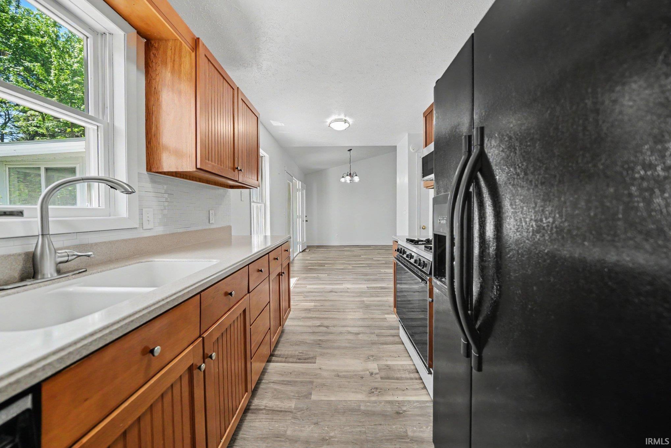
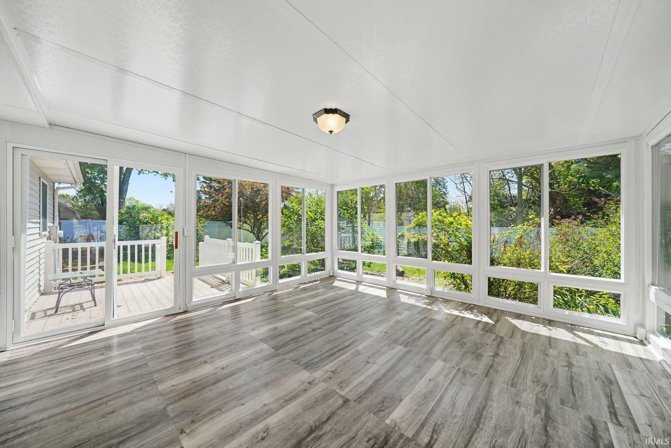
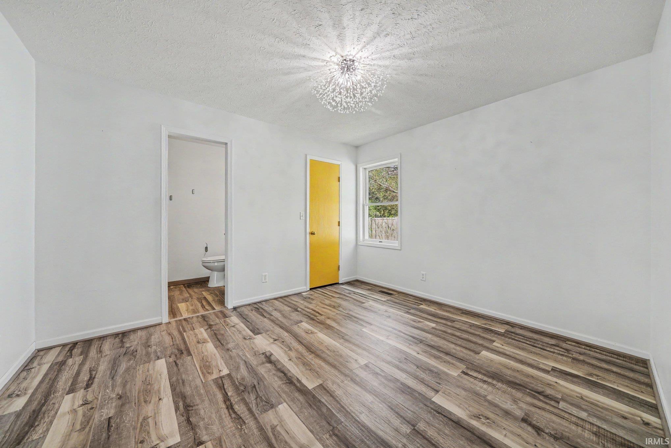
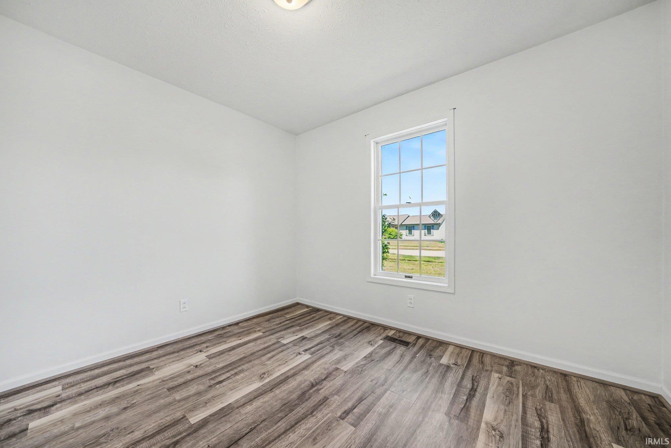
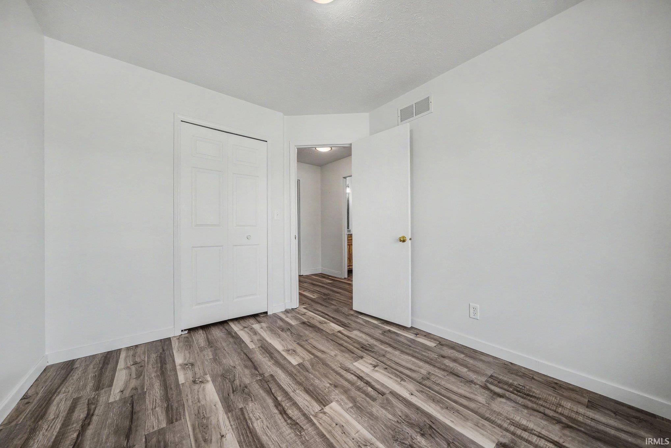
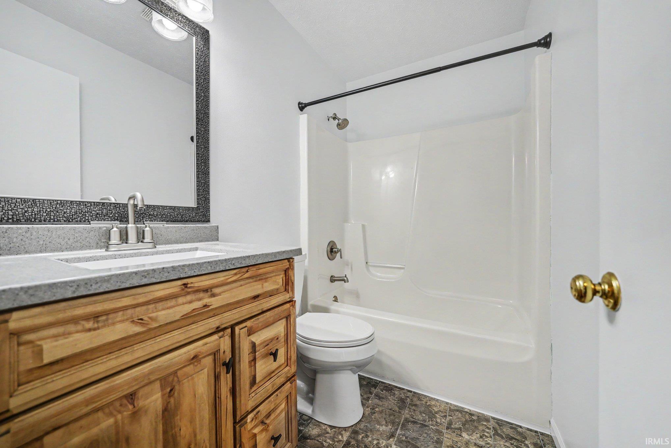
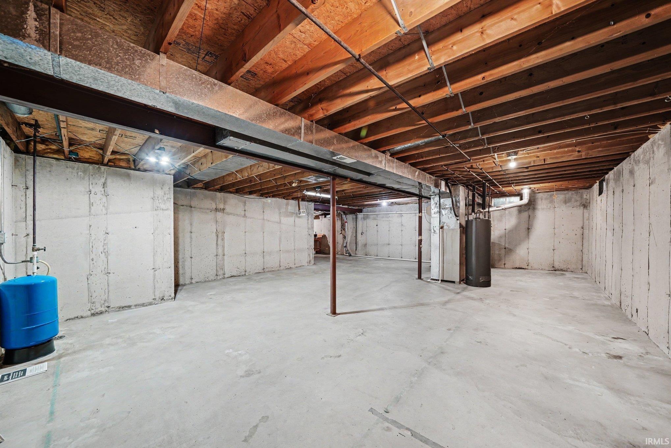
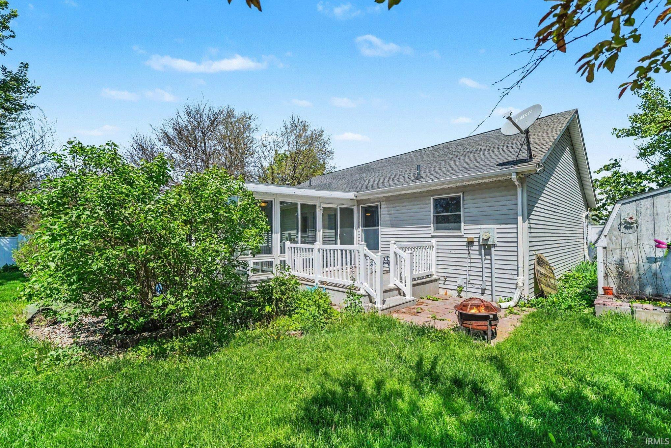
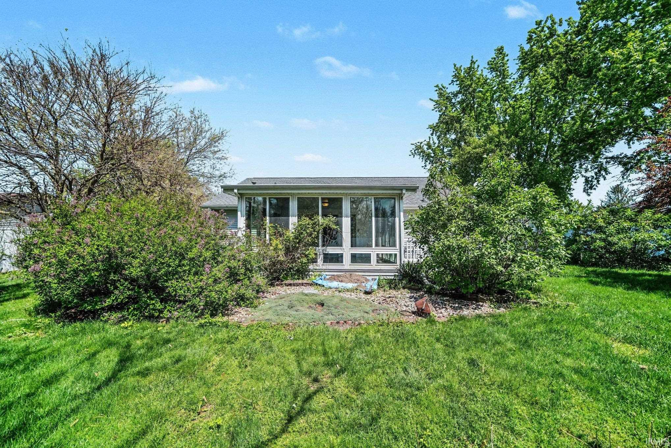
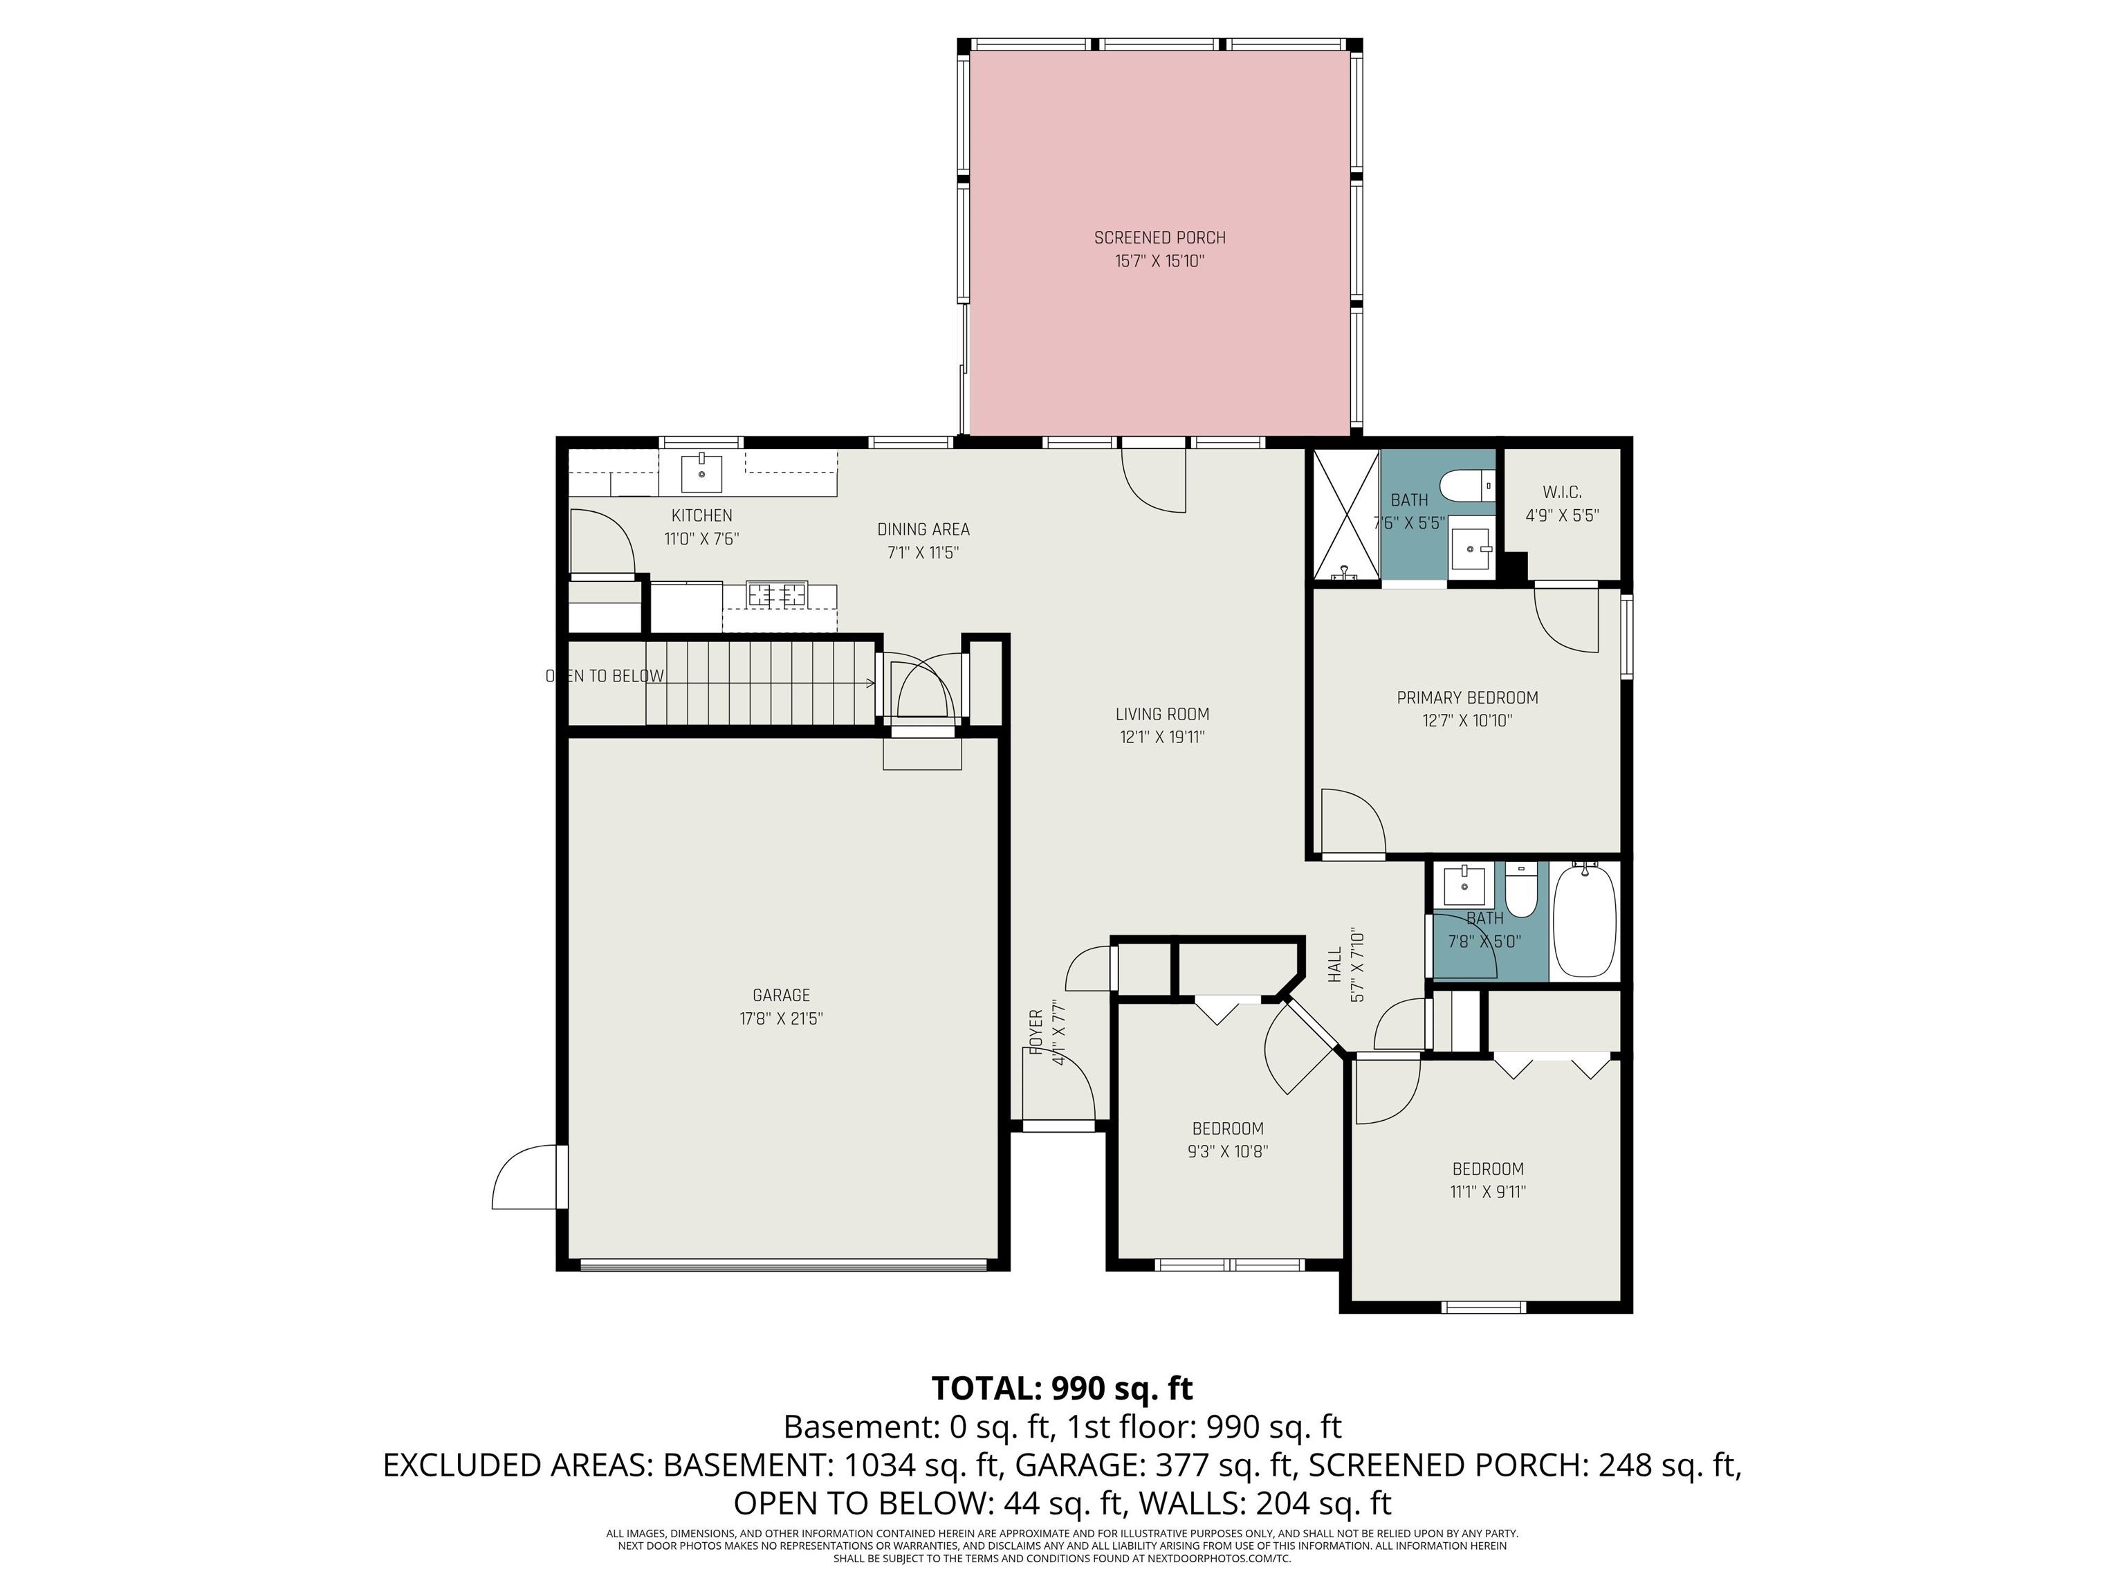
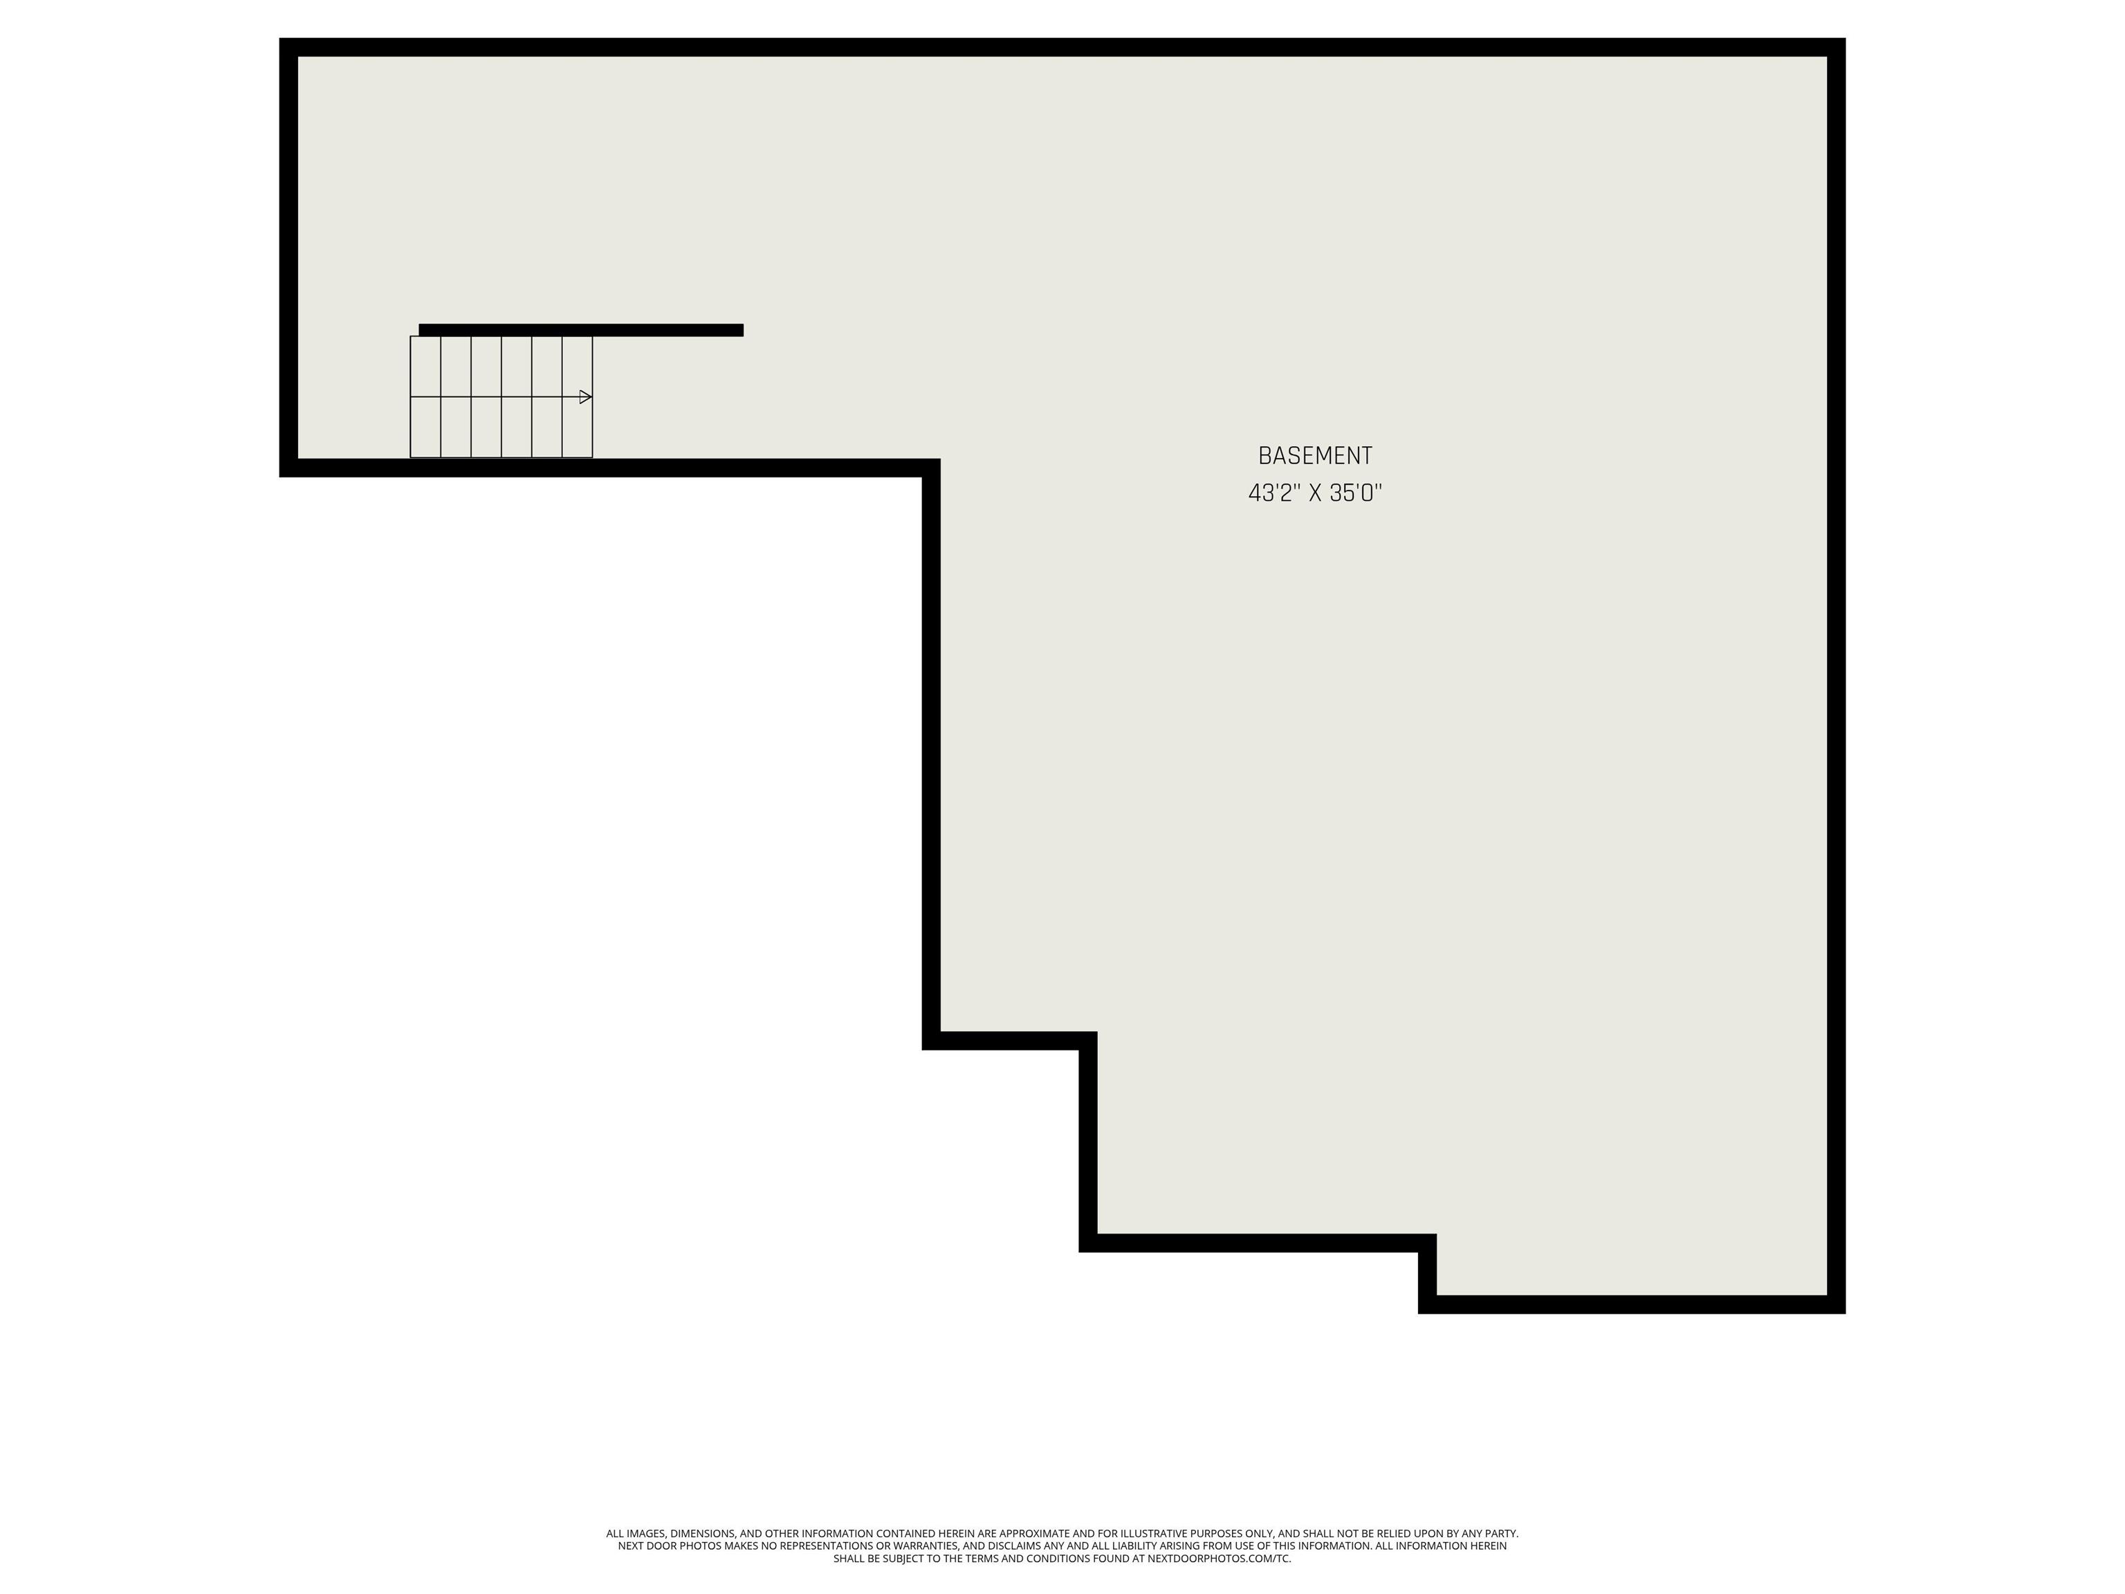
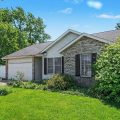
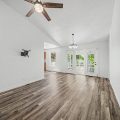
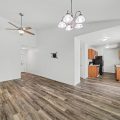
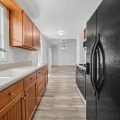
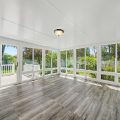
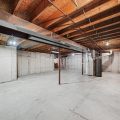
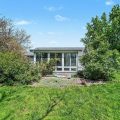
Step into a home designed for everyday comfort and easy living, where thoughtful updates and flexible spaces make it easy to settle in. Updated flooring and fresh paint create a bright, welcoming feel, while the layout offers a natural flow for both relaxing and daily routines. A standout feature is the 16×16 four-seasons room with heating and air conditioning, providing a light-filled space to enjoy year-round—perfect for morning coffee, reading, or gathering with others. The lower level offers a blank slate basement, ready for you to create the space that fits your needs, whether for living, working, or storage. Conveniently located near schools, shopping, and restaurants, this home offers a balance of comfort, convenience, and opportunity.

Details

  • Property Details

  • MLS #:
    202616568
  • Price
    $269,900
  • Bedrooms
    3
  • Baths Total
    2
  • Full Baths
    2
  • Half Baths
    0
  • Approx. Lot Size Acres
    0.34
  • Approx. Lot Size SqFt
    14,810
  • Class
    Residential
  • DOM
    5
  • Lot Dimensions
    100 x 150
  • New Construction
    No
  • Parcel ID#
    20-11-26-376-029.000-014
  • Property Sub-Type
    Site-Built Home
  • State
    IN
  • Style
    One Story
  • Subdivision
    Broadview
  • Total Finished SqFt
    1,437
  • Total SqFt
    2,618
  • Year Built
    1991
  • Zip
    46526
  • Interior Features

  • Amenities
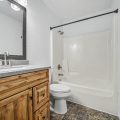
    Countertops-Laminate, Deck Open, Dryer Hook Up Gas, Garage Door Opener, Open Floor Plan, Range/Oven Hook Up Gas, Stand Up Shower, Tub/Shower Combination, Main Level Bedroom Suite, Washer Hook-Up
  • Below Grade Finished SqFt
    0
  • Cooling
    Central Air
  • Fireplace
    None
  • Heating
    Gas, Forced Air
  • Other Features

  • Exterior
    Brick, Vinyl
  • Fenced
    Privacy, PVC
  • Foundation
    Full Basement, Unfinished
  • Garage
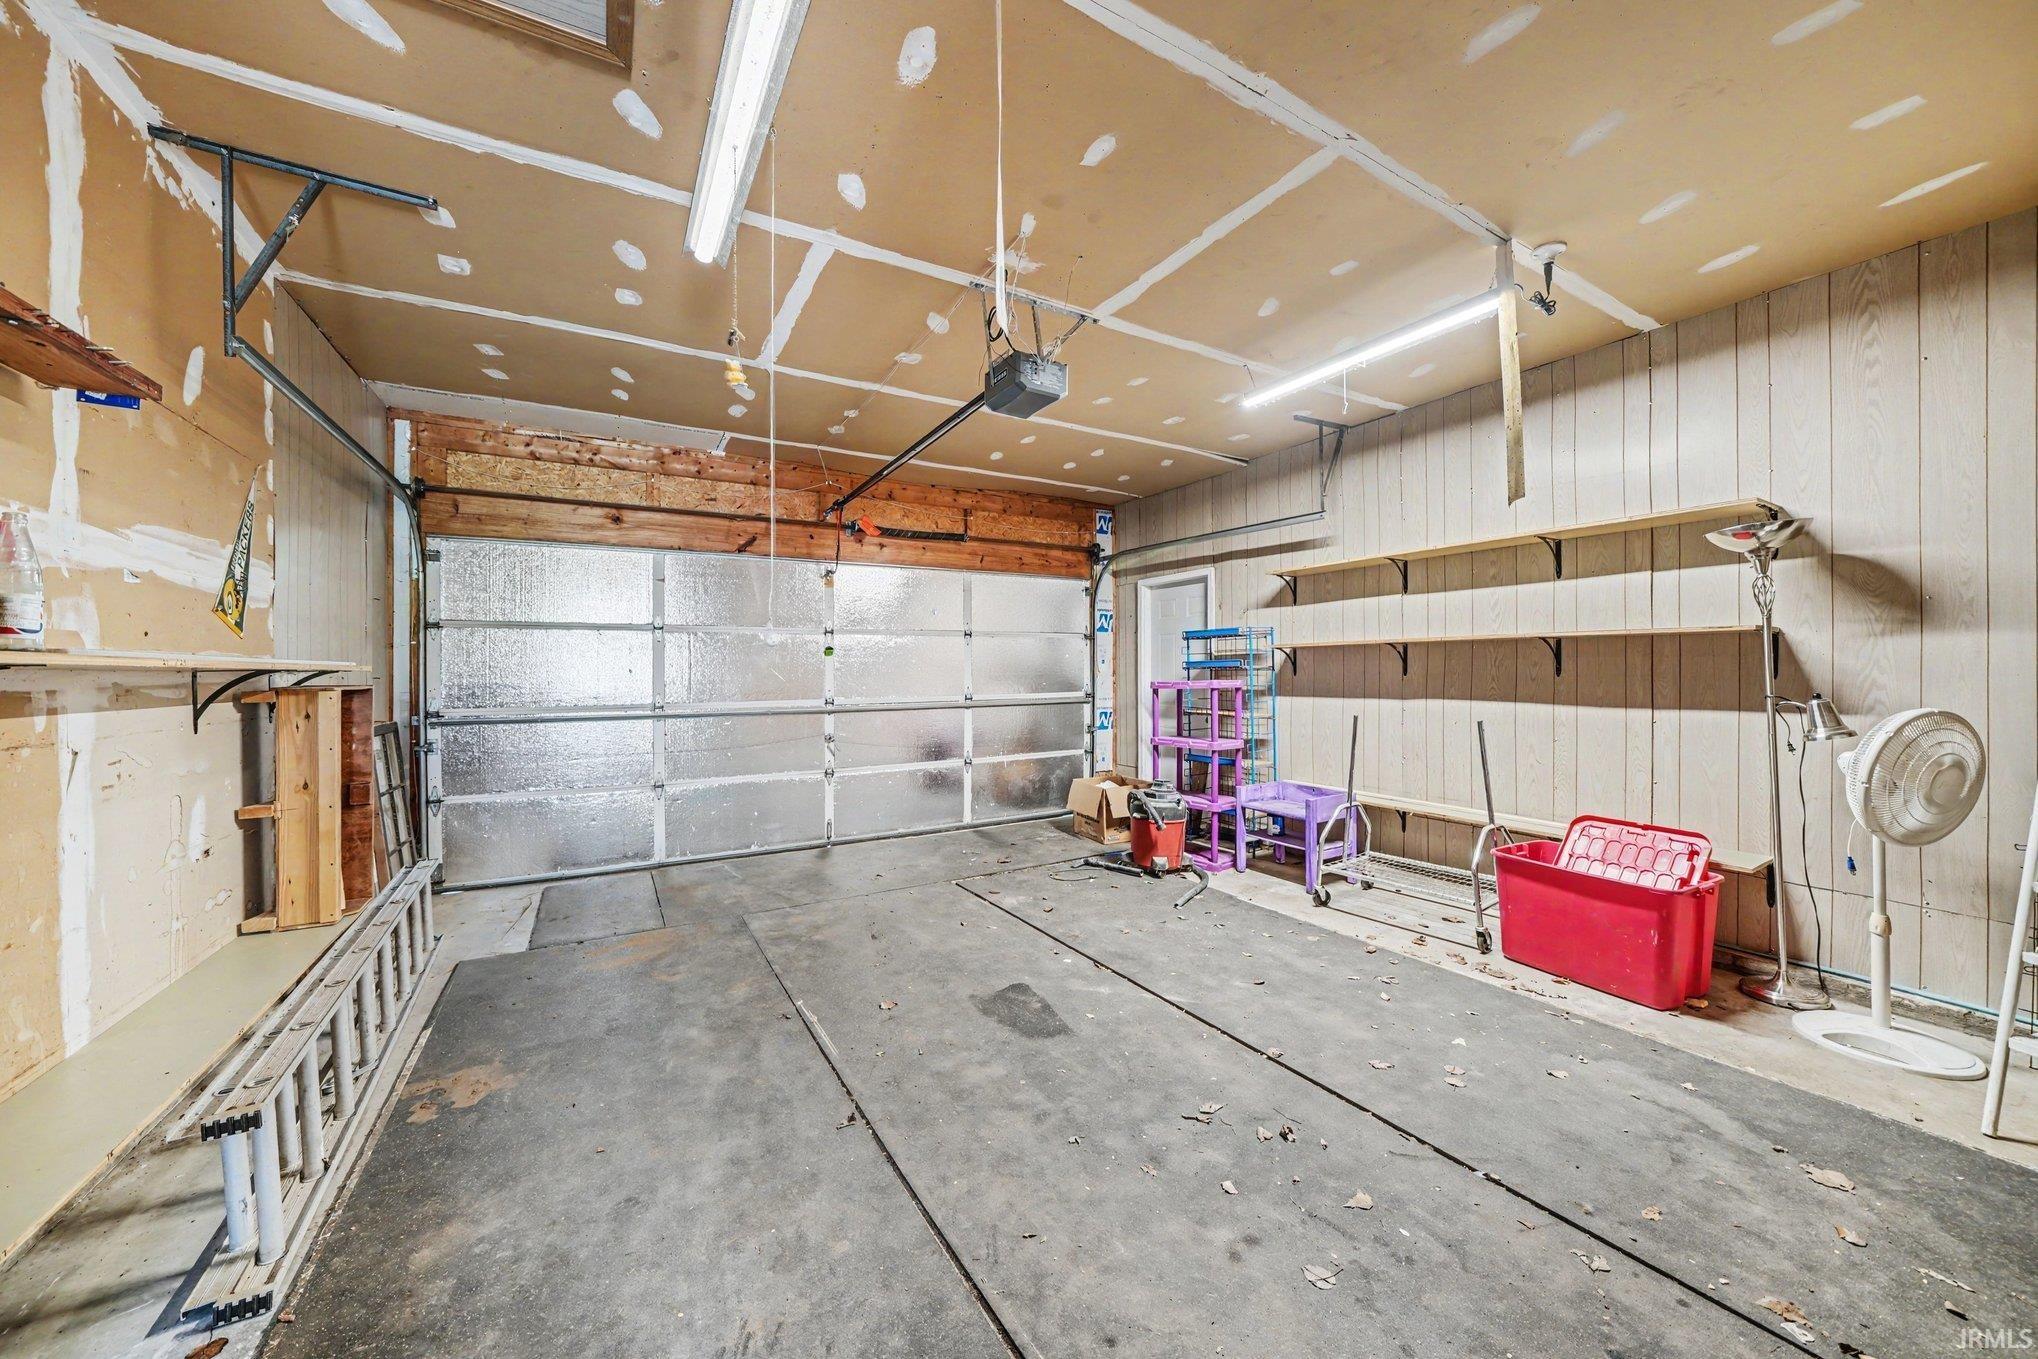
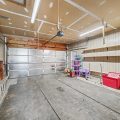
    2 car
  • Garage Type
    Attached
  • Pool Y/N
    No
  • Water Utility
    Well
  • Sewer
    Septic
  • Waterfront Y/N
    No

Last updated: May 25 2026, 11:03 AM

Listing courtesy of: Michele Burkheimer, Century 21 Circle

IDX information provided by the Indiana Regional MLS. IDX information is provided exclusively for consumers’ personal, non-commercial use and may not be used for any purpose other than to identify prospective properties consumers may be interested in purchasing. Data is deemed reliable but is not guaranteed accurate by the MLS. Listings displayed on this website may be subject to prior sale or removal from sale; availability of any listing should always be independently verified.

Calculator

Number of Payments

Monthly Payments

$

Similar Listings

All Listings
View all

Listings