Images

Slider image thumbail number 1
Slider image thumbail number 2
Slider image thumbail number 3
Slider image thumbail number 4
Slider image thumbail number 5
Slider image thumbail number 6
Slider image thumbail number 7
Slider image thumbail number 8
Slider image thumbail number 9
Slider image thumbail number 10
Slider image thumbail number 11
Slider image thumbail number 12
Slider image thumbail number 13
Slider image thumbail number 14
Slider image thumbail number 15
Slider image thumbail number 16
Slider image thumbail number 17
Slider image thumbail number 18
Slider image thumbail number 19
Slider image thumbail number 20
Slider image thumbail number 21
Slider image thumbail number 22
Slider image thumbail number 23
Slider image thumbail number 24
Slider image thumbail number 25
Slider image thumbail number 26
Slider image thumbail number 27
Slider image thumbail number 28
Slider image thumbail number 29
Slider image thumbail number 30
Slider image thumbail number 31
Slider image thumbail number 32
Slider image thumbail number 33
Slider image thumbail number 34
Slider image thumbail number 35
Slider image thumbail number 36
Slider image thumbail number 37
Slider image thumbail number 38
Slider image thumbail number 39
Slider image thumbail number 40
Slider image thumbail number 41
Slider image thumbail number 42
Slider image thumbail number 43
Slider image thumbail number 44
Slider image thumbail number 45
Slider image thumbail number 46
Slider image thumbail number 47
Slider image thumbail number 48
Slider image thumbail number 49
Slider image thumbail number 50

Map

Directions

From North Jefferson, West to MacGahan St, Macgahan St to Cherry Street, Home is 2nd on the Right within 1st Block of CherryStreet

Description

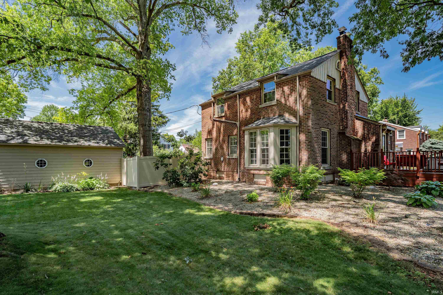
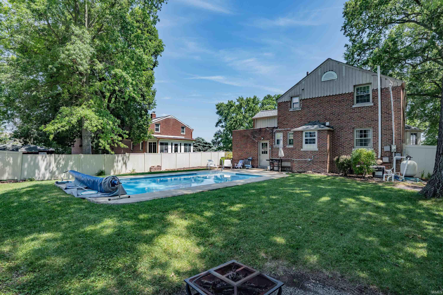
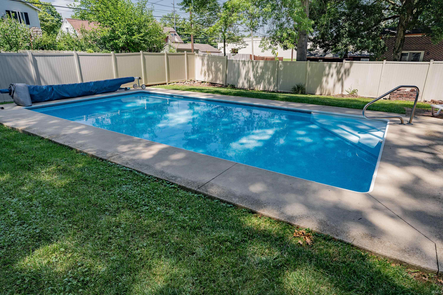
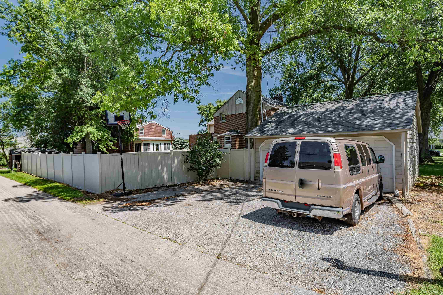
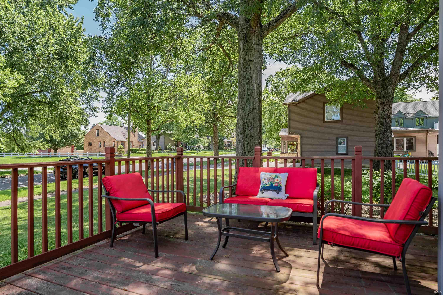
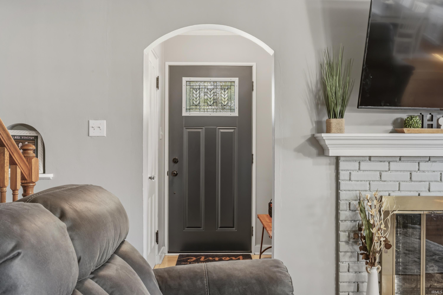
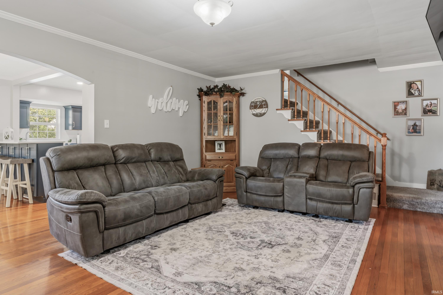
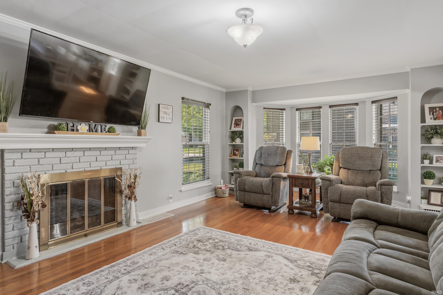
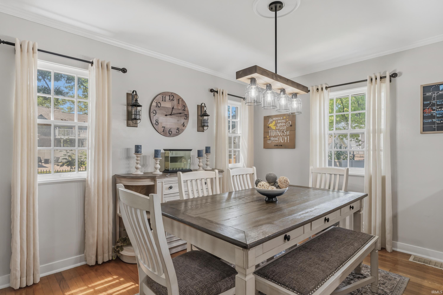
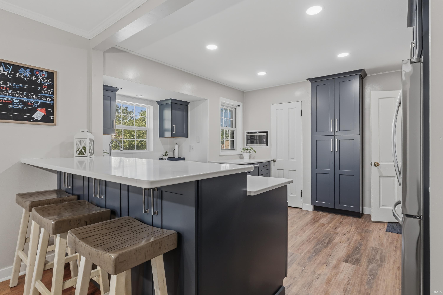
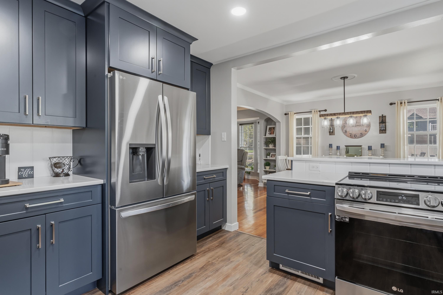
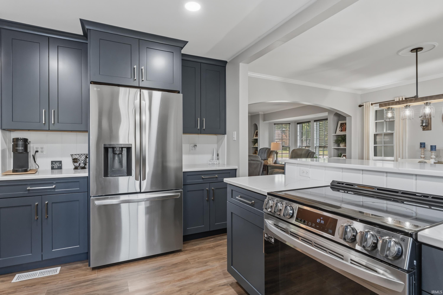
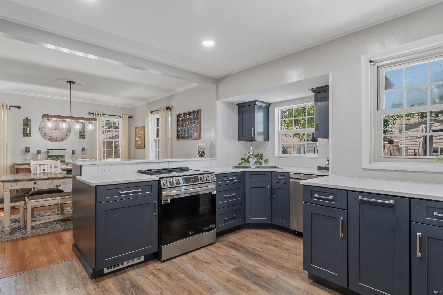
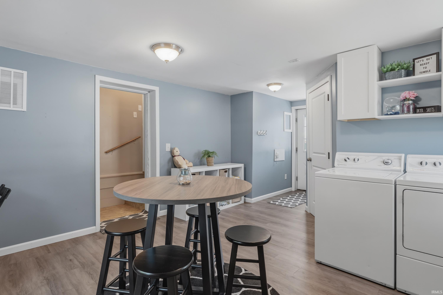
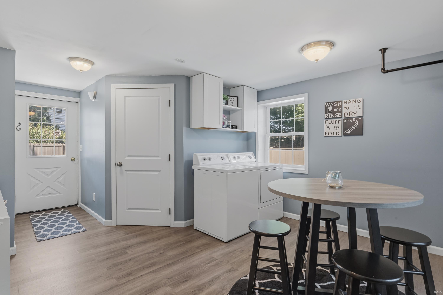
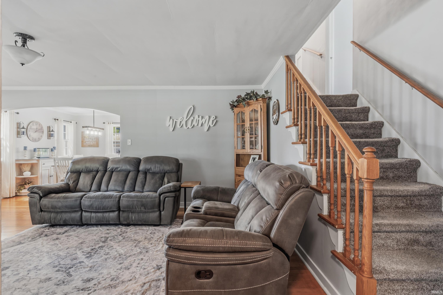
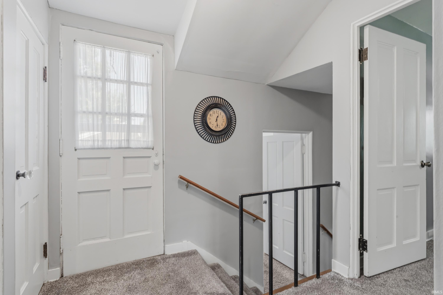
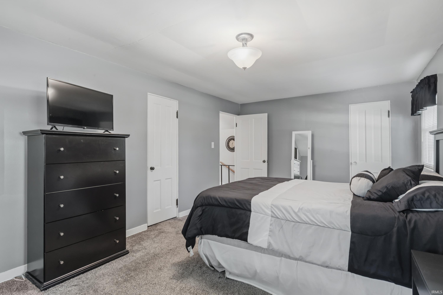
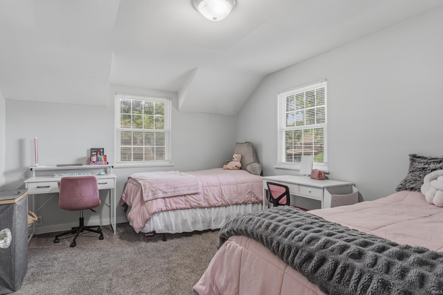
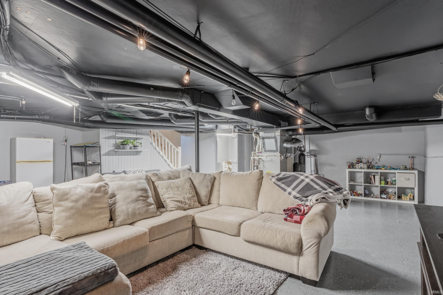
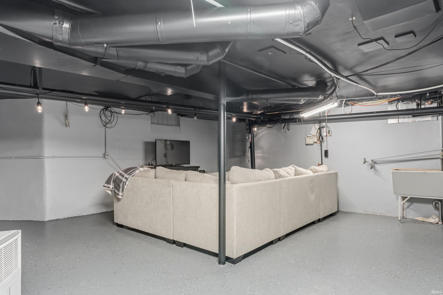
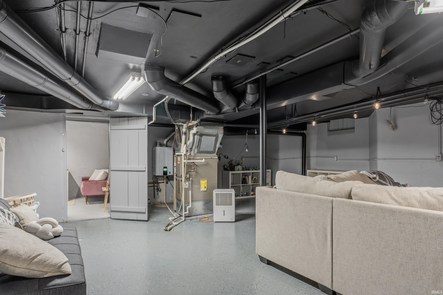
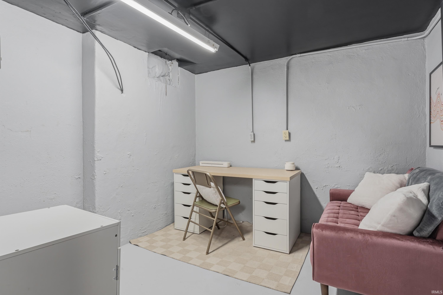
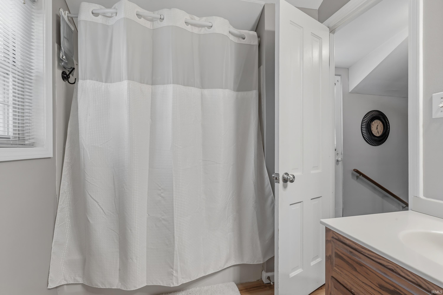
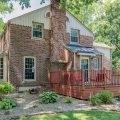
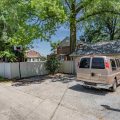
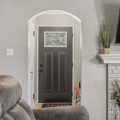
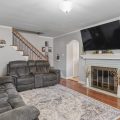
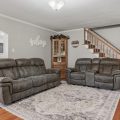
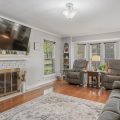
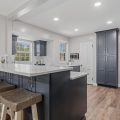
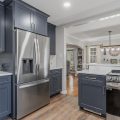
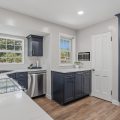
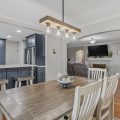
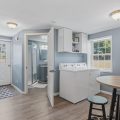
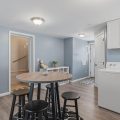
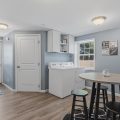
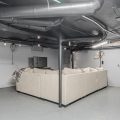
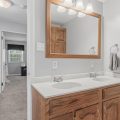
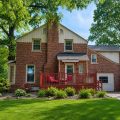
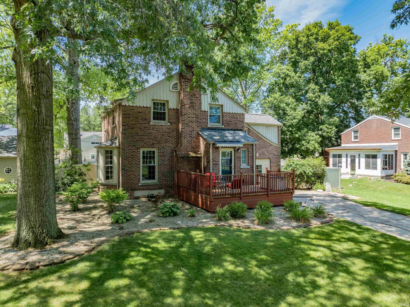
Located on the top block of Cherry Street, this classic brick home has been thoughtfully updated while preserving its original character. The remodeled kitchen features new cabinetry, countertops, fixtures, appliances, flooring, and creates an open-concept kitchen and dining area. Original hardwood floors and a spacious living room with a fireplace add warmth and charm throughout the home. Seller added an additional living space. The finished laundry room with an adjoining full bath provides additional functional living space with convenient access to the backyard. The basement offers flexible space currently used as a recreation area and home office and features an epoxy-coated floor. Outside, you’ll find a beautifully maintained backyard with a heated in-ground pool, vinyl privacy fence, mature landscaping, and a detached two-car garage. Numerous improvements have been completed throughout the sellers’ ownership. A detailed owner-provided improvement history is available in the attached documents.

Details

  • Property Details

  • MLS #:
    202626104
  • Price
    $279,900
  • Bedrooms
    3
  • Baths Total
    2
  • Full Baths
    2
  • Half Baths
    0
  • Approx. Lot Size Acres
    0.115
  • Approx. Lot Size SqFt
    5,009
  • Class
    Residential
  • DOM
    10
  • Lot Dimensions
    38x133
  • New Construction
    No
  • Parcel ID#
    35-05-10-300-469.000-005
  • Property Sub-Type
    Site-Built Home
  • State
    IN
  • Style
    Two Story
  • Subdivision
    Hawley Heights
  • Total Finished SqFt
    1,836
  • Total SqFt
    2,320
  • Year Built
    1935
  • Zip
    46750
  • Interior Features

  • Amenities
    Countertops-Solid Surf, Dryer Hook Up Electric, Landscaped, Open Floor Plan, Patio Open, Range/Oven Hook Up Elec
  • Below Grade Finished SqFt
    0
  • Cooling
    Central Air
  • Fireplace
    Living/Great Rm, Gas Log
  • Heating
    Gas, Forced Air
  • Other Features

  • Exterior
    Brick, Wood
  • Fenced
    Vinyl
  • Foundation
    Partial Basement
  • Garage
    2 car
  • Garage Type
    Detached
  • Pool Y/N
    No
  • Water Utility
    City
  • Sewer
    City
  • Waterfront Y/N
    No

Last updated: July 19 2026, 1:43 AM

Listing courtesy of: Kandi Camomile, Dream Home Designs & Realty

IDX information provided by the Indiana Regional MLS. IDX information is provided exclusively for consumers’ personal, non-commercial use and may not be used for any purpose other than to identify prospective properties consumers may be interested in purchasing. Data is deemed reliable but is not guaranteed accurate by the MLS. Listings displayed on this website may be subject to prior sale or removal from sale; availability of any listing should always be independently verified.

Calculator

Number of Payments

Monthly Payments

$

Similar Listings

All Listings
View all

Listings