Images

Slider image thumbail number 1
Slider image thumbail number 2
Slider image thumbail number 3
Slider image thumbail number 4
Slider image thumbail number 5
Slider image thumbail number 6
Slider image thumbail number 7
Slider image thumbail number 8
Slider image thumbail number 9
Slider image thumbail number 10
Slider image thumbail number 11
Slider image thumbail number 12
Slider image thumbail number 13
Slider image thumbail number 14
Slider image thumbail number 15
Slider image thumbail number 16
Slider image thumbail number 17
Slider image thumbail number 18
Slider image thumbail number 19
Slider image thumbail number 20
Slider image thumbail number 21
Slider image thumbail number 22
Slider image thumbail number 23
Slider image thumbail number 24
Slider image thumbail number 25
Slider image thumbail number 26
Slider image thumbail number 27
Slider image thumbail number 28

Map

Directions

Turn Right on Harrison St, Turn Right on Main, Turn Right on Van Buren, Turn Left on High St

Description

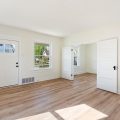
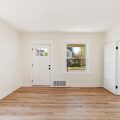
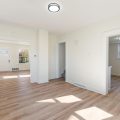
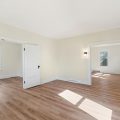
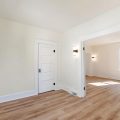
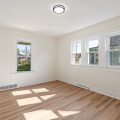
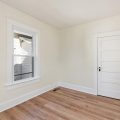
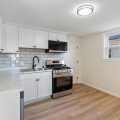
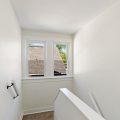
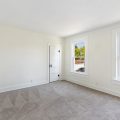
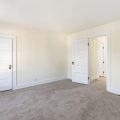
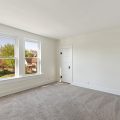
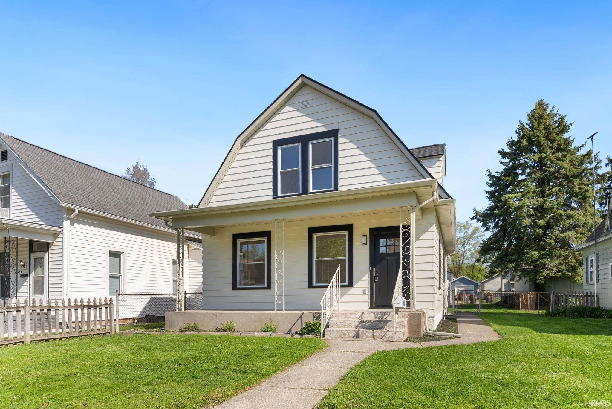
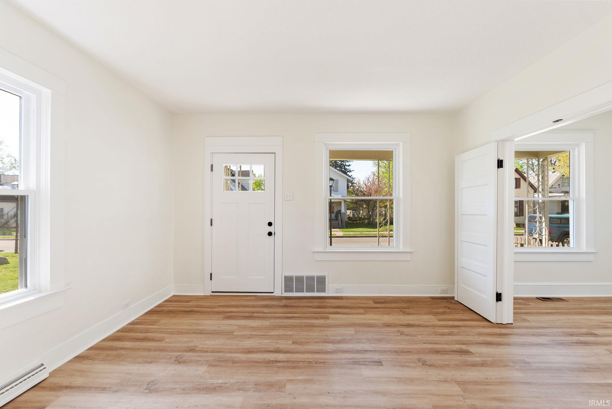
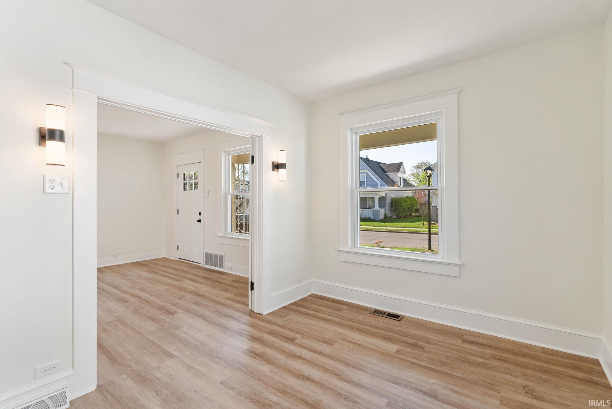
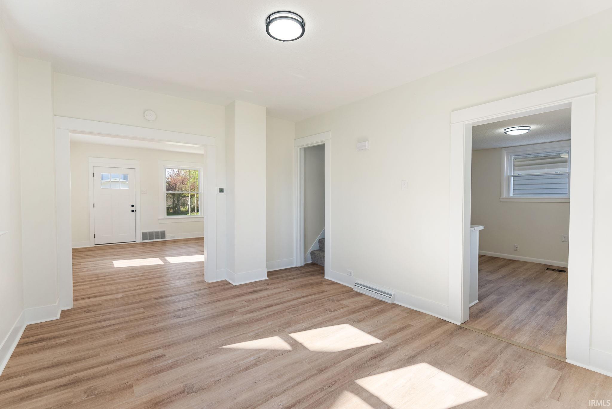
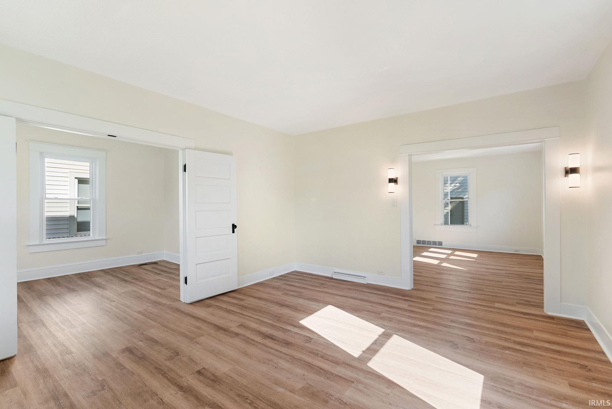
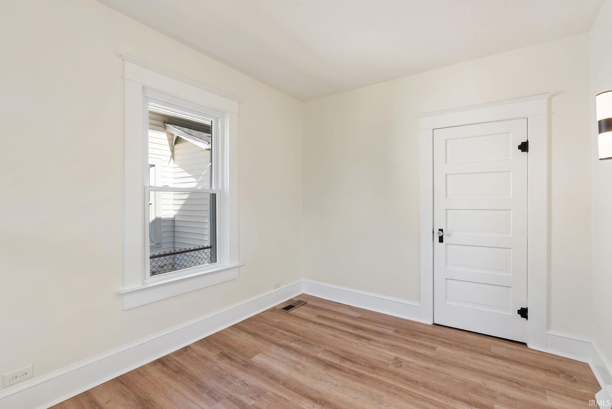
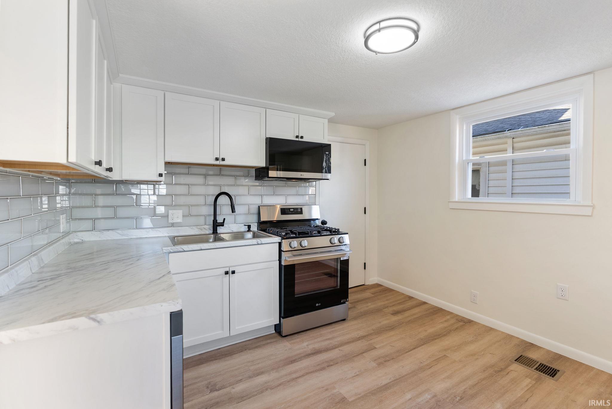
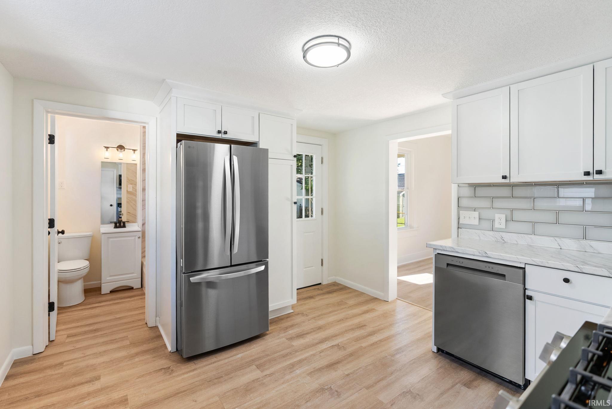
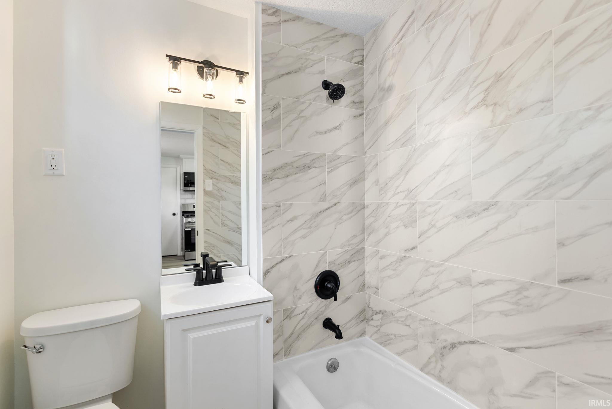
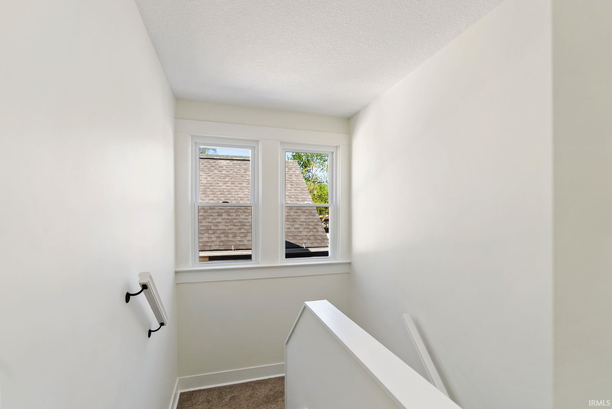
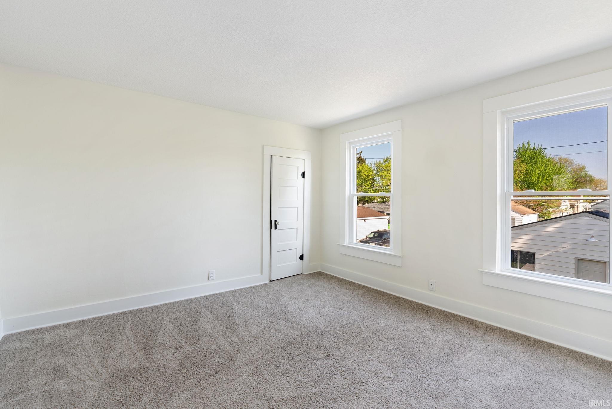
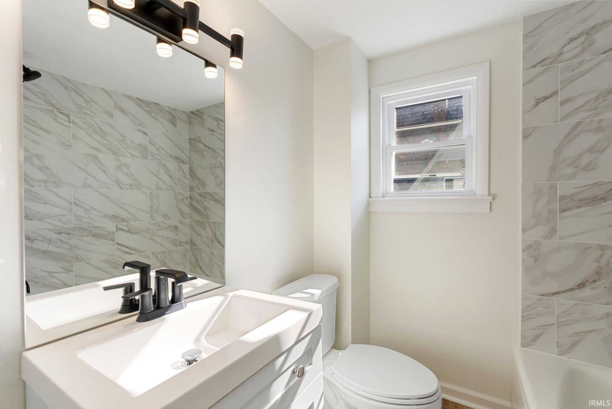
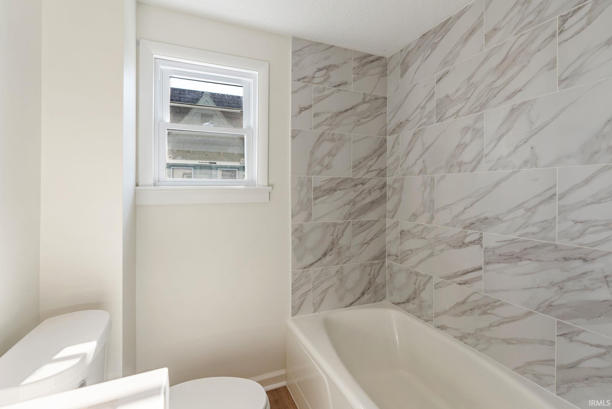
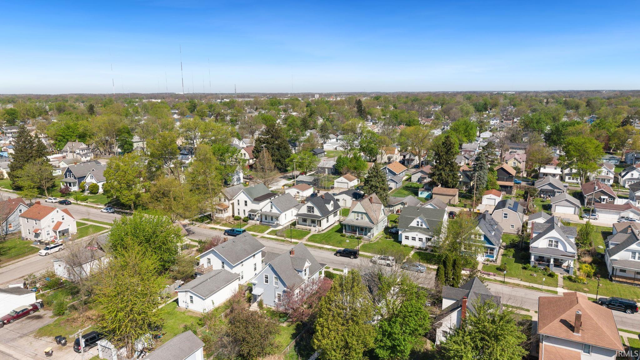
Welcome home to this beautiful property that is minutes away from all of Fort Wayne’s local favorite spots! Enter into the home through the covered front porch – perfect for enjoying morning coffee. You’ll enter into the living room where there is an abundance of natural light and showcases luxury vinyl plank flooring throughout. The versatile main-level room offers flexibility as a bedroom or a home office. The kitchen features new stainless steel appliances and located near the completed updated full bathroom and large dining room. Upstairs, you’ll find two generously sized bedrooms with large closets along with a fully updated bathroom. Outside, the property continues to impress with a detached two-car garage complete with electricity and durable epoxy floors, fenced in and a covered back patio perfect for entertaining. Major updates include new HVAC, new roof, and new windows. This home has been meticulously updated from top to bottom and is in a prime location!

Details

  • Property Details

  • MLS #:
    202614820
  • Price
    $219,900
  • Bedrooms
    3
  • Baths Total
    2
  • Full Baths
    2
  • Half Baths
    0
  • Approx. Lot Size Acres
    0.15
  • Approx. Lot Size SqFt
    6,300
  • Class
    Residential
  • DOM
    10
  • Lot Dimensions
    45X140
  • New Construction
    No
  • Parcel ID#
    02-12-03-178-015.000-074
  • Property Sub-Type
    Site-Built Home
  • State
    IN
  • Style
    Two Story
  • Subdivision
    Rockhill Heirs
  • Total Finished SqFt
    1,514
  • Total SqFt
    1,909
  • Year Built
    1920
  • Zip
    46808-3433
  • Interior Features

  • Amenities
    Closet(s) Walk-in, Countertops-Laminate, Disposal, Garage Door Opener, Landscaped, Patio Covered, Patio Open, Porch Covered, Tub and Separate Shower, Washer Hook-Up
  • Below Grade Finished SqFt
    0
  • Cooling
    Central Air
  • Fireplace
  • Heating
    Gas, Forced Air
  • Other Features

  • Exterior
    Vinyl
  • Fenced
    Chain Link
  • Foundation
    Crawl, Partial Basement, Unfinished
  • Garage
    2 car
  • Garage Type
    Detached
  • Pool Y/N
    No
  • Water Utility
    City
  • Sewer
    City
  • Waterfront Y/N
    No

Last updated: May 31 2026, 7:43 AM

IDX information provided by the Indiana Regional MLS. IDX information is provided exclusively for consumers’ personal, non-commercial use and may not be used for any purpose other than to identify prospective properties consumers may be interested in purchasing. Data is deemed reliable but is not guaranteed accurate by the MLS. Listings displayed on this website may be subject to prior sale or removal from sale; availability of any listing should always be independently verified.

Calculator

Number of Payments

Monthly Payments

$

Similar Listings

All Listings
View all

Listings