Directions
US-24 W to US-24 BUS W/Old U.S. 24 W, turn R onto N Little River Ct./E Stone Ledge Blvd. Home is on the left




















US-24 W to US-24 BUS W/Old U.S. 24 W, turn R onto N Little River Ct./E Stone Ledge Blvd. Home is on the left
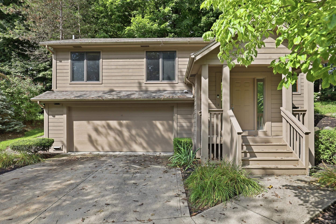
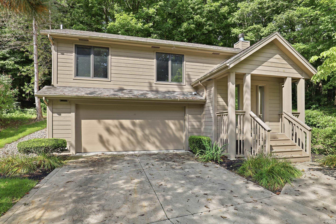
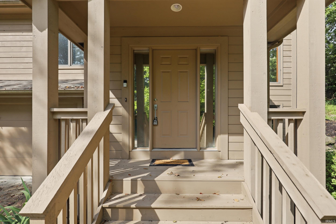
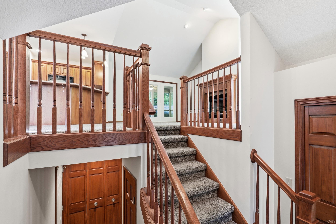
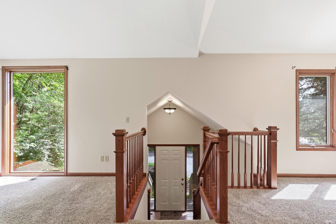
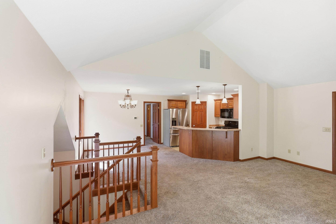
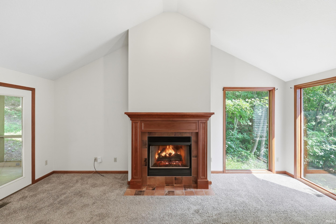
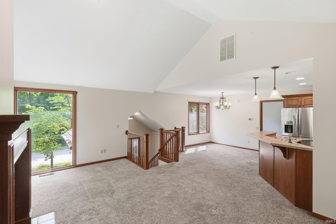
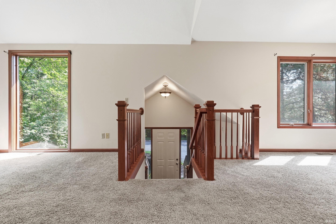
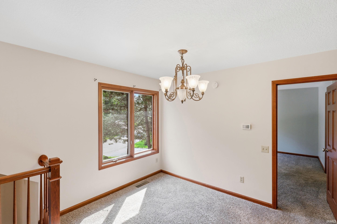
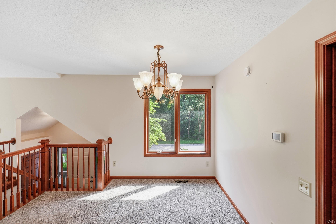
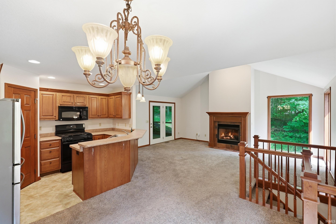
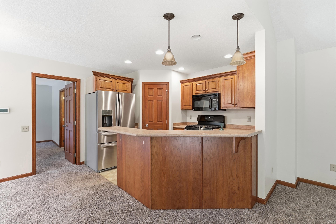
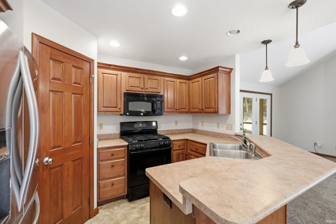
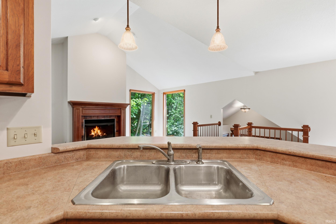
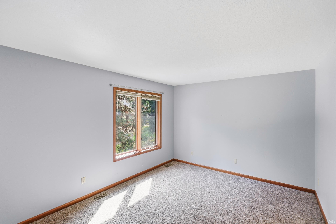
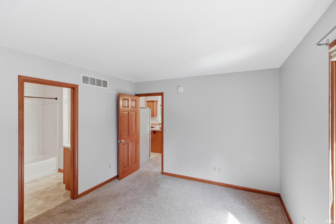
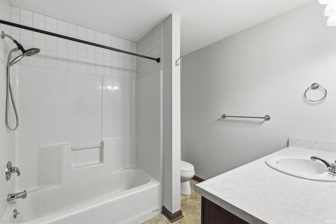
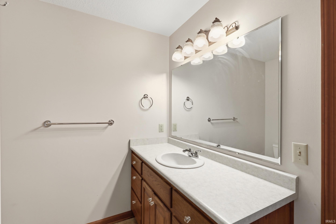
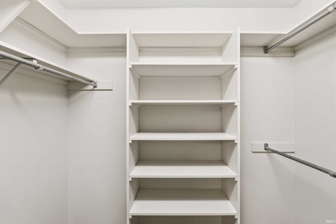
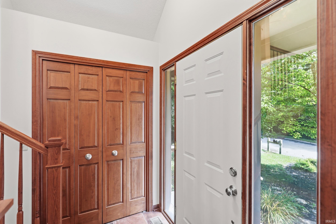
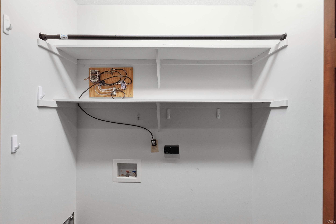
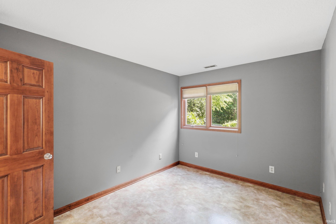
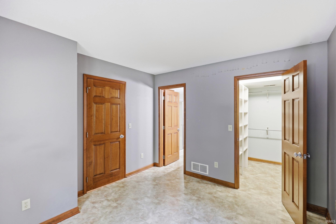
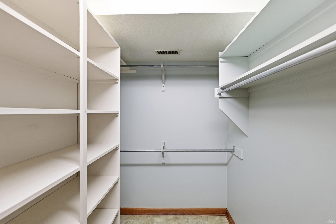
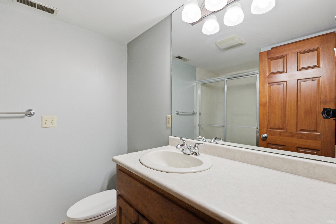
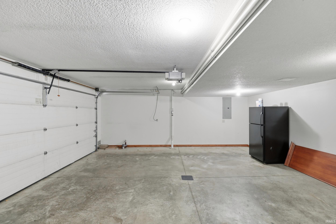
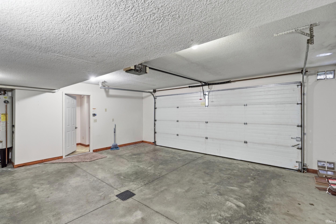
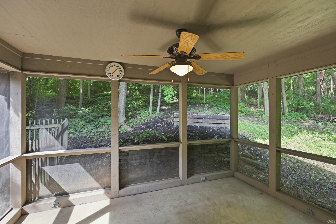
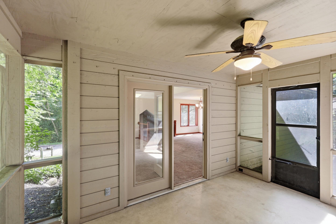
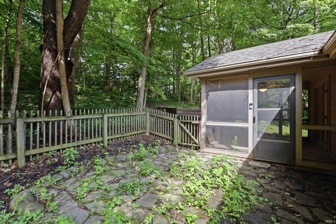
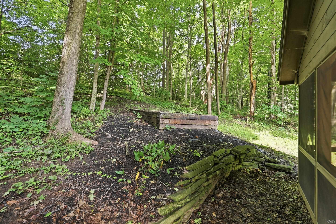
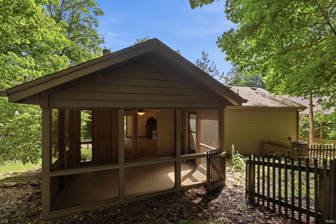
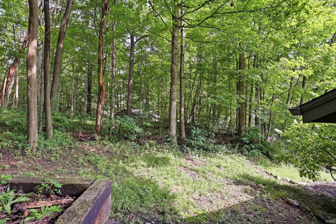
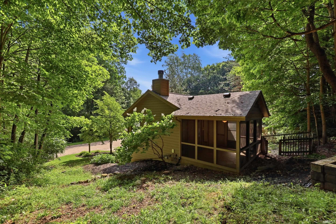
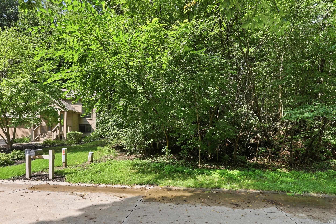
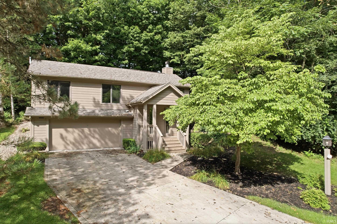
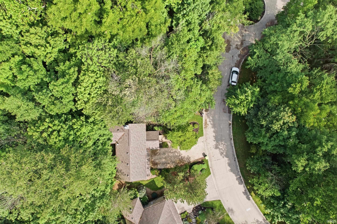
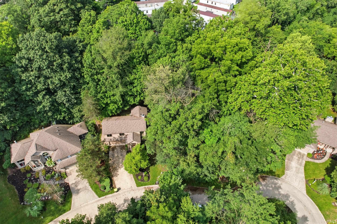
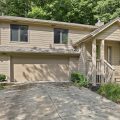
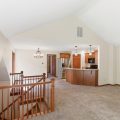
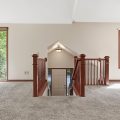
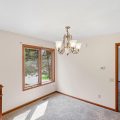
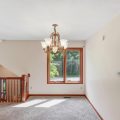
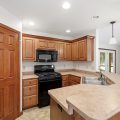
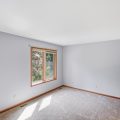
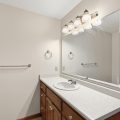
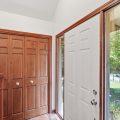
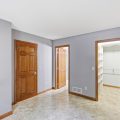
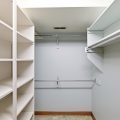
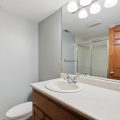
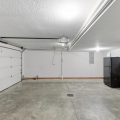
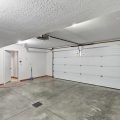
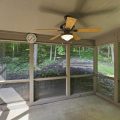
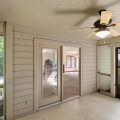
Welcome to this well-maintained home tucked into a quiet Huntington cul-de-sac and offering a comfortable blend of space, functionality, and outdoor enjoyment. With maintenance free living. Inside, you’ll find a bright main living area with large windows that fill the space with natural light and trees creating an inviting atmosphere from the moment you step in. The kitchen features ample cabinetry, practical counter space, and a layout designed for everyday convenience and all appliances are included—perfect for meal prep, hosting, or casual dining. The home’s bedrooms provide generous closet storage and flexible use options, whether for sleeping spaces, a home office, or hobby rooms with two primary suites. The bathrooms are clean and well-kept, offering a move-in-ready experience for buyers seeking simplicity and comfort. Out back, the yard is a standout feature ideal for pets, gardening, bonfires or outdoor gatherings. The covered porch is perfect for reading a book admiring nature or just enjoying a cup of coffee or tea. Mature trees add shade and privacy, while the lot’s shape provides room to expand outdoor living with a patio, firepit, or garden beds. walking paths the attached garage offers secure parking, additional storage, and easy access during Indiana’s cold season Located just minutes from Huntington’s parks, trails, schools, shopping, and everyday amenities, this home delivers a peaceful residential setting with quick access to everything you need. Move-in ready, easy to show, and full of potential for its next owner.
Last updated: October 23 2026, 3:59 PM
Listing courtesy of: Tiffiny Holmes, RE/MAX Results
IDX information provided by the Indiana Regional MLS. IDX information is provided exclusively for consumers’ personal, non-commercial use and may not be used for any purpose other than to identify prospective properties consumers may be interested in purchasing. Data is deemed reliable but is not guaranteed accurate by the MLS. Listings displayed on this website may be subject to prior sale or removal from sale; availability of any listing should always be independently verified.
Number of Payments
Monthly Payments
$