Images

Slider image thumbail number 1
Slider image thumbail number 2
Slider image thumbail number 3
Slider image thumbail number 4
Slider image thumbail number 5
Slider image thumbail number 6
Slider image thumbail number 7
Slider image thumbail number 8
Slider image thumbail number 9
Slider image thumbail number 10
Slider image thumbail number 11
Slider image thumbail number 12
Slider image thumbail number 13
Slider image thumbail number 14
Slider image thumbail number 15
Slider image thumbail number 16
Slider image thumbail number 17
Slider image thumbail number 18
Slider image thumbail number 19
Slider image thumbail number 20
Slider image thumbail number 21
Slider image thumbail number 22
Slider image thumbail number 23
Slider image thumbail number 24
Slider image thumbail number 25
Slider image thumbail number 26
Slider image thumbail number 27
Slider image thumbail number 28
Slider image thumbail number 29
Slider image thumbail number 30
Slider image thumbail number 31
Slider image thumbail number 32
Slider image thumbail number 33
Slider image thumbail number 34
Slider image thumbail number 35
Slider image thumbail number 36

Map

Directions

Property can easily be found on Google Maps.

Description

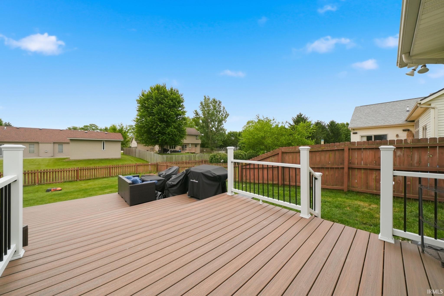
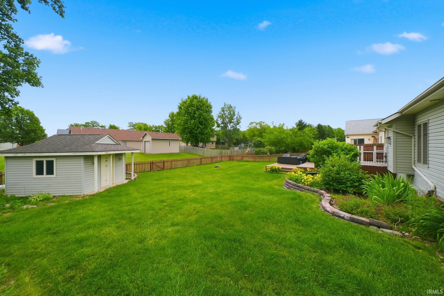
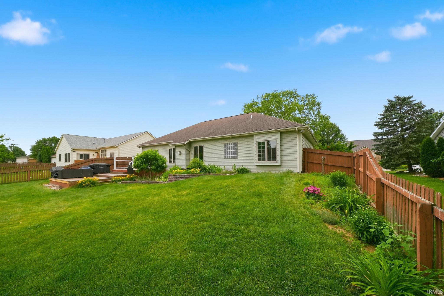
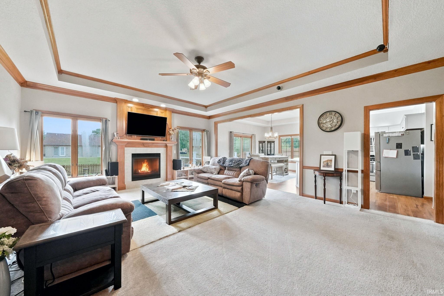
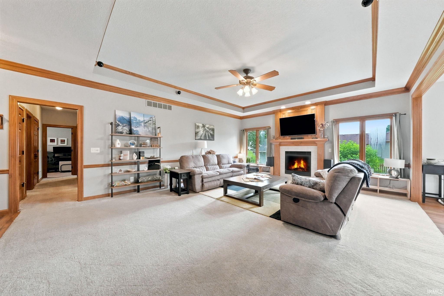
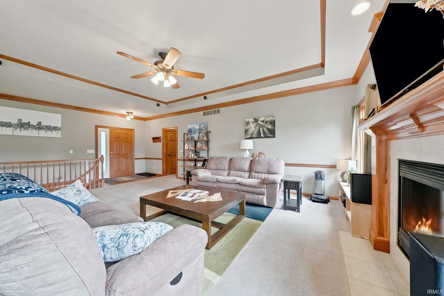
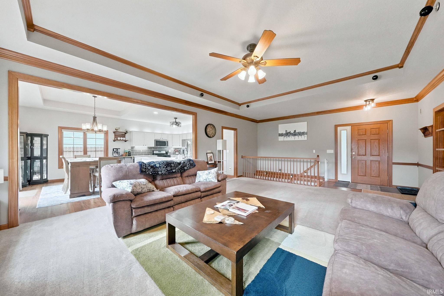
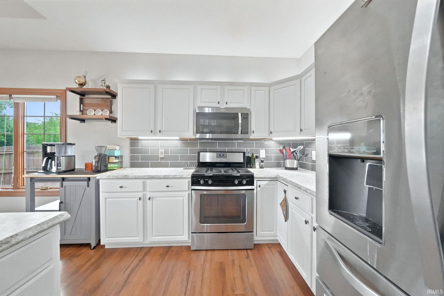
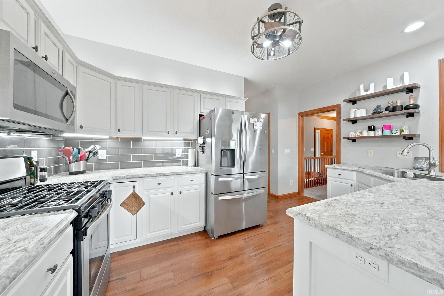
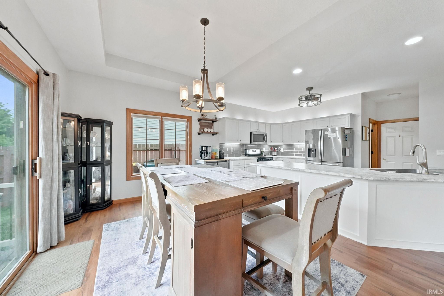
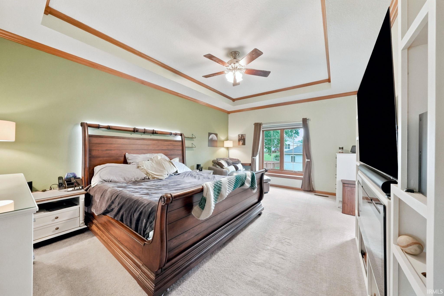
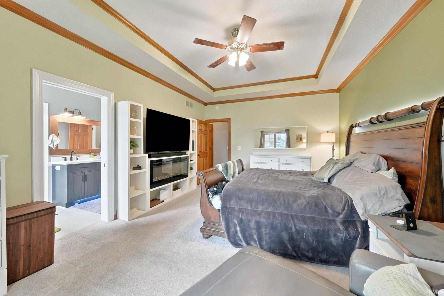
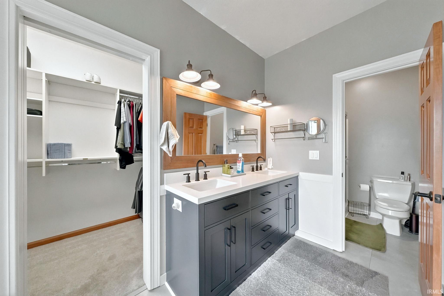
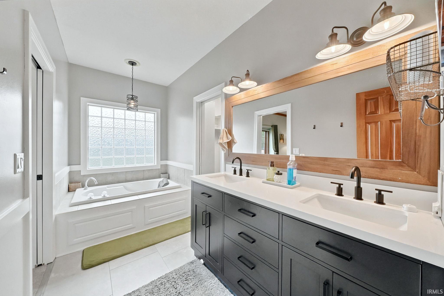
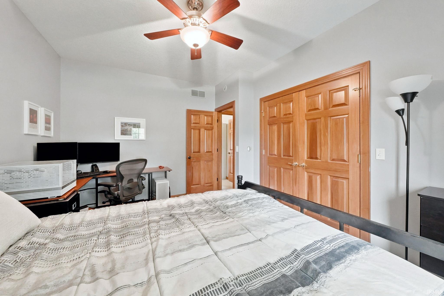
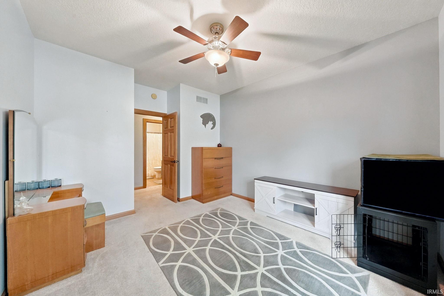
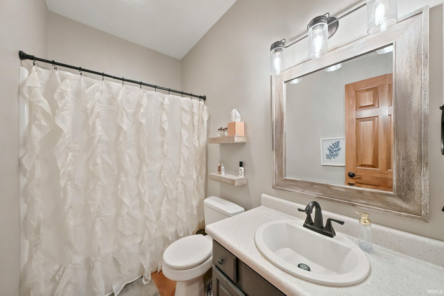
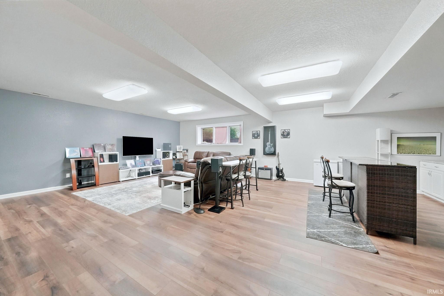
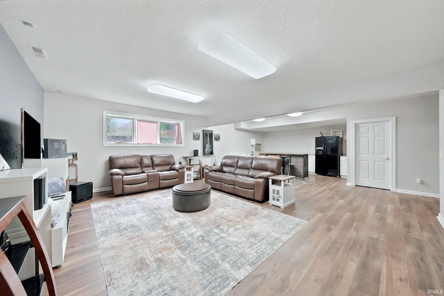
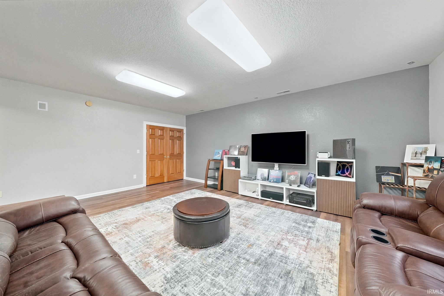
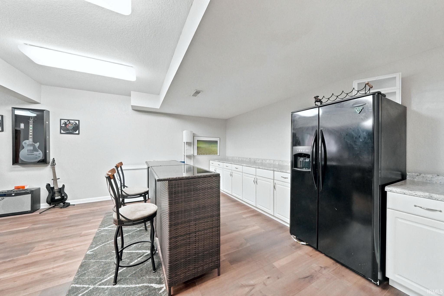
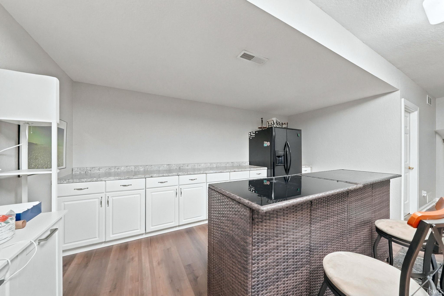
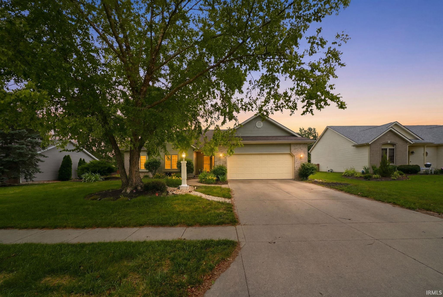
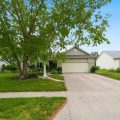
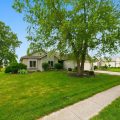
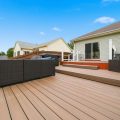
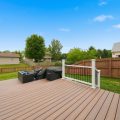
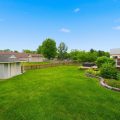
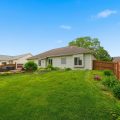
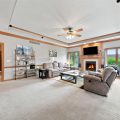
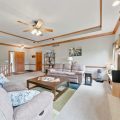
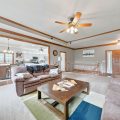
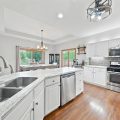
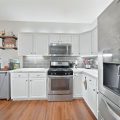
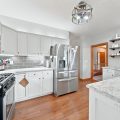
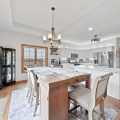
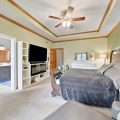
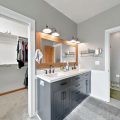
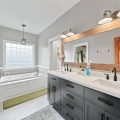
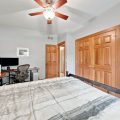
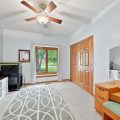
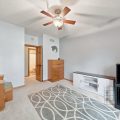
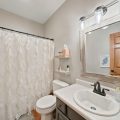
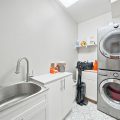
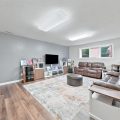
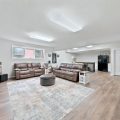
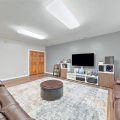
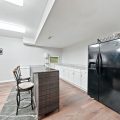
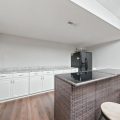
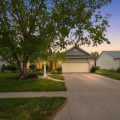
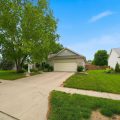
You won’t want to miss this beautifully maintained ranch on a finished basement in Huntertown! This home has 3 bedrooms, 2 bathrooms, and a functional layout that features tray ceilings, tons of natural light, and inviting living spaces throughout. The spacious living room with a cozy fireplace is the perfect place to entertain as it flows into the kitchen and dining area seamlessly. The oversized primary suite includes an updated bathroom with new flooring and vanity, while the finished basement provides valuable additional living space. Step outside to enjoy the large backyard deck, ideal for summer cookouts, morning coffee, and hosting friends and family. Situated on a beautifully landscaped lot with mature trees in a quiet neighborhood, this home offers comfort, convenience, and room to make lasting memories!!
Details

  • Property Details

  • MLS #:
    202624190
  • Price
    $365,000
  • Bedrooms
    3
  • Baths Total
    2
  • Full Baths
    2
  • Half Baths
    0
  • Approx. Lot Size Acres
    0.28
  • Approx. Lot Size SqFt
    12,196
  • Class
    Residential
  • DOM
    2
  • Lot Dimensions
    80x150
  • New Construction
    No
  • Parcel ID#
    02-02-17-203-015.000-058
  • Property Sub-Type
    Site-Built Home
  • State
    IN
  • Style
    One Story
  • Subdivision
    Classic Heights
  • Total Finished SqFt
    2,685
  • Total SqFt
    2,805
  • Year Built
    2002
  • Zip
    46748
  • Interior Features

  • Amenities
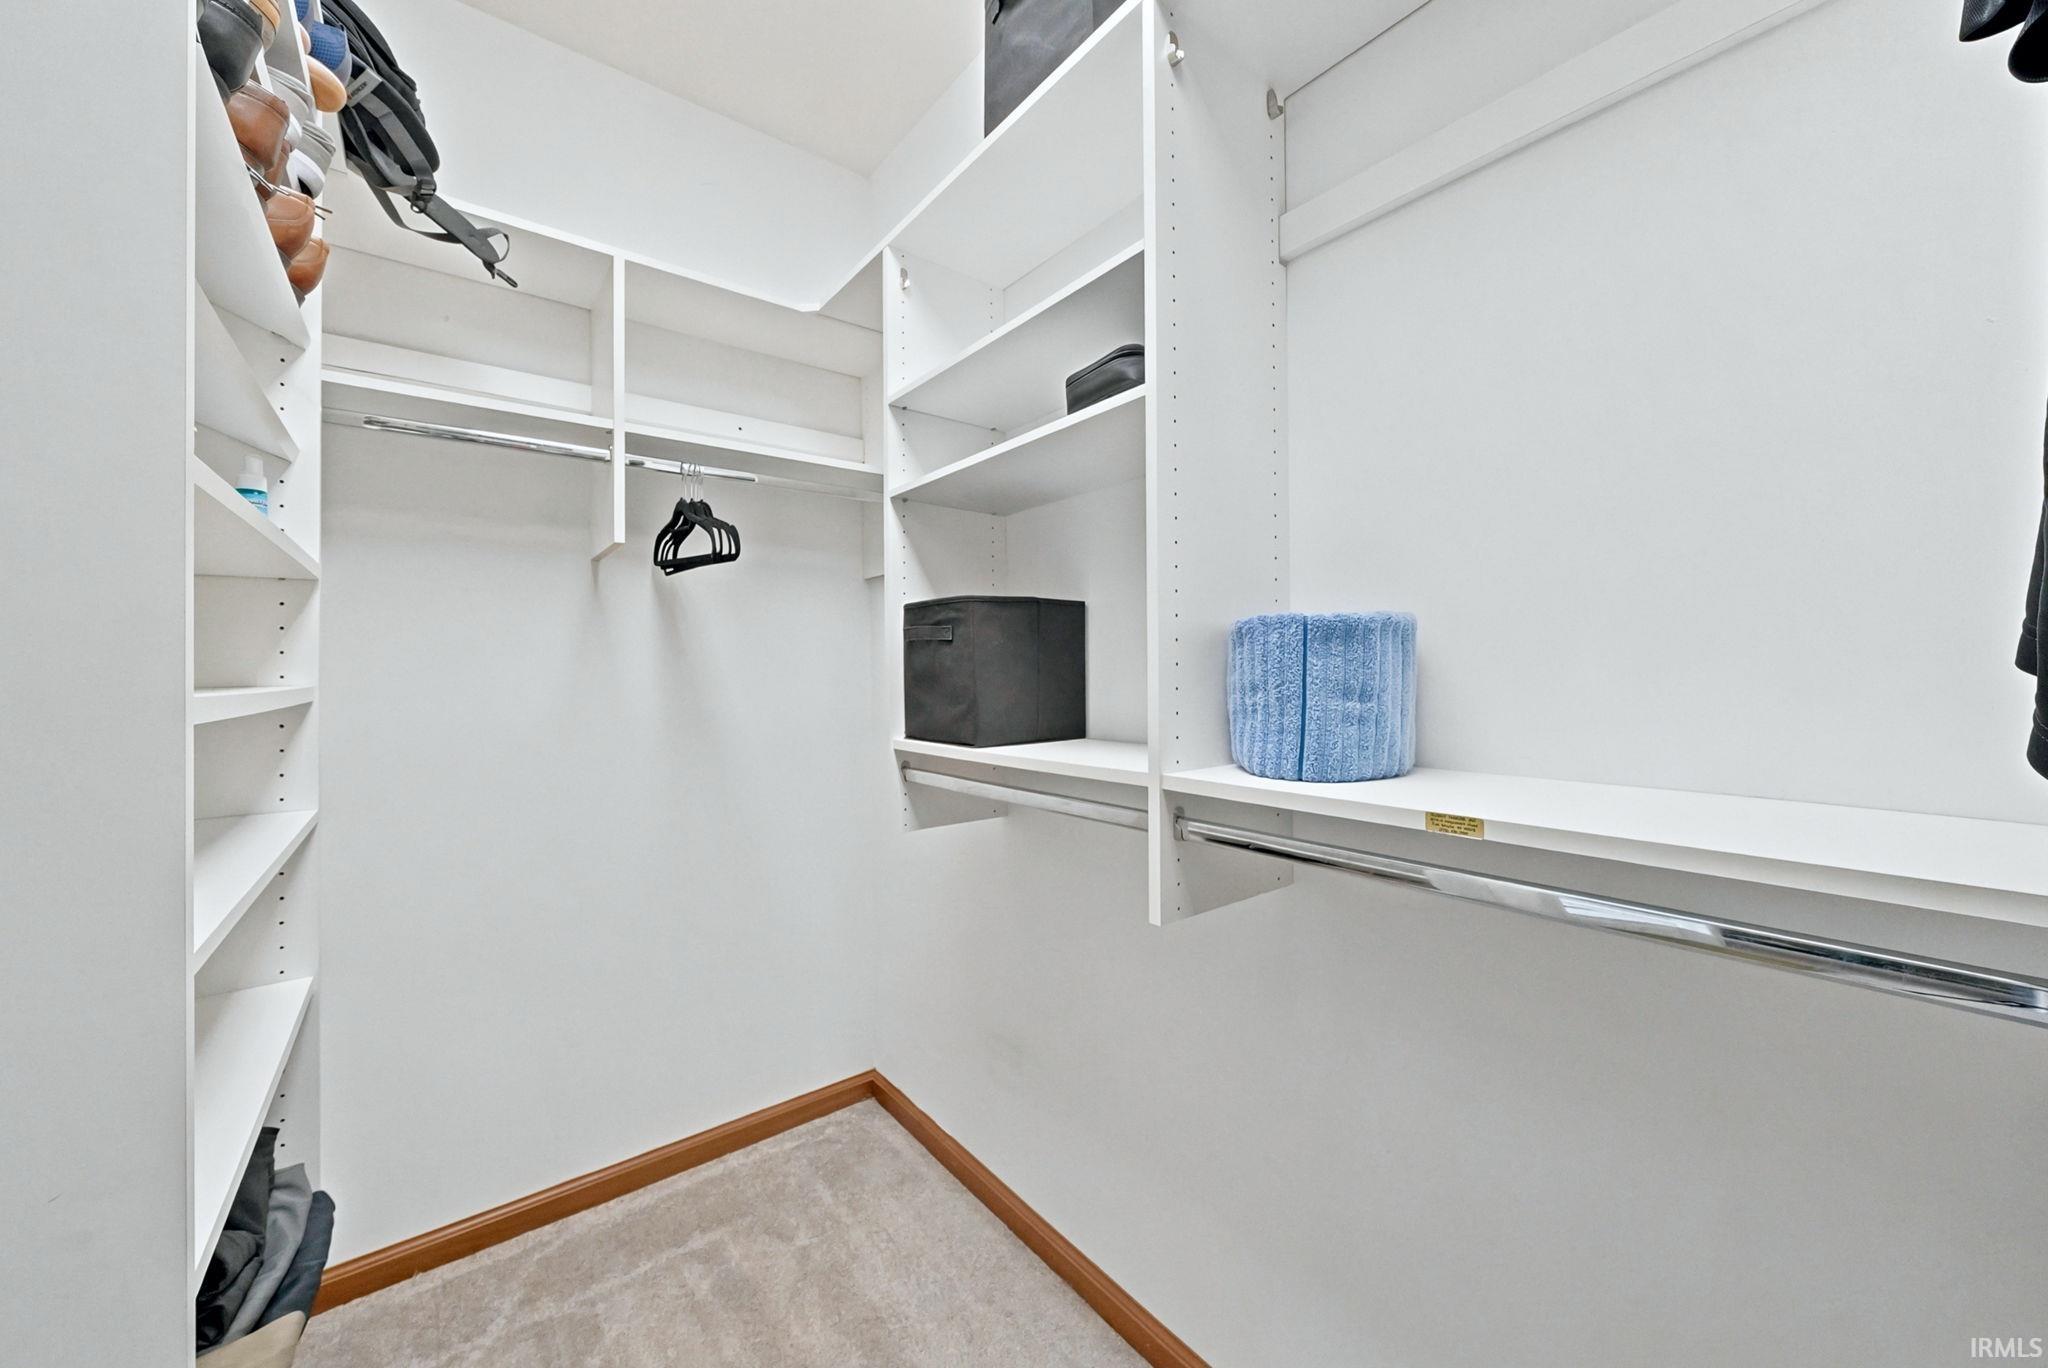
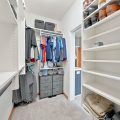
    1st Bdrm En Suite, Ceiling-9+, Ceiling-Tray, Ceiling Fan(s), Closet(s) Walk-in, Countertops-Laminate, Crown Molding, Deck Open, Detector-Smoke, Disposal, Dryer Hook Up Gas/Elec, Garage Door Opener, Garden Tub, Kitchen Island, Landscaped, Open Floor Plan, Range/Oven Hk Up Gas/Elec, Tub/Shower Combination, Main Level Bedroom Suite, Main Floor Laundry
  • Below Grade Finished SqFt
    850
  • Cooling
    Central Air
  • Fireplace
    Living/Great Rm
  • Heating
    Gas, Forced Air
  • Other Features

  • Exterior
    Brick, Vinyl
  • Fenced
    Wood
  • Foundation
    Daylight, Partial Basement, Finished
  • Garage
    2 car
  • Garage Type
    Attached
  • Pool Y/N
    No
  • Water Utility
    City
  • Sewer
    City
  • Water Type
    None
  • Waterfront Y/N
    No

Last updated: July 11 2026, 9:04 AM

Listing courtesy of: Kristin Sheckler, Keller Williams Realty Group

IDX information provided by the Indiana Regional MLS. IDX information is provided exclusively for consumers’ personal, non-commercial use and may not be used for any purpose other than to identify prospective properties consumers may be interested in purchasing. Data is deemed reliable but is not guaranteed accurate by the MLS. Listings displayed on this website may be subject to prior sale or removal from sale; availability of any listing should always be independently verified.

Calculator

Number of Payments

Monthly Payments

$

Similar Listings

All Listings
View all

Listings