Directions
Heading west on Union Chapel, turn left onto Chapelwood, 2nd road turn left onto Thornapple, home will be on the left-hand side.


















Heading west on Union Chapel, turn left onto Chapelwood, 2nd road turn left onto Thornapple, home will be on the left-hand side.
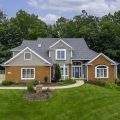
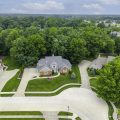
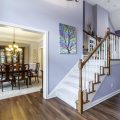
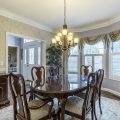
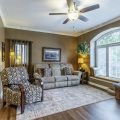
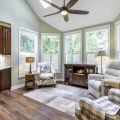
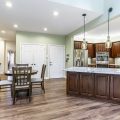
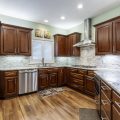
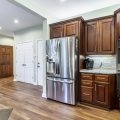
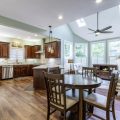
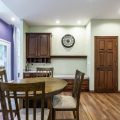
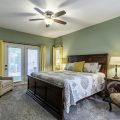
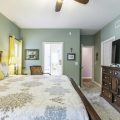
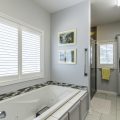
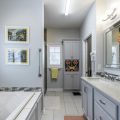
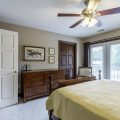
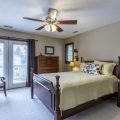
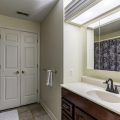
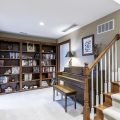
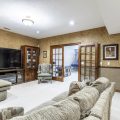
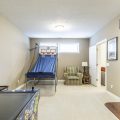
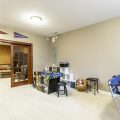
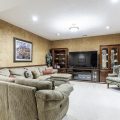
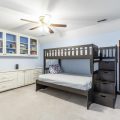
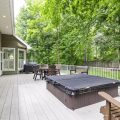
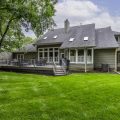
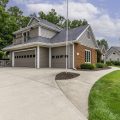
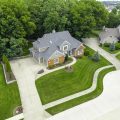
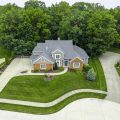
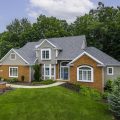
Experience the perfect blend of luxury, convenience, and functionality in this exceptional 5-bedroom, 3.5-bath home located in Northwest Allen County School District. Ideally situated near major highways, shopping, restaurants, and countless everyday amenities, this property offers both a prime location and an impressive list of features. Step inside to find beautiful LVP flooring throughout and thoughtfully designed living spaces tailored for comfortable everyday living and entertaining. The spacious main-level owner’s suite serves as a private retreat, featuring a spa-like en-suite bath with a Jacuzzi tub, tiled shower, and elegant quartz countertops. An elevator provides effortless access to all three floors as well as the garage, adding convenience and accessibility throughout the home. The finished lower level is designed for entertaining, complete with a wet bar featuring a refrigerator, microwave, and sink. A private basement bedroom with its own en-suite bath provides an ideal space for guests or multi-generational living. Upstairs, one of the secondary bedrooms enjoys access to a private balcony, offering a peaceful place to unwind. Outdoor living is equally impressive with a stunning 40′ x 19′ Trex deck featuring lighted aluminum railings, creating the perfect setting for gatherings or relaxing evenings. The sunken Hot Springs hot tub adds a luxurious touch to the backyard retreat. Additional highlights include a spacious 3-car garage, furnace and air conditioning system installed in 2014 and professionally serviced twice each year, a 2019 water heater, and a 2014 roof, irrigation system in front and backyard as well as the side yard with the arborvitae’s. With its exceptional amenities, thoughtful design, and unbeatable location, this home offers a rare opportunity to enjoy luxury living in one of the area’s most desirable communities.
Last updated: July 26 2026, 3:04 AM
Listing courtesy of: Martin Brandenberger, Coldwell Banker Real Estate Gr
IDX information provided by the Indiana Regional MLS. IDX information is provided exclusively for consumers’ personal, non-commercial use and may not be used for any purpose other than to identify prospective properties consumers may be interested in purchasing. Data is deemed reliable but is not guaranteed accurate by the MLS. Listings displayed on this website may be subject to prior sale or removal from sale; availability of any listing should always be independently verified.
Number of Payments
Monthly Payments
$