Directions
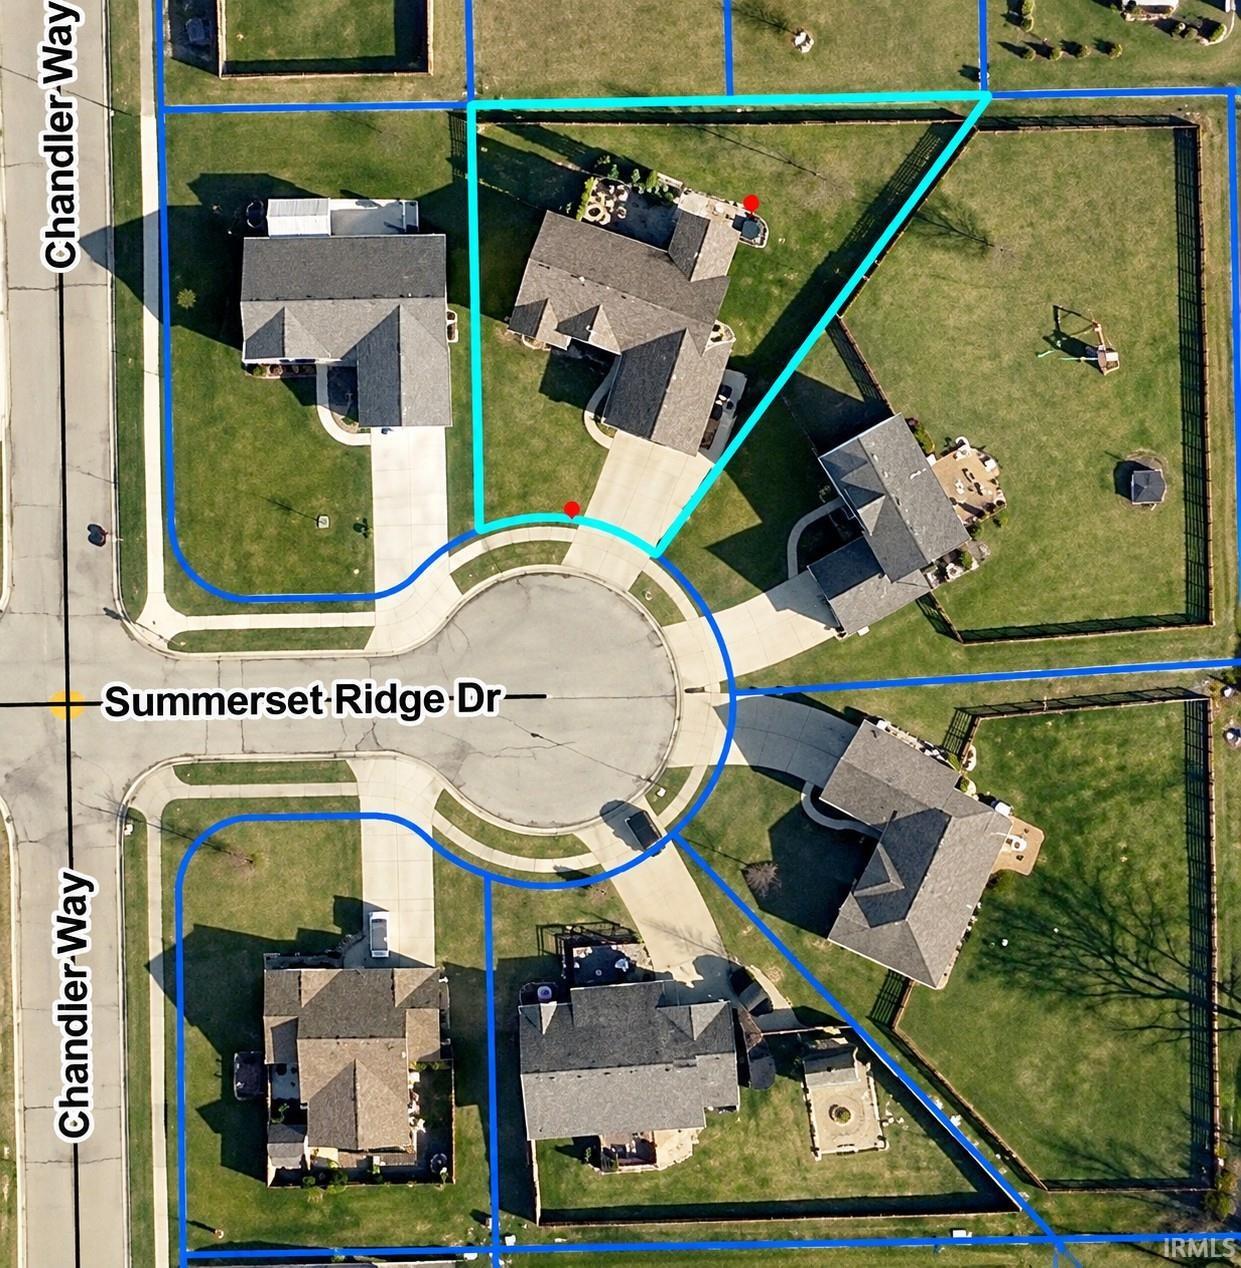
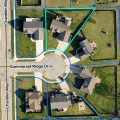
46A to Summerset Ridge, first right into cal-de-sac and property is on the left.





46A to Summerset Ridge, first right into cal-de-sac and property is on the left.
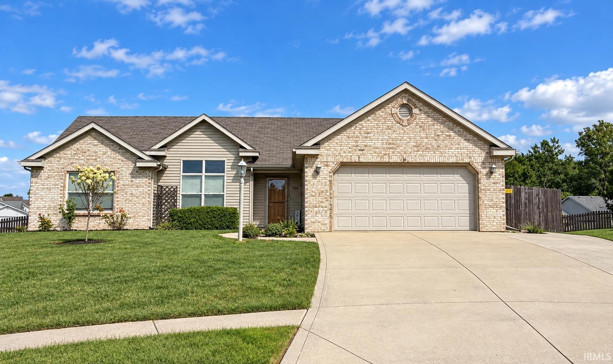
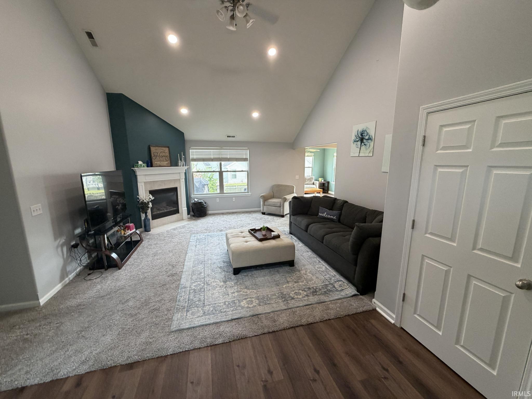
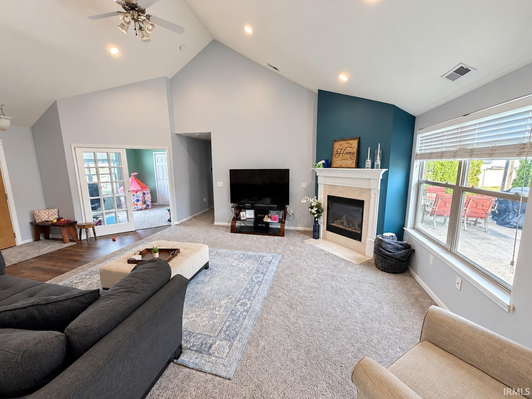
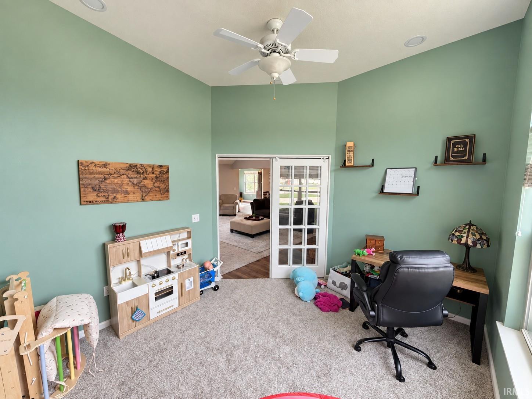
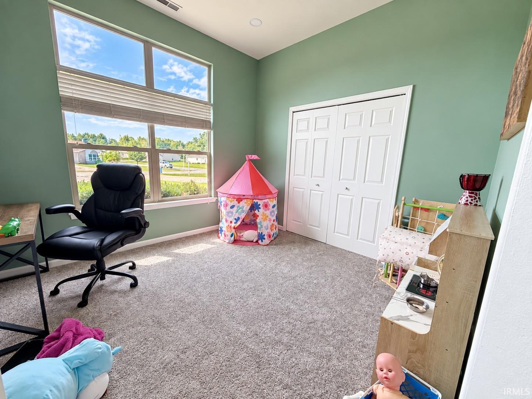
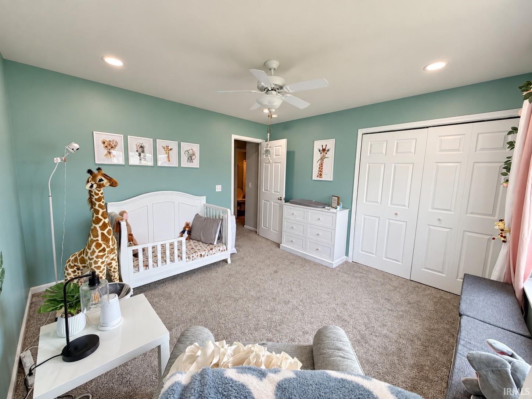
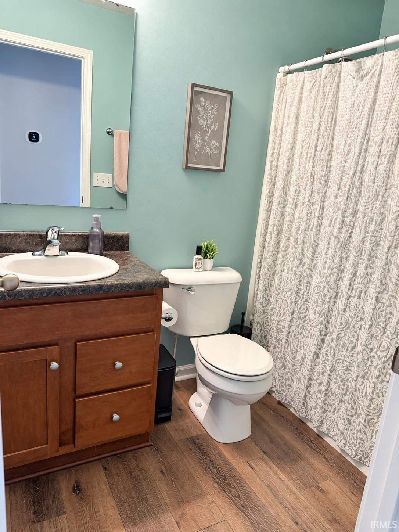
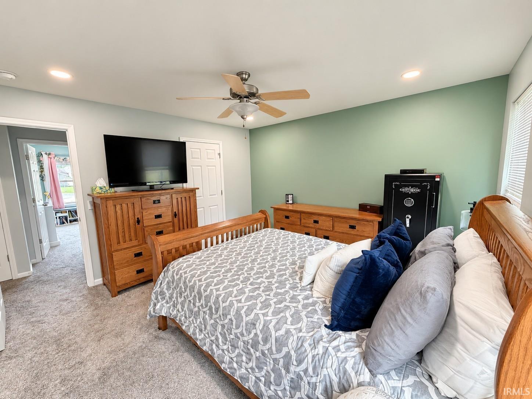
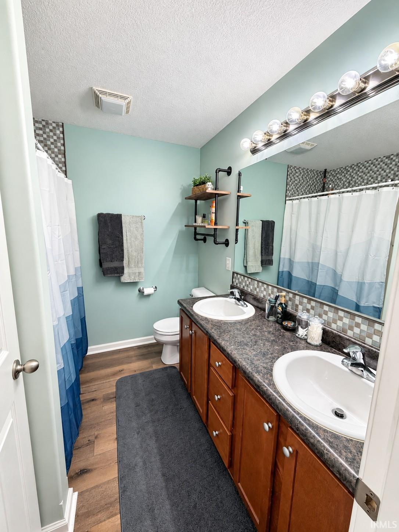
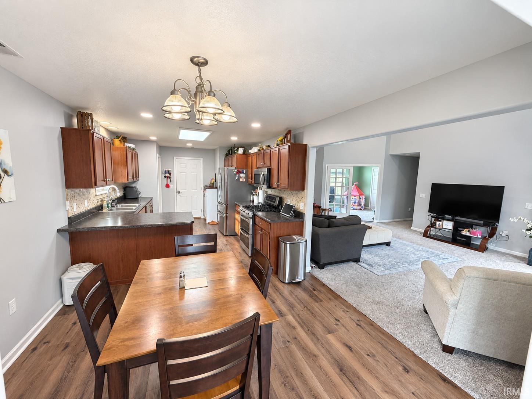
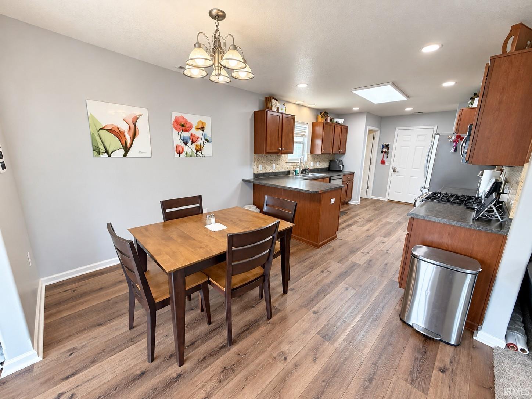
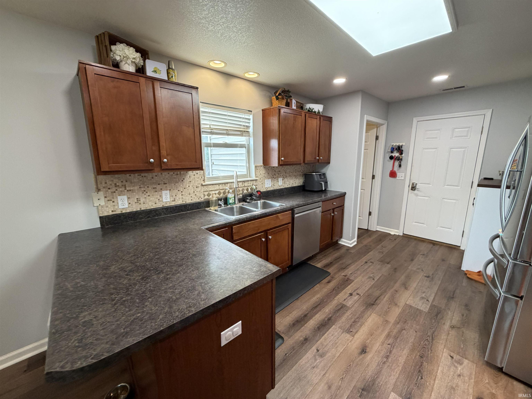
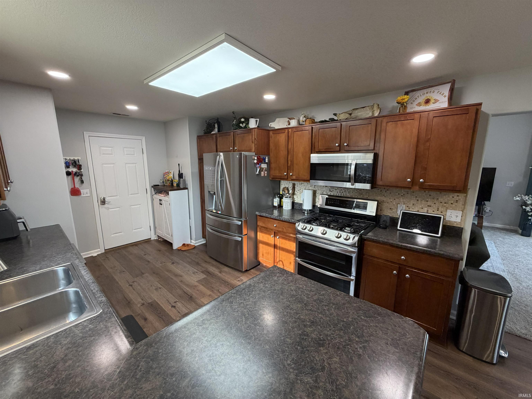
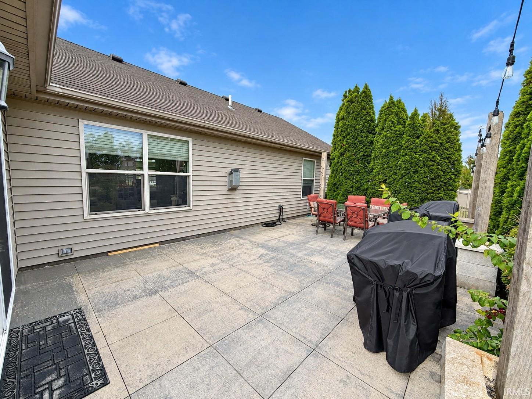
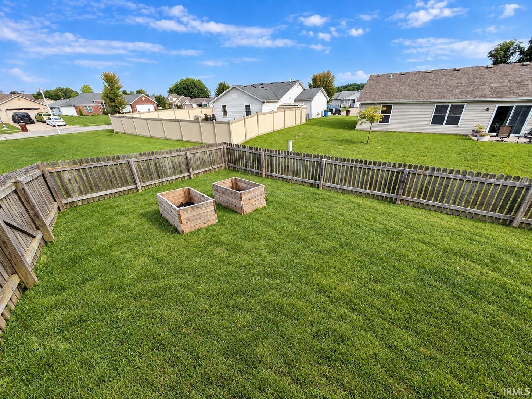
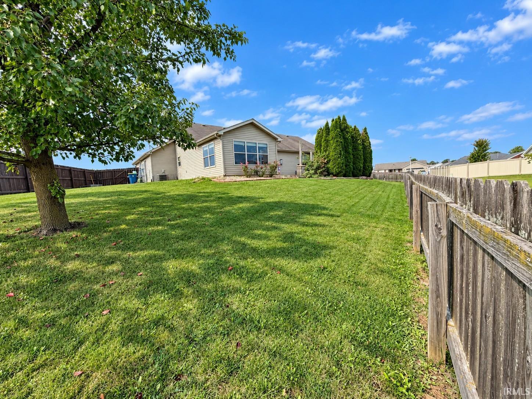
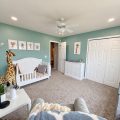
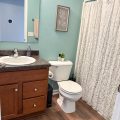
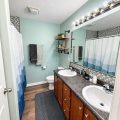
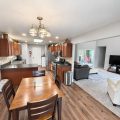
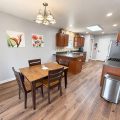
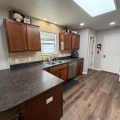
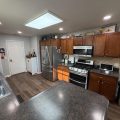
***OPEN HOUSE SUNDAY 10/18 1pm -3pm OPEN HOUSE SUNDAY 10/18*** Step inside this inviting 3-bedroom, 2-bath home and immediately enjoy the bright, open feel created by vaulted ceilings, abundant natural light, and a cozy fireplace. Double glass doors lead into the first bedroom, adding character and versatility to the space—perfect for a bedroom, home office, or flex room. Just off the kitchen, the sunroom is filled with natural light from oversized windows and a sliding glass patio door, creating a wonderful spot to relax and enjoy the outdoors from the comfort of home. The kitchen offers plenty of cabinet storage, breakfast nook, and convenient breakfast bar. A separate laundry room is located just off the kitchen and includes additional shelving and direct access to the garage. Down the hall, you’ll find a full guest bathroom with an updated backsplash, along with the spacious primary bedroom featuring its own private full bath and double vanity. The third bedroom offers a large closet and plenty of natural light. With its welcoming layout, bright sunroom, vaulted ceilings, fireplace, and comfortable living spaces, this home is ready for its next owner. Don’t miss your opportunity to make it yours—schedule your private showing today!
Last updated: October 25 2026, 11:39 AM
Listing courtesy of: Grant Weber, American Dream Team Real Estate Brokers
IDX information provided by the Indiana Regional MLS. IDX information is provided exclusively for consumers’ personal, non-commercial use and may not be used for any purpose other than to identify prospective properties consumers may be interested in purchasing. Data is deemed reliable but is not guaranteed accurate by the MLS. Listings displayed on this website may be subject to prior sale or removal from sale; availability of any listing should always be independently verified.
Number of Payments
Monthly Payments
$