Images

Slider image thumbail number 1
Slider image thumbail number 2
Slider image thumbail number 3
Slider image thumbail number 4
Slider image thumbail number 5
Slider image thumbail number 6
Slider image thumbail number 7
Slider image thumbail number 8
Slider image thumbail number 9
Slider image thumbail number 10
Slider image thumbail number 11
Slider image thumbail number 12
Slider image thumbail number 13
Slider image thumbail number 14
Slider image thumbail number 15
Slider image thumbail number 16
Slider image thumbail number 17
Slider image thumbail number 18
Slider image thumbail number 19
Slider image thumbail number 20
Slider image thumbail number 21
Slider image thumbail number 22
Slider image thumbail number 23
Slider image thumbail number 24
Slider image thumbail number 25
Slider image thumbail number 26
Slider image thumbail number 27
Slider image thumbail number 28
Slider image thumbail number 29
Slider image thumbail number 30
Slider image thumbail number 31
Slider image thumbail number 32
Slider image thumbail number 33
Slider image thumbail number 34
Slider image thumbail number 35
Slider image thumbail number 36
Slider image thumbail number 37
Slider image thumbail number 38
Slider image thumbail number 39
Slider image thumbail number 40
Slider image thumbail number 41
Slider image thumbail number 42
Slider image thumbail number 43
Slider image thumbail number 44
Slider image thumbail number 45
Slider image thumbail number 46
Slider image thumbail number 47
Slider image thumbail number 48
Slider image thumbail number 49
Slider image thumbail number 50

Map

Directions

North on Coldwater Road, Turn Left onto Gump Road, Turn onto Whisper Rock Boulevard
Description

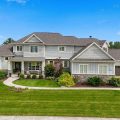
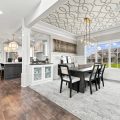
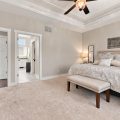
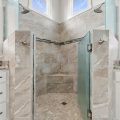
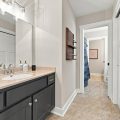
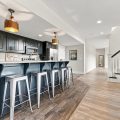
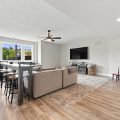
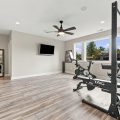
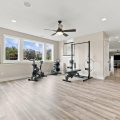
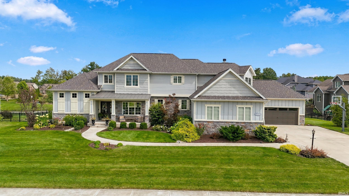
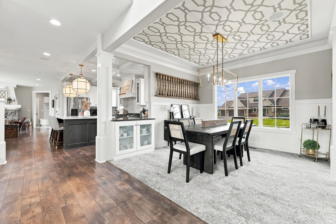
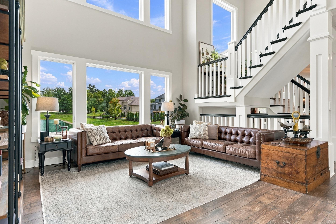
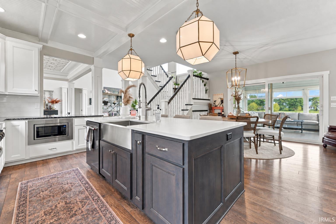
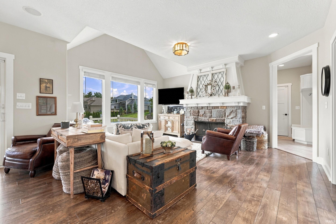
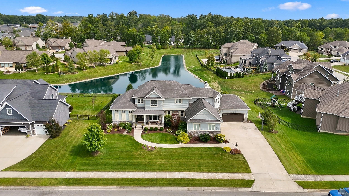
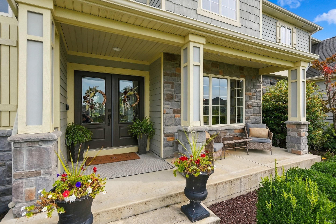
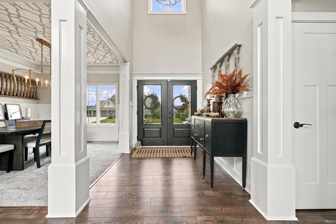
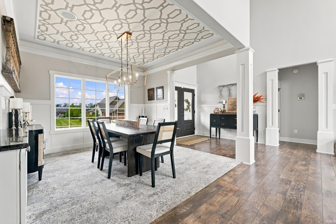
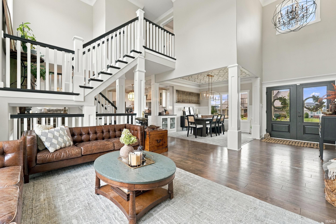
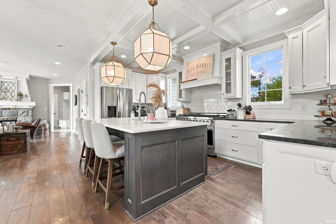
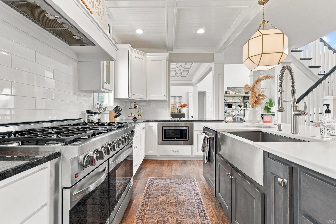
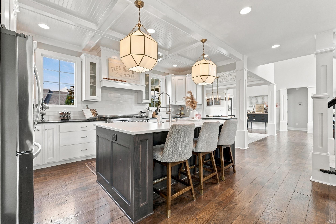
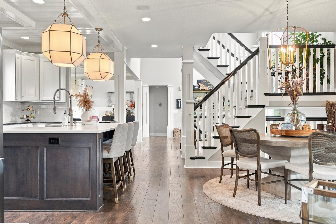
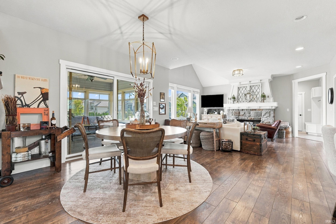
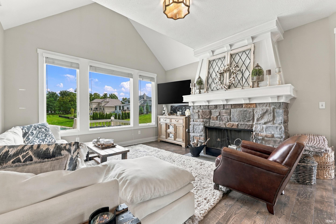
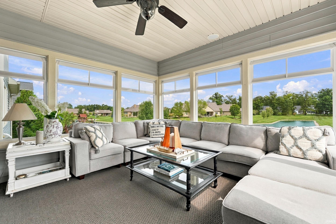
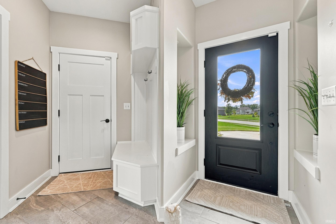
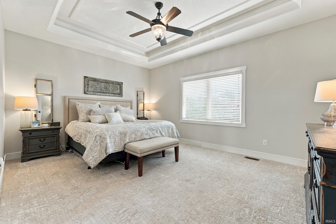
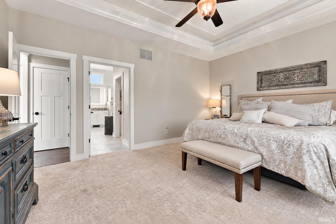
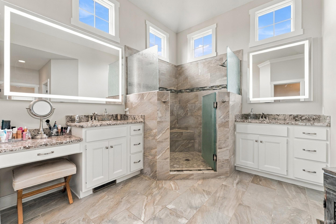
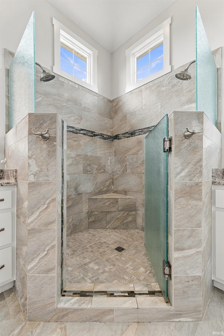
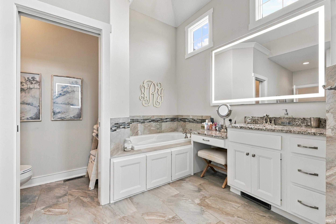
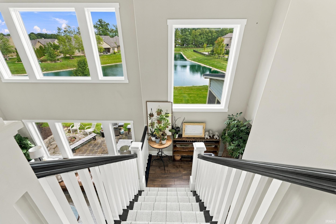
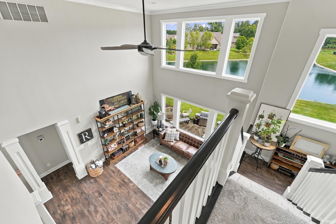
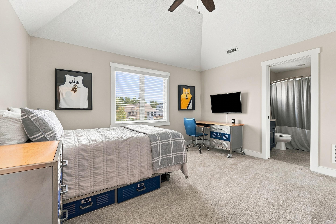
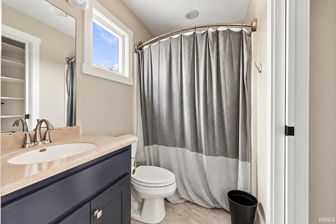
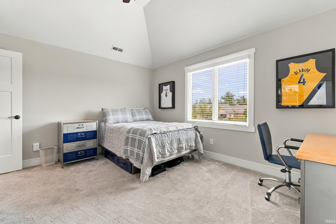
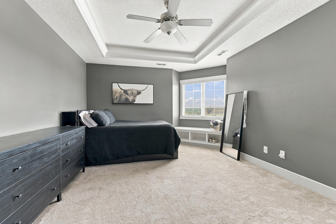
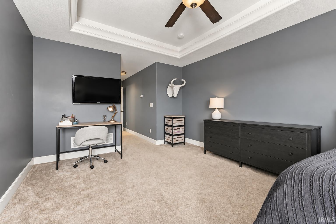
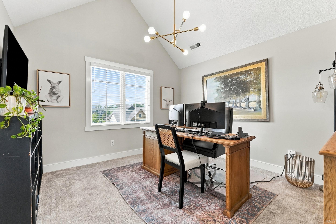
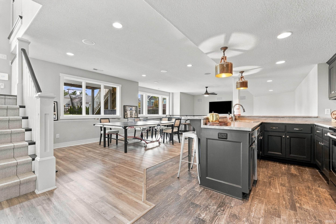
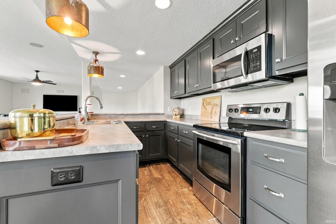
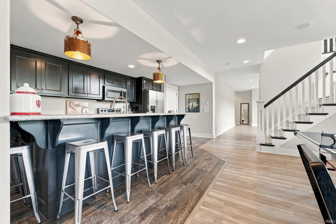
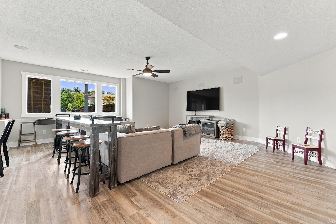
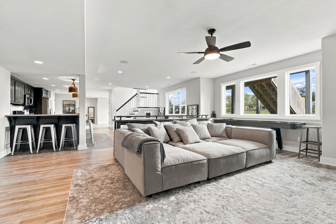
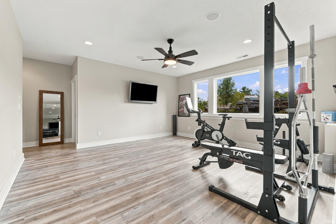
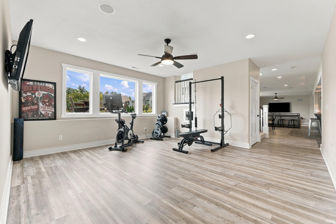
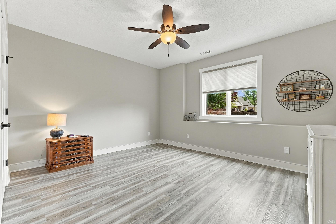
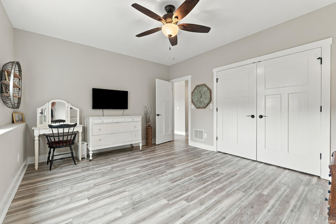
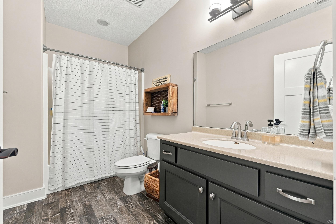
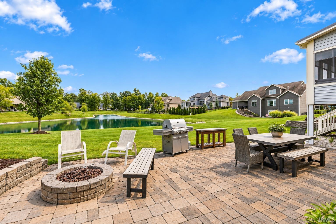
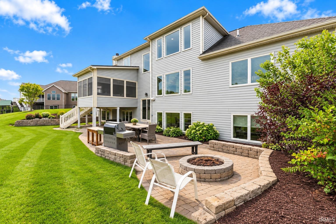
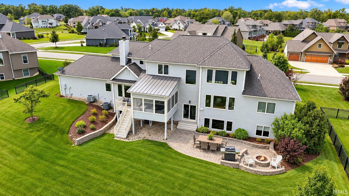
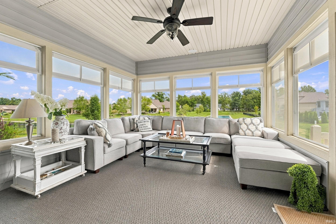
Exceptional in both design and livability, this beautifully appointed 5-bedroom, 4-bath home offers an impressive combination of luxury, space, and thoughtful detail in one of Northwest Allen County’s most desirable neighborhoods. From the moment you enter, custom finishes set the home apart, with extensive crown molding, illuminated tray ceilings, and sophisticated architectural details throughout. Designed equally well for entertaining and everyday living, the main level offers two separate gathering spaces, a formal dining room, and a showpiece gourmet kitchen featuring all-new appliances, double ovens, and an impressive 9-burner gas cooktop. Generous windows bring natural light throughout the home, while the screened porch provides a peaceful place to enjoy the changing seasons and beautiful pond views. The primary suite feels like a true retreat, highlighted by a spa-inspired bath with an oversized fully tiled shower, jetted garden tub, and abundant natural light. The finished walkout/daylight lower level expands the possibilities even further with a second full kitchen, spacious living and entertaining areas, a separate exercise/flex space, and exceptional storage. Comfort was considered on every level with zoned HVAC, while upgrades such as epoxy garage floors and quality finishes reflect the care invested throughout the property. Just steps from the Pufferbelly Trailhead and located within Northwest Allen County Schools, this beautifully finished, thoughtfully upgraded, and truly move-in-ready home offers a rare opportunity to simply settle in and enjoy everything this exceptional property has to offer.
Video Tour

Details

  • Property Details

  • MLS #:
    202641115
  • Price
    $899,000
  • Bedrooms
    5
  • Baths Total
    5
  • Full Baths
    4
  • Half Baths
    1
  • Approx. Lot Size Acres
    0.37
  • Approx. Lot Size SqFt
    16,117
  • Class
    Residential
  • DOM
    21
  • Lot Dimensions
    125x130
  • New Construction
    No
  • Parcel ID#
    02-02-16-379-005.000-058
  • Property Sub-Type
    Site-Built Home
  • State
    IN
  • Style
    Two
  • Subdivision
    Whisper Rock
  • Total Finished SqFt
    4,508
  • Total SqFt
    4,955
  • Year Built
    2015
  • Zip
    46845
  • Interior Features

  • Amenities
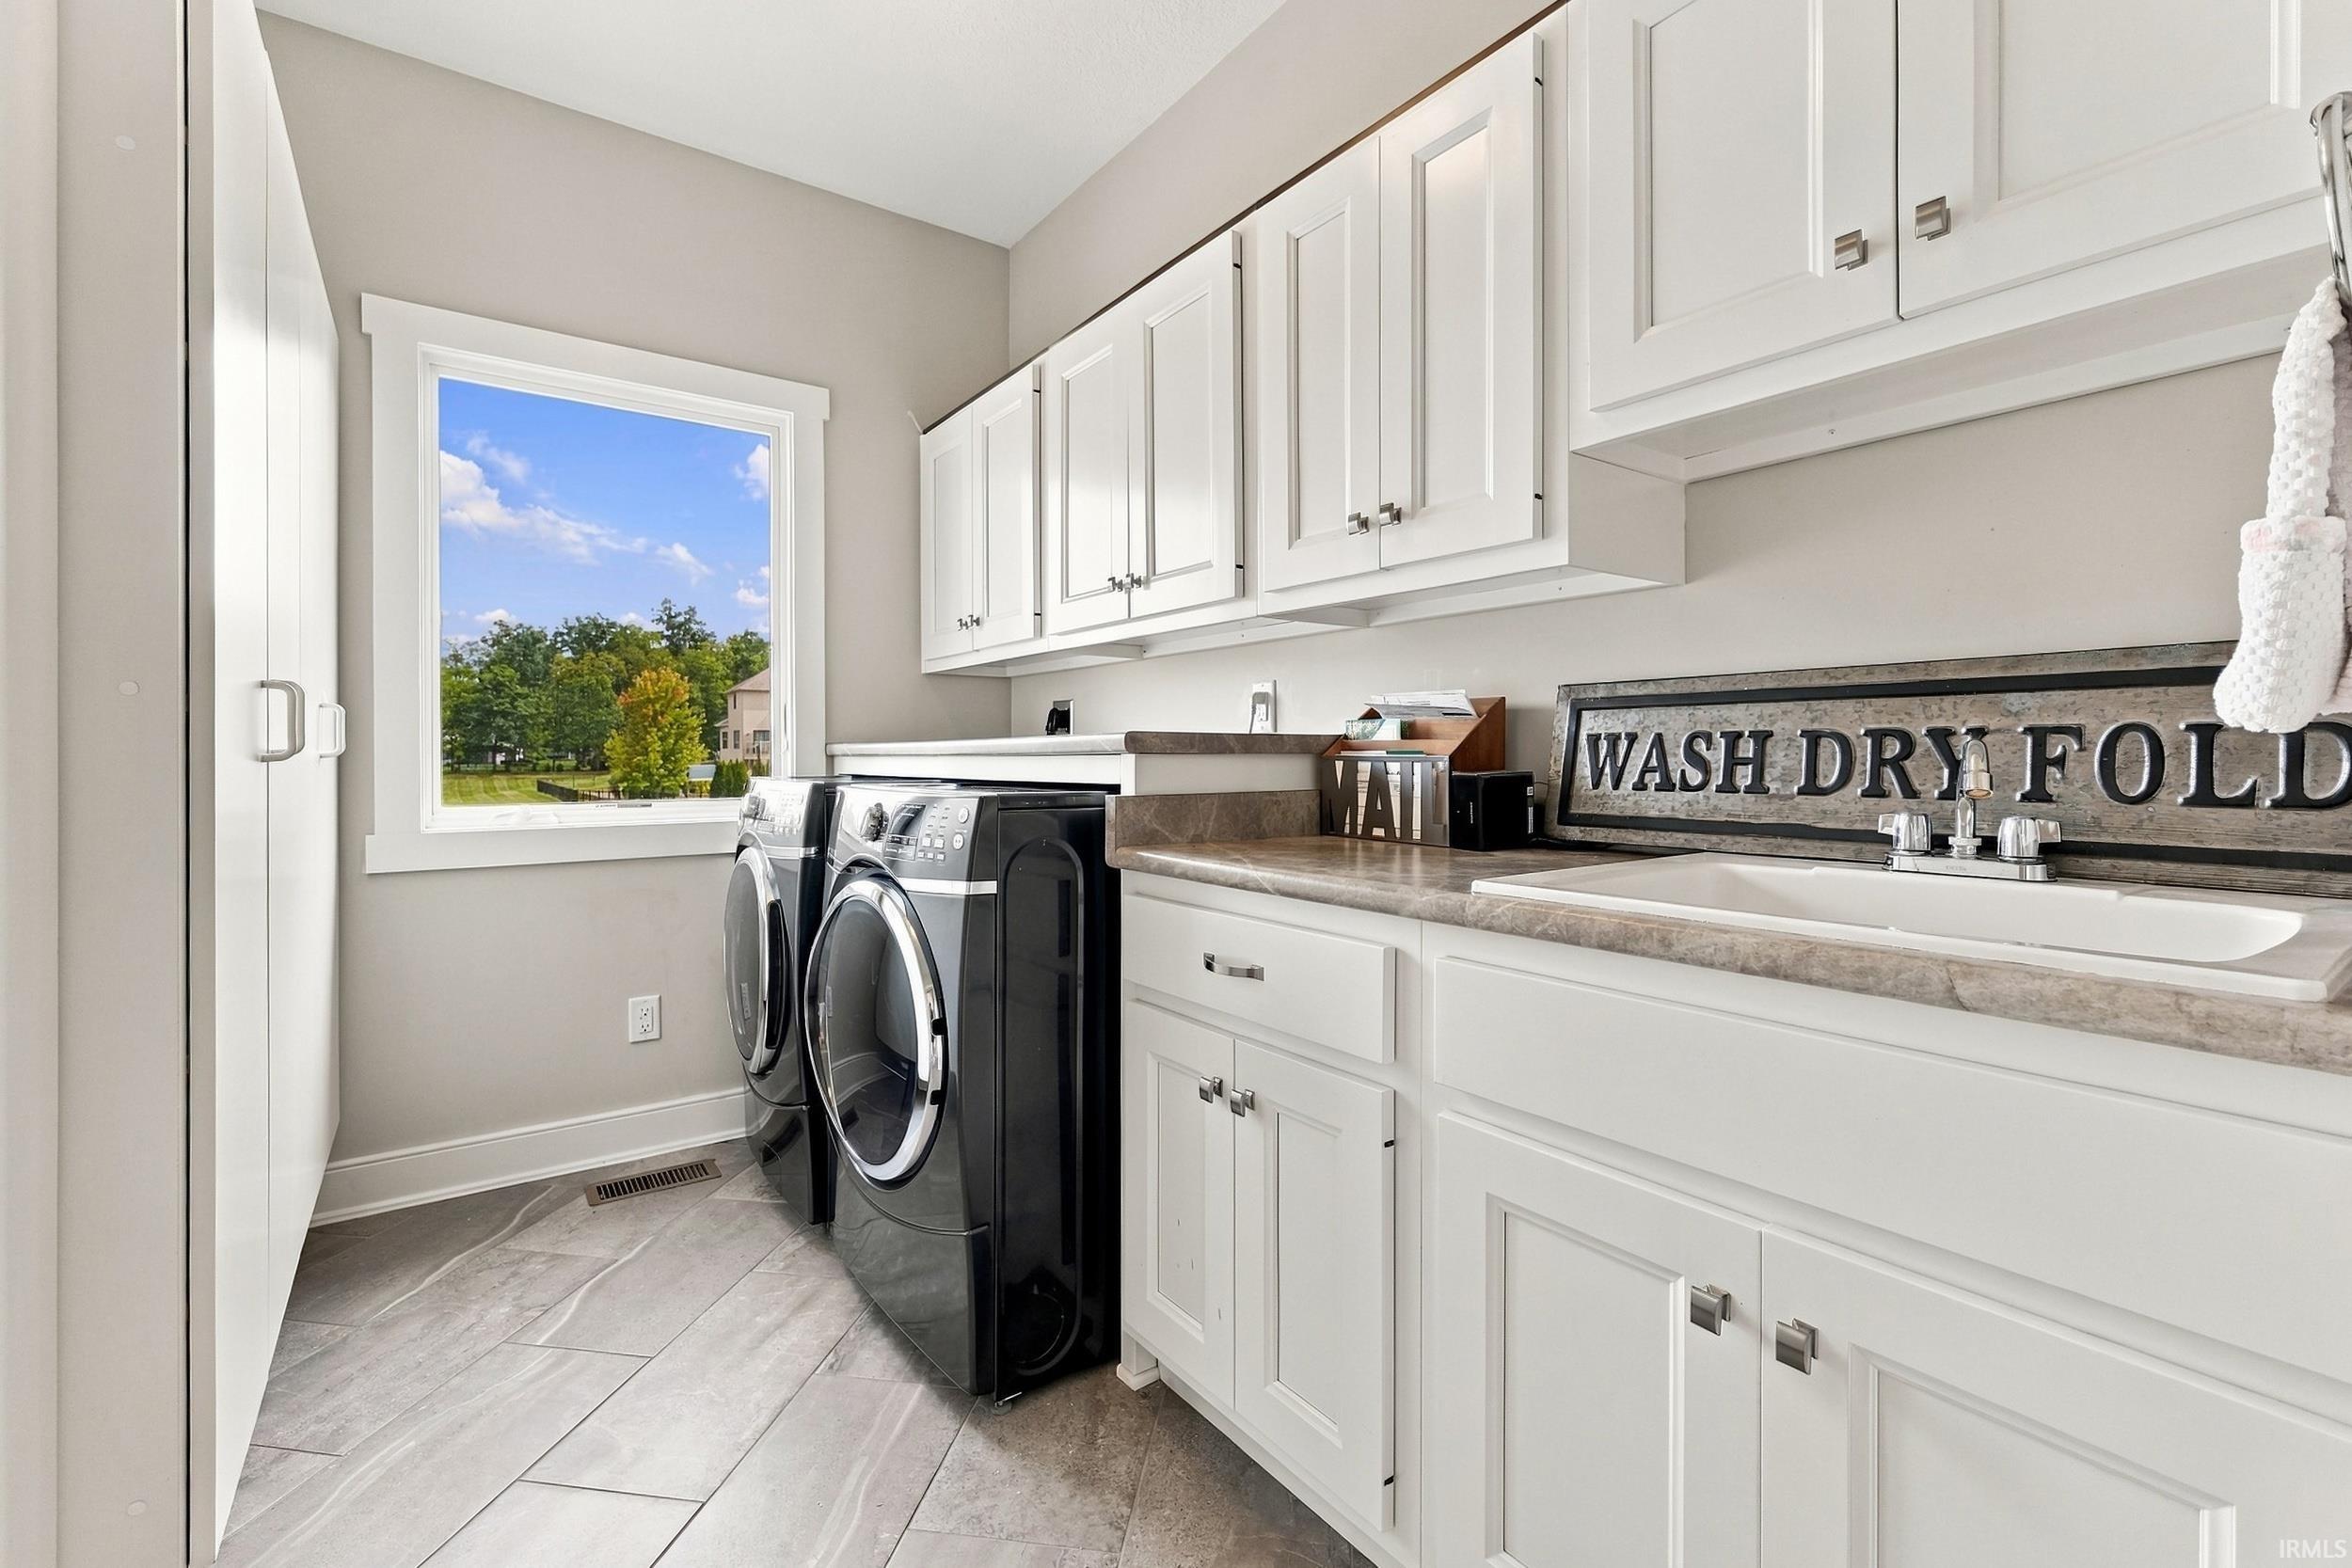
    Disposal, Sump Pump, Daylight, Full, Walk-Out Basement, Finished, Fire Pit, Family Room, 1st Bdrm En Suite, Attic Pull Down Stairs, Storage, Bar, Breakfast Bar, Built-In Speaker System, Built-in Features, Cathedral Ceiling(s), Ceiling-Tray, Ceiling Fan(s), Vaulted Ceiling(s), Walk-In Closet(s), Countertops-Stone, Crown Molding, Eat-in Kitchen, Jet/Garden Tub, Irrigation System, Near Walking Trail, Utility Sink, Wet Bar, Stand Up Shower, Tub and Separate Shower, Main Level Bedroom Suite, Formal Dining Room, Great Room, Main Floor Laundry, Custom Cabinetry, Main Level, Waterfront, Concrete
  • Below Grade Finished SqFt
    1,575
  • Cooling
    Central Air
  • Fireplace
    Fire Pit, Family Room
  • Heating
    Gas, Forced Air
  • Other Features

  • Exterior
    Brick, Stone, Vinyl Siding
  • Fenced
    Invisible, Pet Fence
  • Foundation
    Sump Pump, Daylight, Full, Walk-Out Basement, Finished
  • Garage
    4 car
  • Garage Type
    Attached
  • Pool Y/N
    No
  • Water Utility
    City
  • Sewer
    Public Sewer
  • Water Type
    Pond
  • Waterfront Y/N
    Yes

Last updated: November 18 2026, 6:54 AM

Listing courtesy of: Jennifer Callison, Mike Thomas Assoc., Inc

IDX information provided by the Indiana Regional MLS. IDX information is provided exclusively for consumers’ personal, non-commercial use and may not be used for any purpose other than to identify prospective properties consumers may be interested in purchasing. Data is deemed reliable but is not guaranteed accurate by the MLS. Listings displayed on this website may be subject to prior sale or removal from sale; availability of any listing should always be independently verified.

Calculator

Number of Payments

Monthly Payments

$

Similar Listings

All Listings
View all

Listings