Directions
West on Hwy 14. Located on Noyer Rd on the west side between Hwy 14 and Bass Rd.

West on Hwy 14. Located on Noyer Rd on the west side between Hwy 14 and Bass Rd.
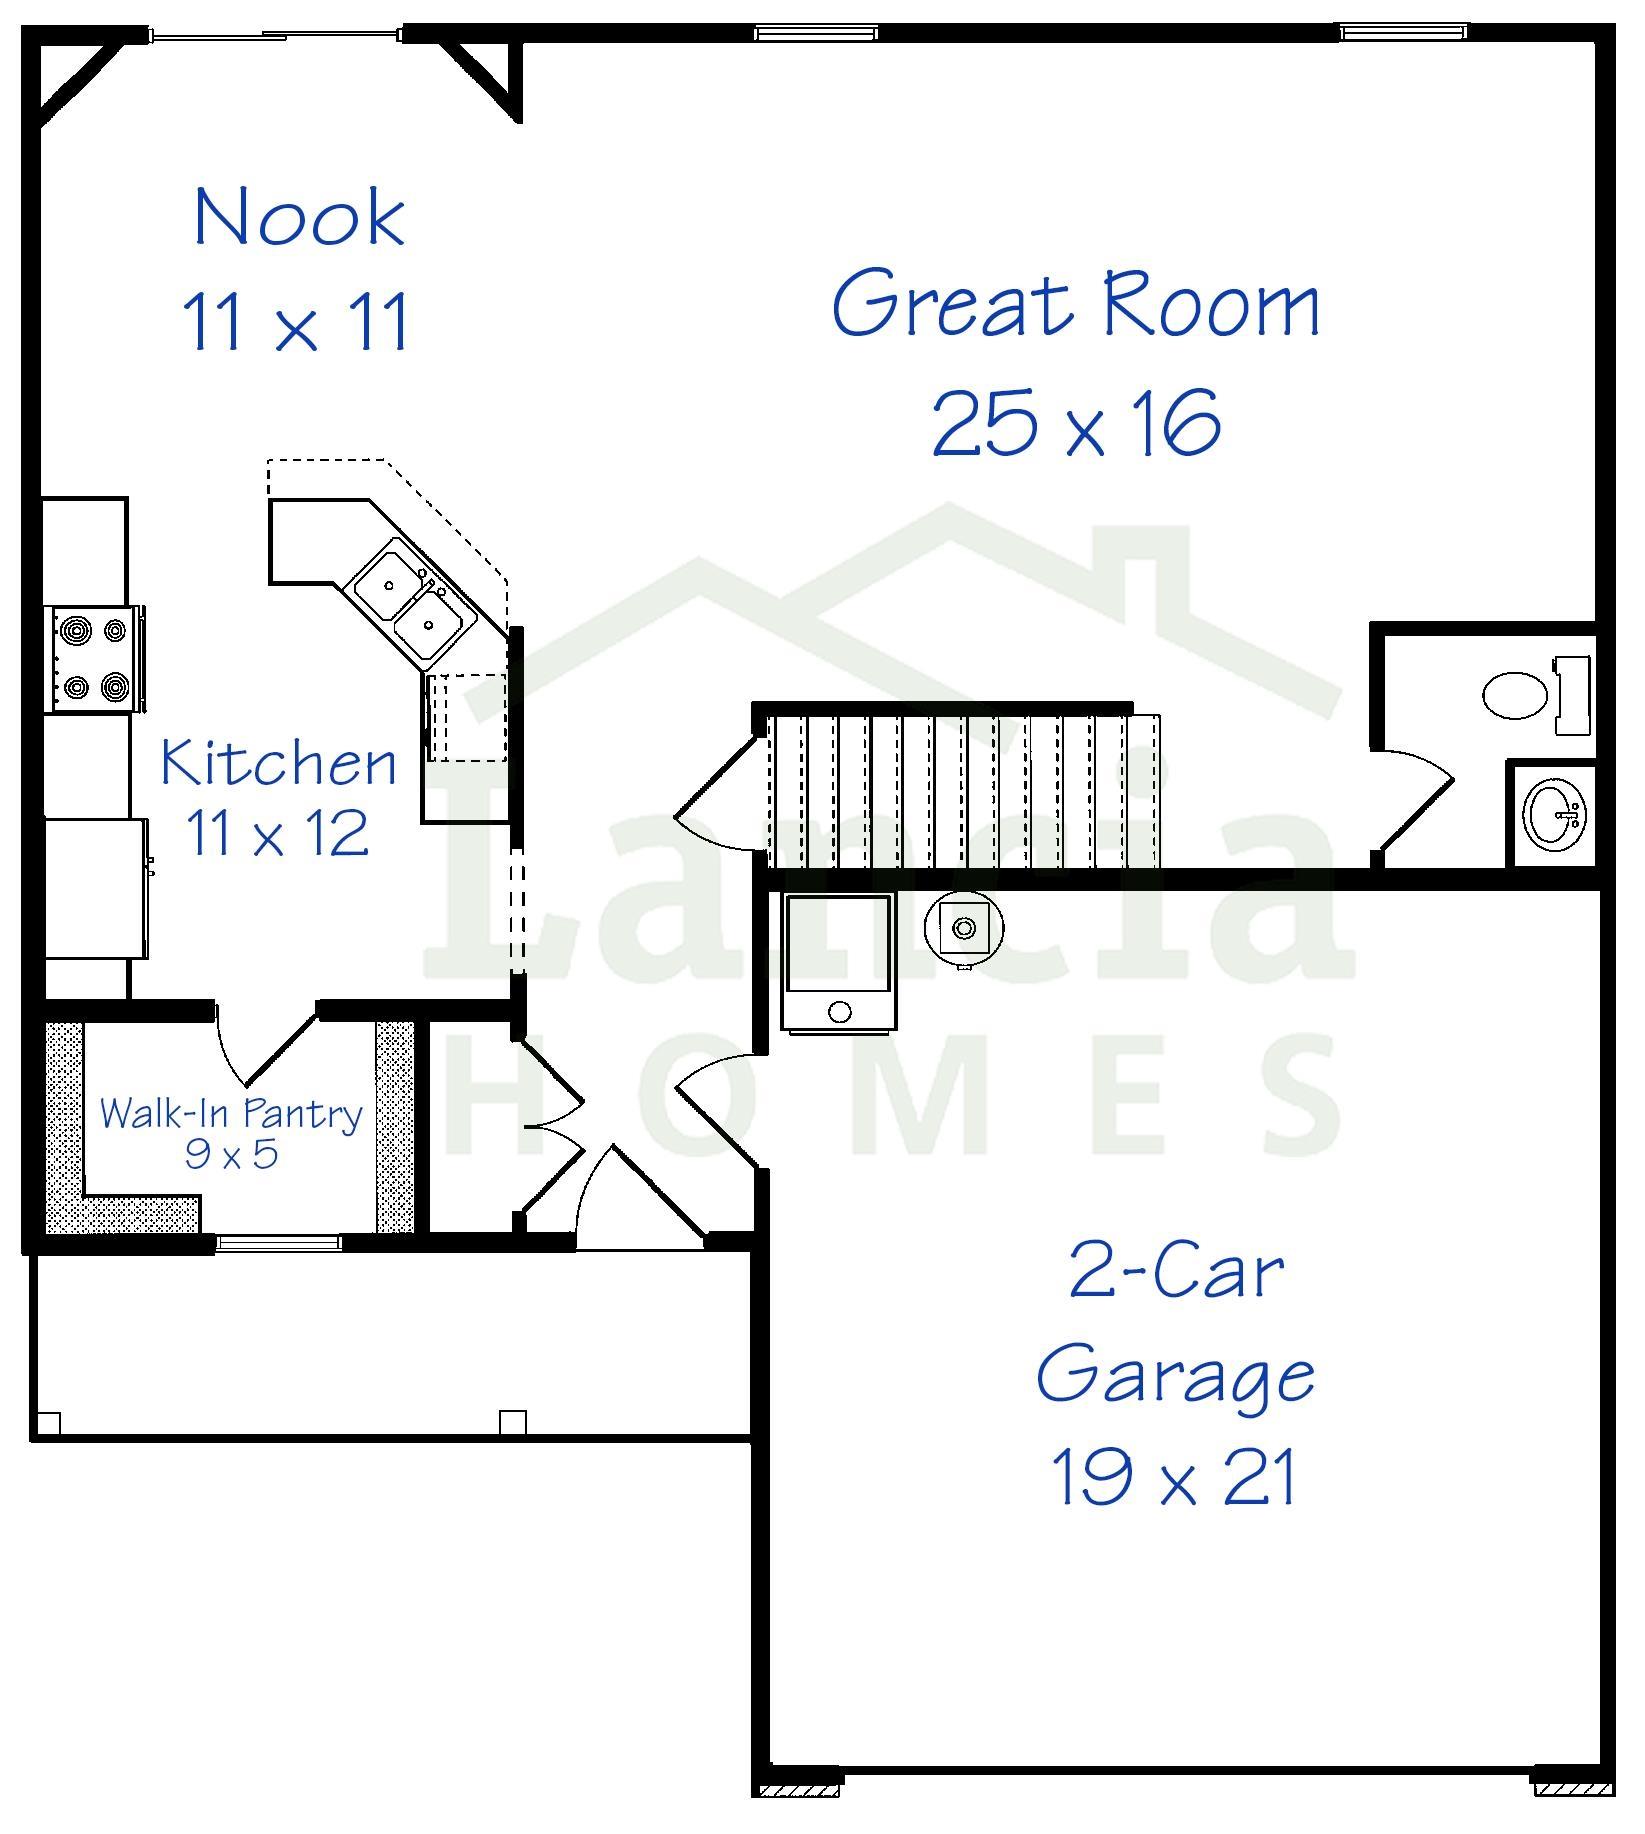
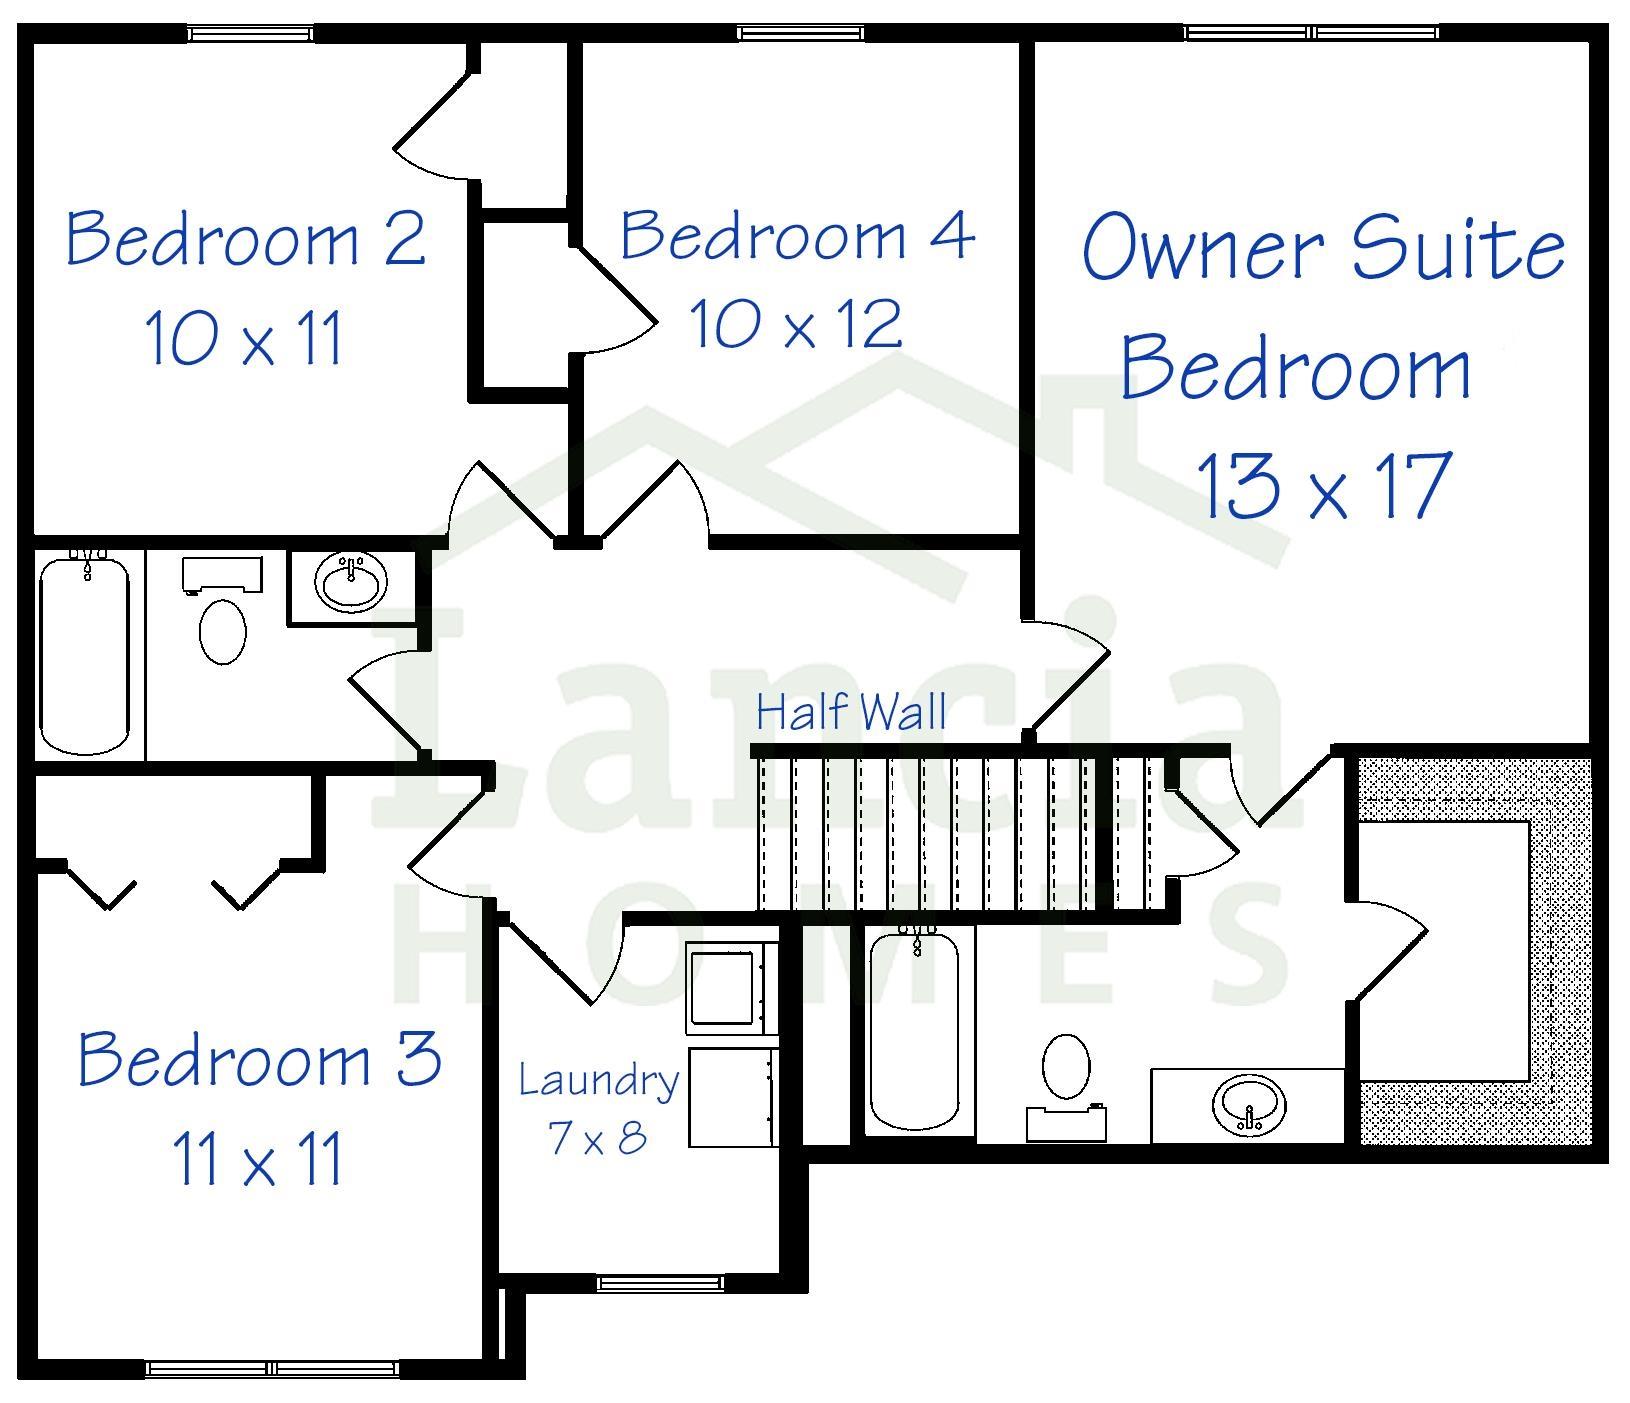
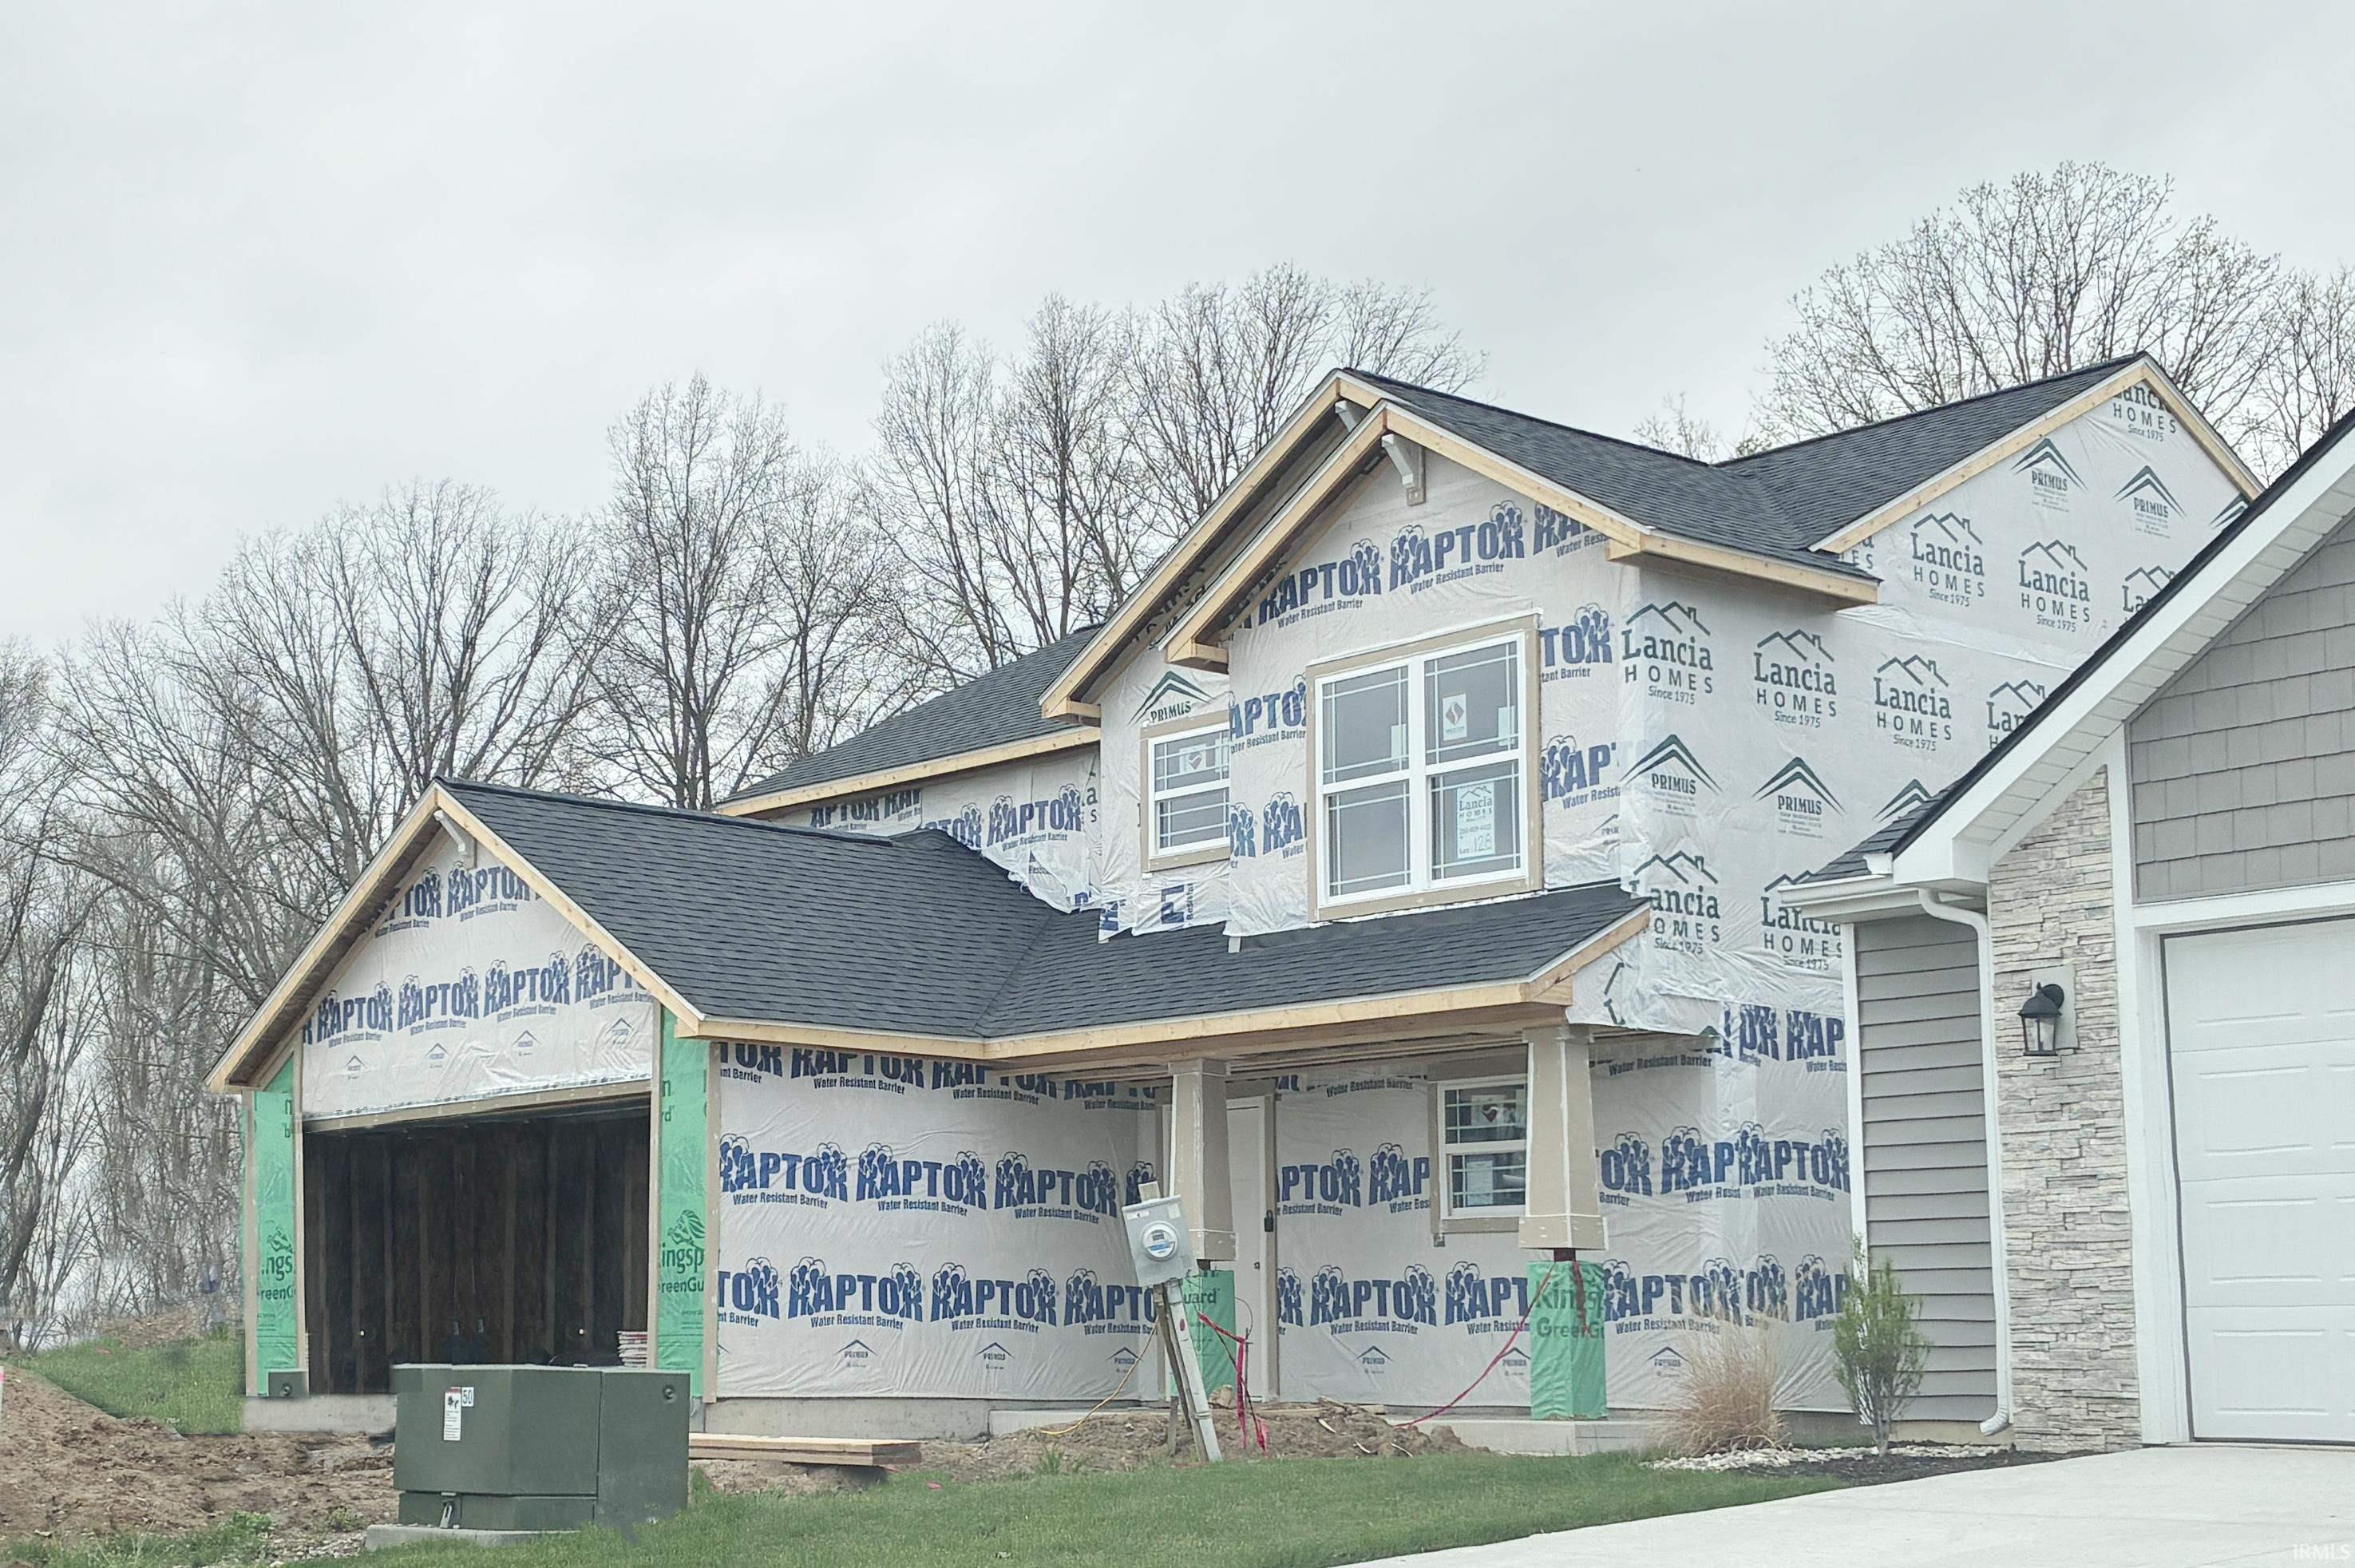
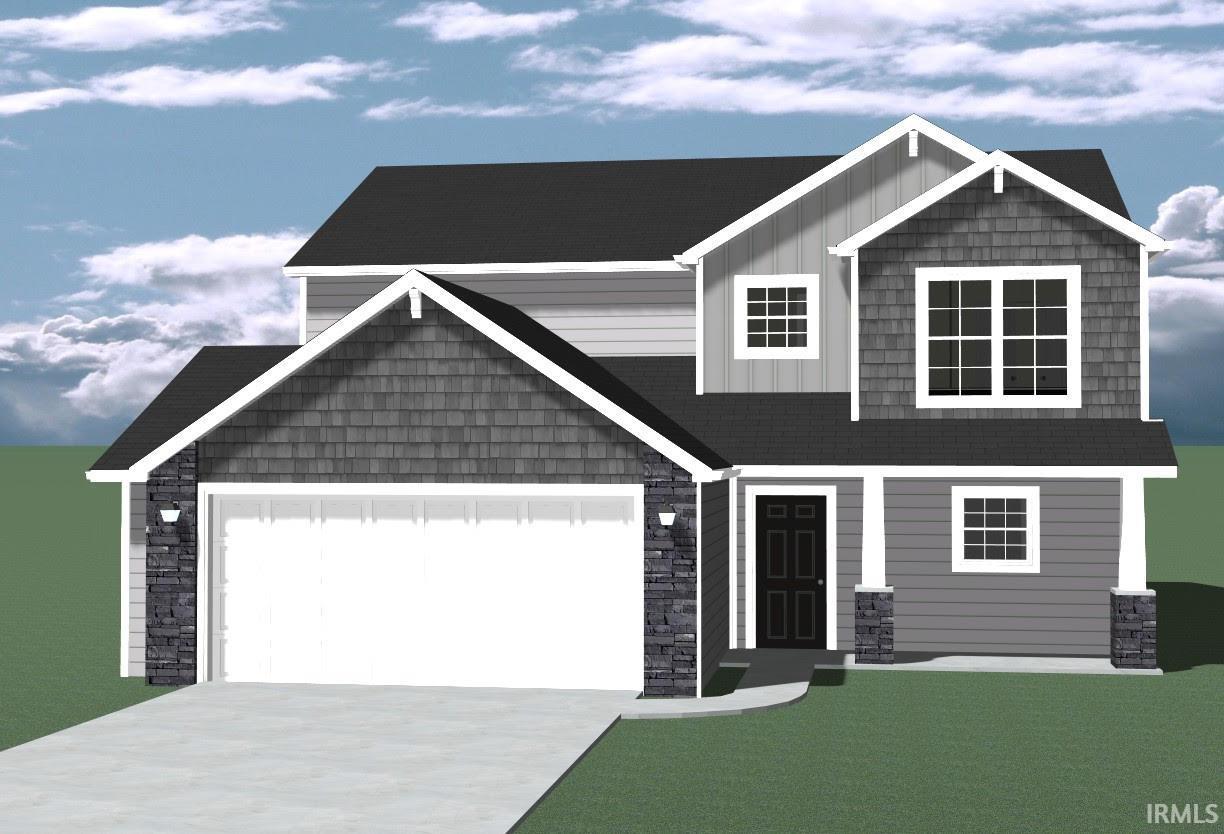
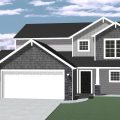
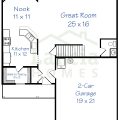
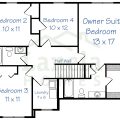
Popular Lancia Wilshire 5 offering 1,938 sq ft, 4BR/2.5BA, and a 2-car garage with 2′ extension. Open layout with a spacious 25×16 Great Room and 12×10 patio off the Nook. Kitchen features quartz countertops, ceramic backsplash, breakfast bar, painted cabinets, stainless appliances (including fridge), and soft-close drawers. All 4 bedrooms are upstairs, including a large Owner’s Suite with ceiling fan, walk-in closet, dual sink vanity, and 5′ shower. Convenient upstairs laundry with washer and dryer included. Vinyl plank flooring in main living areas, kitchen, nook, pantry, baths, and laundry. Finished garage with drywall, paint, attic access, and extra storage space. Simplx Smart Home Technology. Includes Lancia’s 2-year foundation-to-roof warranty and in-house service department. Grading and seeding completed after closing per Lancia’s lawn schedule. As of 3/1/2026 Home is in framing stage with an estimated completion mid-July.
Last updated: May 25 2026, 1:43 PM
Listing courtesy of: Myron Quinn, Coldwell Banker Real Estate Gr
IDX information provided by the Indiana Regional MLS. IDX information is provided exclusively for consumers’ personal, non-commercial use and may not be used for any purpose other than to identify prospective properties consumers may be interested in purchasing. Data is deemed reliable but is not guaranteed accurate by the MLS. Listings displayed on this website may be subject to prior sale or removal from sale; availability of any listing should always be independently verified.
Number of Payments
Monthly Payments
$