Images

Slider image thumbail number 1
Slider image thumbail number 2
Slider image thumbail number 3
Slider image thumbail number 4
Slider image thumbail number 5
Slider image thumbail number 6
Slider image thumbail number 7
Slider image thumbail number 8
Slider image thumbail number 9
Slider image thumbail number 10
Slider image thumbail number 11
Slider image thumbail number 12
Slider image thumbail number 13
Slider image thumbail number 14
Slider image thumbail number 15
Slider image thumbail number 16
Slider image thumbail number 17
Slider image thumbail number 18
Slider image thumbail number 19
Slider image thumbail number 20
Slider image thumbail number 21
Slider image thumbail number 22
Slider image thumbail number 23
Slider image thumbail number 24
Slider image thumbail number 25
Slider image thumbail number 26

Map

Directions

SR 15 N., right on CR 350 N., Right on Airport Road to Greenbrier Subdivision

Description

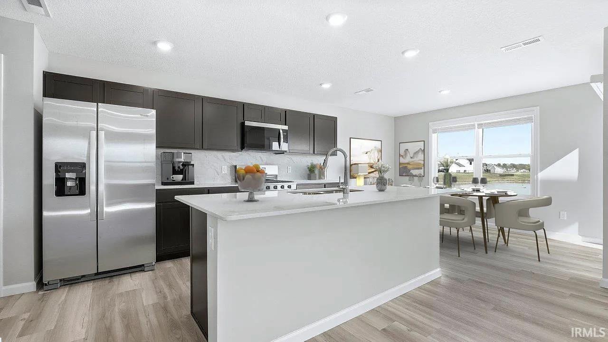
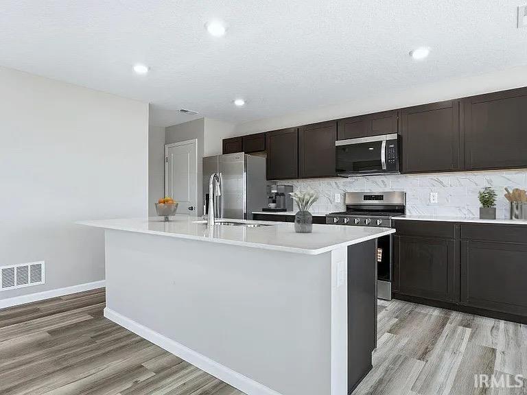
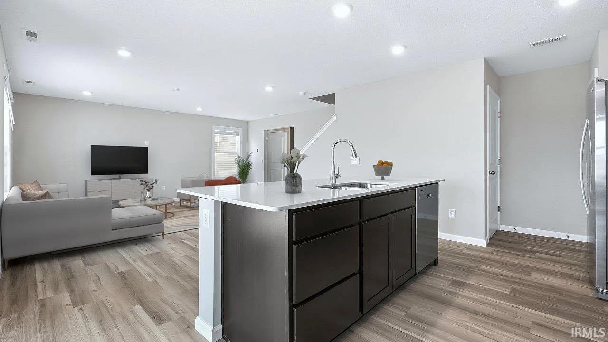
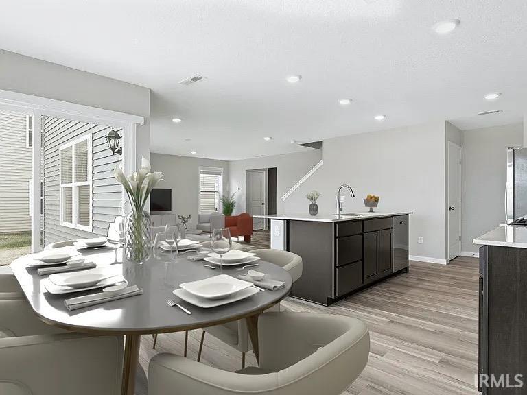
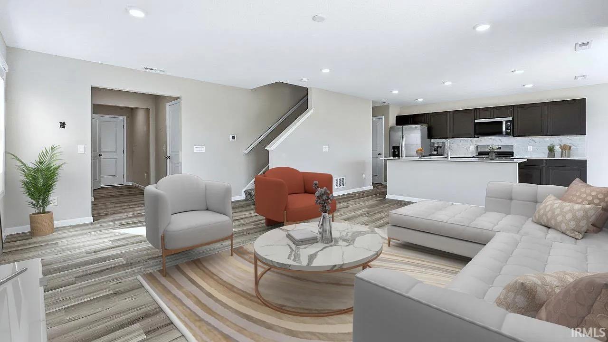
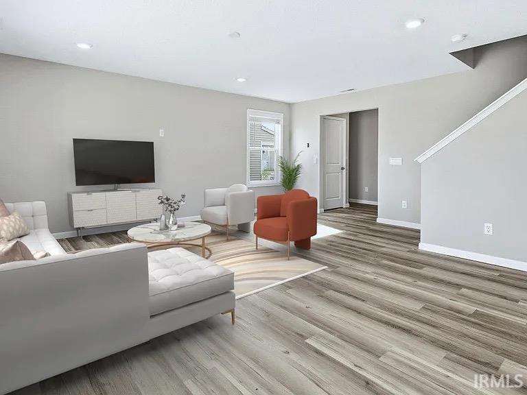
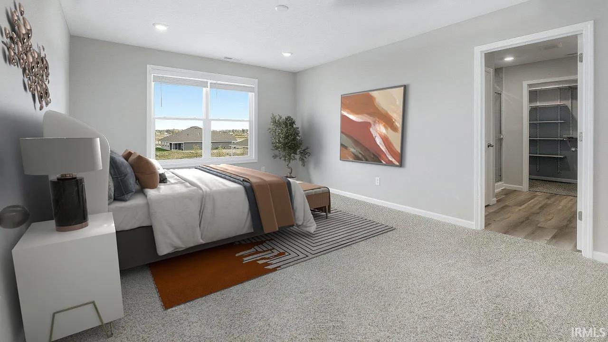
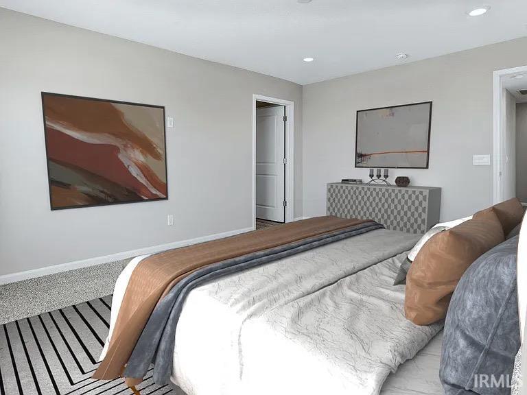
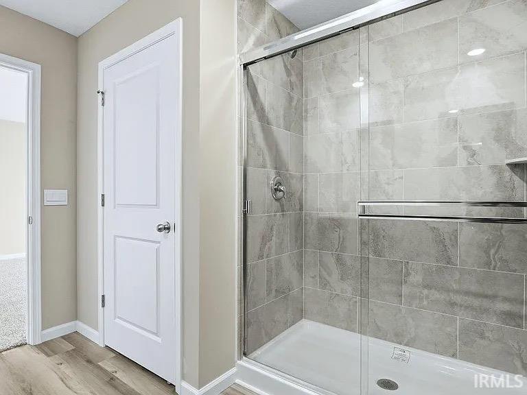
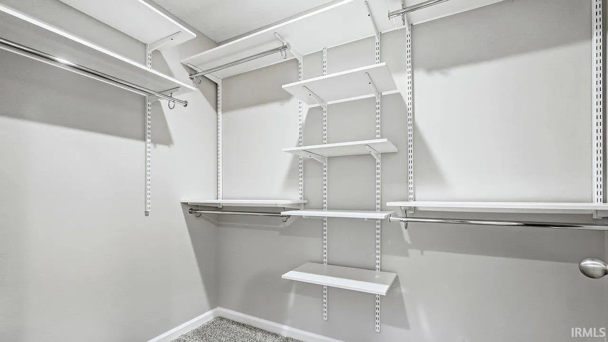
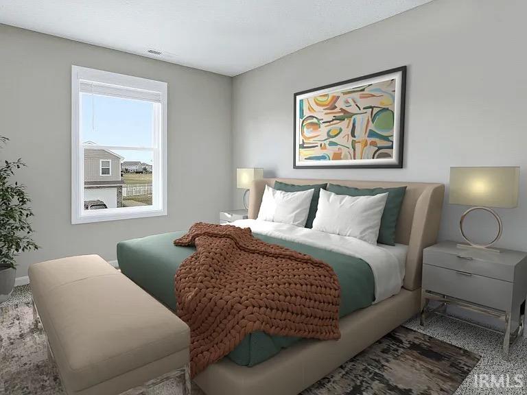
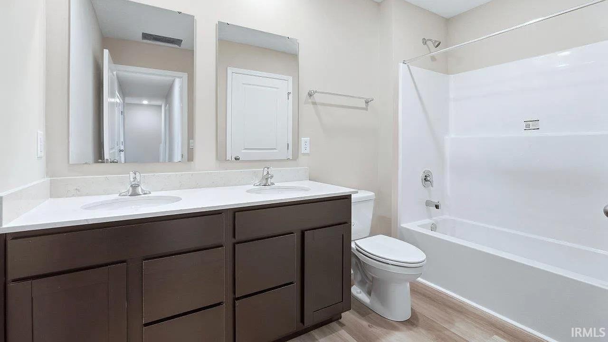
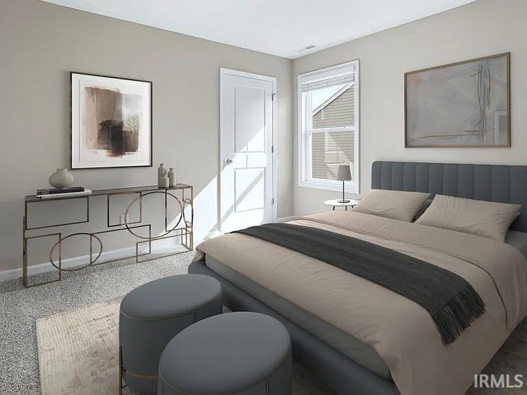
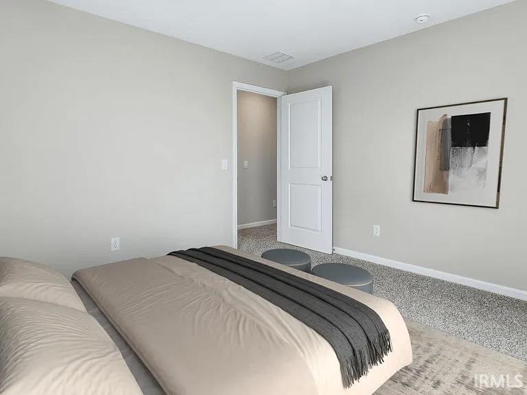
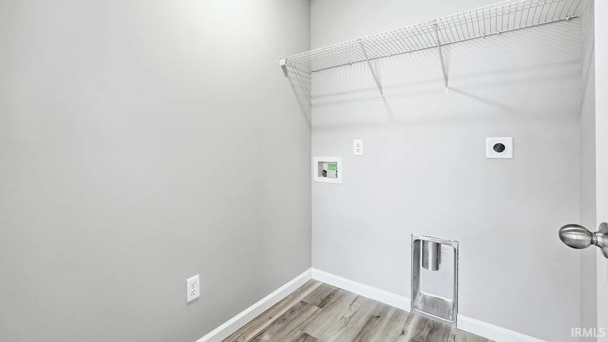
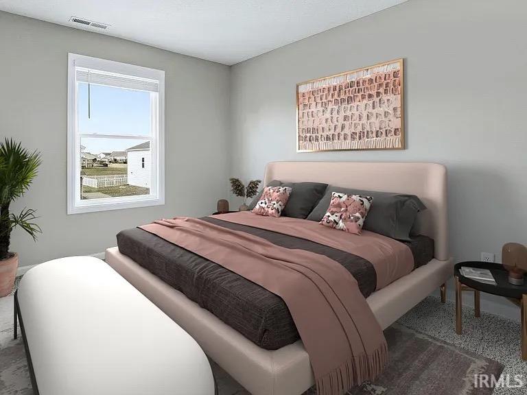
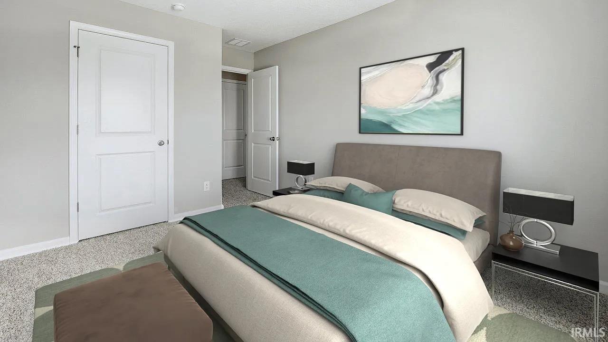
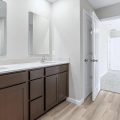
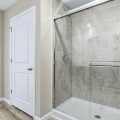
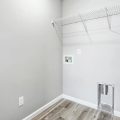
Step inside 1441 Greencastle Drive, a modern new construction home in Warsaw, Indiana. This home includes a spacious backyard and a 15×7 concrete patio! Step through the entry, into a foyer with a thoughtfully placed half bathroom and drop zone. Follow the foyer into a bright, airy, open living space, dining, and kitchen area. This home offers a natural flow that makes hosting and everyday living a breeze. In the kitchen, discover sleek miami vena quartz countertops, sarsaparilla shaker style cabinets, and Whirlpool stainless steel appliances. A large kitchen island overlooks a spacious living room and casual dining space. Follow the stairs to the second floor filled with 4 bedrooms, laundry room, and 2 full bathrooms. The primary bedroom features a spacious ensuite walk-in closet and luxurious bathroom with dual sinks, cultured white marble countertops, a private water room, and a walk-in shower. Ready to make it yours? Come tour 1441 Greencastle Drive today and experience all Greenbrier has to offer!

Details

  • Property Details

  • MLS #:
    202616081
  • Price
    $302,905
  • Bedrooms
    4
  • Baths Total
    3
  • Full Baths
    2
  • Half Baths
    1
  • Approx. Lot Size Acres
    0.14
  • Approx. Lot Size SqFt
    6,098
  • Class
    Residential
  • DOM
    3
  • Lot Dimensions
    55x158x23x152
  • New Construction
    Spec
  • Parcel ID#
    43-07-28-300-134.000-017
  • Property Sub-Type
    Site-Built Home
  • State
    IN
  • Style
    Two Story
  • Subdivision
    Greenbrier
  • Total Finished SqFt
    1,953
  • Total SqFt
    1,953
  • Year Built
    2026
  • Zip
    46582
  • Interior Features

  • Amenities
    Breakfast Bar, Countertops-Solid Surf, Kitchen Island, Open Floor Plan, Pantry-Walk In, Patio Open, Stand Up Shower, Tub/Shower Combination

  • Below Grade Finished SqFt
    0
  • Cooling
    Central Air
  • Fireplace
    None
  • Heating
    Gas, Forced Air
  • Other Features

  • Exterior
    Stone, Vinyl
  • Fenced
  • Foundation

    Slab
  • Garage
    2 car
  • Garage Type
    Attached
  • Pool Y/N
    No
  • Water Utility
    Well
  • Sewer
    City
  • Waterfront Y/N
    No

Last updated: May 15 2026, 7:43 AM

Listing courtesy of: Brian Peterson, Brian Peterson Real Estate

IDX information provided by the Indiana Regional MLS. IDX information is provided exclusively for consumers’ personal, non-commercial use and may not be used for any purpose other than to identify prospective properties consumers may be interested in purchasing. Data is deemed reliable but is not guaranteed accurate by the MLS. Listings displayed on this website may be subject to prior sale or removal from sale; availability of any listing should always be independently verified.

Calculator

Number of Payments

Monthly Payments

$

Similar Listings

All Listings
View all

Listings