





Directions
Follow I-69 S to Lafayette Center Road in Lafayette Township. Take exit 296B from I-69 S Continue on Lafayette Center Road. Drive to Aboite Road. Turn South.









Follow I-69 S to Lafayette Center Road in Lafayette Township. Take exit 296B from I-69 S Continue on Lafayette Center Road. Drive to Aboite Road. Turn South.
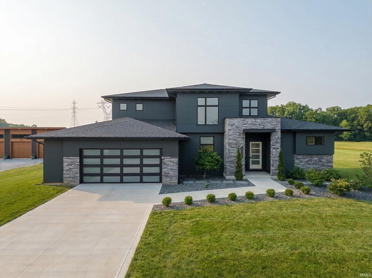
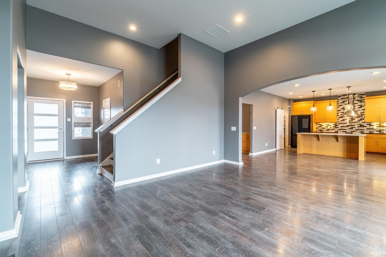
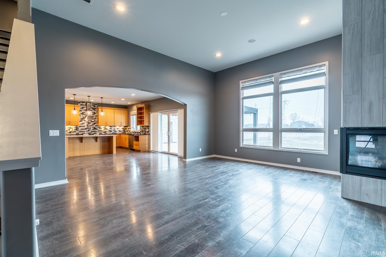
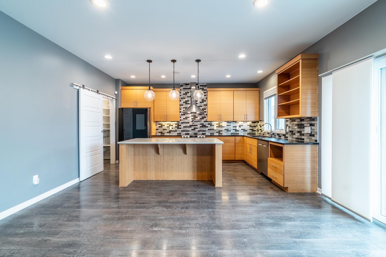
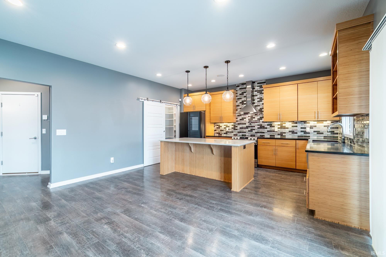
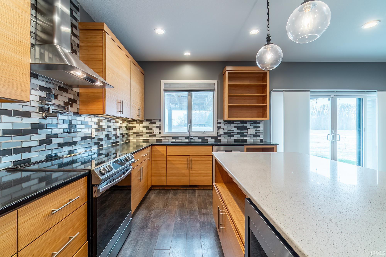
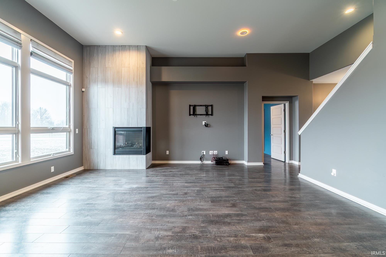
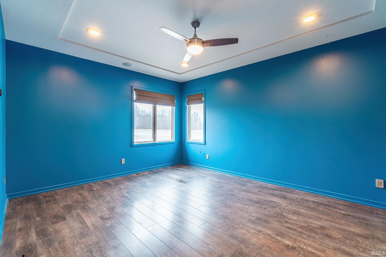
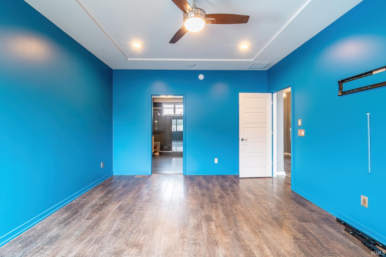
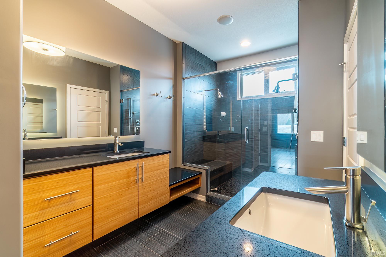
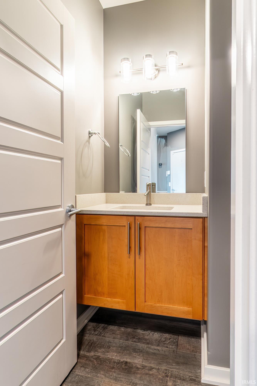
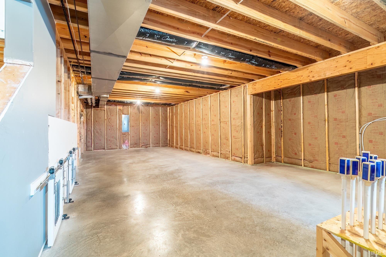
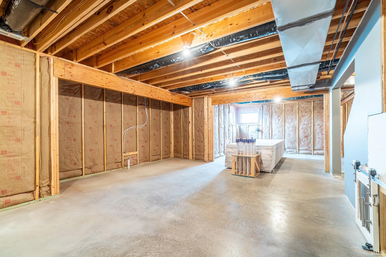
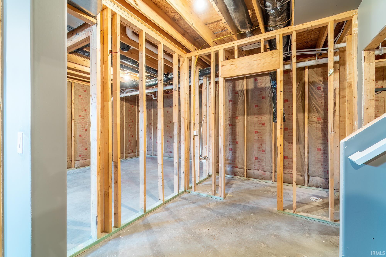
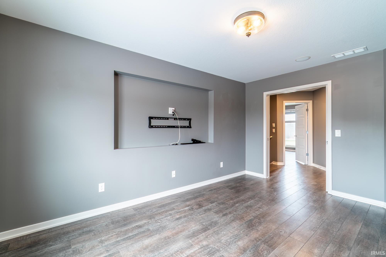
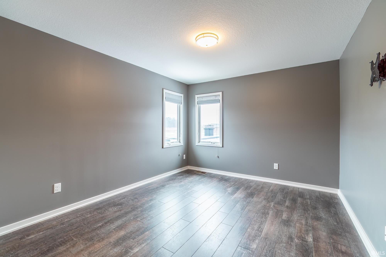
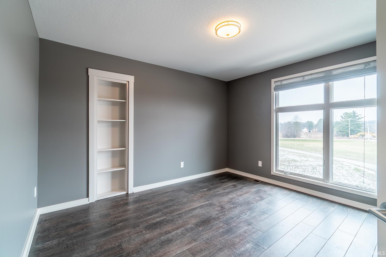
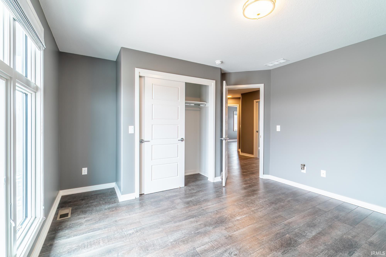
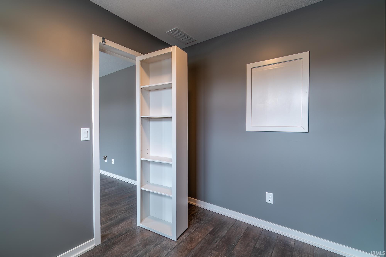
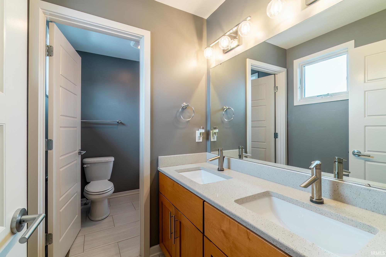
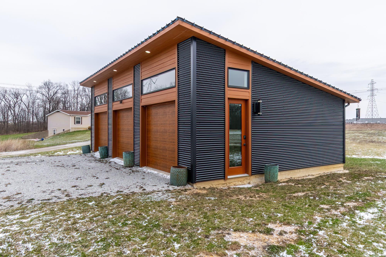
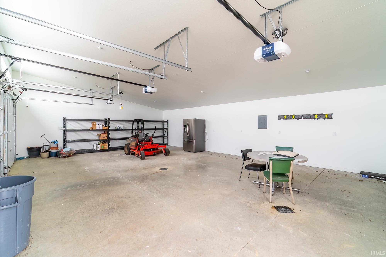
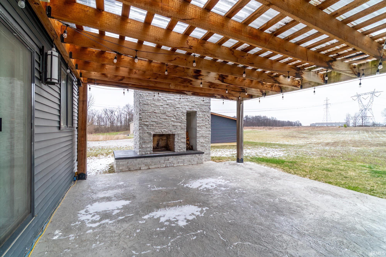
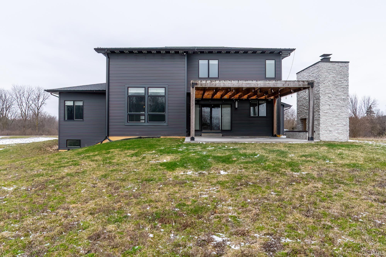
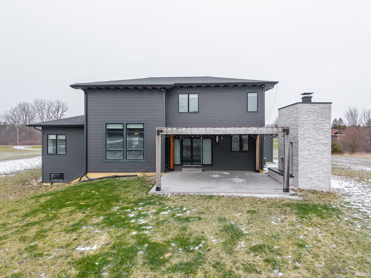
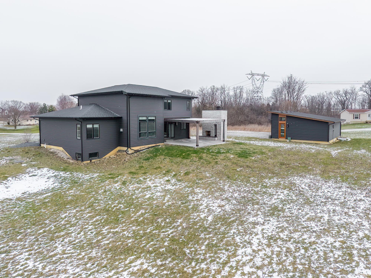
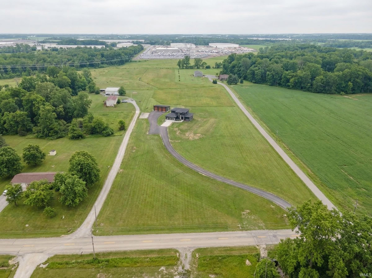
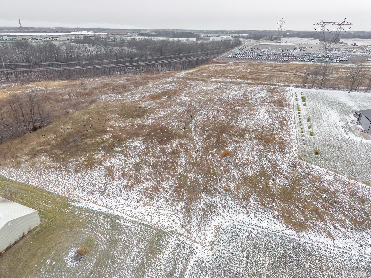
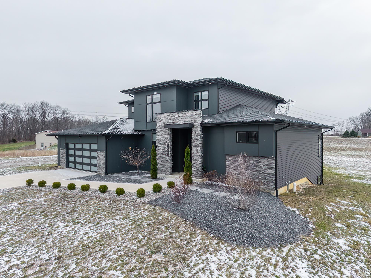
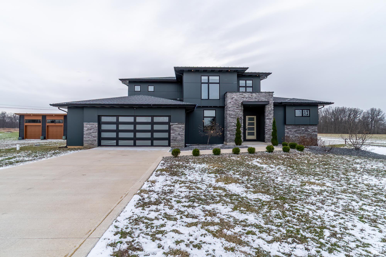
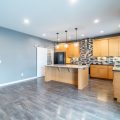
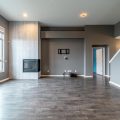
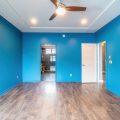
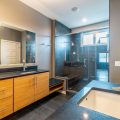
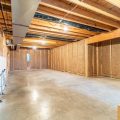
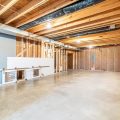
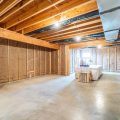
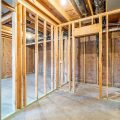
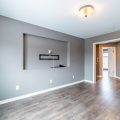
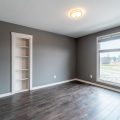
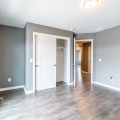
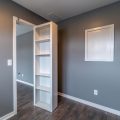
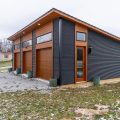
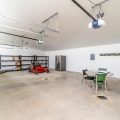
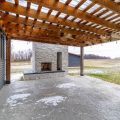
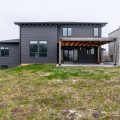
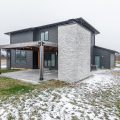
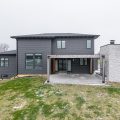
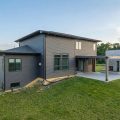
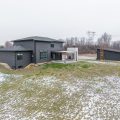
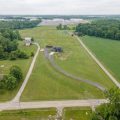
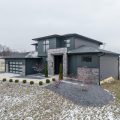
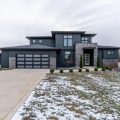
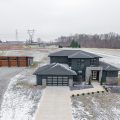
Stunning custom-built Windsor Home (2018) situated on 10 beautiful acres, offering the perfect blend of modern design, space, and functionality. This impressive 2-story home with an unfinished basement features an open-concept main level highlighted by a dramatic vaulted great room and expansive windows that fill the space with natural light. The gourmet kitchen is a true centerpiece, complete with a large island, quartz countertops, sleek cabinetry, designer tile backsplash, pot filler above the range, and ample workspace—ideal for both everyday living and entertaining. The main floor primary suite offers a private retreat with a spacious walk-in closet and a luxurious ensuite bath featuring dual vanities, a walk-in tiled shower with dual shower heads, and a built-in bench. Upstairs, you’ll find a versatile rec room, two additional bedrooms, and a unique hidden room—perfect for a playroom, office, or creative space. The unfinished basement is pre-plumbed for a half bath and bar, with drywall already on site and ready for installation—offering a great opportunity to customize and expand your living space. Step outside to enjoy the covered stamped concrete patio with a striking stone wood-burning fireplace—perfect for year-round outdoor living and entertaining. The property also includes a 2-car attached garage plus an impressive detached 3-car garage, offering abundant storage and workspace. With its modern finishes, thoughtful layout, and peaceful acreage setting, this one-of-a-kind property delivers both luxury and privacy just minutes from town.
Last updated: May 25 2026, 3:02 PM
Listing courtesy of: Marcus Christlieb, F.C. Tucker Fort Wayne
IDX information provided by the Indiana Regional MLS. IDX information is provided exclusively for consumers’ personal, non-commercial use and may not be used for any purpose other than to identify prospective properties consumers may be interested in purchasing. Data is deemed reliable but is not guaranteed accurate by the MLS. Listings displayed on this website may be subject to prior sale or removal from sale; availability of any listing should always be independently verified.
Number of Payments
Monthly Payments
$