Images

Slider image thumbail number 1
Slider image thumbail number 2
Slider image thumbail number 3
Slider image thumbail number 4
Slider image thumbail number 5
Slider image thumbail number 6
Slider image thumbail number 7
Slider image thumbail number 8
Slider image thumbail number 9
Slider image thumbail number 10
Slider image thumbail number 11
Slider image thumbail number 12
Slider image thumbail number 13
Slider image thumbail number 14
Slider image thumbail number 15
Slider image thumbail number 16
Slider image thumbail number 17
Slider image thumbail number 18
Slider image thumbail number 19
Slider image thumbail number 20
Slider image thumbail number 21
Slider image thumbail number 22
Slider image thumbail number 23
Slider image thumbail number 24
Slider image thumbail number 25
Slider image thumbail number 26
Slider image thumbail number 27
Slider image thumbail number 28
Slider image thumbail number 29
Slider image thumbail number 30
Slider image thumbail number 31
Slider image thumbail number 32
Slider image thumbail number 33
Slider image thumbail number 34
Slider image thumbail number 35
Slider image thumbail number 36

Map

Directions

Going south on Minnich Rd turn Left onto Berwick home is on the right.
Description

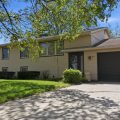
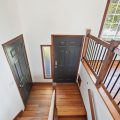
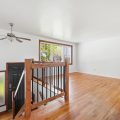
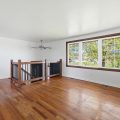
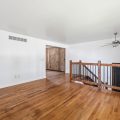
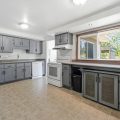
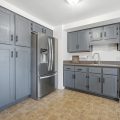
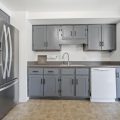
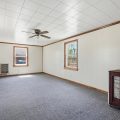
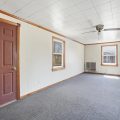
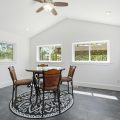
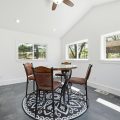
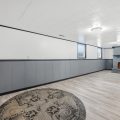
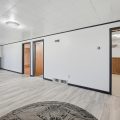
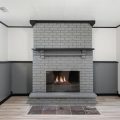
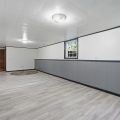
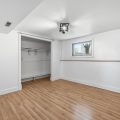
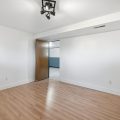
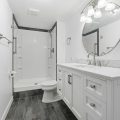
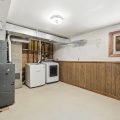
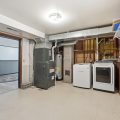
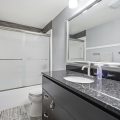
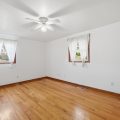
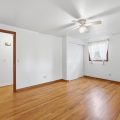
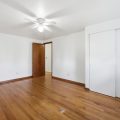
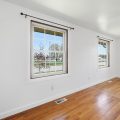
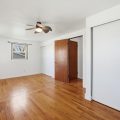
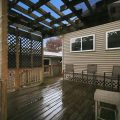
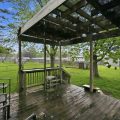
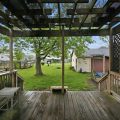
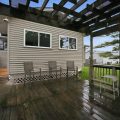
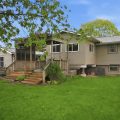
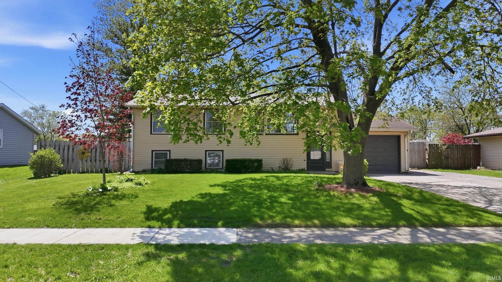
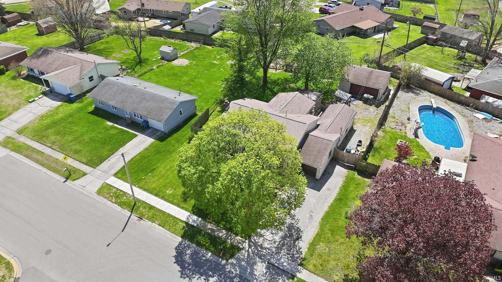
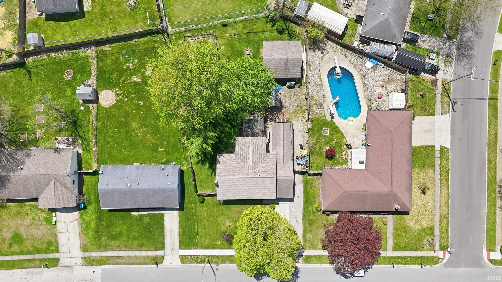
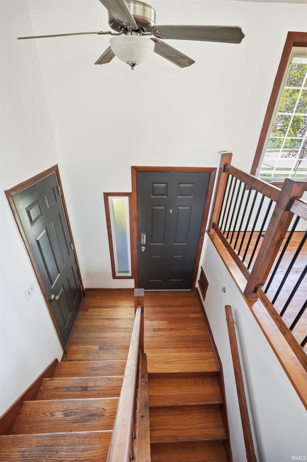
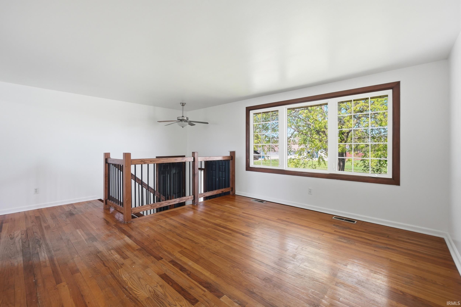
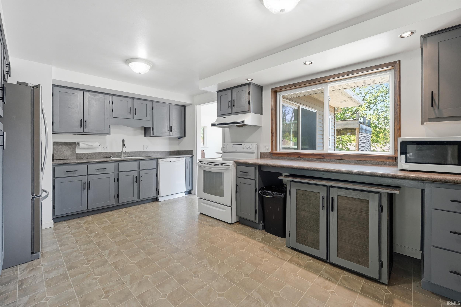
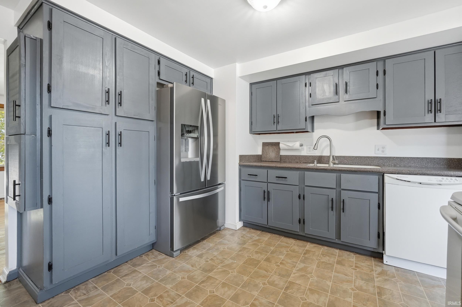
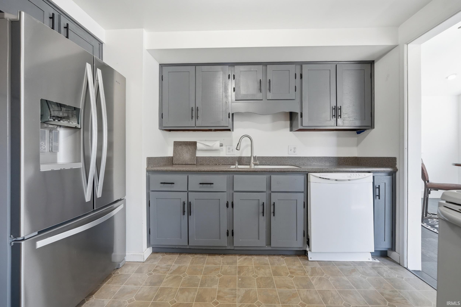
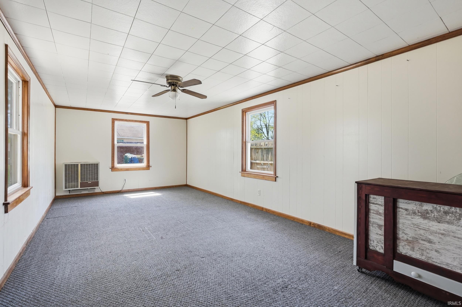
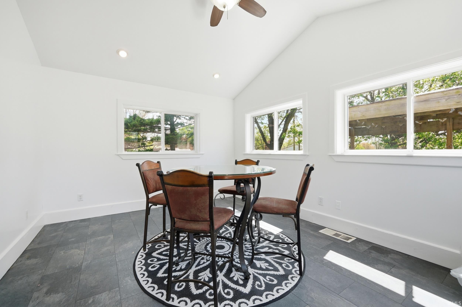
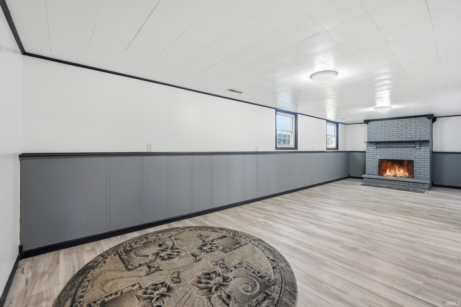
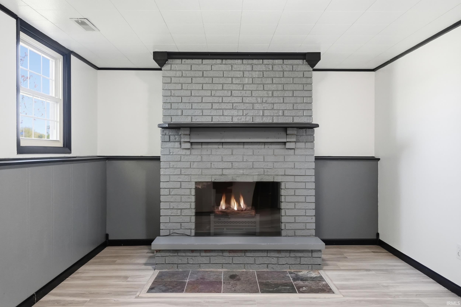
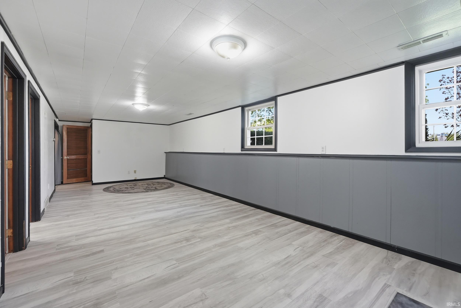
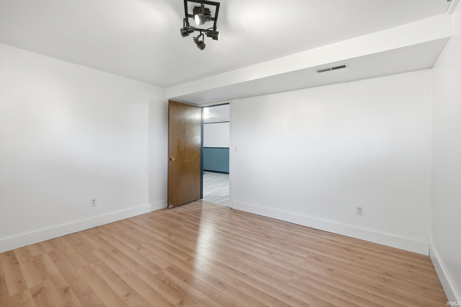
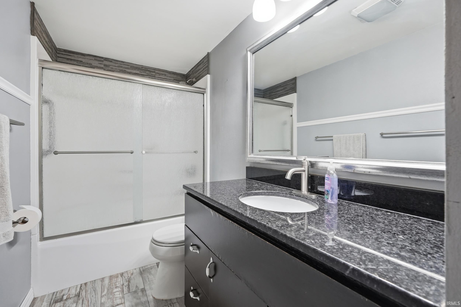
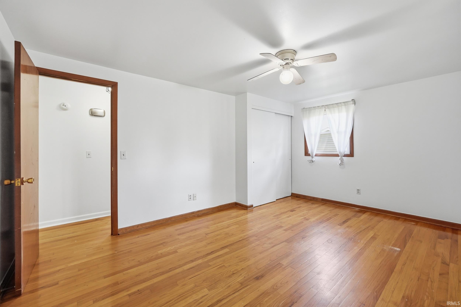
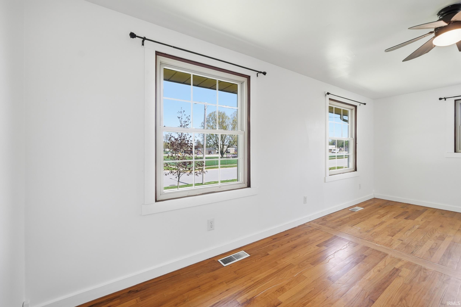
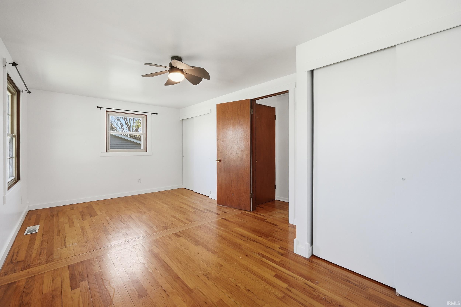
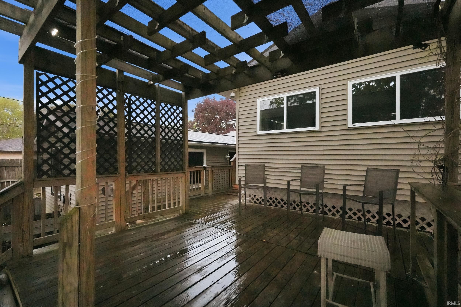
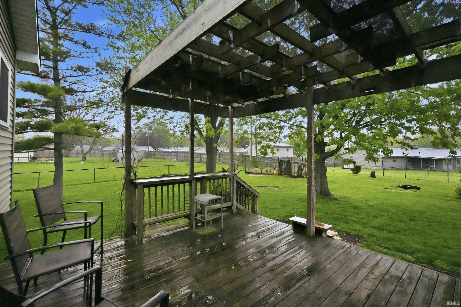
Well-maintained bi-level just across from New Haven Primary School! This 3-bedroom, 2 full bath home offers a great combination of space, updates, and versatility. Inside, you’ll find refreshed finishes and two separate living areas, giving you flexibility for everyday living, entertaining, or work-from-home needs. A standout feature of this property is the separate rec room just off the garage—ideal for a game room, hobby space, home gym, or private retreat. Enjoy the outdoors from the covered back porch or newly added sunroom, both overlooking a fully fenced backyard. Garden lovers will appreciate the established garden space featuring a mature asparagus patch at the center, along with low-maintenance perennials. Car enthusiasts or those needing extra storage will love the attached garage plus a two-car detached garage, complete with its own furnace and floored attic space, perfect for a workshop, storage, or future possibilities. This home offers space, flexibility, and unique features you won’t find every day.

Video Tour

Details

  • Property Details

  • MLS #:
    202614470
  • Price
    $249,900
  • Bedrooms
    3
  • Baths Total
    2
  • Full Baths
    2
  • Half Baths
    0
  • Approx. Lot Size Acres
    0.26
  • Approx. Lot Size SqFt
    11,270
  • Class
    Residential
  • DOM
    9
  • Lot Dimensions
    70X161
  • New Construction
    No
  • Parcel ID#
    02-13-13-205-002.000-041
  • Property Sub-Type
    Site-Built Home
  • State
    IN
  • Style
    Bi-Level
  • Subdivision
    Highland Terrace
  • Total Finished SqFt
    2,080
  • Total SqFt
    2,180
  • Year Built
    1962
  • Zip
    46774-2012
  • Interior Features

  • Amenities
    Attic Pull Down Stairs, Attic Storage, Eat-In Kitchen, Porch Covered
  • Below Grade Finished SqFt
    800
  • Cooling
    Central Air
  • Fireplace
    Living/Great Rm
  • Heating
    Gas
  • Other Features

  • Exterior
    Aluminum, Vinyl
  • Fenced
    Chain Link
  • Foundation
    Daylight
  • Garage
    3 car
  • Garage Type
    Attached
  • Pool Y/N
    No
  • Water Utility
    City
  • Sewer
    City
  • Waterfront Y/N
    No

Last updated: May 10 2026, 12:12 AM

Listing courtesy of: Brandy Beckstedt, Mike Thomas Assoc., Inc

IDX information provided by the Indiana Regional MLS. IDX information is provided exclusively for consumers’ personal, non-commercial use and may not be used for any purpose other than to identify prospective properties consumers may be interested in purchasing. Data is deemed reliable but is not guaranteed accurate by the MLS. Listings displayed on this website may be subject to prior sale or removal from sale; availability of any listing should always be independently verified.

Calculator

Number of Payments

Monthly Payments

$

Similar Listings

All Listings
View all

Listings