Images

Slider image thumbail number 1
Slider image thumbail number 2
Slider image thumbail number 3
Slider image thumbail number 4
Slider image thumbail number 5
Slider image thumbail number 6
Slider image thumbail number 7
Slider image thumbail number 8
Slider image thumbail number 9
Slider image thumbail number 10
Slider image thumbail number 11
Slider image thumbail number 12
Slider image thumbail number 13
Slider image thumbail number 14
Slider image thumbail number 15
Slider image thumbail number 16
Slider image thumbail number 17
Slider image thumbail number 18
Slider image thumbail number 19
Slider image thumbail number 20
Slider image thumbail number 21
Slider image thumbail number 22
Slider image thumbail number 23
Slider image thumbail number 24
Slider image thumbail number 25
Slider image thumbail number 26
Slider image thumbail number 27
Slider image thumbail number 28
Slider image thumbail number 29
Slider image thumbail number 30
Slider image thumbail number 31
Slider image thumbail number 32
Slider image thumbail number 33
Slider image thumbail number 34
Slider image thumbail number 35
Slider image thumbail number 36
Slider image thumbail number 37
Slider image thumbail number 38
Slider image thumbail number 39
Slider image thumbail number 40
Slider image thumbail number 41
Slider image thumbail number 42

Map

Directions

Illinois Road to Sycamore Hills Parkway. Turn left onto Saunton Court.

Description

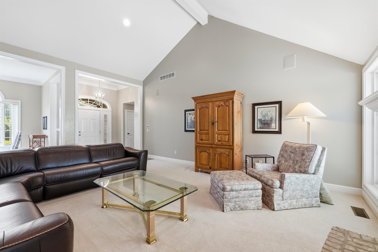
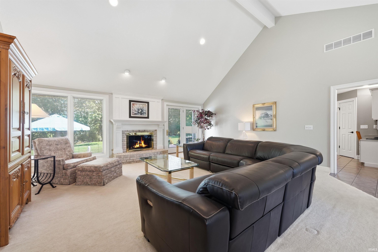
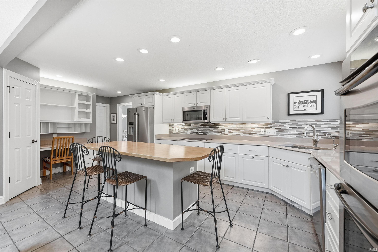
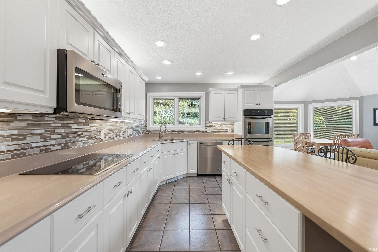
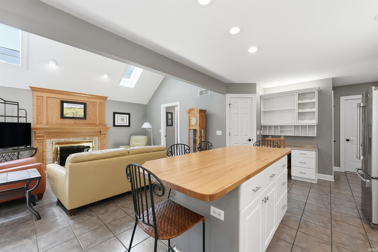
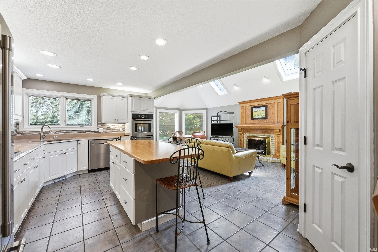
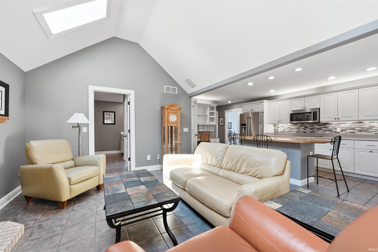
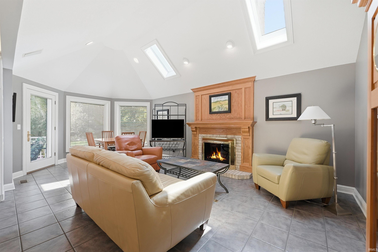
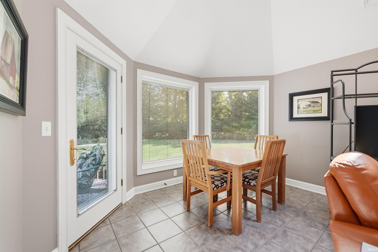
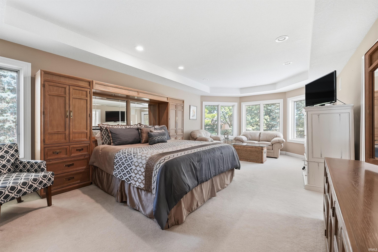
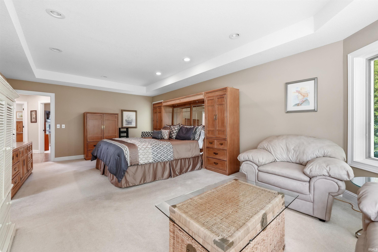
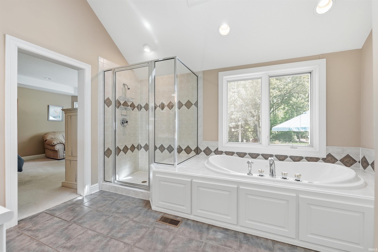
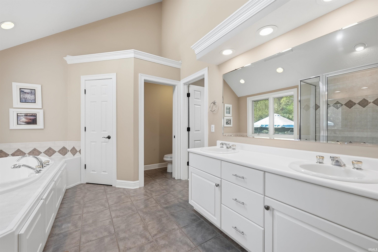
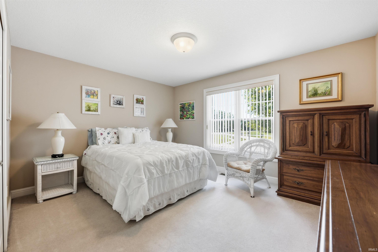
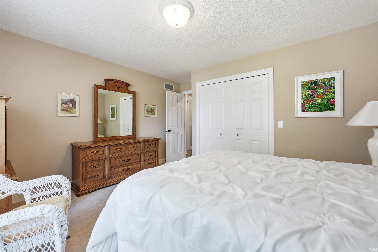
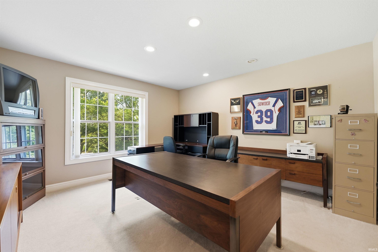
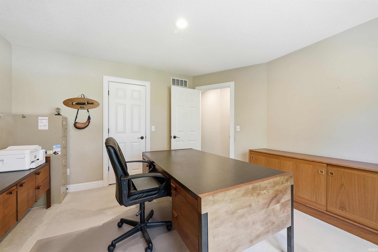
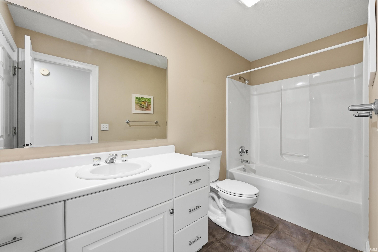
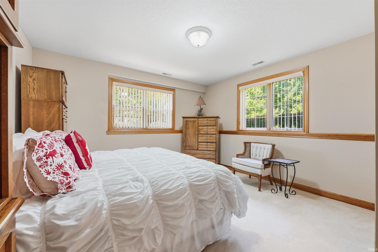
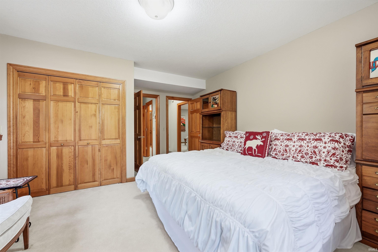
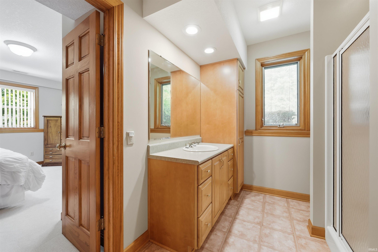
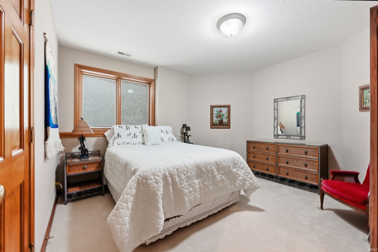
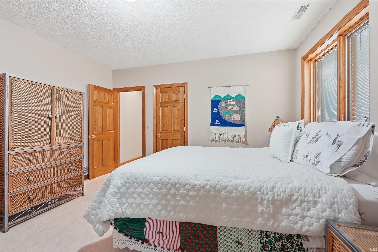
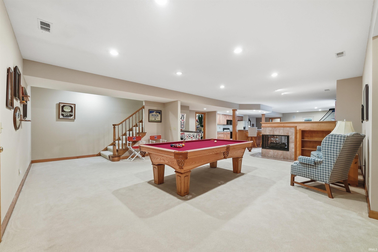
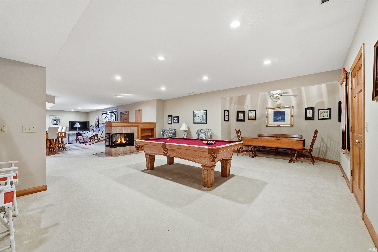
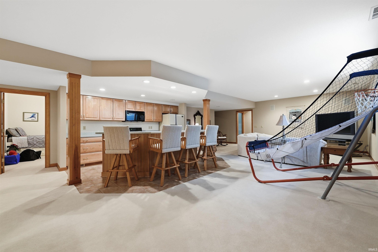
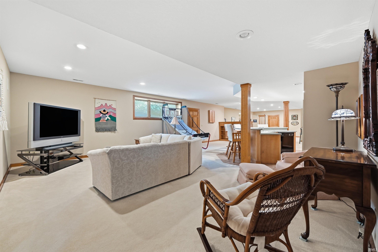
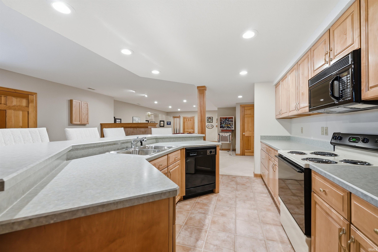
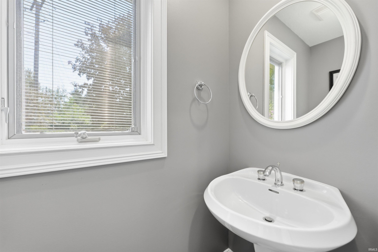
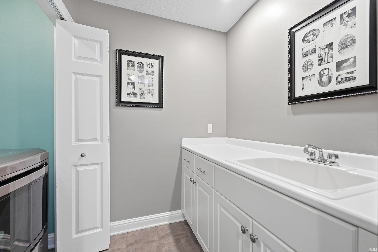
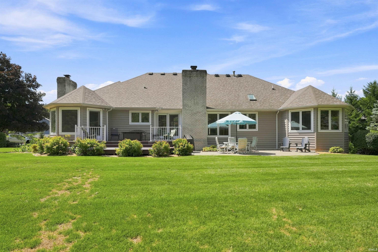
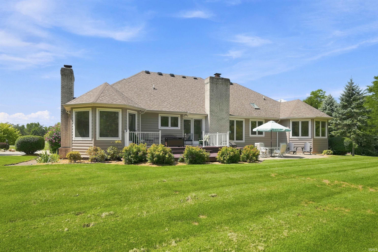
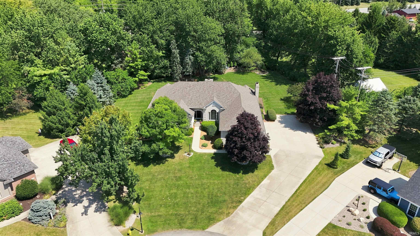
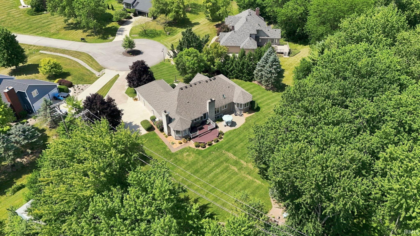
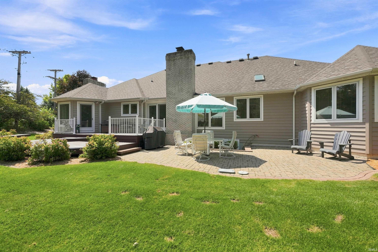
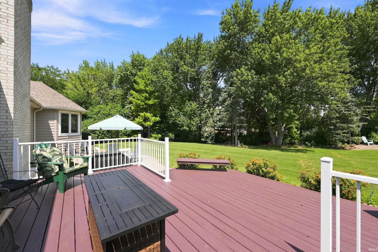
Nestled on a quiet cul-de-sac in prestigious Sycamore Hills and located in the award-winning Southwest Allen County School District, this beautifully crafted five-bedroom, three-and-a-half-bath home offers exceptional quality and thoughtful design. The main level features three bedrooms, while the finished daylight lower level includes two additional bedrooms, a full kitchen, two spacious living areas, a full bath, and abundant storage. The great room showcases a cathedral ceiling and overlooks the beautifully landscaped backyard, while the inviting hearth room features a fireplace, skylight, and cathedral ceiling. Custom Dutch-made cabinetry enhances the kitchen, bathrooms, and laundry room. Additional highlights include surround sound, energy-efficient 2×6 construction, an irrigation system, an oversized three-car garage with a walk-up attic, and a flat backyard with mature trees, landscaping, and a fire pit. An exceptional opportunity to enjoy quality craftsmanship in one of Fort Wayne’s premier golf course communities.
Details

  • Property Details

  • MLS #:
    202631508
  • Price
    $715,000
  • Bedrooms
    5
  • Baths Total
    4
  • Full Baths
    3
  • Half Baths
    1
  • Approx. Lot Size Acres
    0.68
  • Approx. Lot Size SqFt
    29,621
  • Class
    Residential
  • DOM
    2
  • Lot Dimensions
    174X173
  • New Construction
    No
  • Parcel ID#
    02-11-09-226-019.000-075
  • Property Sub-Type
    Site-Built Home
  • State
    IN
  • Style
    Two Story
  • Subdivision
    Sycamore Hill(s)
  • Total Finished SqFt
    4,880
  • Total SqFt
    7,774
  • Year Built
    1997
  • Zip
    46814-9333
  • Interior Features

  • Amenities
    1st Bdrm En Suite, Attic-Walk-up, Built-In Speaker System, Cable Ready, Ceiling-9+, Ceiling-Cathedral, Ceiling Fan(s), Central Vacuum System, Closet(s) Walk-in, Countertops-Stone, Deck Open, Disposal, Eat-In Kitchen, Foyer Entry, Garage Door Opener, Garden Tub, Irrigation System, Kitchen Island, Landscaped, Skylight(s), Twin Sink Vanity, Utility Sink, Tub and Separate Shower, Tub/Shower Combination, Main Level Bedroom Suite, Formal Dining Room, Main Floor Laundry, Sump Pump, Garage Utilities, Jack & Jill Bath
  • Below Grade Finished SqFt
    2,190
  • Cooling
    Central Air
  • Fireplace
    Family Rm, Living/Great Rm, Gas Log
  • Heating
    Gas, Forced Air
  • Other Features

  • Exterior
    Brick
  • Fenced
    None
  • Foundation
    Daylight, Full Basement
  • Garage
    3 car
  • Garage Type
    Attached
  • Pool Y/N
    Yes
  • Water Utility
    City
  • Sewer
    City
  • Waterfront Y/N
    No

Last updated: August 17 2026, 9:04 PM

Listing courtesy of: Kelly Werth, Mike Thomas Assoc., Inc

IDX information provided by the Indiana Regional MLS. IDX information is provided exclusively for consumers’ personal, non-commercial use and may not be used for any purpose other than to identify prospective properties consumers may be interested in purchasing. Data is deemed reliable but is not guaranteed accurate by the MLS. Listings displayed on this website may be subject to prior sale or removal from sale; availability of any listing should always be independently verified.

Calculator

Number of Payments

Monthly Payments

$

Similar Listings

All Listings
View all

Listings