Images

Slider image thumbail number 1
Slider image thumbail number 2
Slider image thumbail number 3
Slider image thumbail number 4
Slider image thumbail number 5
Slider image thumbail number 6
Slider image thumbail number 7
Slider image thumbail number 8
Slider image thumbail number 9
Slider image thumbail number 10
Slider image thumbail number 11
Slider image thumbail number 12
Slider image thumbail number 13
Slider image thumbail number 14
Slider image thumbail number 15
Slider image thumbail number 16
Slider image thumbail number 17
Slider image thumbail number 18
Slider image thumbail number 19
Slider image thumbail number 20
Slider image thumbail number 21
Slider image thumbail number 22
Slider image thumbail number 23
Slider image thumbail number 24
Slider image thumbail number 25
Slider image thumbail number 26
Slider image thumbail number 27
Slider image thumbail number 28
Slider image thumbail number 29
Slider image thumbail number 30
Slider image thumbail number 31
Slider image thumbail number 32
Slider image thumbail number 33
Slider image thumbail number 34
Slider image thumbail number 35
Slider image thumbail number 36
Slider image thumbail number 37
Slider image thumbail number 38
Slider image thumbail number 39
Slider image thumbail number 40
Slider image thumbail number 41
Slider image thumbail number 42
Slider image thumbail number 43
Slider image thumbail number 44
Slider image thumbail number 45
Slider image thumbail number 46
Slider image thumbail number 47
Slider image thumbail number 48
Slider image thumbail number 49

Map

Directions

College Avenue, N. on Winsted, home is on the left

Description

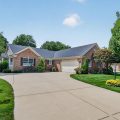
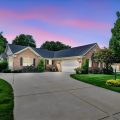
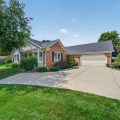
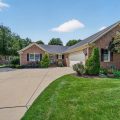
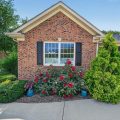
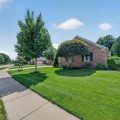
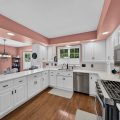
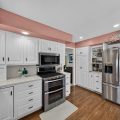
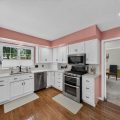
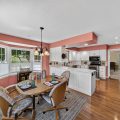
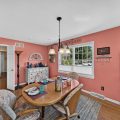
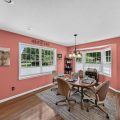
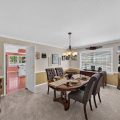
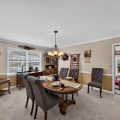
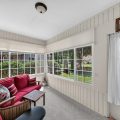
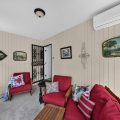
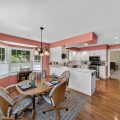
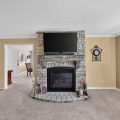
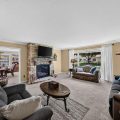
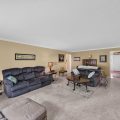
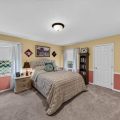
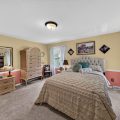
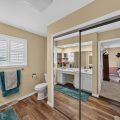
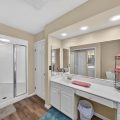
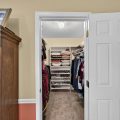
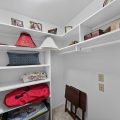
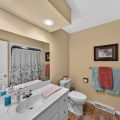
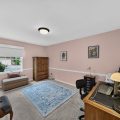
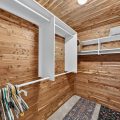
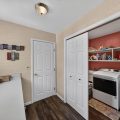
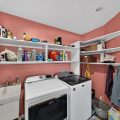
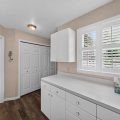
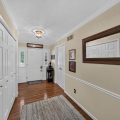
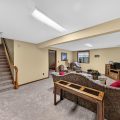
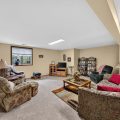
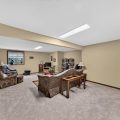
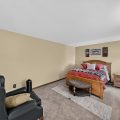
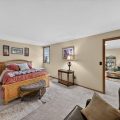
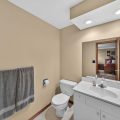
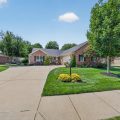
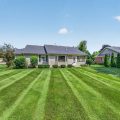
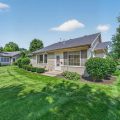
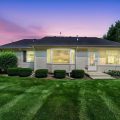
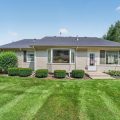
Built by Schrock Builders and located in the quiet neighborhood of College Green, this 3 bedroom, 2-1/2 bath stand alone villa is waiting for you! From the gorgeous landscaping to the finished lower level, this house has it all! Your dream, eat-in kitchen boasts stainless steel appliances, a convection microwave, reverse osmosis system, Corian counters, an appliance garage, new faucet, and gleaming hardwood floors. Enjoy your morning coffee in the fully-insulated, heated/cooled sunroom overlooking the backyard (furniture in sunroom stays)! Relax and entertain during the holidays in the beautiful Formal Dining Room and Great Room while enjoying the custom built stone fireplace with curved hearth (new in 2021)! The primary suite includes a large walk-in closet and full bath with tiled shower. The second bedroom offers a walk-in cedar closet. The main floor laundry comes complete with laundry tub, newer washer and dryer, built-in counter and cabinets. All newer flooring t/o except for half bath in LL. Furnace new in 2019, A/C in ’20, water heater ’24, roof and siding ’20, and all new blinds in ’20! But wait, there’s more — the lower level features a finished Family Room with egress window and a 3rd bedroom (also with egress window), walk-in closet, and a half bath making it perfect for guests! A real bonus is the huge storage room so you’ll never lack for space! The HOA covers lawn mowing, mulching, leaf removal, pruning, snow removal, sprinklers, etc. Located just a hop, skip and jump south of downtown Goshen. Schedule your showing today!

Details

  • Property Details

  • MLS #:
    202631251
  • Price
    $389,900
  • Bedrooms
    3
  • Baths Total
    3
  • Full Baths
    2
  • Half Baths
    1
  • Approx. Lot Size Acres
    0.33
  • Approx. Lot Size SqFt
    14,462
  • Class
    Residential
  • DOM
    14
  • Lot Dimensions
    80X181
  • New Construction
    No
  • Parcel ID#
    20-11-15-476-027.000-015
  • Property Sub-Type
    Site-Built Home
  • State
    IN
  • Style
    One Story
  • Subdivision
    College Green Villas
  • Total Finished SqFt
    2,995
  • Total SqFt
    4,332
  • Year Built
    1993
  • Zip
    46526-4685
  • Interior Features

  • Amenities
    1st Bdrm En Suite, Closet(s) Cedar, Closet(s) Walk-in, Countertops-Solid Surf, Disposal, Dryer Hook Up Gas, Eat-In Kitchen, Foyer Entry, Garage Door Opener, Guest Quarters, Irrigation System, Landscaped, Open Floor Plan, Range/Oven Hook Up Gas, Utility Sink, Formal Dining Room, Main Floor Laundry, Washer Hook-Up, Custom Cabinetry
  • Below Grade Finished SqFt
    687
  • Cooling
    Central Air
  • Fireplace
    Living/Great Rm
  • Heating
    Gas, Forced Air
  • Other Features

  • Exterior
    Brick, Vinyl
  • Fenced
  • Foundation
    Full Basement, Finished
  • Garage
    2 car
  • Garage Type
    Attached
  • Pool Y/N
    No
  • Water Utility
    Public
  • Sewer
    Public
  • Waterfront Y/N
    No

Last updated: August 19 2026, 5:03 PM

Listing courtesy of: Sharon McDonald, RE/MAX 100

IDX information provided by the Indiana Regional MLS. IDX information is provided exclusively for consumers’ personal, non-commercial use and may not be used for any purpose other than to identify prospective properties consumers may be interested in purchasing. Data is deemed reliable but is not guaranteed accurate by the MLS. Listings displayed on this website may be subject to prior sale or removal from sale; availability of any listing should always be independently verified.

Calculator

Number of Payments

Monthly Payments

$

Similar Listings

All Listings
View all

Listings