Directions
Hwy 3 to Kendallville, North on S. Main St., Eon E. Waits Rd, then North on Sherman Street. East on Noble Creek Parkway and then North on Jesters Court. Home is third on the left.
Hwy 3 to Kendallville, North on S. Main St., Eon E. Waits Rd, then North on Sherman Street. East on Noble Creek Parkway and then North on Jesters Court. Home is third on the left.
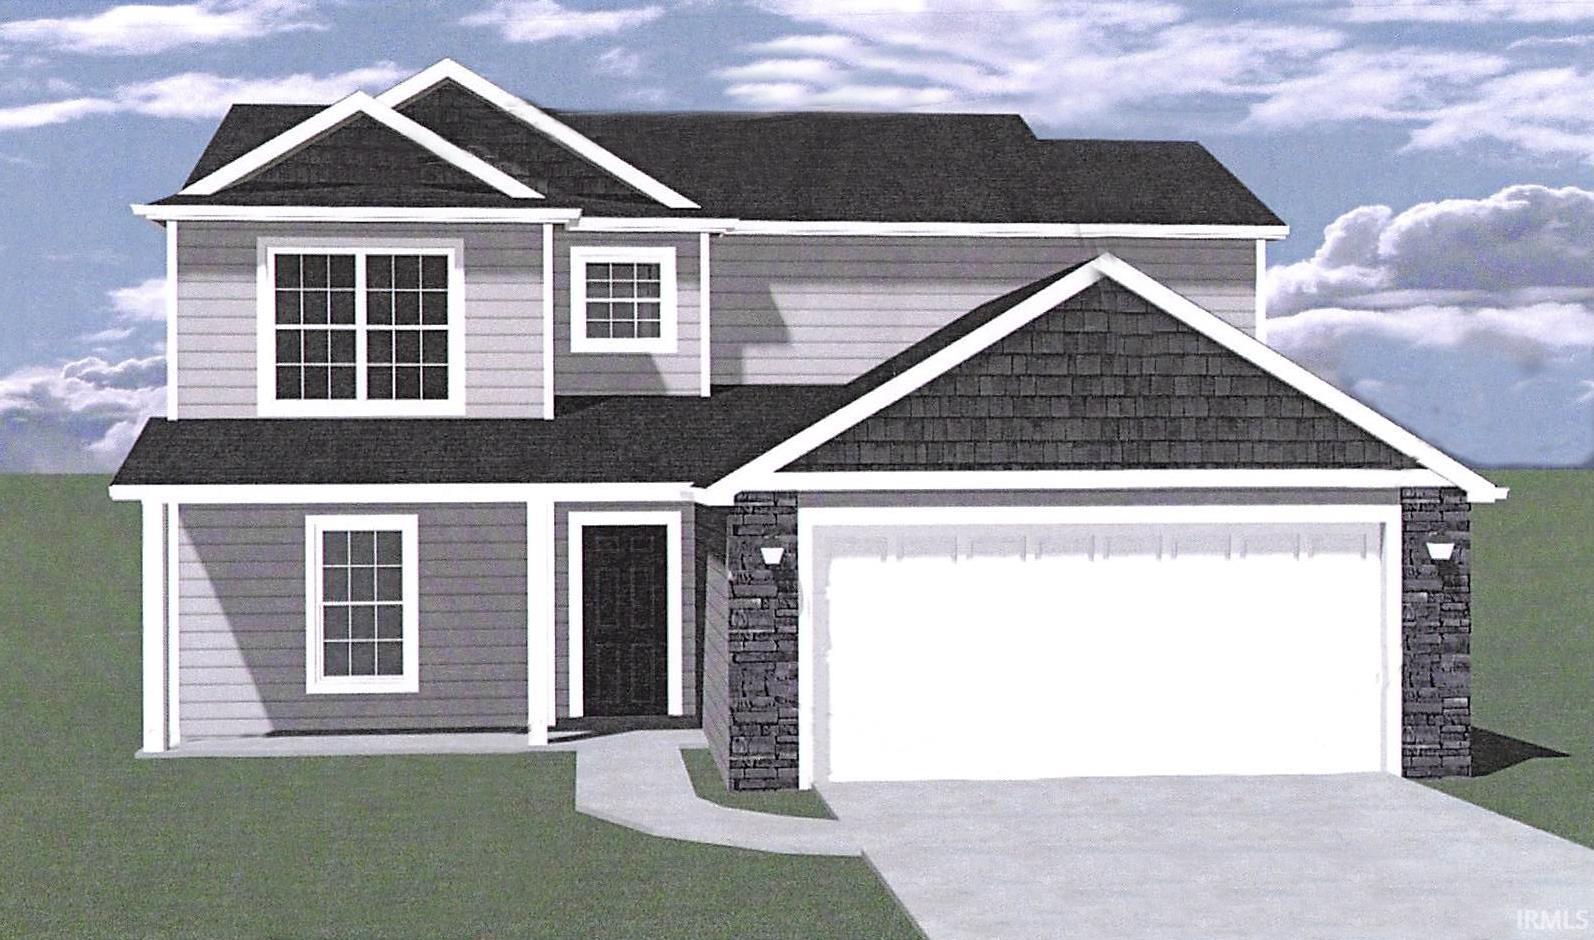
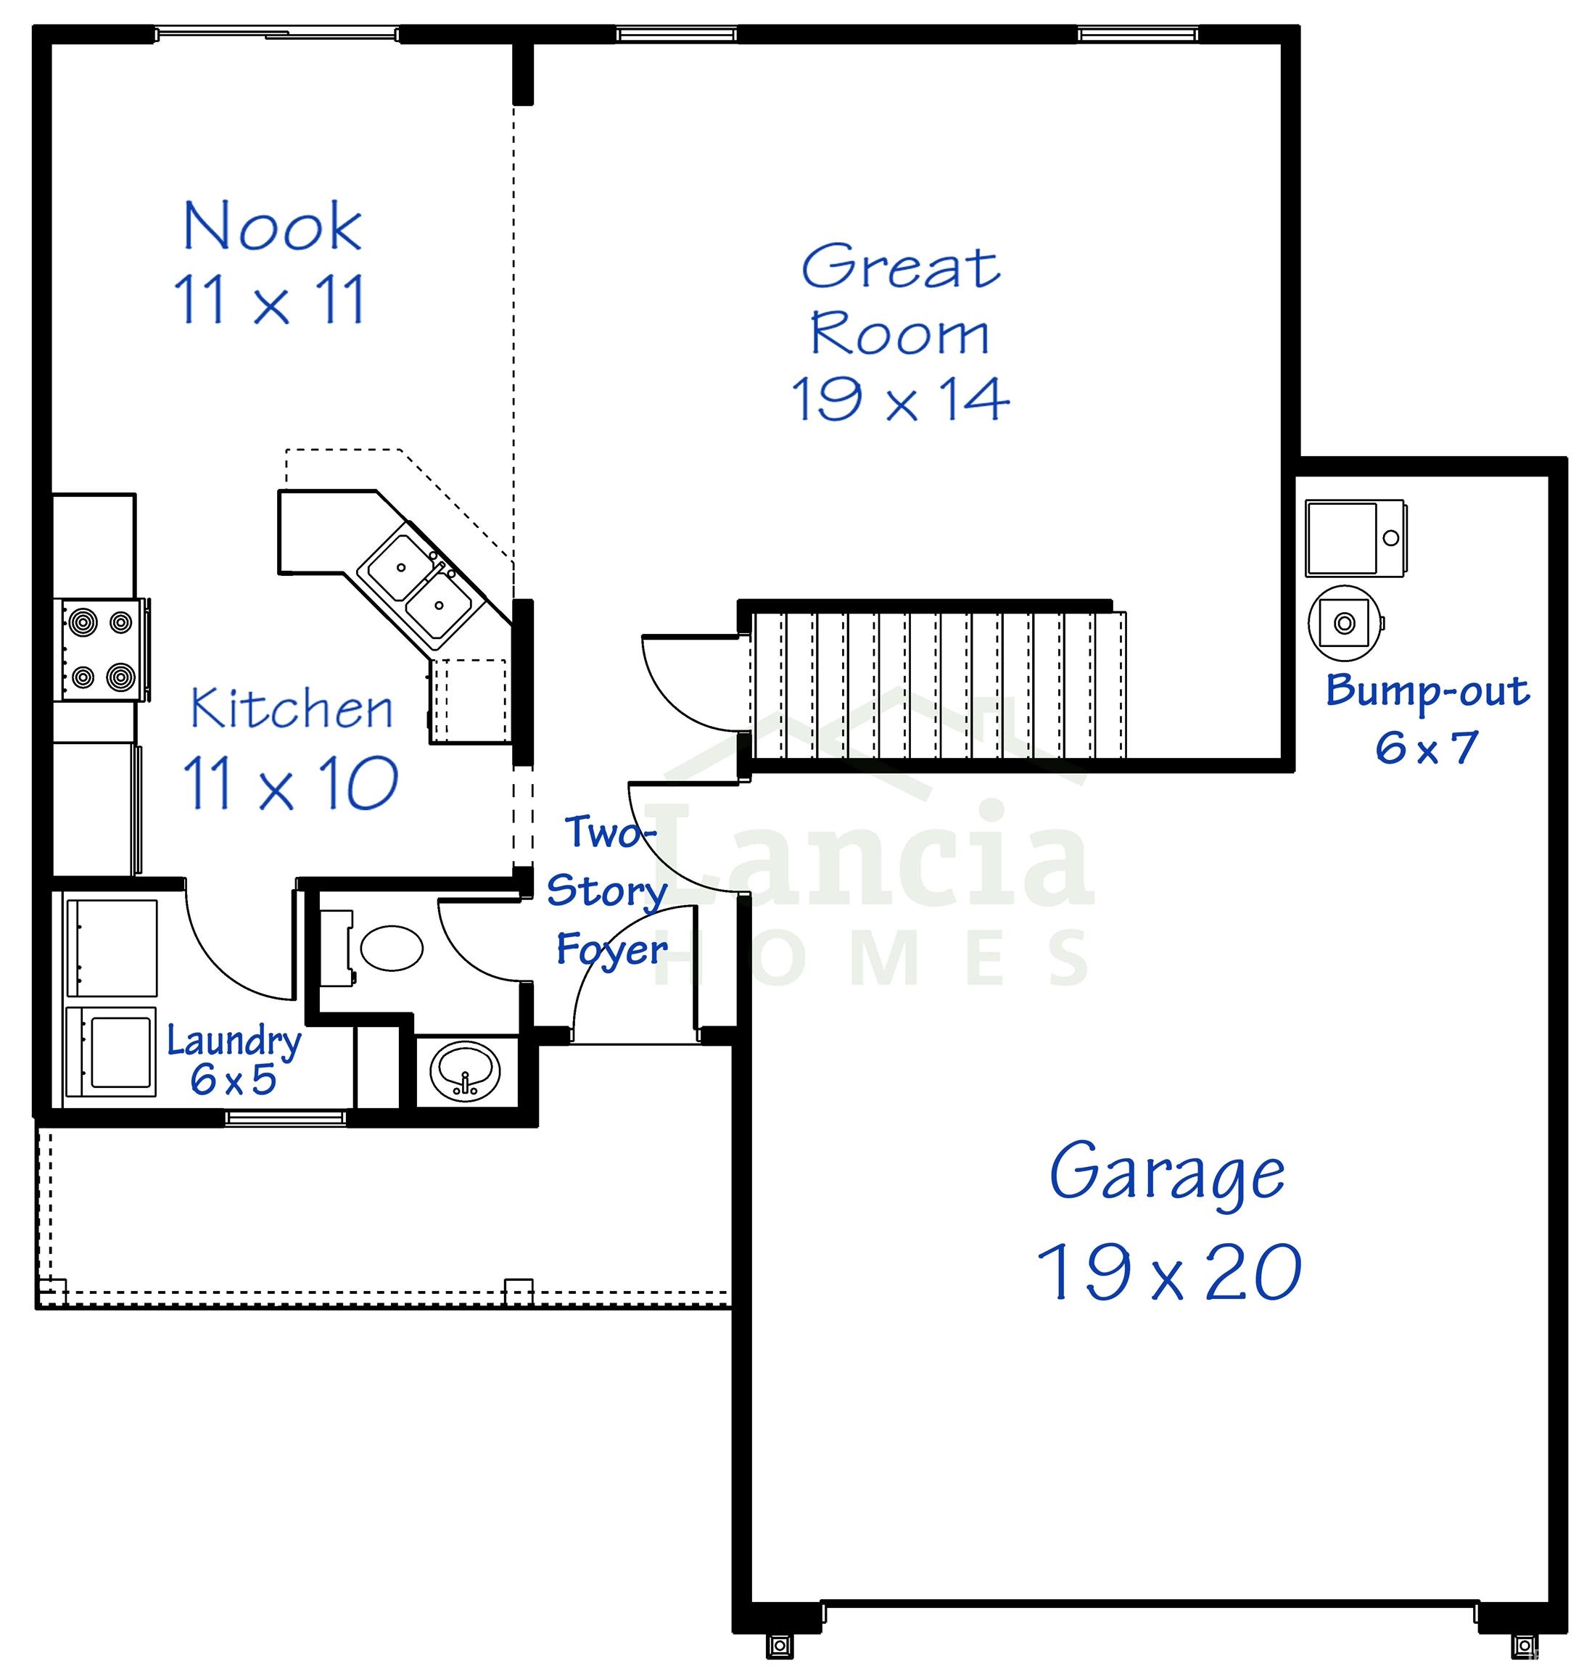
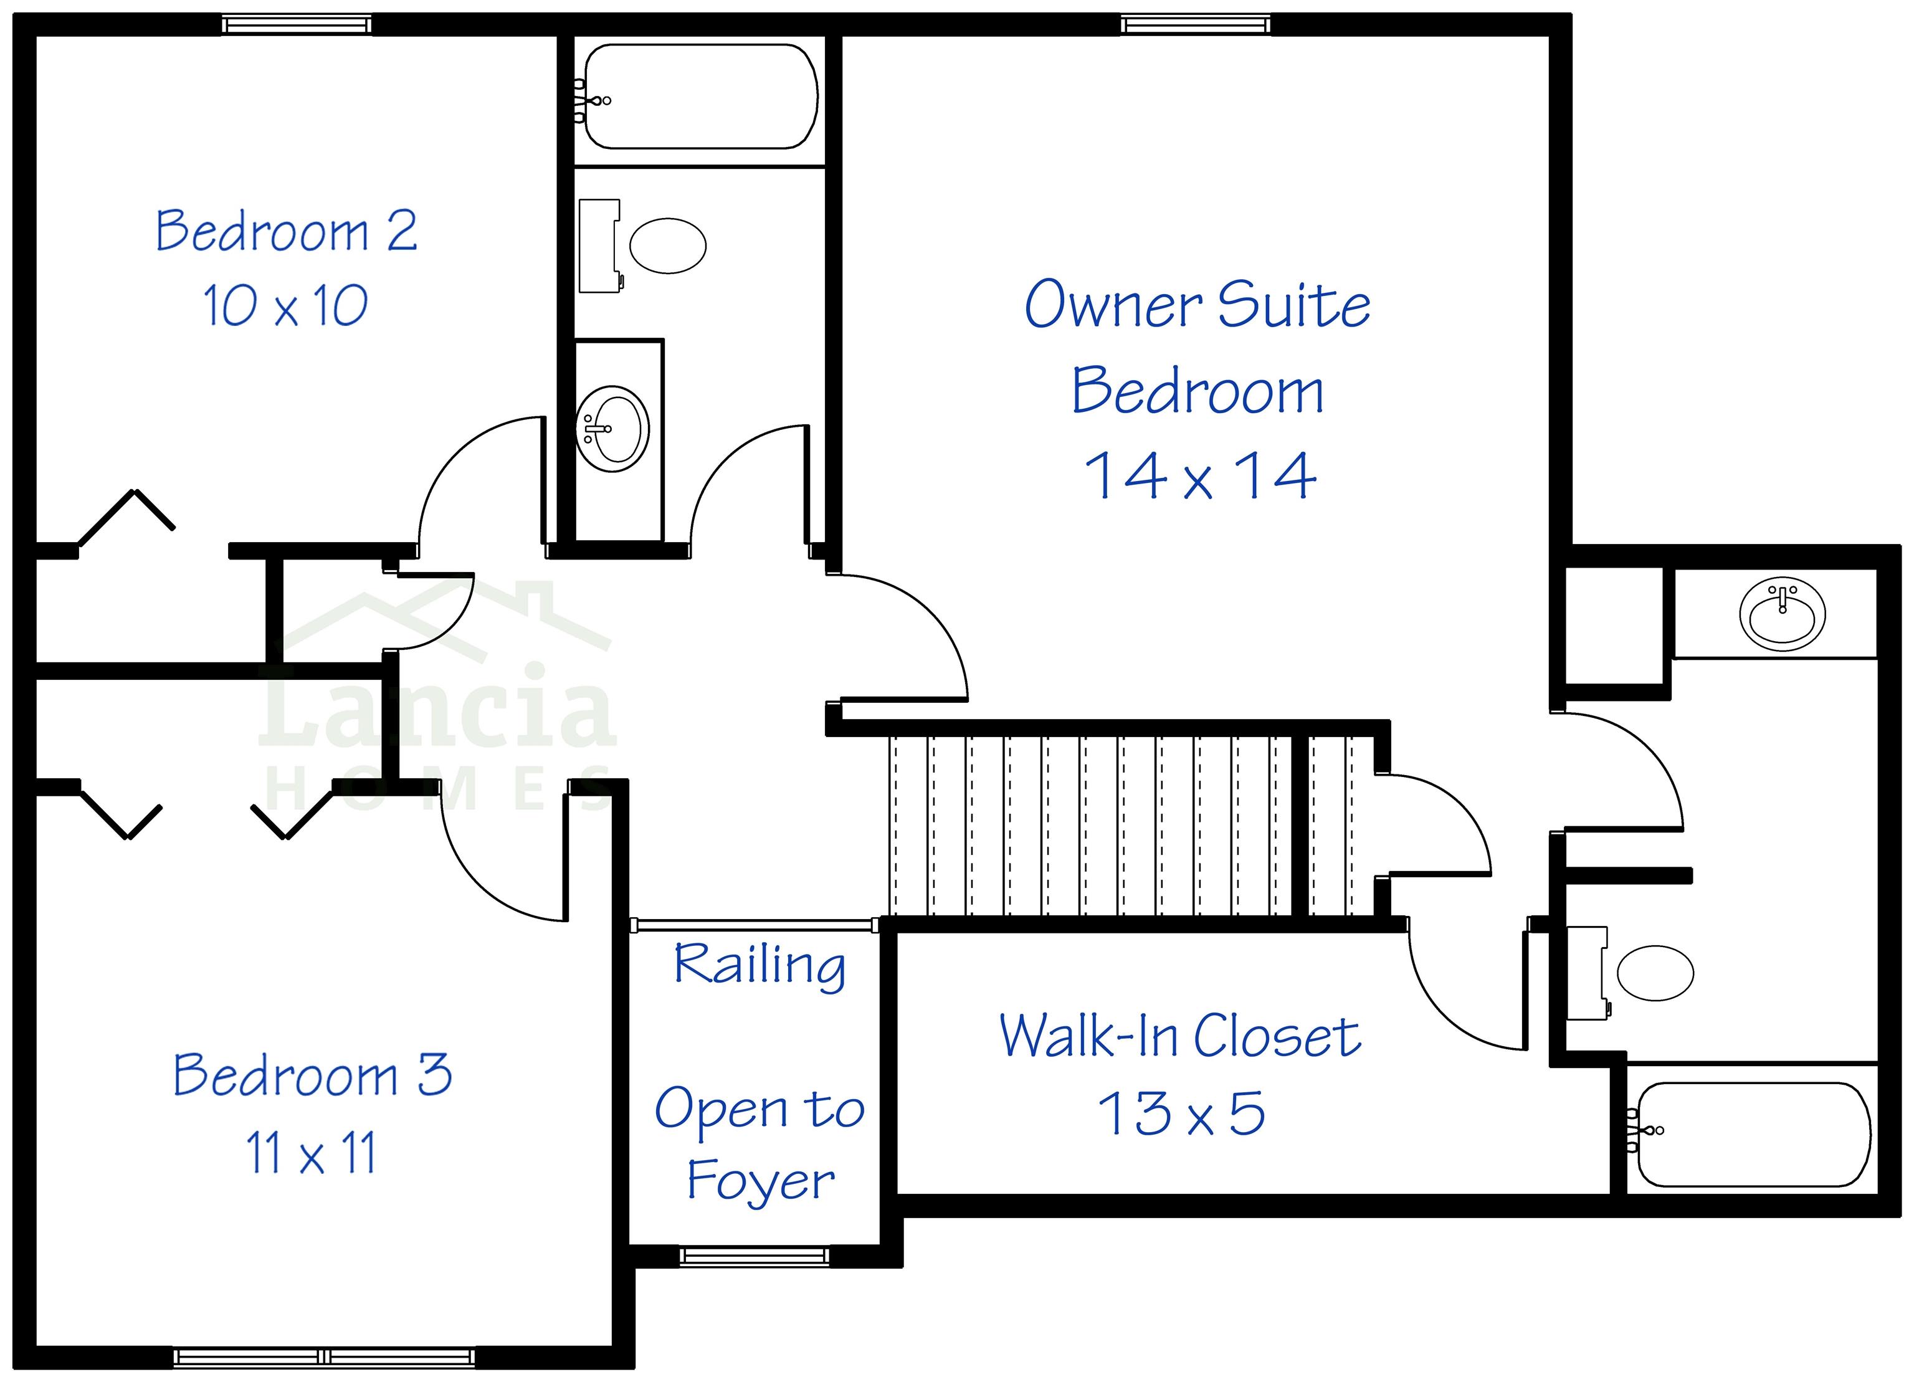
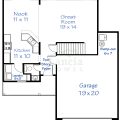
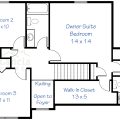
This Lancia Wilshire I is stunning and has 1,485 sq. ft., 3 Bedroom, 2.5 Bath home welcomes you with a dramatic 2-story foyer and an airy, open layout. With an angled breakfast bar overlooking the Great Room, it’s built for easy living and effortless hosting. Stainless steel Fridge, dishwasher, microwave, smooth top range, ceramic backsplash in the Kitchen. Vinyl plank in some areas of home. Washer and dryer in Laundry on first floor. Plus, enjoy extra storage in the 2-car garage with a 6 x 7 bump-out in the back! 12 x 10 Patio for entertaining.
Last updated: June 24 2026, 11:03 AM
Listing courtesy of: Patty Seutter, CENTURY 21 Bradley Realty, Inc
IDX information provided by the Indiana Regional MLS. IDX information is provided exclusively for consumers’ personal, non-commercial use and may not be used for any purpose other than to identify prospective properties consumers may be interested in purchasing. Data is deemed reliable but is not guaranteed accurate by the MLS. Listings displayed on this website may be subject to prior sale or removal from sale; availability of any listing should always be independently verified.
Number of Payments
Monthly Payments
$