



Directions
From Warsaw take SR 15 S to 300 S turn E, go to Woodlawn Trail turn R. Continue to Woodburn St, turn R to 1317













From Warsaw take SR 15 S to 300 S turn E, go to Woodlawn Trail turn R. Continue to Woodburn St, turn R to 1317
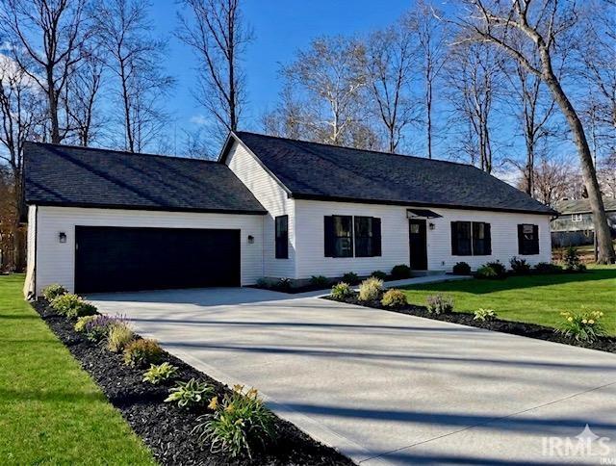
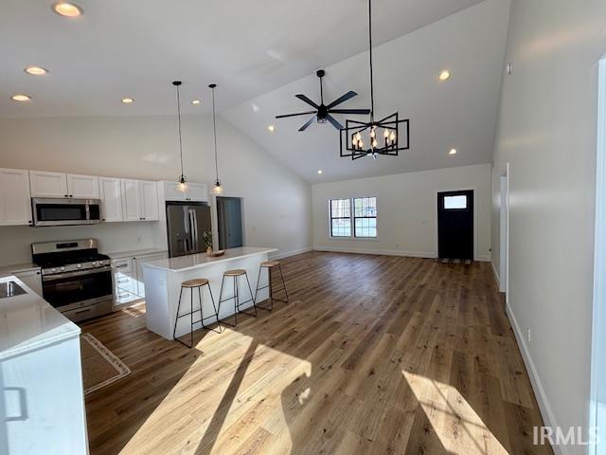
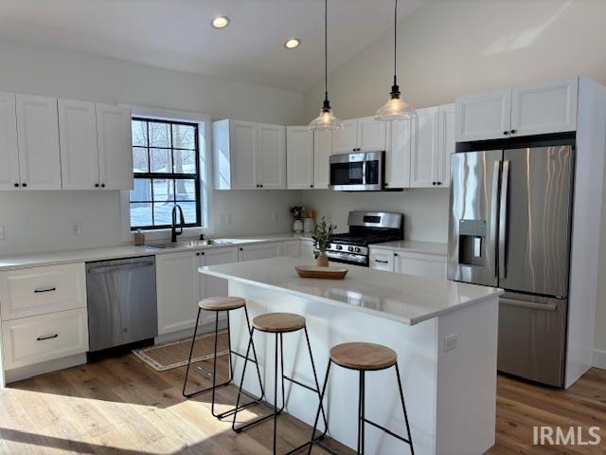
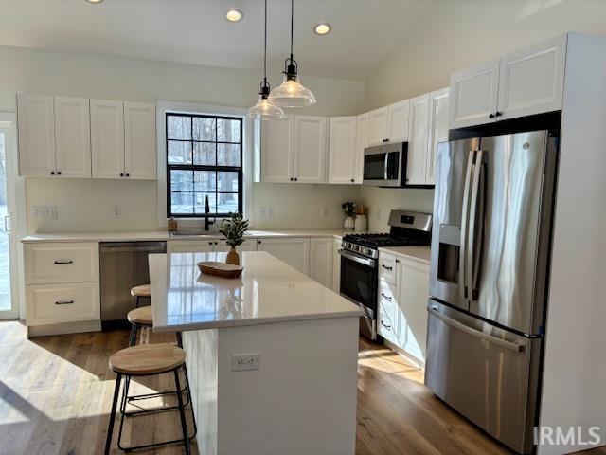
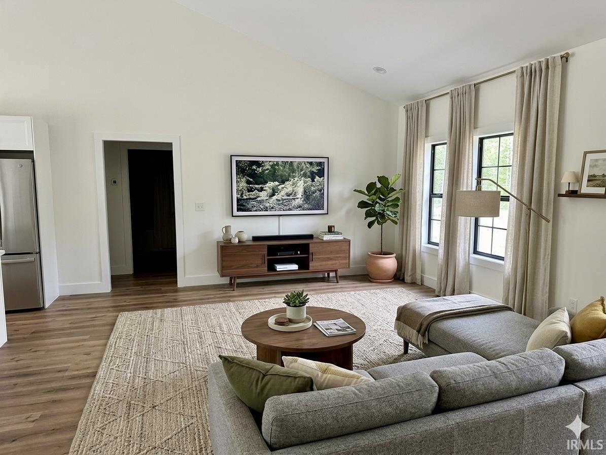
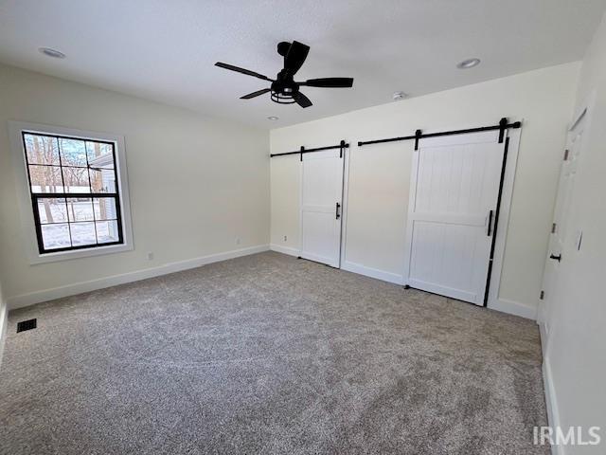
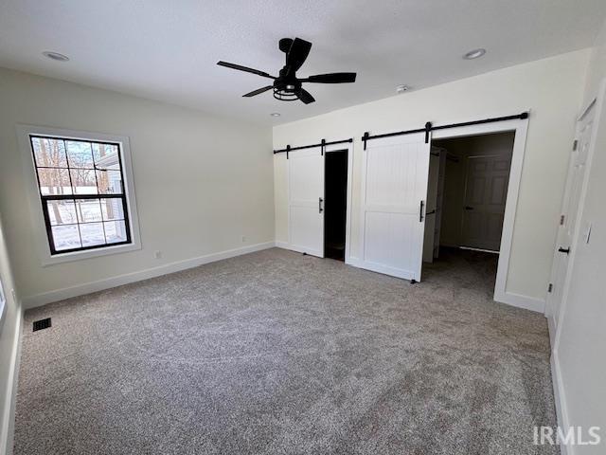
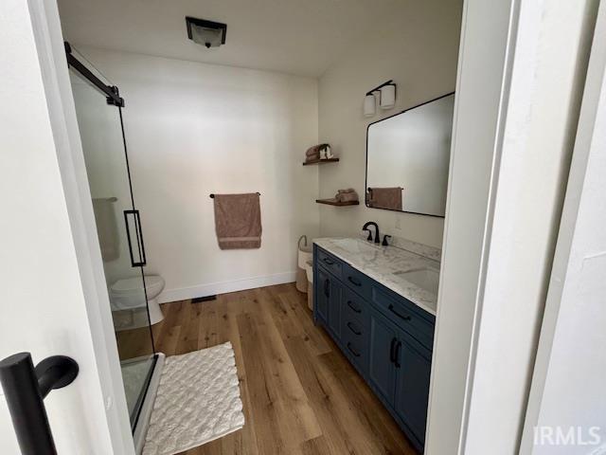
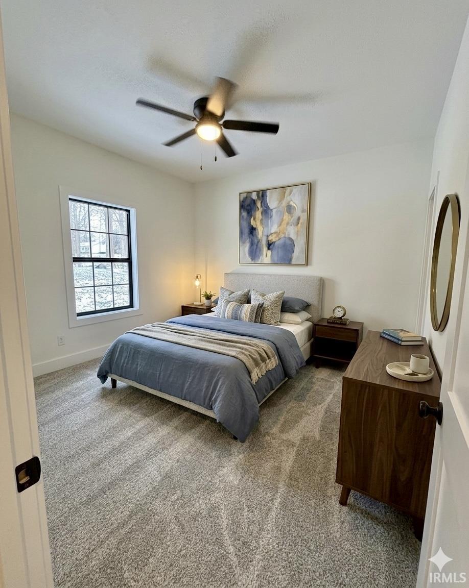
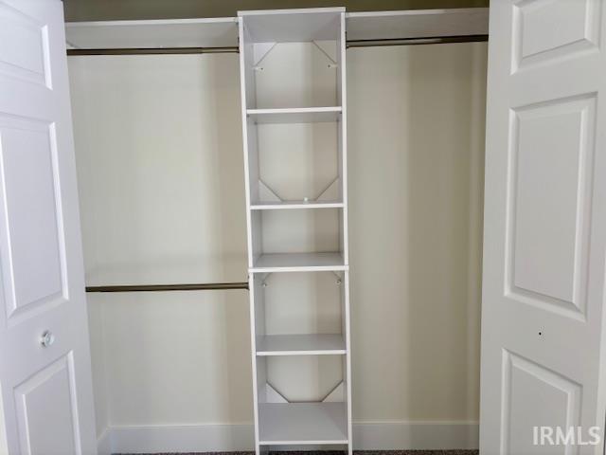
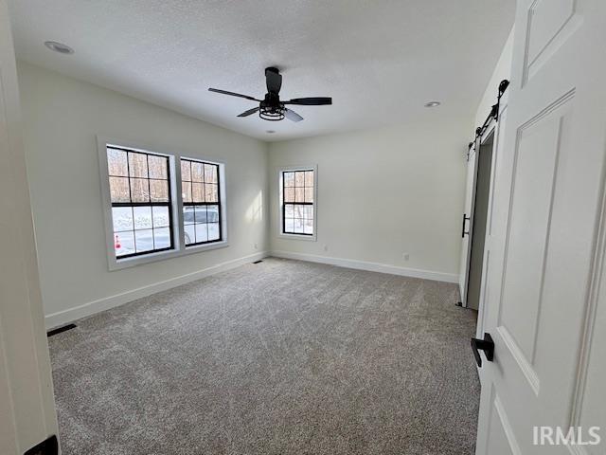
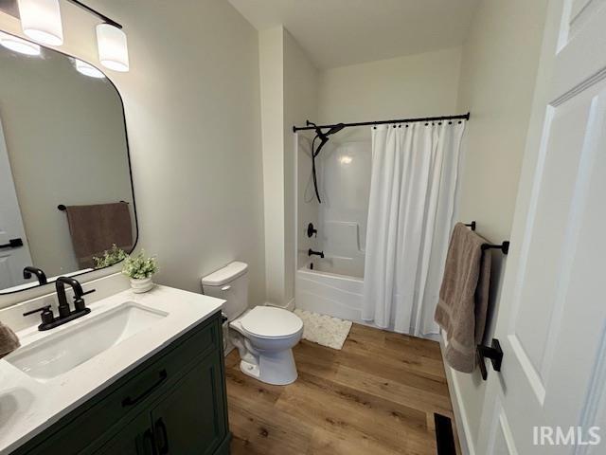
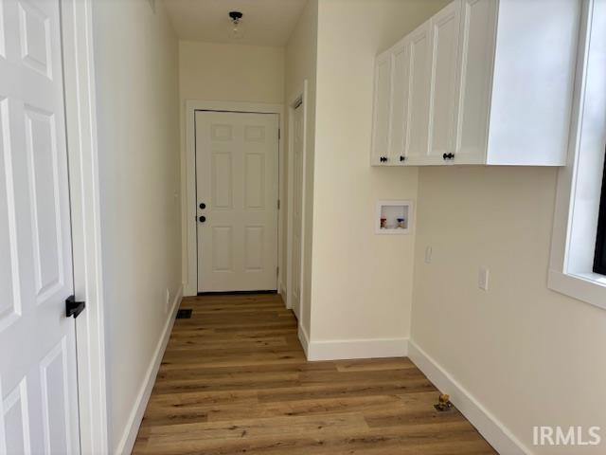
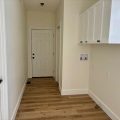
Welcome to this brand-new 1500 sq-ft home nestled in a peaceful, wooded subdivision just minutes from schools and local amenities. Set on a generous .40-acre lot, this property offers both privacy and room to enjoy the outdoors. Inside, you’ll find a bright and modern layout featuring carpet and vinyl plank flooring, stainless steel appliances, and thoughtful finishes throughout. The principal bedroom suite includes a spacious walk-in closet and a private bath with a walk-in shower, creating a comfortable retreat. Additional highlights include ceiling fans, an attached two-car garage, and the peace of mind that comes with everything being brand new–from the construction to the mechanicals and finishes. Move-in ready and designed for easy living, this home is a fantastic opportunity in a desirable natural setting.
Last updated: July 28 2026, 7:43 AM
Listing courtesy of: Susan Morris, Morris Real Estate and Consulting, LLC
IDX information provided by the Indiana Regional MLS. IDX information is provided exclusively for consumers’ personal, non-commercial use and may not be used for any purpose other than to identify prospective properties consumers may be interested in purchasing. Data is deemed reliable but is not guaranteed accurate by the MLS. Listings displayed on this website may be subject to prior sale or removal from sale; availability of any listing should always be independently verified.
Number of Payments
Monthly Payments
$