Images

Slider image thumbail number 1
Slider image thumbail number 2
Slider image thumbail number 3
Slider image thumbail number 4
Slider image thumbail number 5
Slider image thumbail number 6
Slider image thumbail number 7
Slider image thumbail number 8
Slider image thumbail number 9
Slider image thumbail number 10
Slider image thumbail number 11
Slider image thumbail number 12
Slider image thumbail number 13
Slider image thumbail number 14
Slider image thumbail number 15
Slider image thumbail number 16
Slider image thumbail number 17
Slider image thumbail number 18
Slider image thumbail number 19
Slider image thumbail number 20
Slider image thumbail number 21
Slider image thumbail number 22
Slider image thumbail number 23
Slider image thumbail number 24
Slider image thumbail number 25
Slider image thumbail number 26

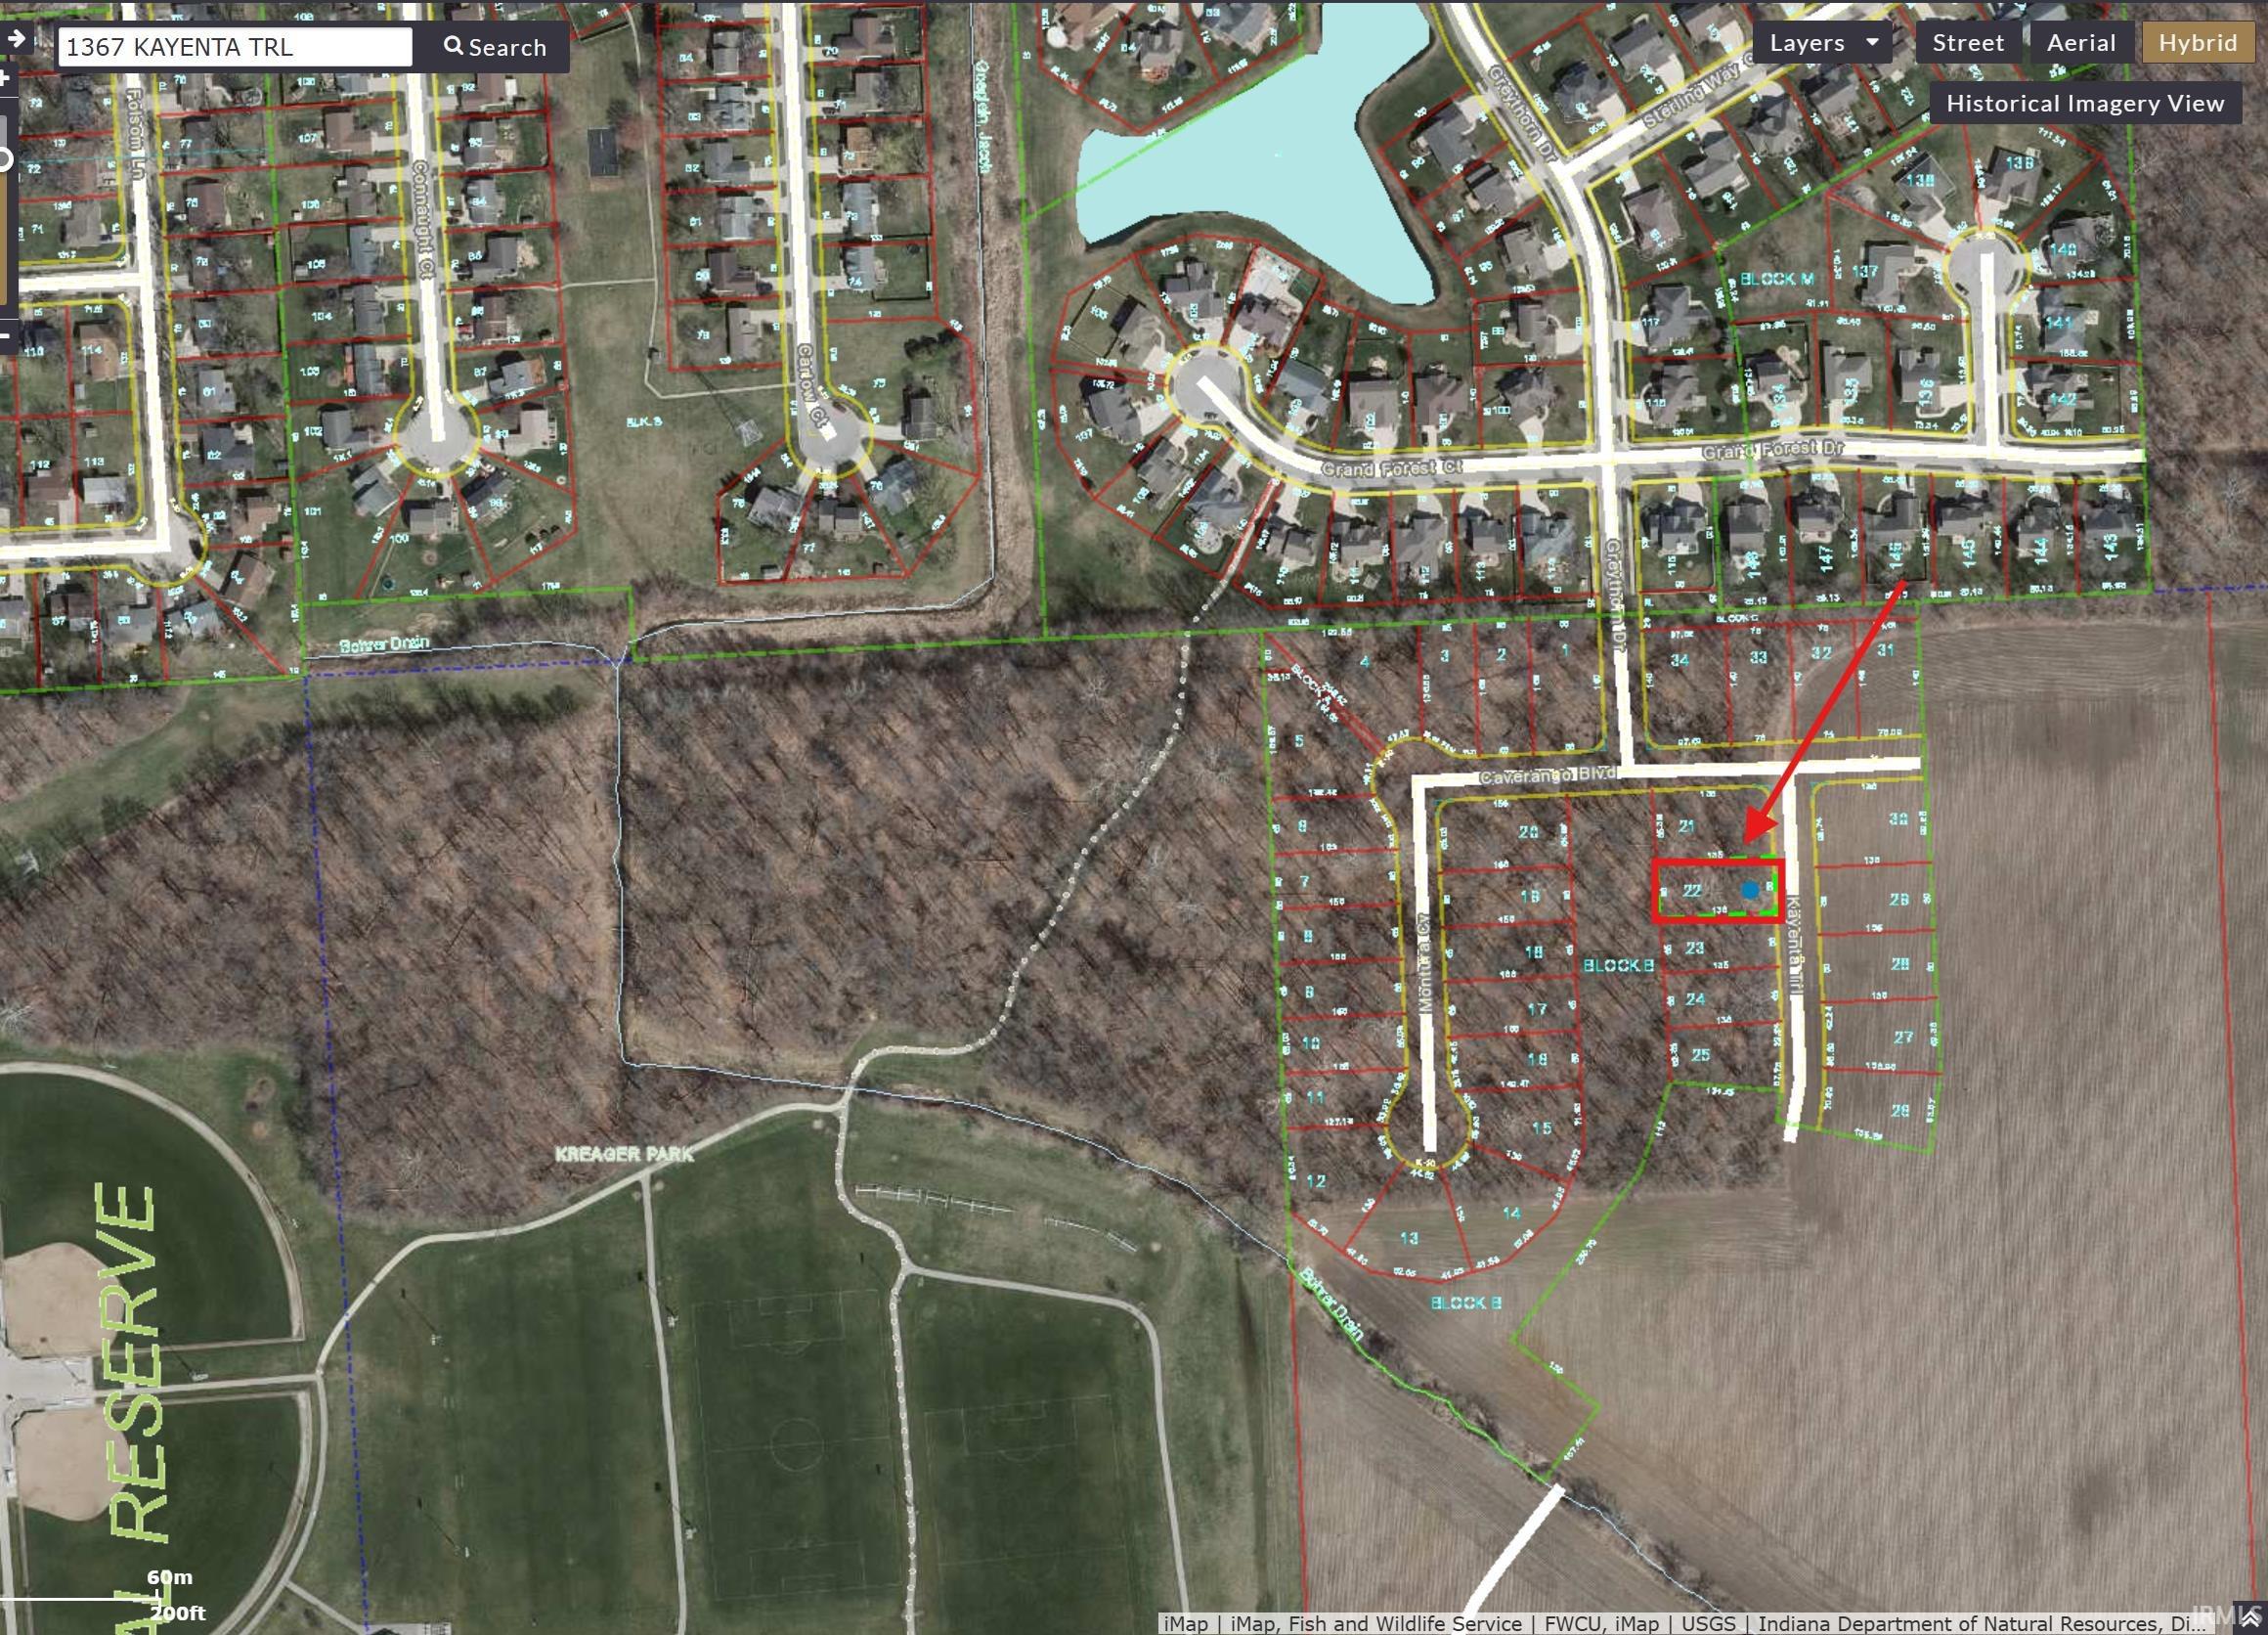
Map

Directions

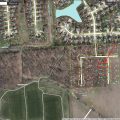
Entrance is off Maysville Road. Turn south on Asher Drive, right into Kensington Downs while still on Asher Drive, Follow Greythorn Drive, then turn left onto Caverango Blvd, then right on Kayenta Trail. Later development will exit N. River Road.

Description

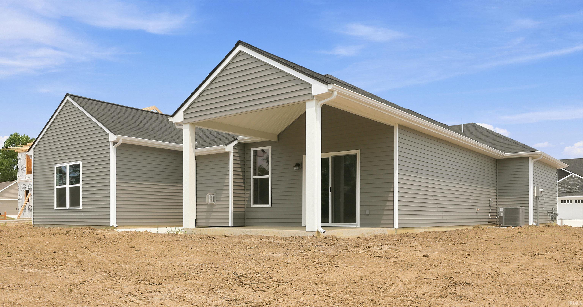
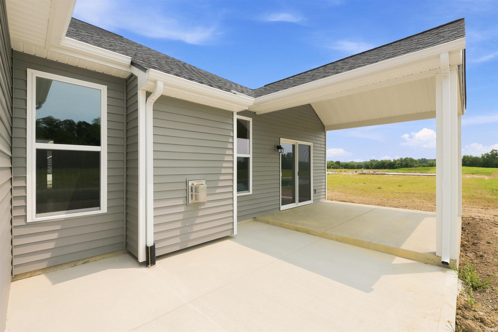
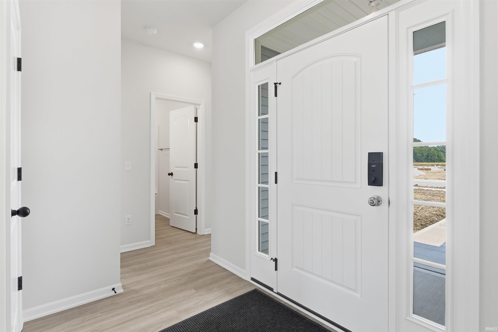
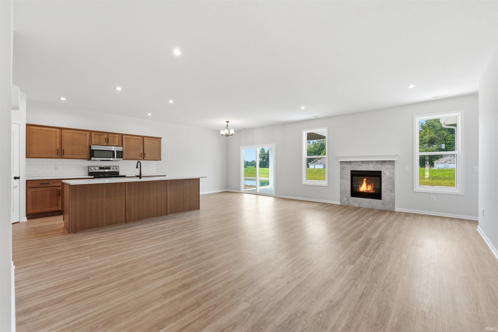
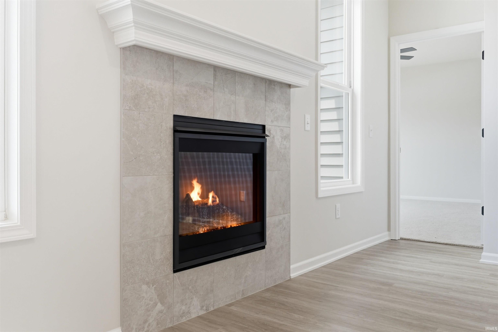
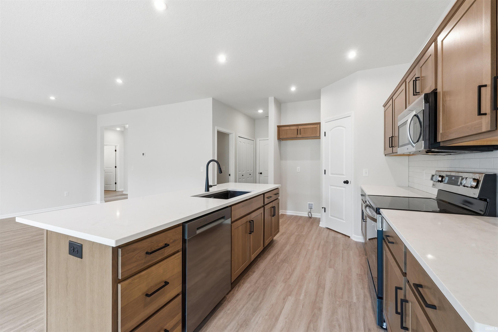
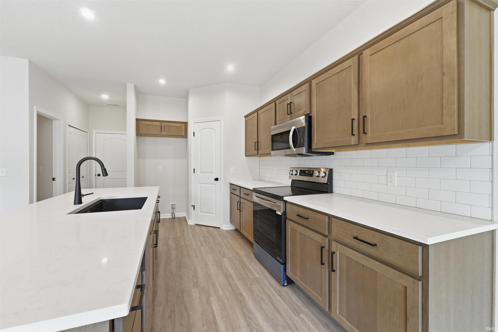
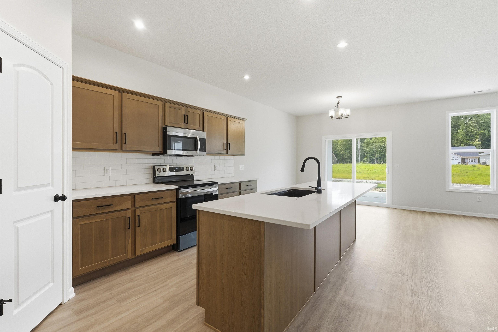
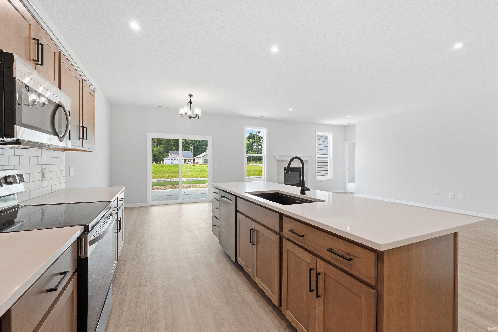
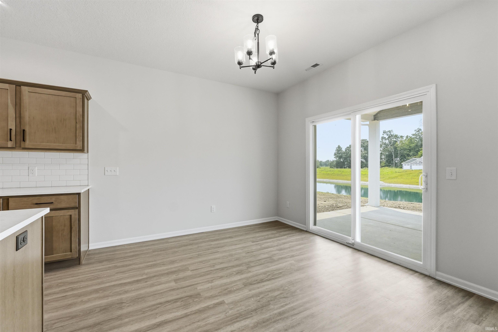
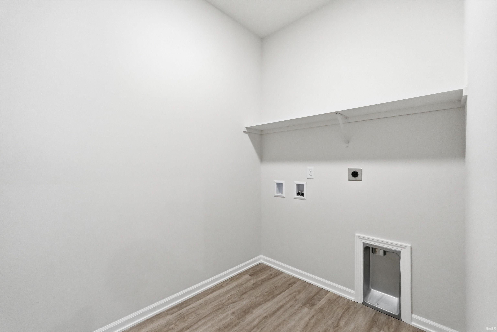
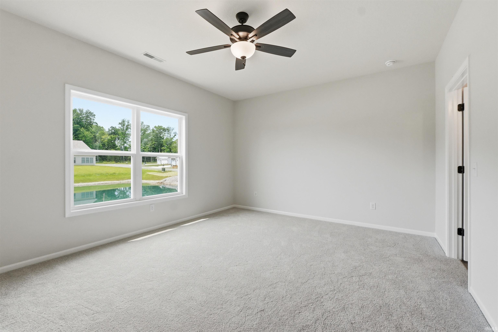
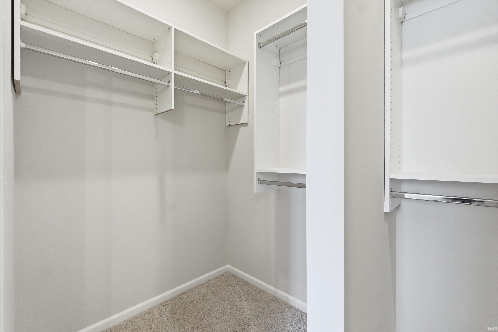
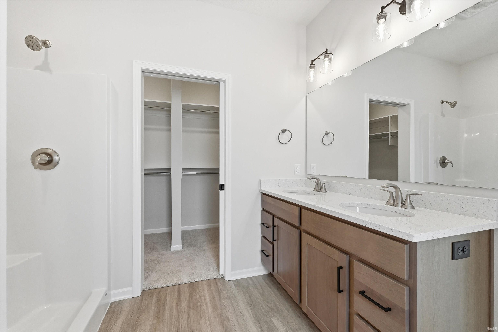
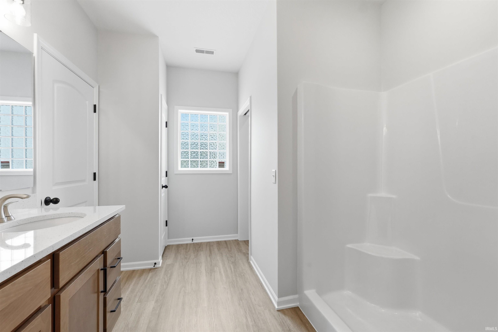
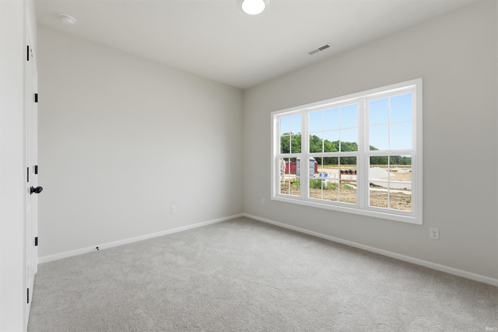
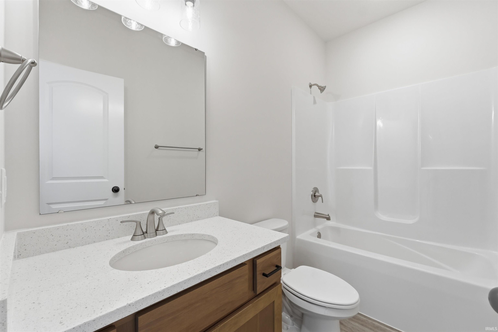
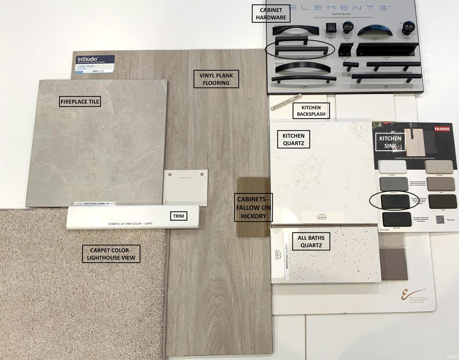
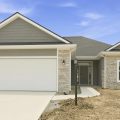
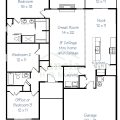
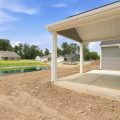
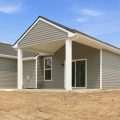
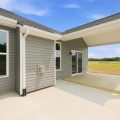
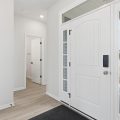
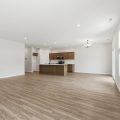
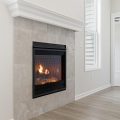
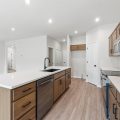
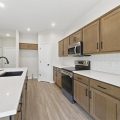
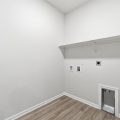
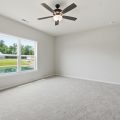
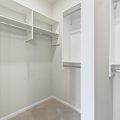
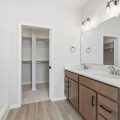
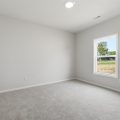
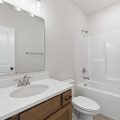
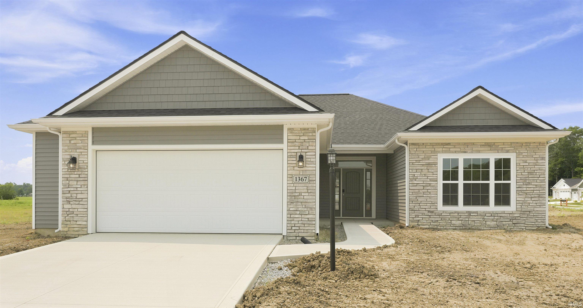
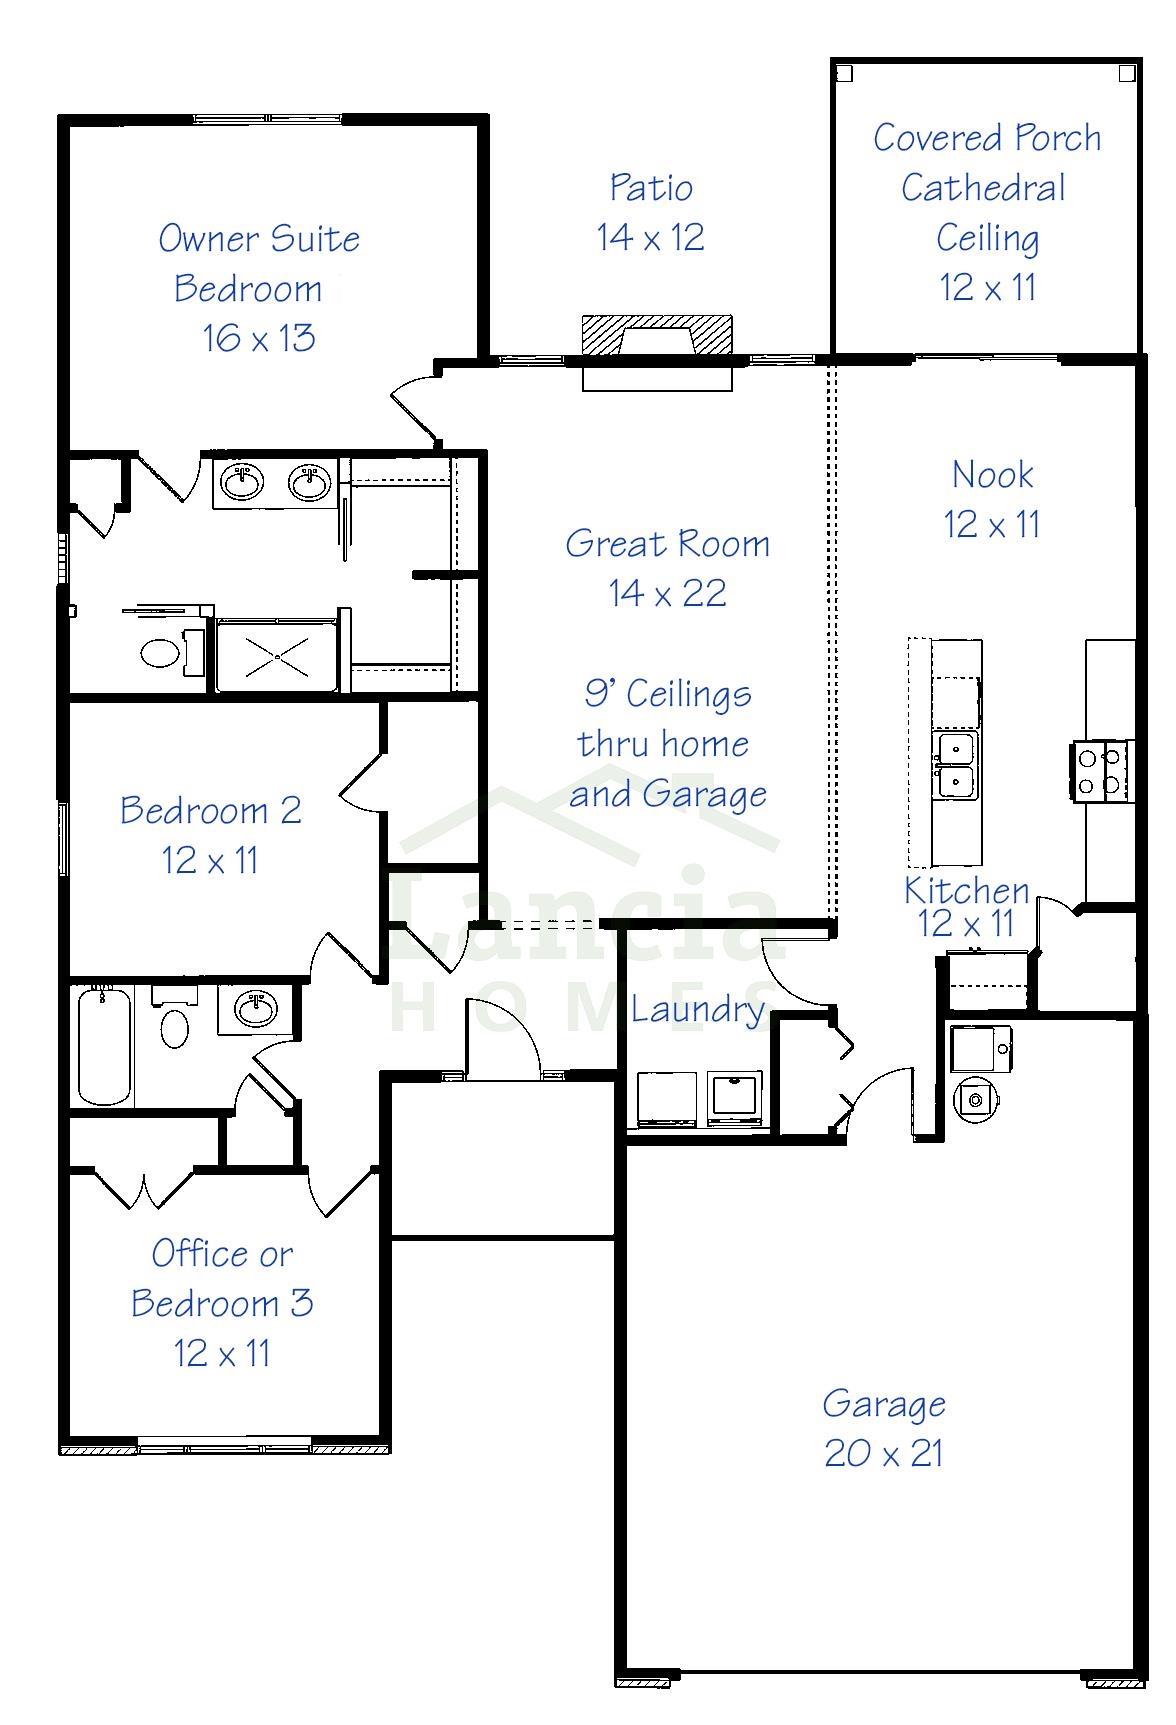
POND LOT! Lancia Homes Raphael I ** MOVE IN READY! Ranch with 1,607 sq. ft., 3 Bedrooms, 2 Baths, and a 2-car garage with 4’ extension. Open-concept design with 9’ ceilings and a Great Room featuring a gas fireplace. Kitchen includes a large island with breakfast bar, quartz countertops, ceramic backsplash, stainless steel appliances (smooth-top range, dishwasher, microwave, refrigerator), and corner pantry. Owner’s Suite offers a ceiling fan, walk-in closet, dual sink vanity, and 5’ shower. Quartz countertops in all baths. Vinyl plank flooring throughout main living areas. Separate laundry room with washer and dryer included. Enjoy pond views from the covered 13×12 porch plus a 14×12 open patio. Finished garage with drywall, paint, and pull-down attic stairs. Includes Lancia’s 2-year foundation-to-roof warranty and in-house service department. Grading and seeding completed after closing per Lancia’s lawn schedule.
Details

  • Property Details

  • MLS #:
    202604226
  • Price
    $364,900
  • Bedrooms
    3
  • Baths Total
    2
  • Full Baths
    2
  • Half Baths
    0
  • Approx. Lot Size Acres

    0.201
  • Approx. Lot Size SqFt
    8,775
  • Class
    Residential
  • DOM
    156
  • Lot Dimensions
    65 x 135
  • New Construction
    No
  • Parcel ID#
    02-13-02-126-024.000-077
  • Property Sub-Type
    Site-Built Home
  • State
    IN
  • Style
    One Story
  • Subdivision
    Paso Fino
  • Total Finished SqFt
    1,607
  • Total SqFt
    1,607
  • Year Built
    2026
  • Zip
    46815
  • Interior Features

  • Amenities
    1st Bdrm En Suite, Attic Pull Down Stairs, Attic Storage, Breakfast Bar, Ceiling-9+, Ceiling Fan(s), Closet(s) Walk-in, Countertops-Stone, Detector-Smoke, Disposal, Dryer Hook Up Electric, Foyer Entry, Garage Door Opener, Home Warranty Included, Kitchen Island, Open Floor Plan, Patio Covered, Patio Open, Pocket Doors, Range/Oven Hook Up Elec, Twin Sink Vanity, Wiring-Data, Wiring-Smart Home, Stand Up Shower, Tub/Shower Combination, Main Level Bedroom Suite, Great Room, Main Floor Laundry, Washer Hook-Up
  • Below Grade Finished SqFt
    0
  • Cooling
    Central Air
  • Fireplace
    Living/Great Rm, Fireplace Screen/Door, Gas Log, One
  • Heating
    Gas, Forced Air
  • Other Features

  • Exterior
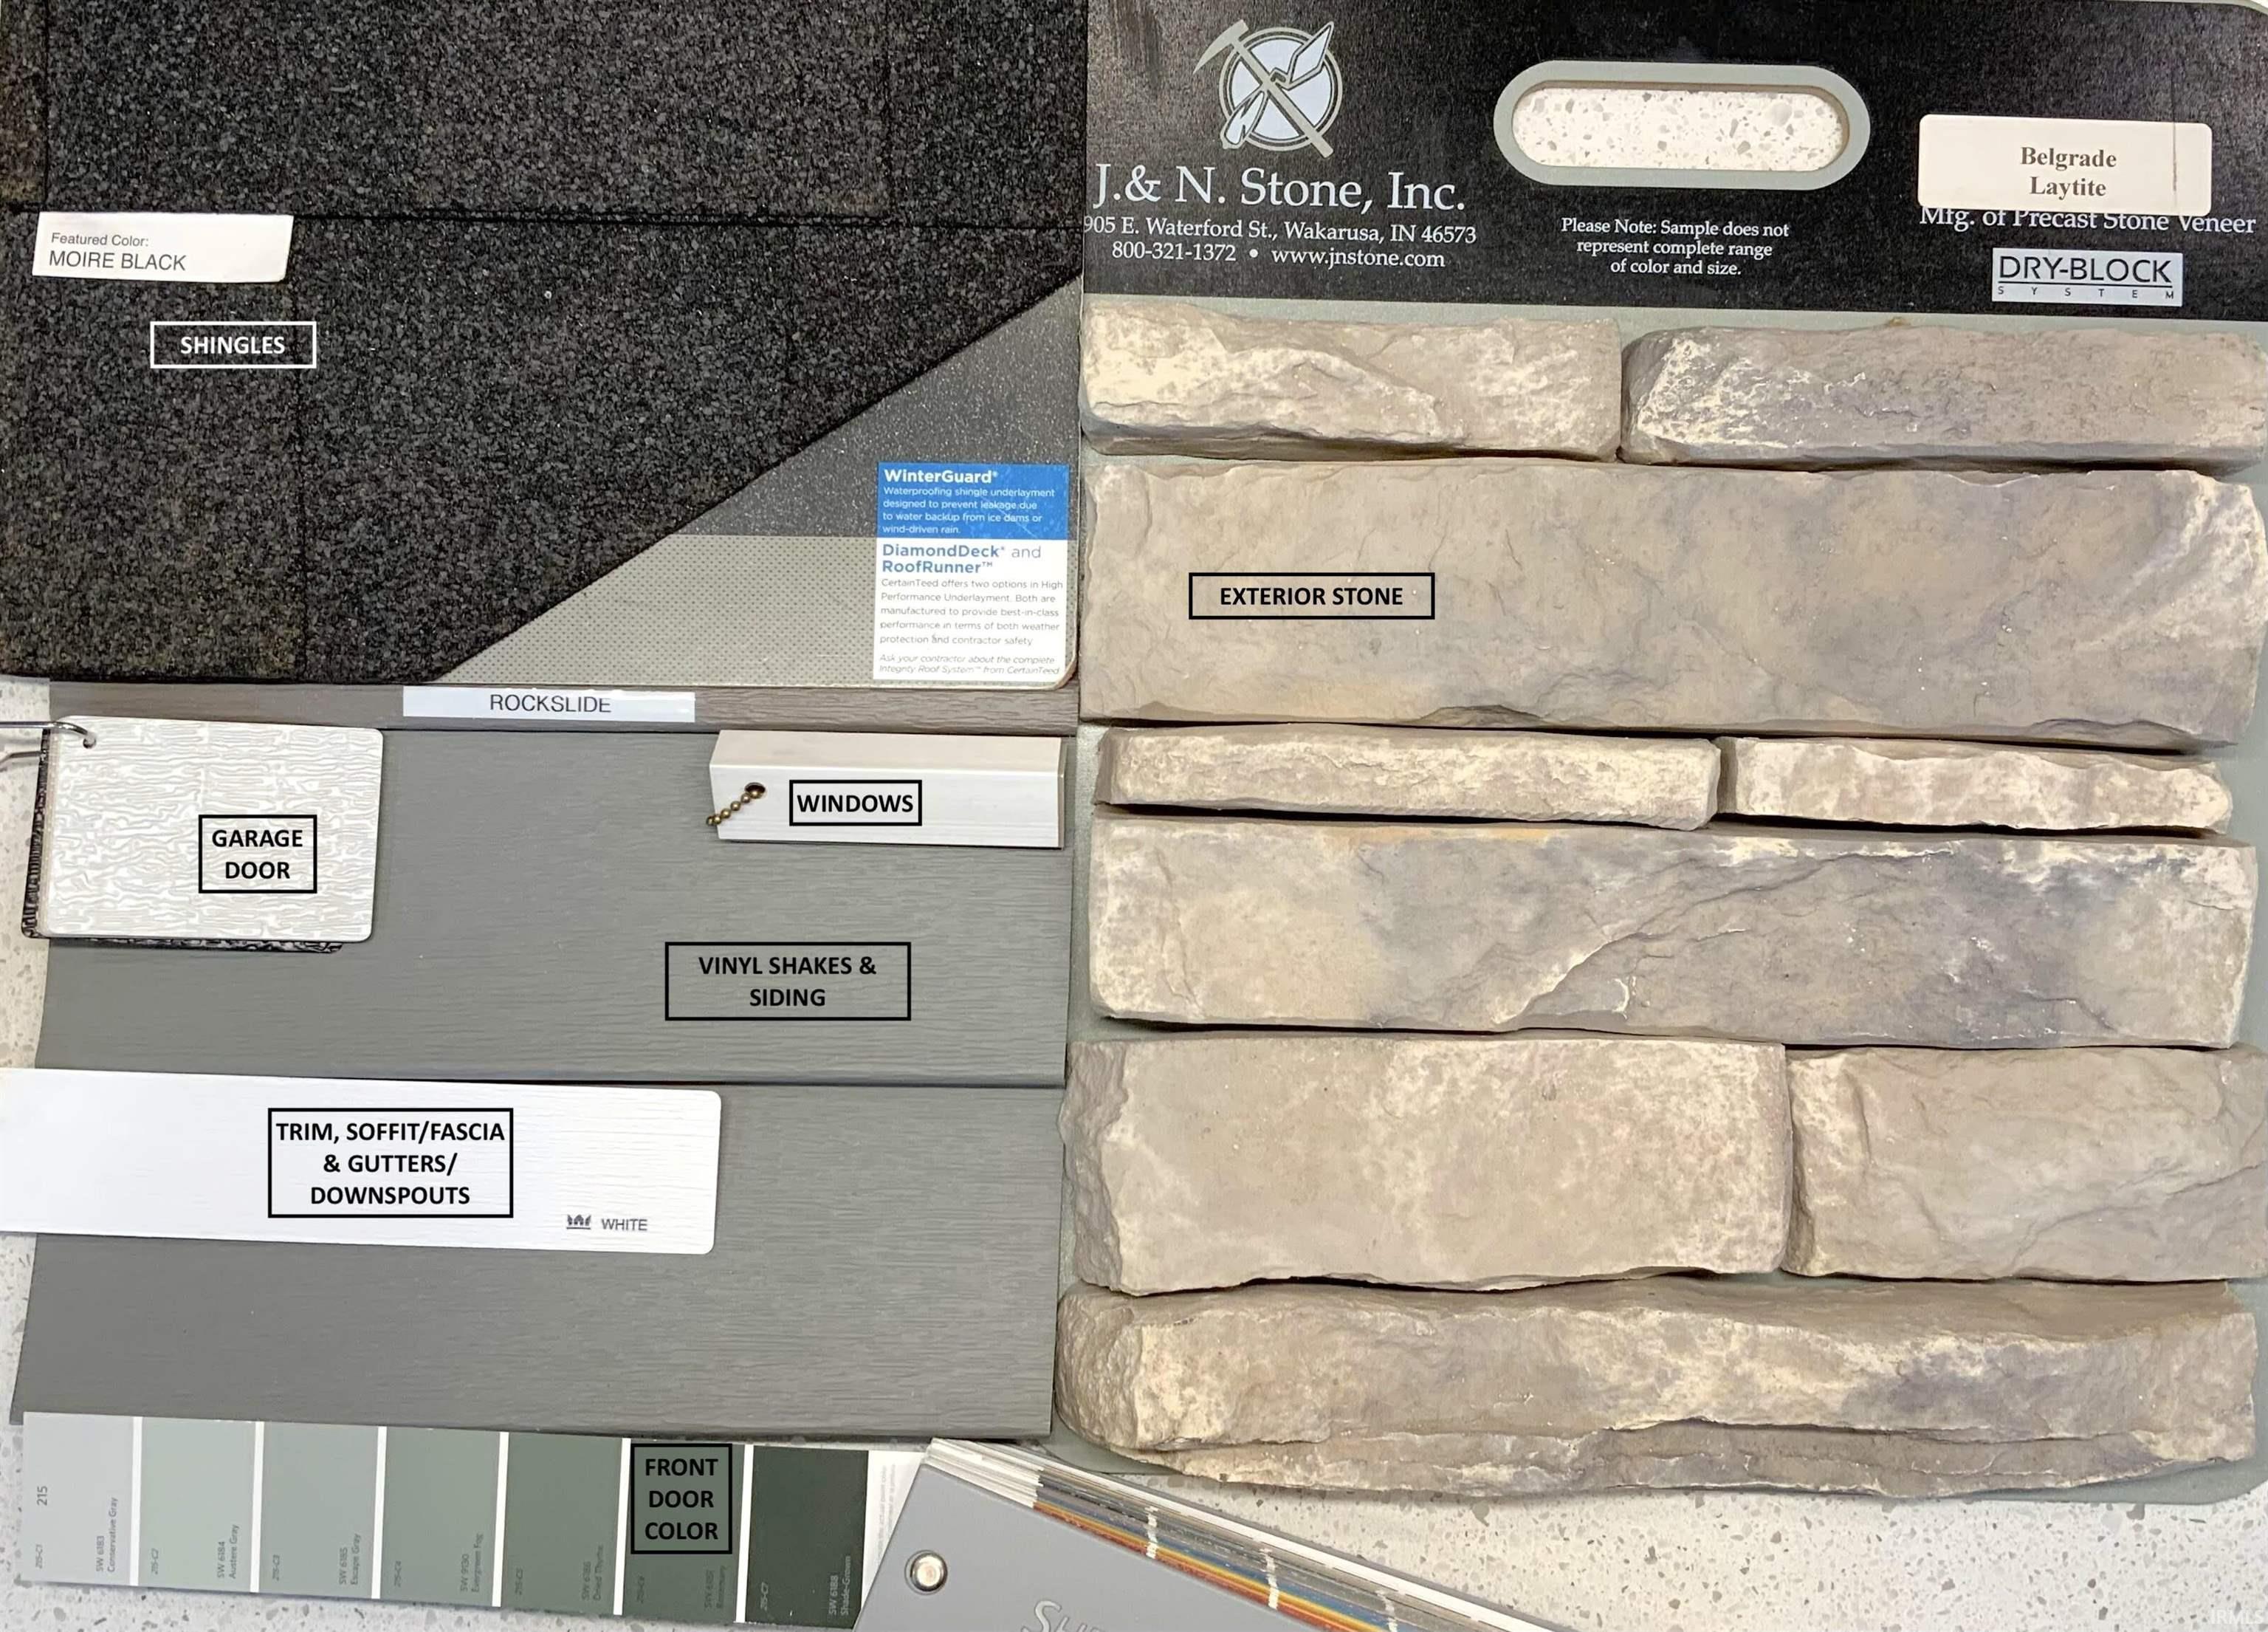
    Stone, Vinyl
  • Fenced
    None
  • Foundation
    Slab
  • Garage
    2 car
  • Garage Type
    Attached
  • Pool Y/N
    No
  • Water Utility
    City
  • Sewer
    City
  • Water Type
    Pond
  • Waterfront Y/N
    Yes

Last updated: July 17 2026, 9:04 PM

Listing courtesy of: Myron Quinn, Coldwell Banker Real Estate Gr

IDX information provided by the Indiana Regional MLS. IDX information is provided exclusively for consumers’ personal, non-commercial use and may not be used for any purpose other than to identify prospective properties consumers may be interested in purchasing. Data is deemed reliable but is not guaranteed accurate by the MLS. Listings displayed on this website may be subject to prior sale or removal from sale; availability of any listing should always be independently verified.

Calculator

Number of Payments

Monthly Payments

$

Similar Listings

All Listings
View all

Listings