Directions
From Crescent and E State Blvd, Go North on Crescent Ave. Go 0.2 miles, Turn Left (West) onto Clara Ave. Home will be on the Left.




From Crescent and E State Blvd, Go North on Crescent Ave. Go 0.2 miles, Turn Left (West) onto Clara Ave. Home will be on the Left.
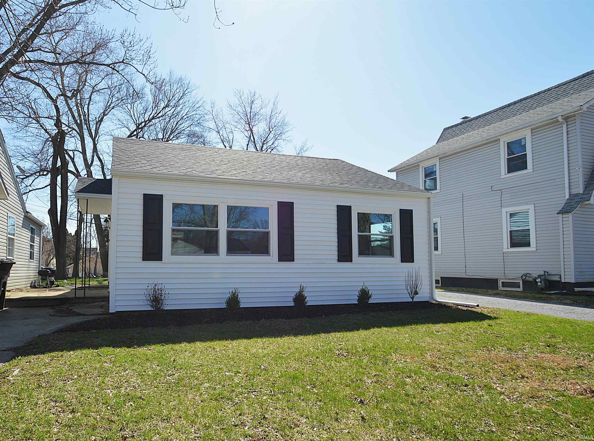
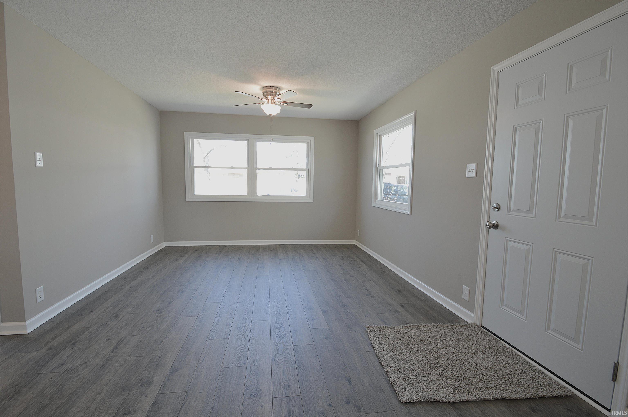
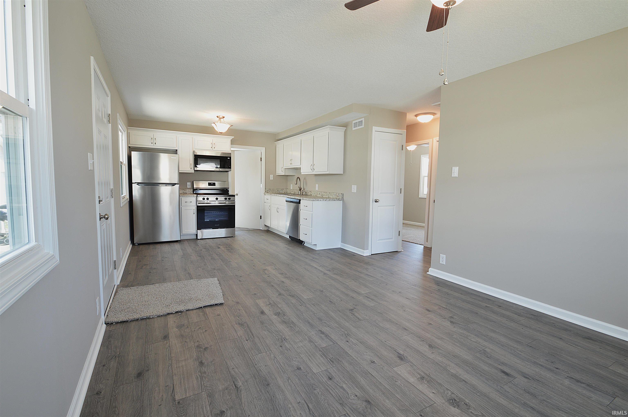
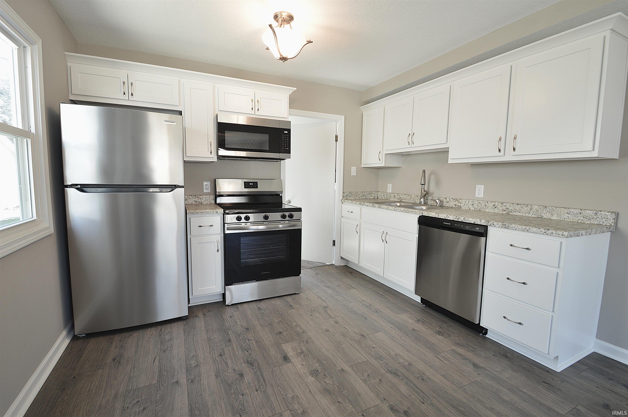
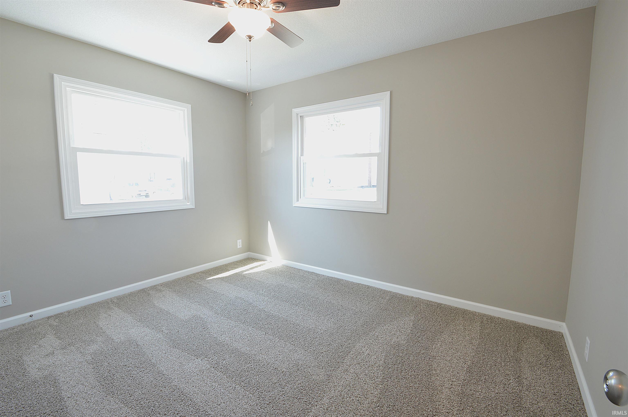
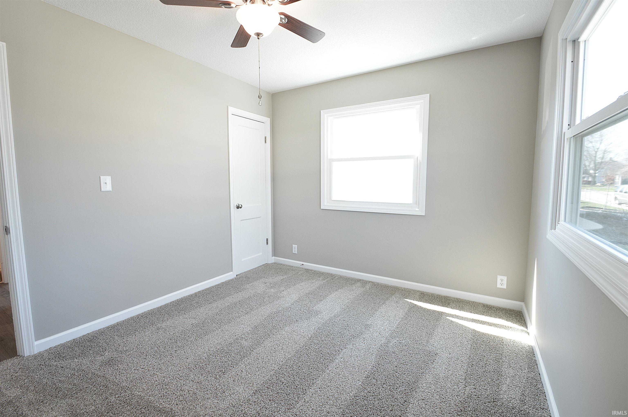
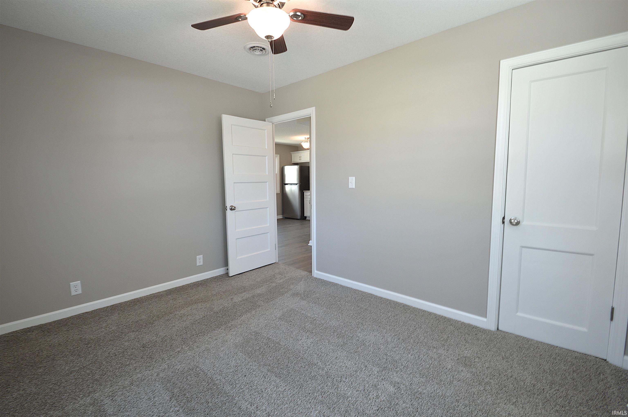
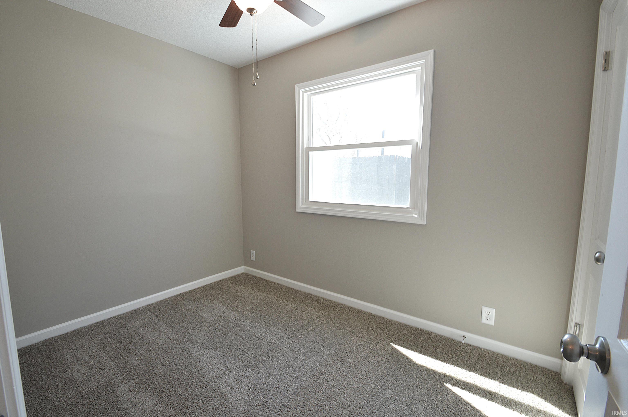
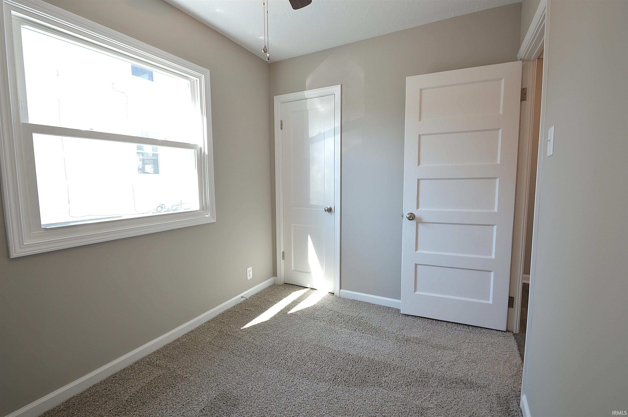
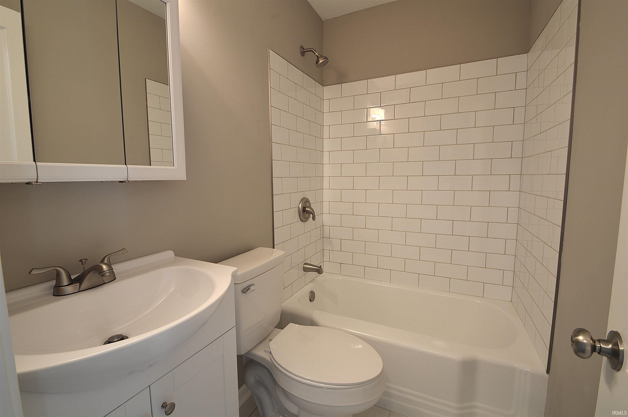
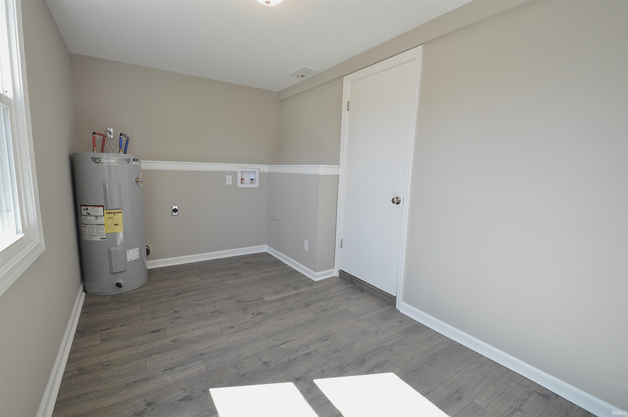
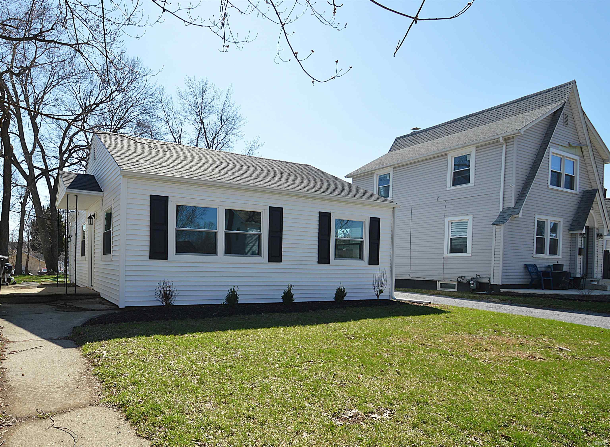
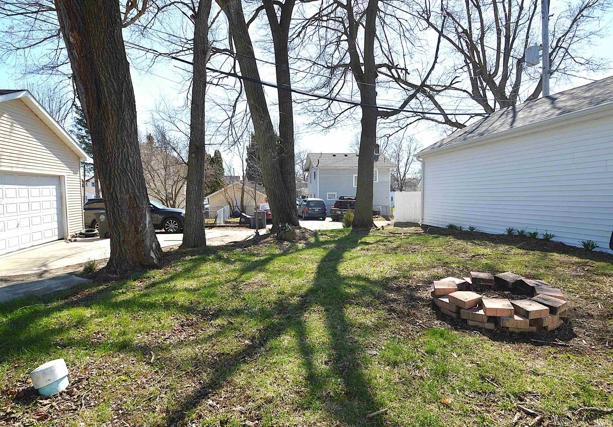
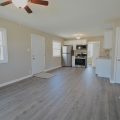
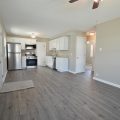
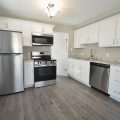
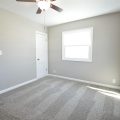
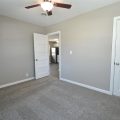
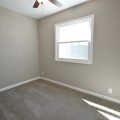
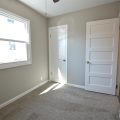
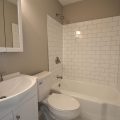
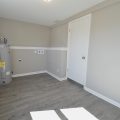
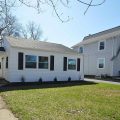
Welcome to 1304 Clara Ave—where smart design meets stylish updates in a space that lives larger than its footprint. This thoughtfully refreshed home offers a surprisingly open-concept layout that creates seamless flow between the living room and kitchen area, making everyday living and entertaining feel effortless. The new kitchen shines with brand-new stainless steel appliances, modern finishes, and efficient use of space, while the updated bathroom brings a clean, contemporary feel. A separate laundry/utility room adds convenience with a quiet, dedicated space for daily tasks. Major mechanical and exterior updates—including newer roof, siding, windows, and AC—provide peace of mind and long-term value. Step outside to enjoy a nice backyard, perfect for relaxing and entertaining. The property also features a 2-car detached garage and its own private driveway, offering both convenience and ample parking. Whether you’re looking for a low-maintenance home or a smart investment, this property delivers comfort, functionality, and updates in all the right places.
Last updated: May 25 2026, 9:02 AM
Listing courtesy of: Andrea Gates, Coldwell Banker Real Estate Gr
IDX information provided by the Indiana Regional MLS. IDX information is provided exclusively for consumers’ personal, non-commercial use and may not be used for any purpose other than to identify prospective properties consumers may be interested in purchasing. Data is deemed reliable but is not guaranteed accurate by the MLS. Listings displayed on this website may be subject to prior sale or removal from sale; availability of any listing should always be independently verified.
Number of Payments
Monthly Payments
$