Directions
State Road 13 to E Pickwick to N Eastshore Drive.


























State Road 13 to E Pickwick to N Eastshore Drive.
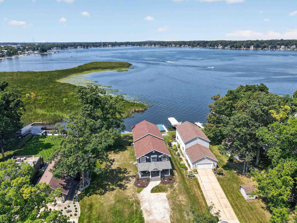
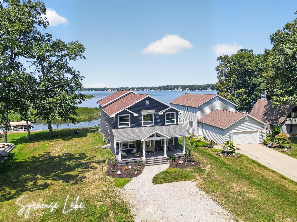
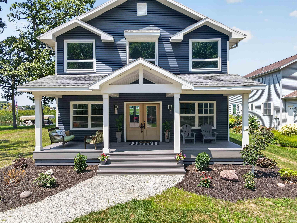
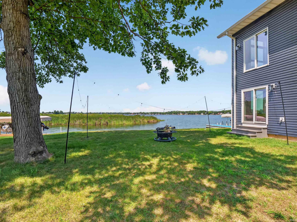
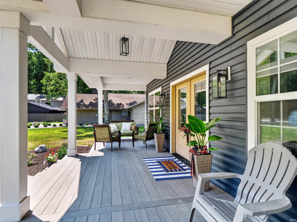
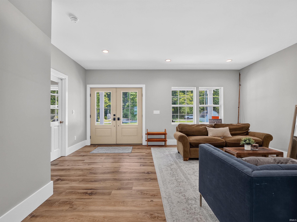
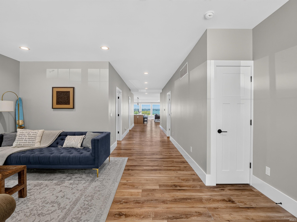
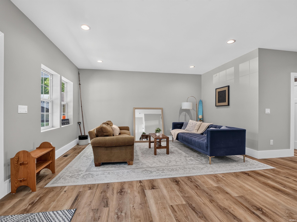
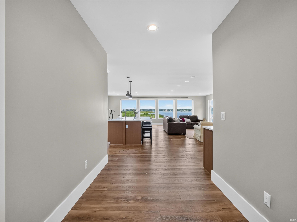
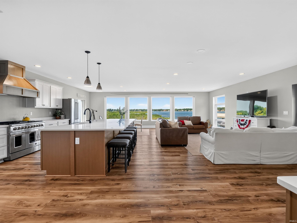
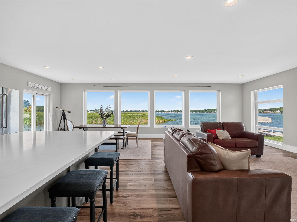
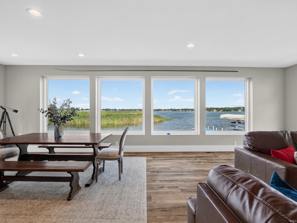
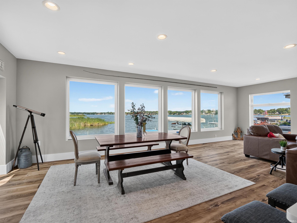
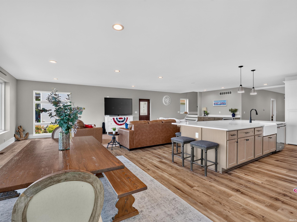
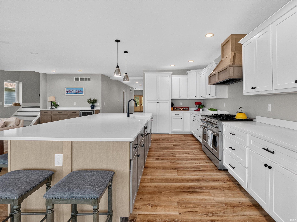
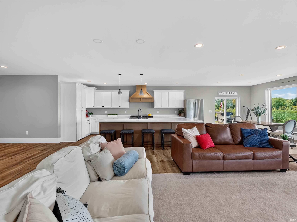
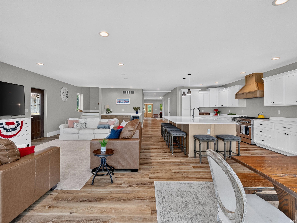
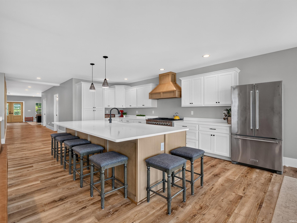
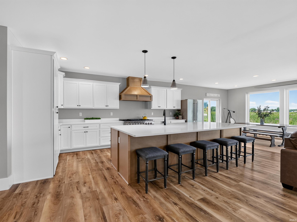
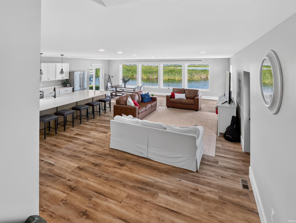
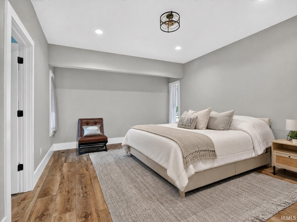
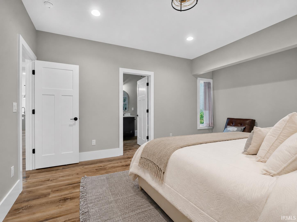
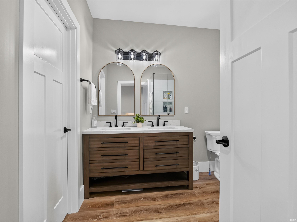
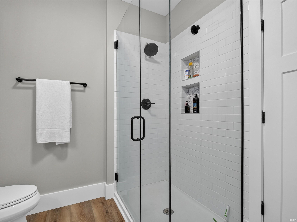
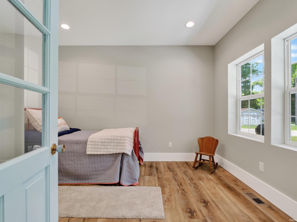
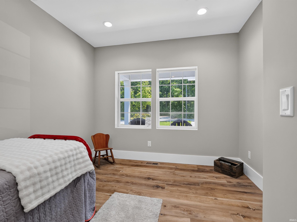
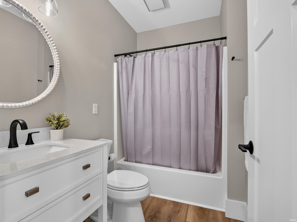
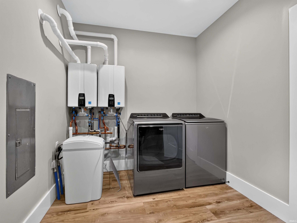
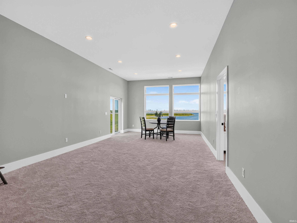
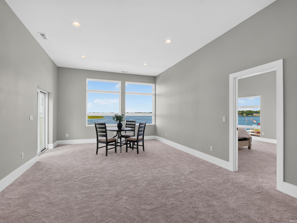
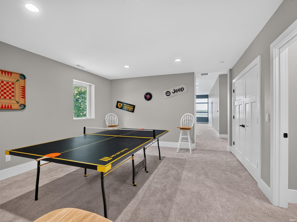
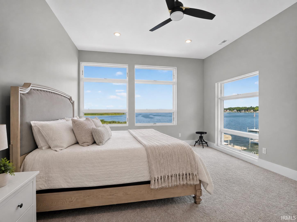
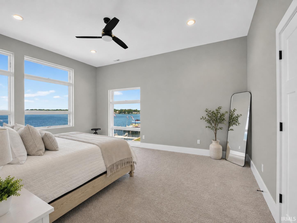
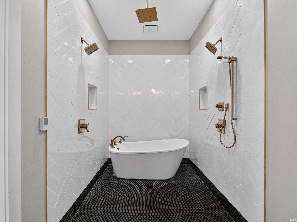
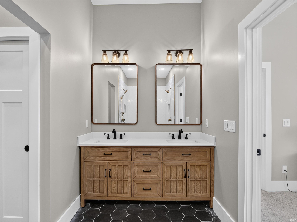
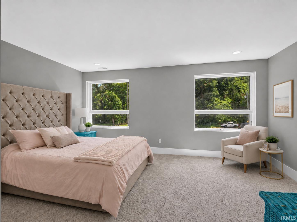
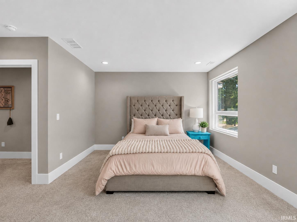
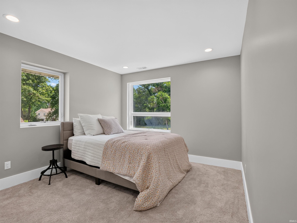
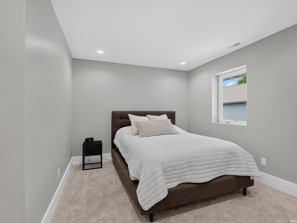
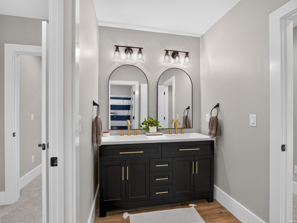
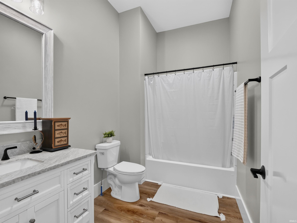
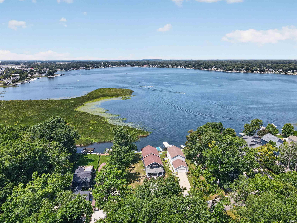
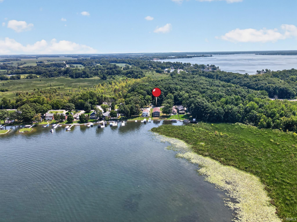
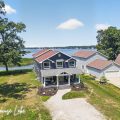
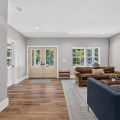
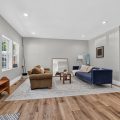
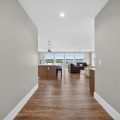
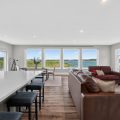
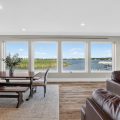
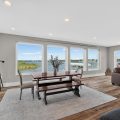
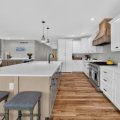
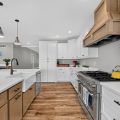
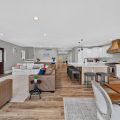
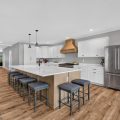
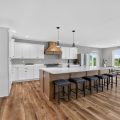
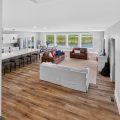
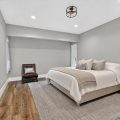
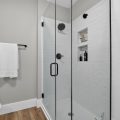
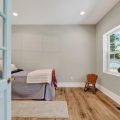
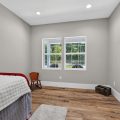
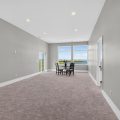
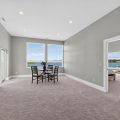
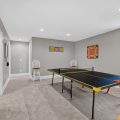
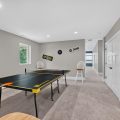
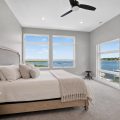
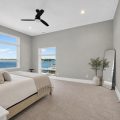
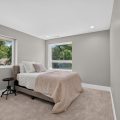
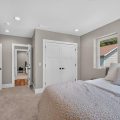
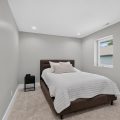
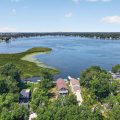
The view will stop you. The space will impress you. The lifestyle will make you want to stay. Built in 2023 on 90’ of Syracuse Lake frontage, this exceptional waterfront home offers panoramic lake views, 6 bedrooms, 5 full baths, over 4,550 finished square feet and a location that lets you walk or golf cart into downtown Syracuse to enjoy restaurants, shopping and year-round community events. The open-concept main living area is filled with natural light and showcases breathtaking water views from the kitchen, dining area and great room. The beautifully appointed kitchen anchors the home with an oversized center island, quartz countertops, hidden walk-in pantry, custom cabinetry, a professional-style gas range and coffee bar—creating the perfect place for family and friends to gather after a day on the lake. Walls of windows frame Syracuse Lake throughout the main living area, keeping the water as the focal point from nearly every angle. A separate sitting room offers additional space to unwind, while the main level also includes a private guest suite w/ attached bath, additional bedroom, another full bath & a spacious laundry room, making it ideal for hosting family and overnight guests. Upstairs, the primary suite is truly exceptional. Wake to panoramic lake views before retreating to a spa-inspired ensuite featuring dual vanities, a freestanding soaking tub, oversized walk-in shower w/ multiple shower heads and a generous walk-in closet. Three more bedrooms, 2 full baths, spacious family room & separate game room provide options for entertaining, children or extended family. Luxury vinyl plank flooring, 2 tankless water heaters, generous storage & thoughtfully selected finishes reflect the quality found throughout the home. Outside, the level lakeside yard invites endless possibilities—from boating & paddleboarding to evenings gathered around the firepit beneath the stars. The next owner has the opportunity to design and complete the lakeside deck & outdoor living spaces, creating a custom waterfront retreat that perfectly complements this exceptional home. Newer waterfront homes of this size are exceptionally rare on Syracuse Lake. Combined with 90’ of frontage, expansive lake views, level lot and walkable in-town location, this is an opportunity to create a legacy property where family and friends will gather for years to come.
Last updated: August 24 2026, 3:04 PM
Listing courtesy of: Angela Racolta, Encore Sotheby's International Realty
IDX information provided by the Indiana Regional MLS. IDX information is provided exclusively for consumers’ personal, non-commercial use and may not be used for any purpose other than to identify prospective properties consumers may be interested in purchasing. Data is deemed reliable but is not guaranteed accurate by the MLS. Listings displayed on this website may be subject to prior sale or removal from sale; availability of any listing should always be independently verified.
Number of Payments
Monthly Payments
$