Images

Slider image thumbail number 1
Slider image thumbail number 2
Slider image thumbail number 3
Slider image thumbail number 4
Slider image thumbail number 5
Slider image thumbail number 6
Slider image thumbail number 7
Slider image thumbail number 8
Slider image thumbail number 9
Slider image thumbail number 10
Slider image thumbail number 11
Slider image thumbail number 12
Slider image thumbail number 13
Slider image thumbail number 14
Slider image thumbail number 15
Slider image thumbail number 16
Slider image thumbail number 17
Slider image thumbail number 18
Slider image thumbail number 19
Slider image thumbail number 20
Slider image thumbail number 21
Slider image thumbail number 22
Slider image thumbail number 23
Slider image thumbail number 24
Slider image thumbail number 25
Slider image thumbail number 26
Slider image thumbail number 27
Slider image thumbail number 28

Map

Directions

From I69, take exit 309 onto Goshen Rd. Take exit on the right lane to US33 North ramp. Turn right onto W. Washington Cntr Rd then left onto Huguenard Rd. Go until you reach the roundabout, exit at Bethel Rd Follow Bethel Rd. Right to Skywalker Pass.

Description

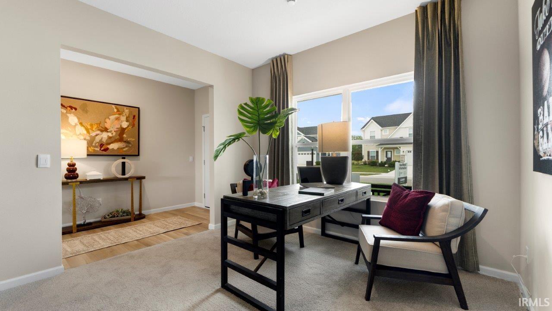
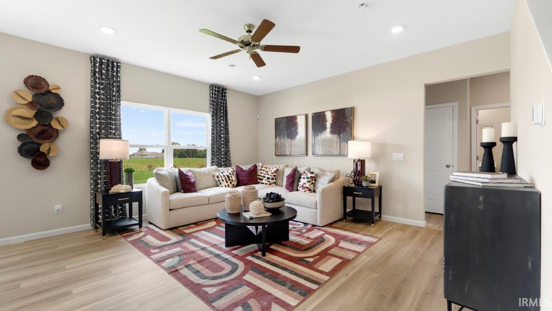
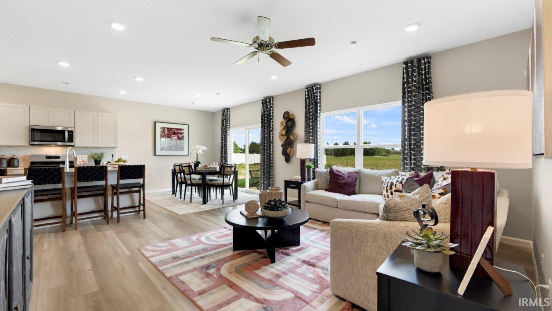
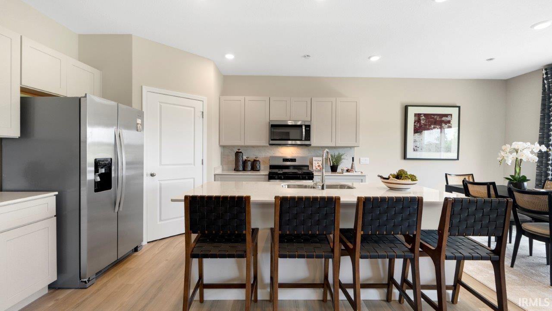
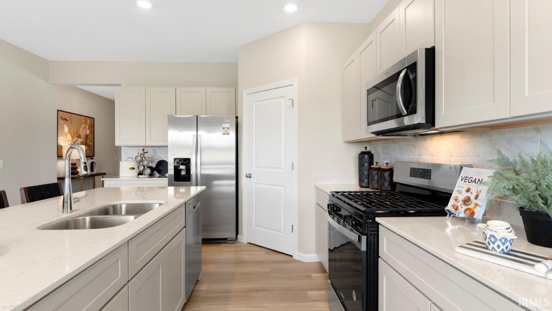
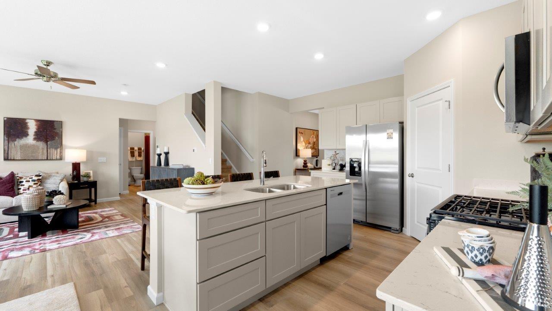
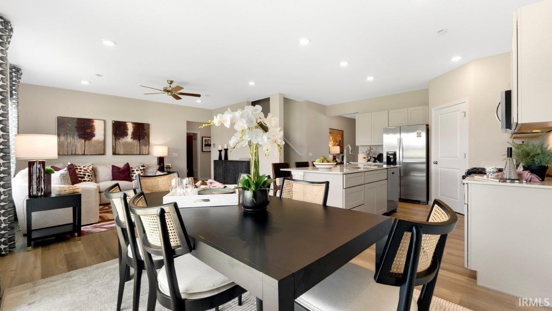
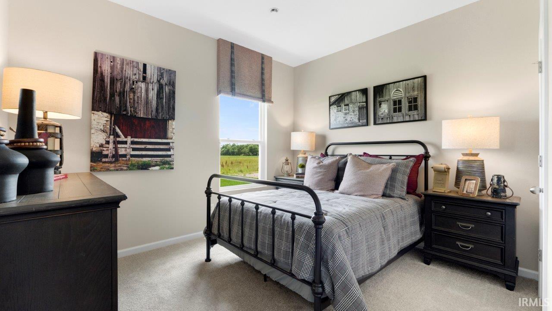
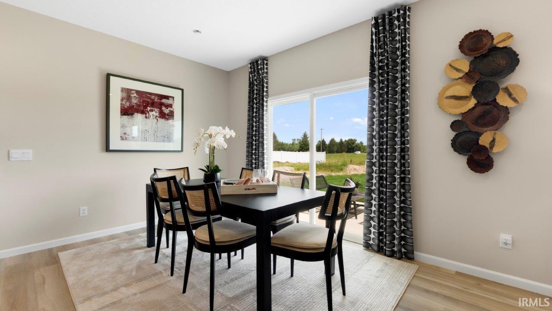
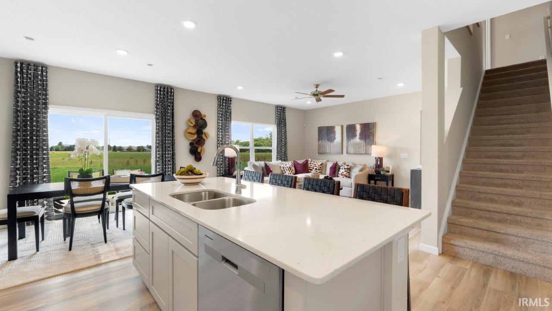
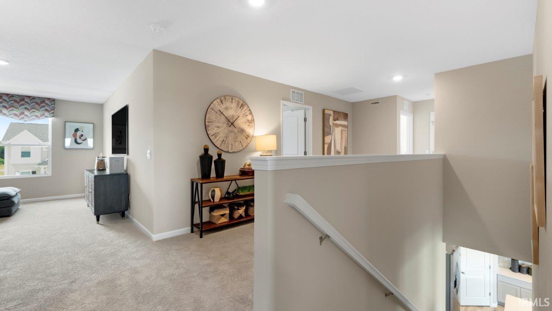
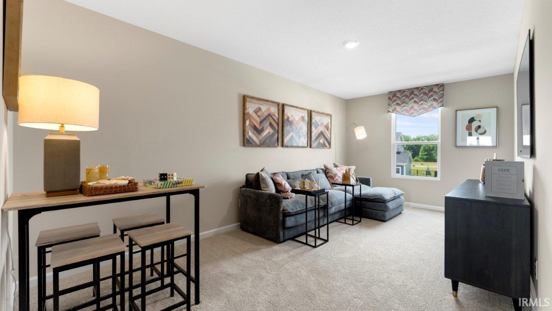
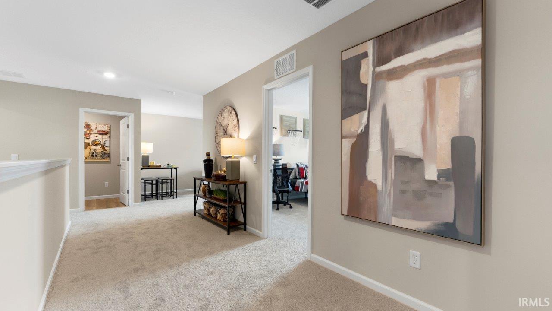
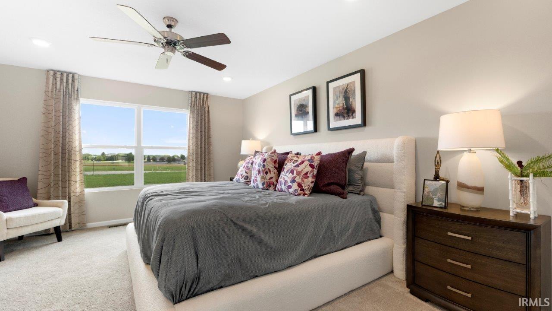
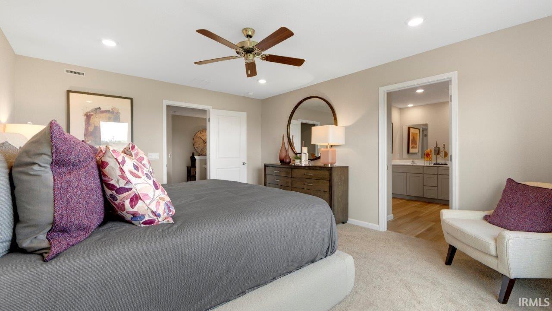
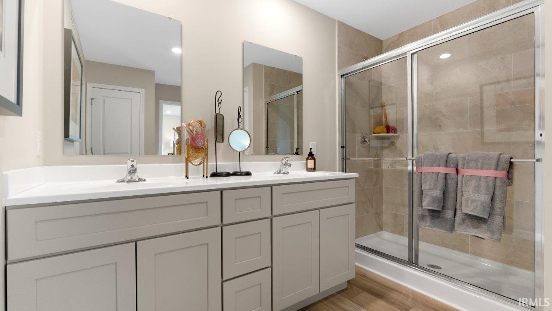
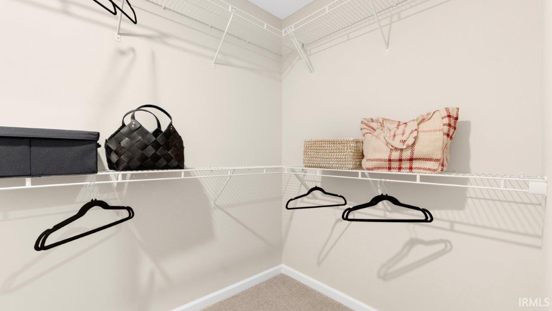
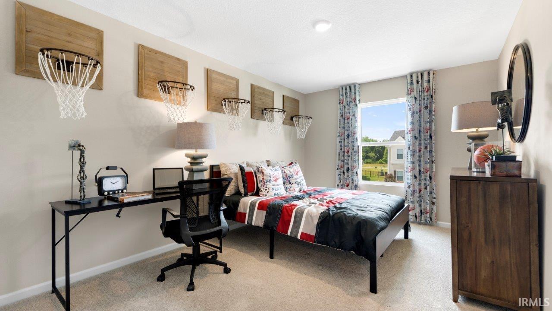
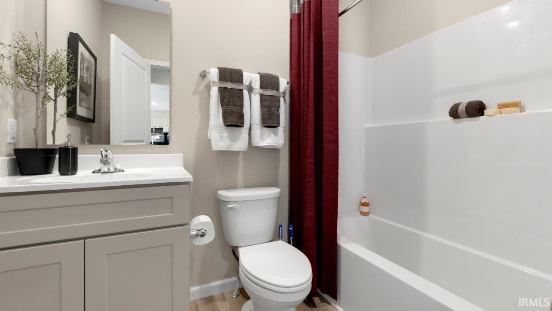
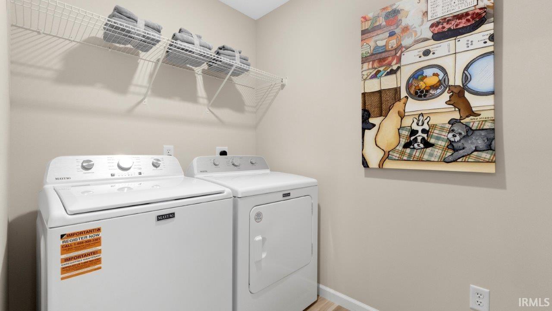
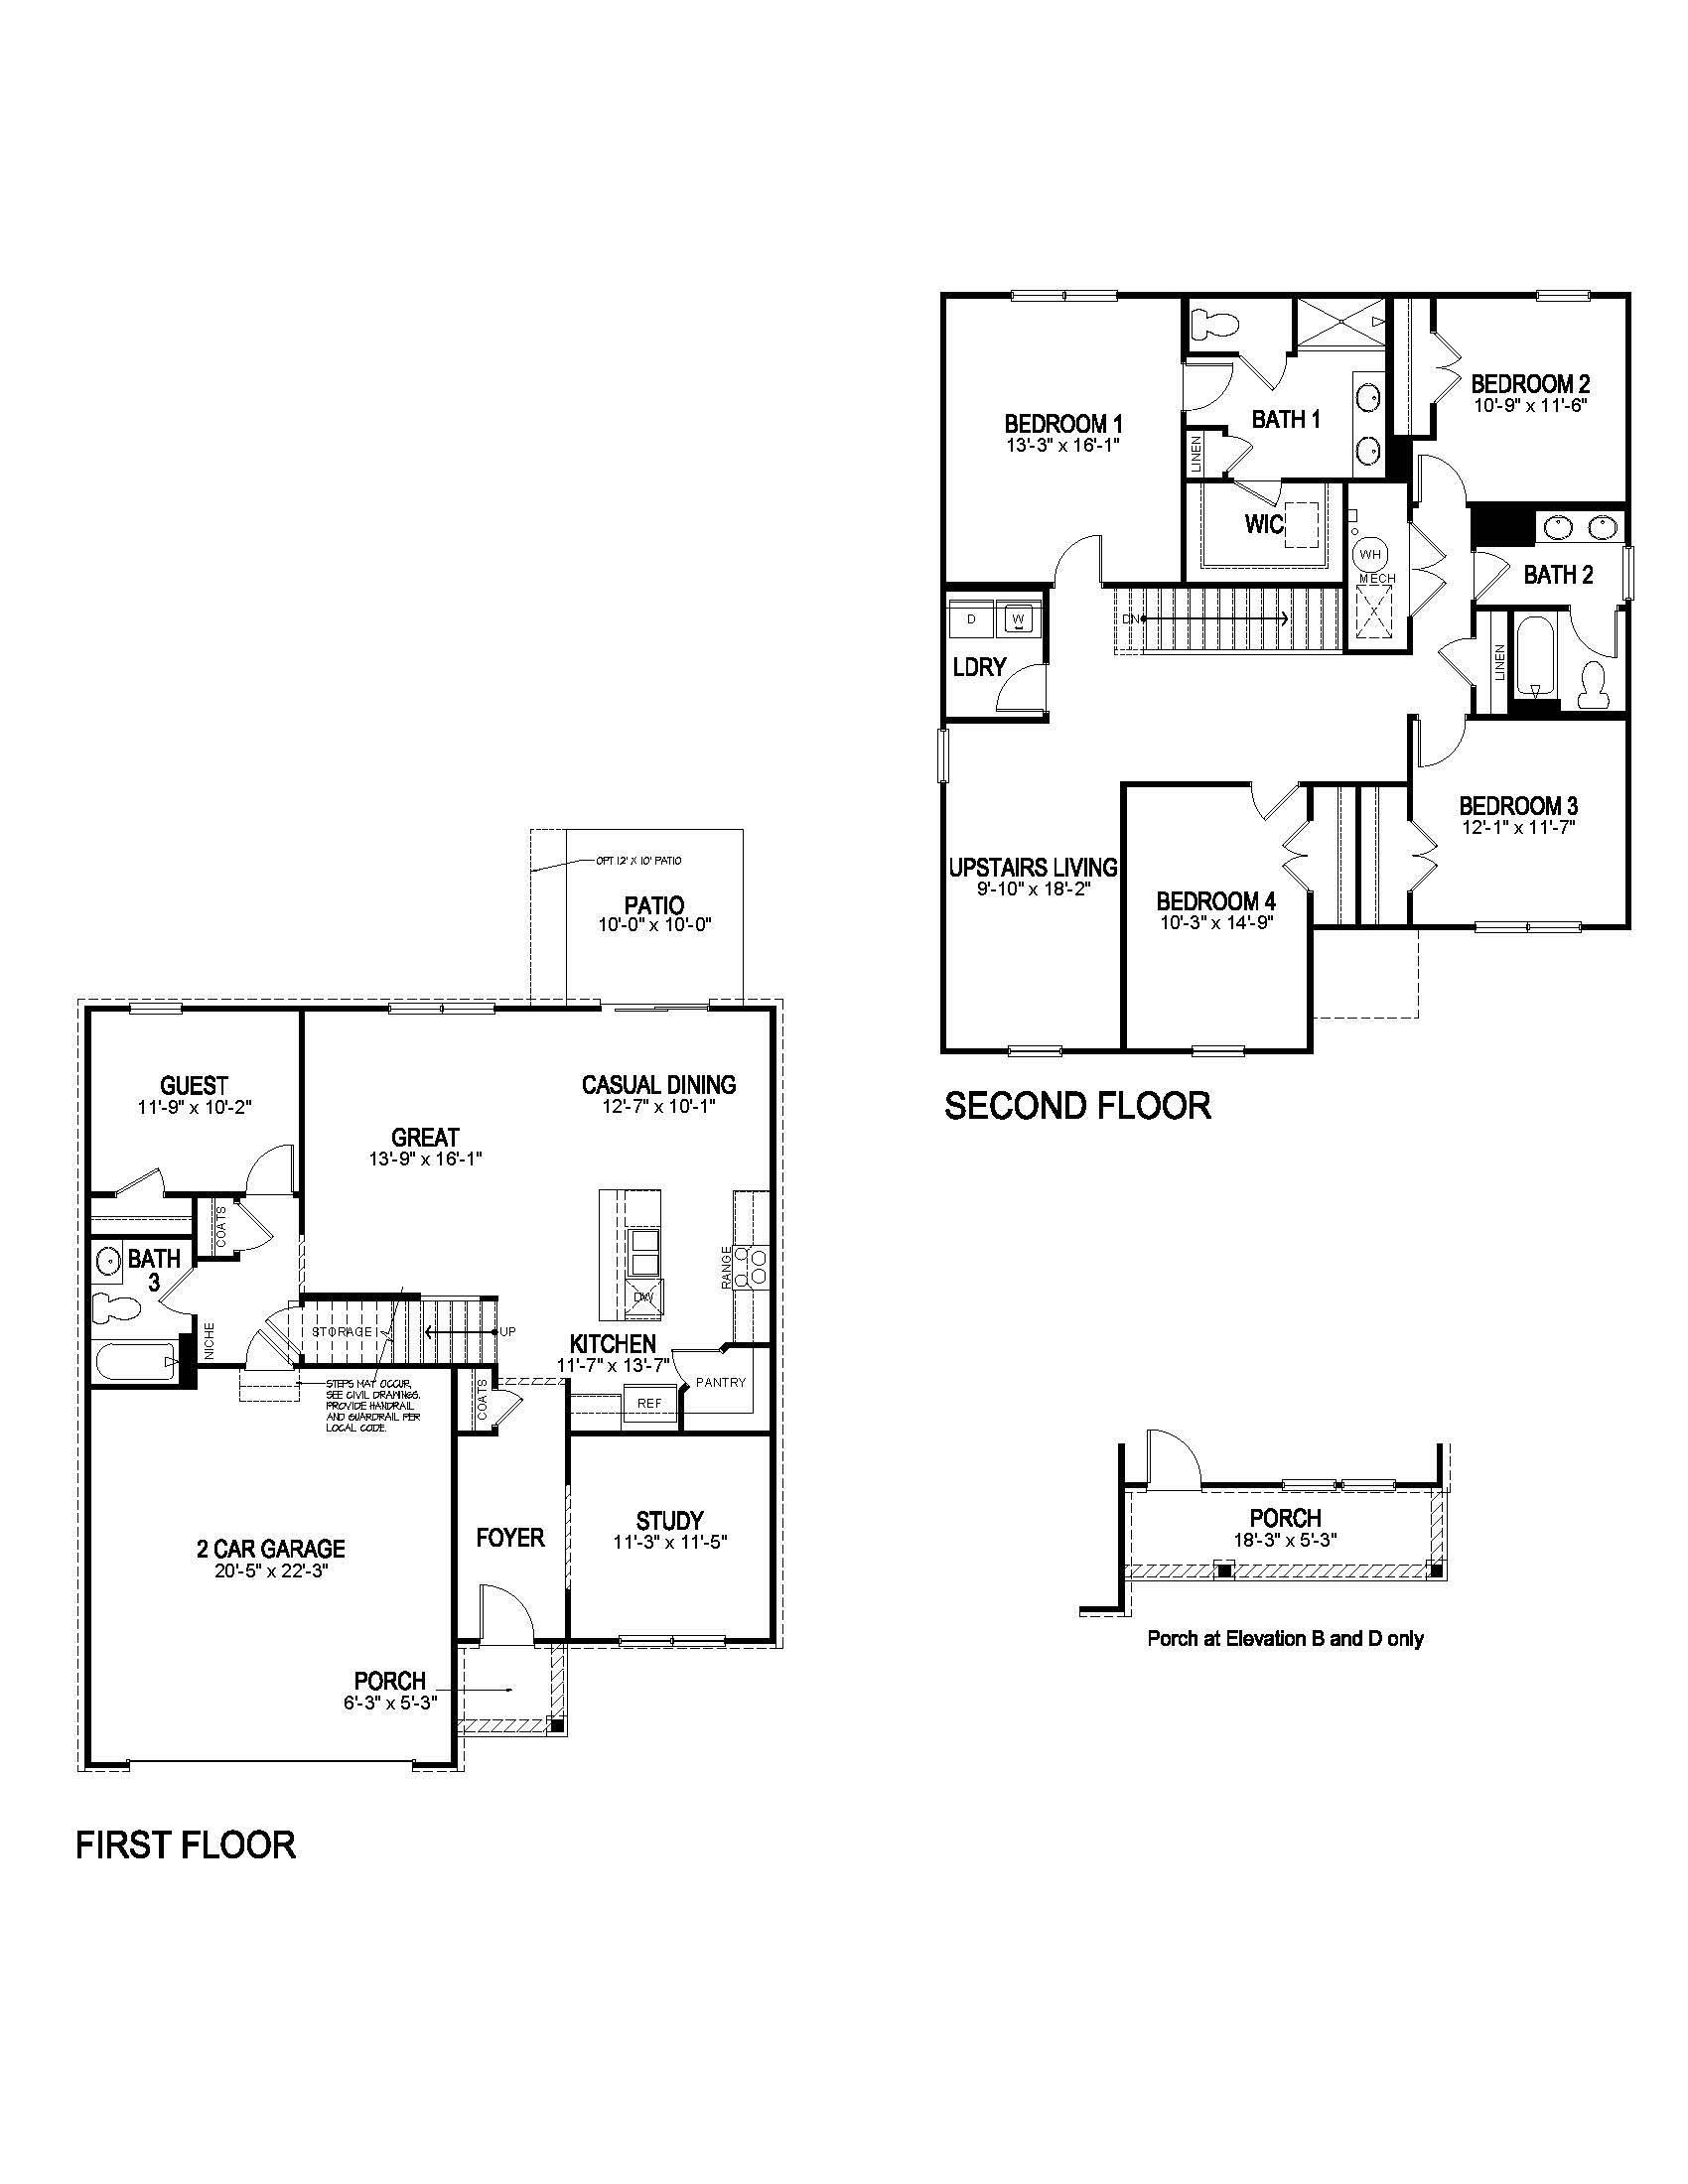
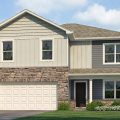
Say hello to 12816 Rey Cove in Fort Wayne—a new home in Sonora designed for space and style. This two-story home sits on a homesite with a spacious backyard, perfect for relaxing or entertaining. This 2,600 square foot plan includes 5 bedrooms, 3 bathrooms, a study, and a versatile upstairs living space. The first floor offers a guest suite with a nearby full bath and a quiet study just off the entry. The open-concept layout connects the kitchen, great room, and dining area so you can live, cook, and entertain with ease. The kitchen features sarsaparilla deep brown shaker style cabinetry, lyra quartz countertops, Whirlpool stainless steel appliances, and a generous island with built-in sink and seating. It’s a great setup for gatherings or casual meals, and the walk-in pantry makes staying organized a breeze. The upstairs owner’s suite is a spacious retreat with a luxurious bathroom and huge walk-in closet. With double sinks, lyra quartz countertops, a white matte ceramic tile walk-in shower, and thoughtfully placed windows, this space is both functional and inviting. Make your move to 12816 Rey Cove—schedule a visit to Sonora today! This new construction home is slated to be completed by July 28, 2026 provided there are no delays for unforeseen reasons, with weather permitting. Ask about builder closing incentives with preferred lender. Photos representative of plan only and may vary as built. The following images are of a similar property and the rooms are staged with furnishings and possible wall paint colors that will not be present in the home.
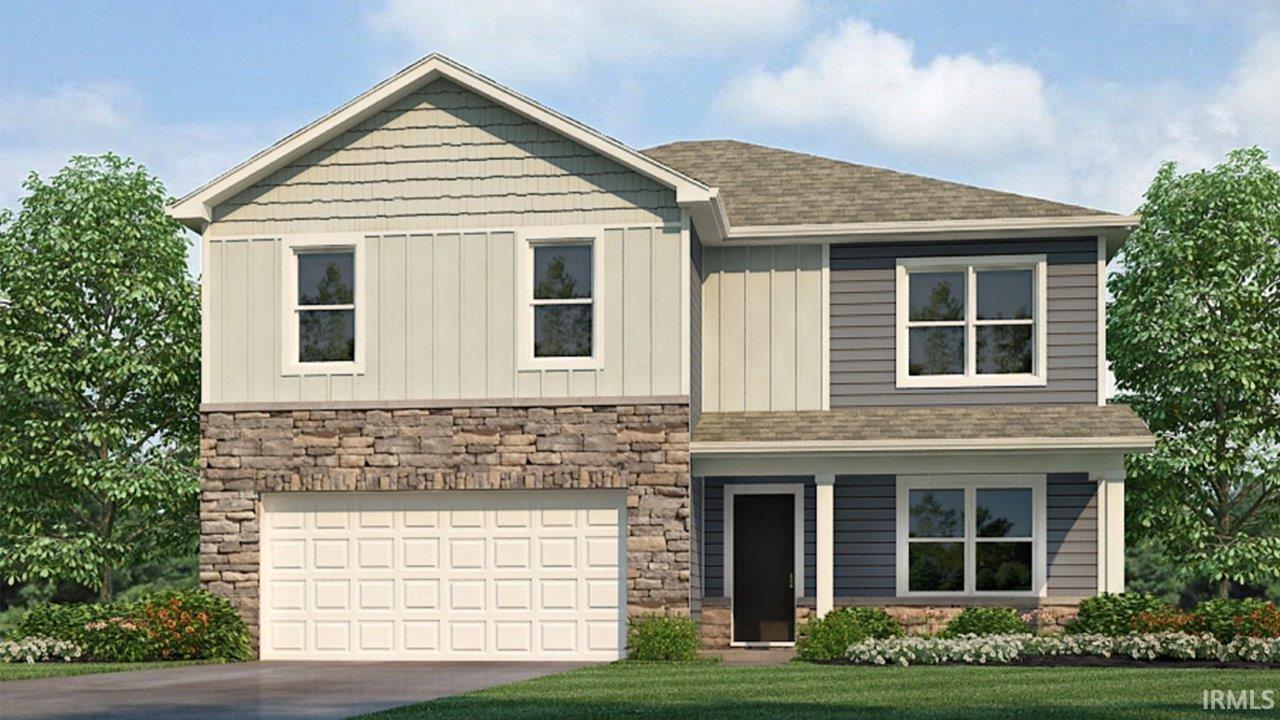
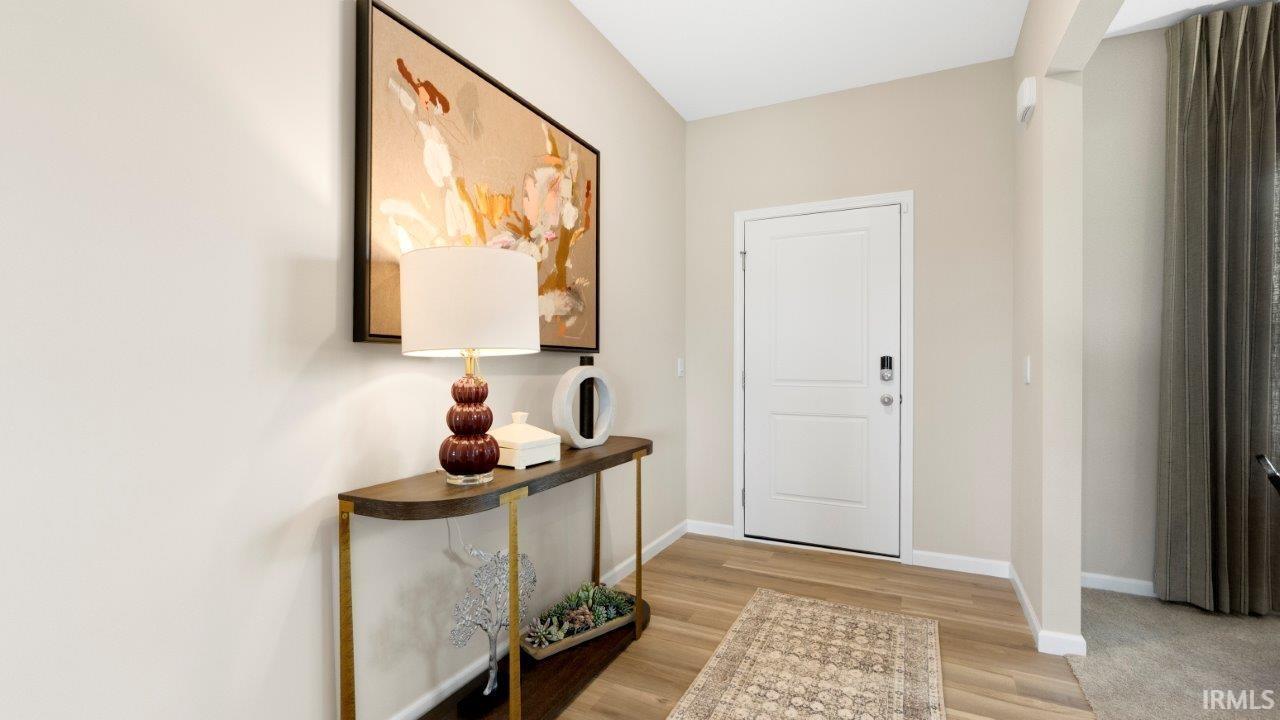
Video Tour

Details

  • Property Details

  • MLS #:
    202614797
  • Price
    $382,655
  • Bedrooms
    5
  • Baths Total
    3
  • Full Baths
    3
  • Half Baths
    0
  • Approx. Lot Size Acres

    0.197
  • Approx. Lot Size SqFt
    8,581
  • Class
    Residential
  • DOM
    2
  • Lot Dimensions
    150.69 x 150.33 x 57.13 x 57.13
  • New Construction
    Spec
  • Parcel ID#
    02-02-30-155-006.000-058
  • Property Sub-Type
    Site-Built Home
  • State
    IN
  • Style
    Two Story
  • Subdivision
    Sonora
  • Total Finished SqFt
    2,600
  • Total SqFt
    2,600
  • Year Built
    2026
  • Zip
    46818
  • Interior Features

  • Amenities
    1st Bdrm En Suite, Disposal, Dryer Hook Up Electric, Eat-In Kitchen, Home Warranty Included, Kitchen Island, Open Floor Plan, Patio Open, Wiring-Smart Home, Stand Up Shower, Tub/Shower Combination, Main Level Bedroom Suite, Great Room
  • Below Grade Finished SqFt
    0
  • Cooling
    Central Air
  • Fireplace
    None
  • Heating
    Gas, Forced Air
  • Other Features

  • Exterior
    Stone, Vinyl
  • Fenced
    None
  • Foundation
    Slab
  • Garage
    2 car
  • Garage Type
    Attached
  • Pool Y/N
    No
  • Water Utility
    City
  • Sewer
    City
  • Waterfront Y/N
    No

Last updated: May 18 2026, 7:43 PM

Listing courtesy of: Jihan Rachel Brooks, DRH Realty of Indiana, LLC

IDX information provided by the Indiana Regional MLS. IDX information is provided exclusively for consumers’ personal, non-commercial use and may not be used for any purpose other than to identify prospective properties consumers may be interested in purchasing. Data is deemed reliable but is not guaranteed accurate by the MLS. Listings displayed on this website may be subject to prior sale or removal from sale; availability of any listing should always be independently verified.

Calculator

Number of Payments

Monthly Payments

$

Similar Listings

All Listings
View all

Listings