Directions
From Hand Rd, turn onto Whittlebury Drive. Right onto Towcester. Home is on the right.

From Hand Rd, turn onto Whittlebury Drive. Right onto Towcester. Home is on the right.
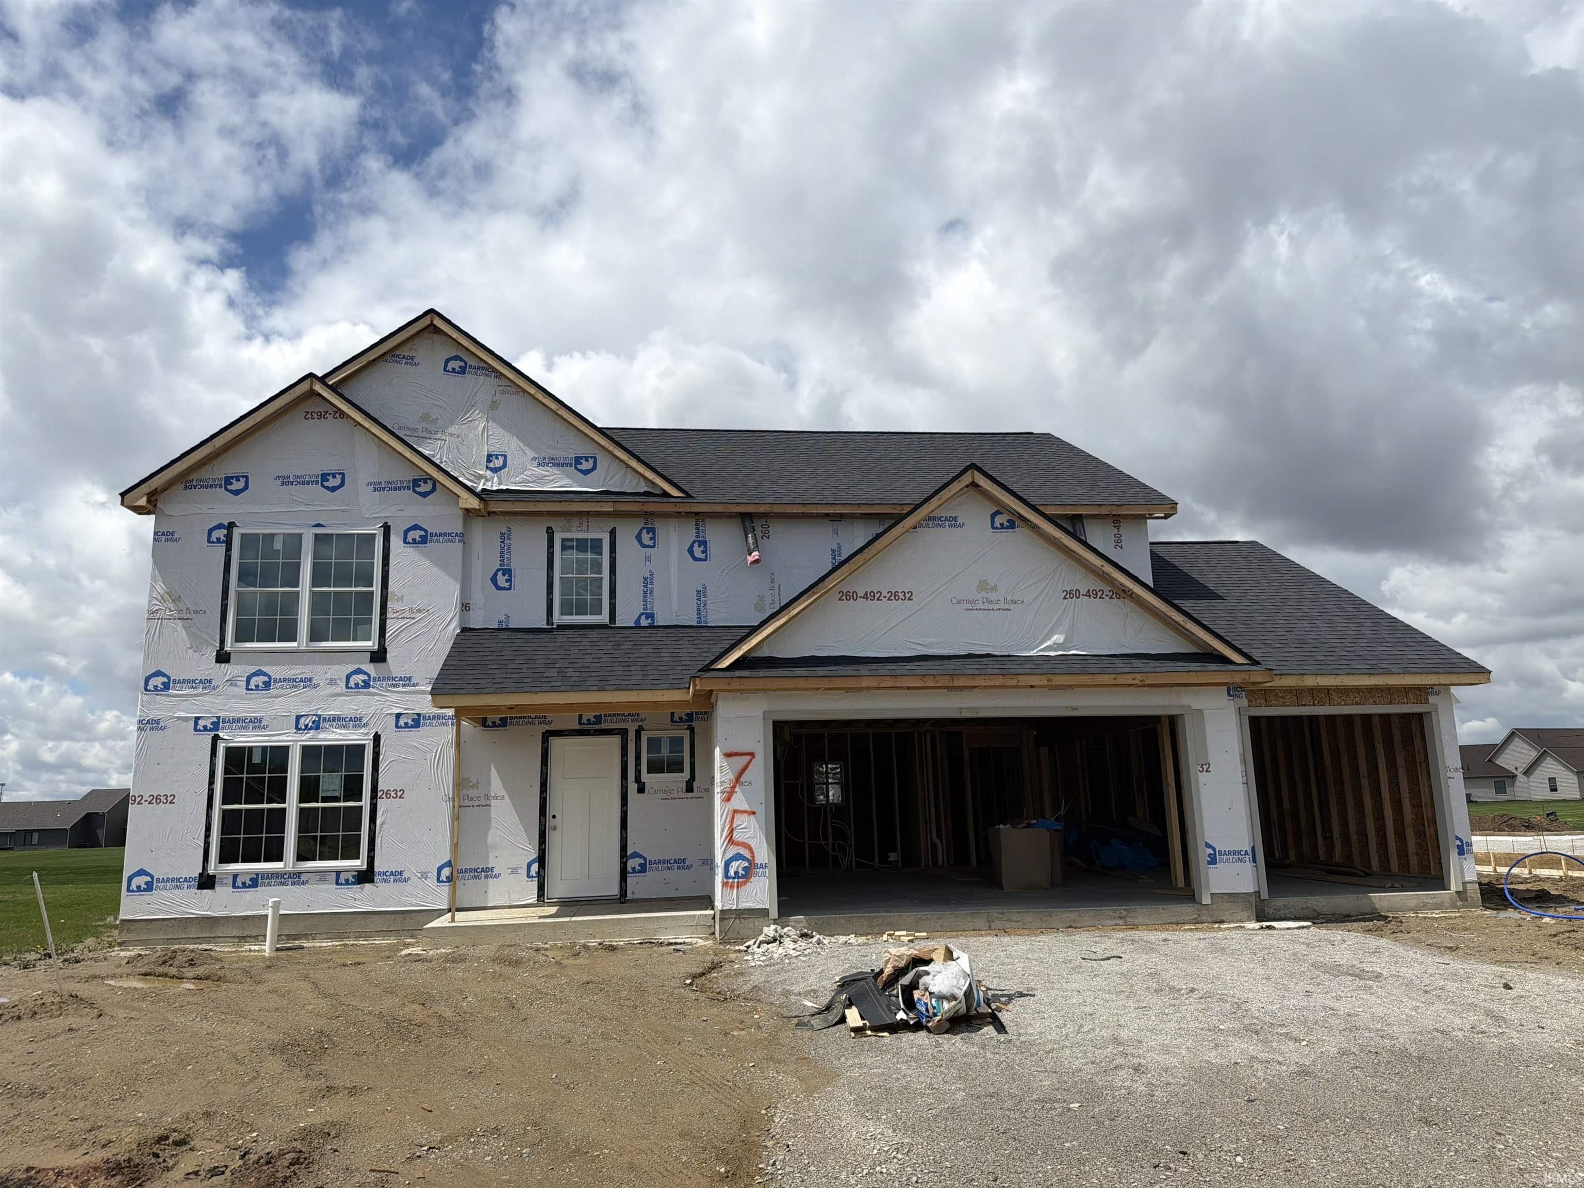
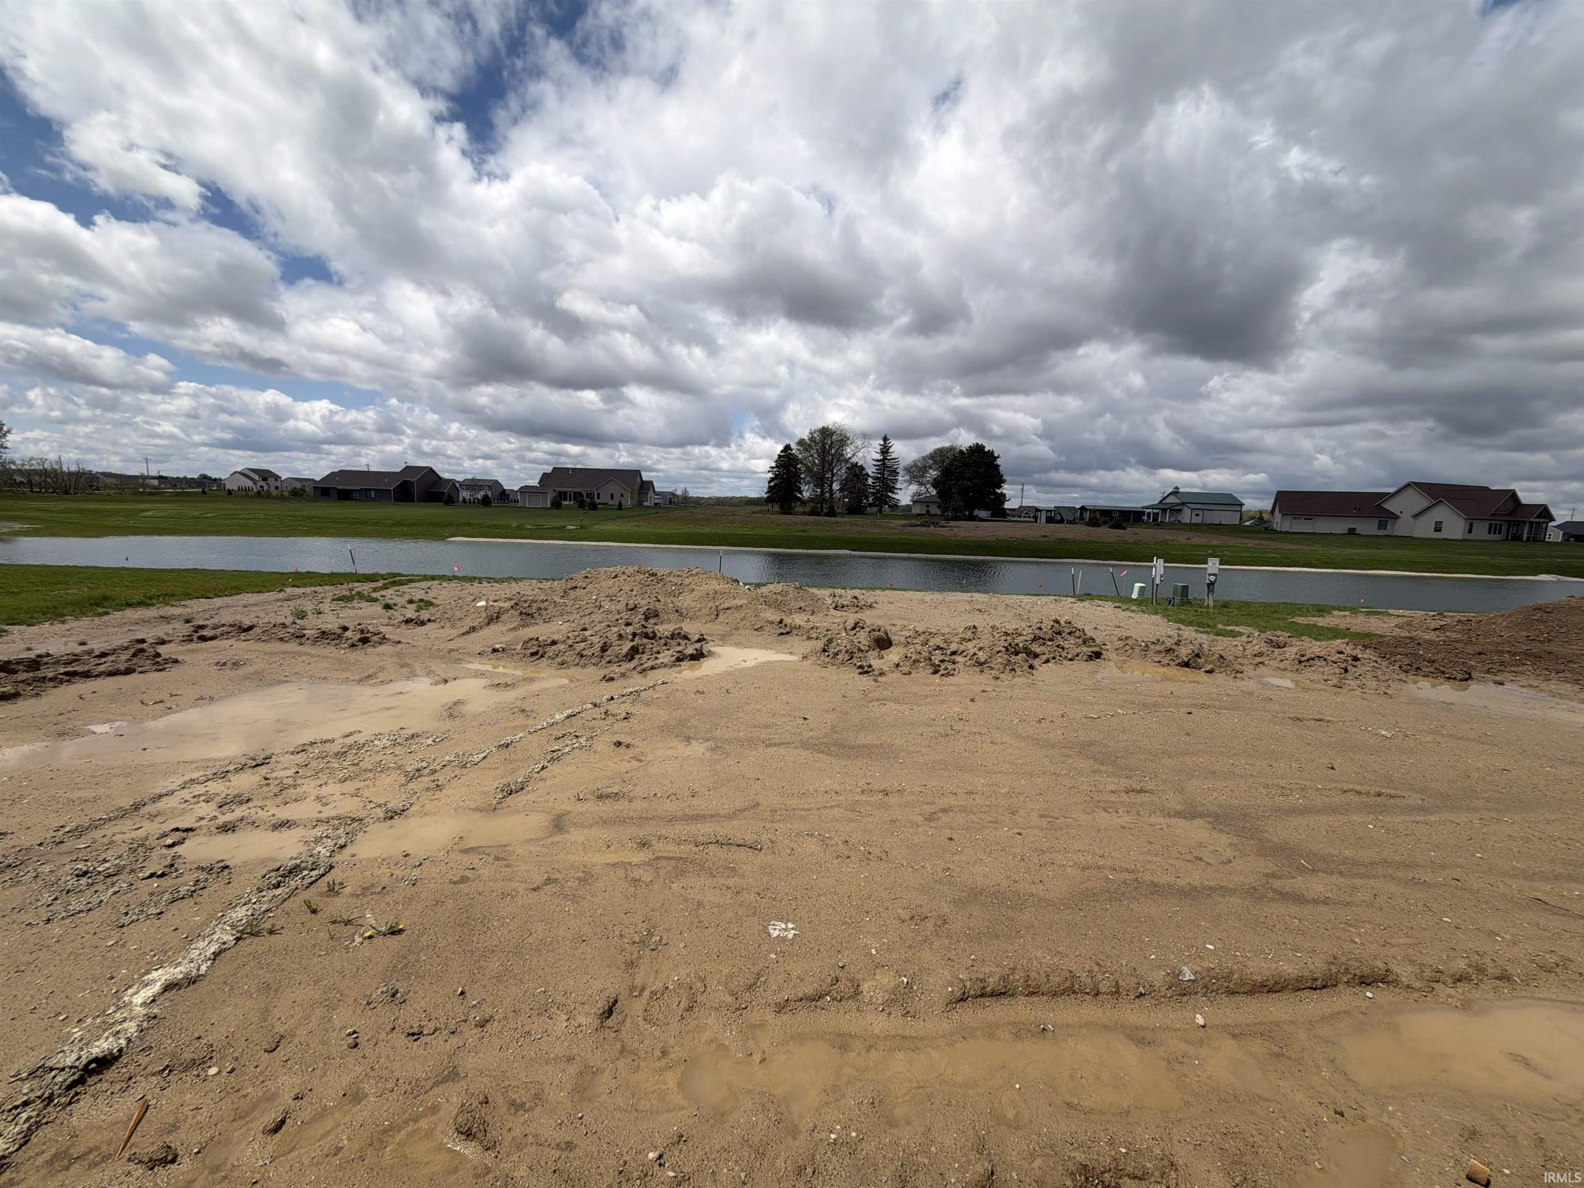
Currently under construction by Carriage Place Homes and set for completion in July 2026. Buy now and make it your own – the buyer can choose all interior selections, including cabinetry, flooring, countertops, fixtures, and more! Located on a beautiful pond lot, this Carriage Place Homes 4-bed, 2.5-bath two-story in the NWAC School District offers a functional layout with exceptional attention to detail. Inside, the open-concept Kitchen impresses with custom cabinetry, a large breakfast bar, quartz countertops, an oversized pantry, and brand-new stainless steel appliances. The Kitchen flows seamlessly into the dining area and Great Room, highlighted by a stunning stone fireplace. The main level also includes a convenient half bath and a versatile den—perfect for a home office or playroom. Upstairs, the spacious primary suite features a private bath with double vanity and a large walk-in closet that connects directly to the laundry room for maximum convenience. Three additional bedrooms, a full bath, and a linen closet complete the second floor. Additional highlights include a built-in bench seat, drop zone that offers functional storage for everyday items – enhancing the home’s overall convenience, and an energy-efficient HVAC system. A landscaping package is included, ensuring beautiful curb appeal. Schedule your showing today!
Last updated: May 31 2026, 3:02 AM
Listing courtesy of: Courtney Ousley, Mike Thomas Assoc., Inc
IDX information provided by the Indiana Regional MLS. IDX information is provided exclusively for consumers’ personal, non-commercial use and may not be used for any purpose other than to identify prospective properties consumers may be interested in purchasing. Data is deemed reliable but is not guaranteed accurate by the MLS. Listings displayed on this website may be subject to prior sale or removal from sale; availability of any listing should always be independently verified.
Number of Payments
Monthly Payments
$