Images

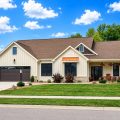
Slider image thumbail number 1
Slider image thumbail number 2
Slider image thumbail number 3
Slider image thumbail number 4
Slider image thumbail number 5
Slider image thumbail number 6
Slider image thumbail number 7
Slider image thumbail number 8
Slider image thumbail number 9
Slider image thumbail number 10
Slider image thumbail number 11
Slider image thumbail number 12
Slider image thumbail number 13
Slider image thumbail number 14
Slider image thumbail number 15
Slider image thumbail number 16
Slider image thumbail number 17
Slider image thumbail number 18
Slider image thumbail number 19
Slider image thumbail number 20
Slider image thumbail number 21
Slider image thumbail number 22
Slider image thumbail number 23
Slider image thumbail number 24
Slider image thumbail number 25
Slider image thumbail number 26
Slider image thumbail number 27
Slider image thumbail number 28
Slider image thumbail number 29
Slider image thumbail number 30
Slider image thumbail number 31
Slider image thumbail number 32
Slider image thumbail number 33
Slider image thumbail number 34
Slider image thumbail number 35
Slider image thumbail number 36
Slider image thumbail number 37

Map

Directions

Travel North on Dunton Rd, Turn Left on Bingham Pass, Turn Left on Midnight Chase Grove

Description

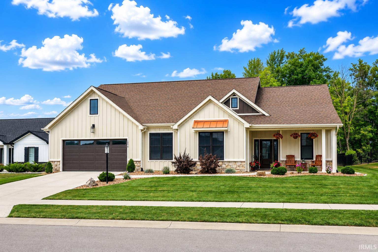
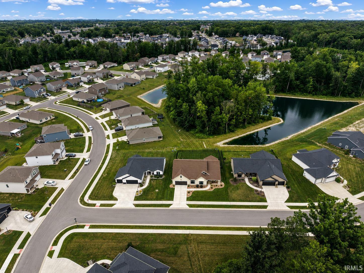
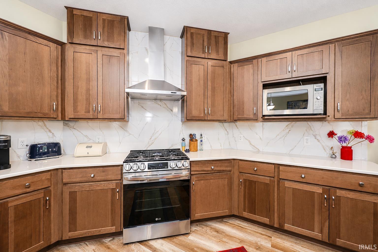
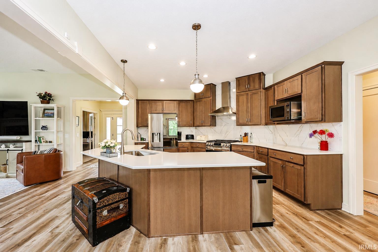
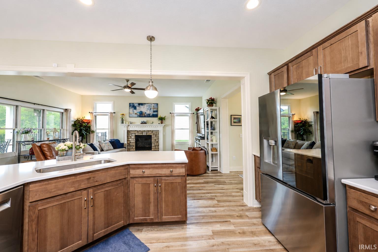
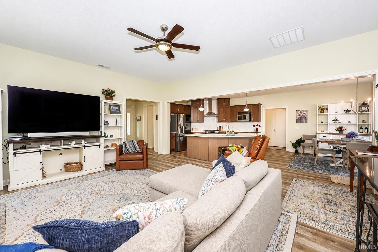
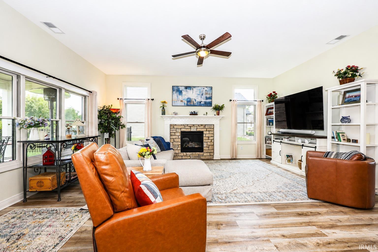
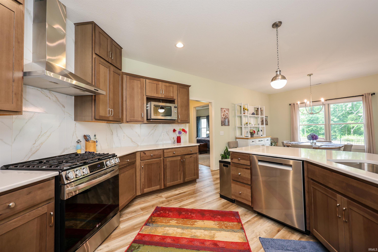
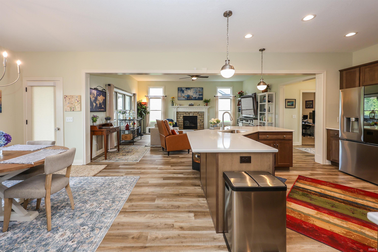
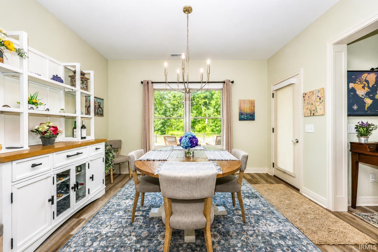
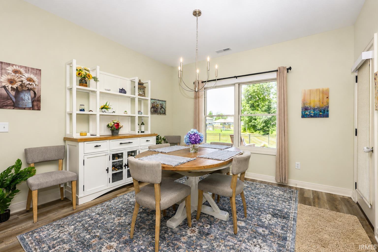
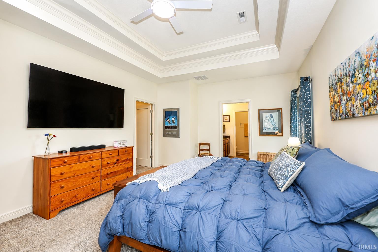
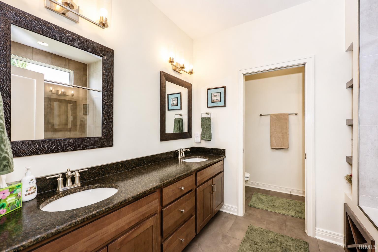
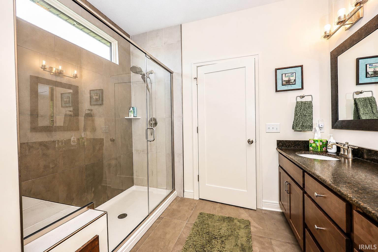
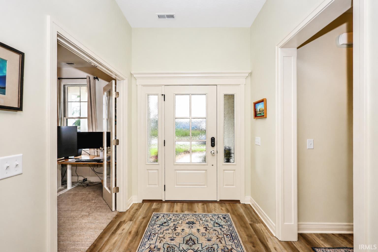
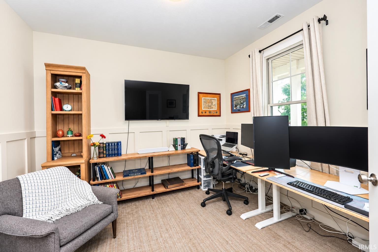
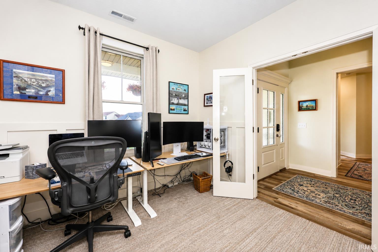
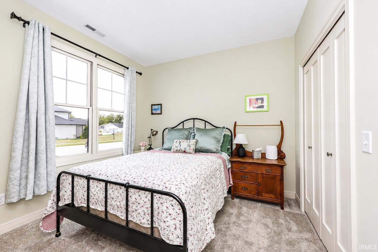
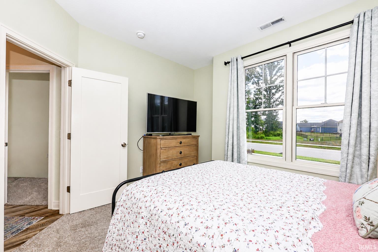
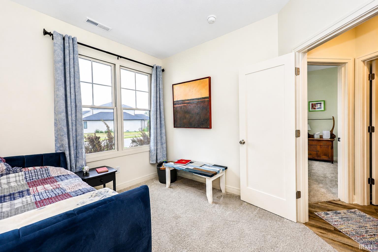
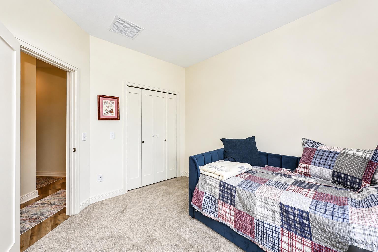
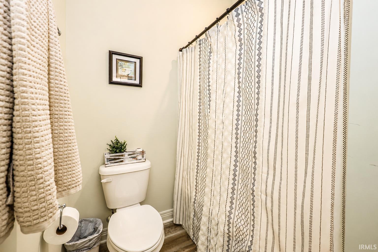
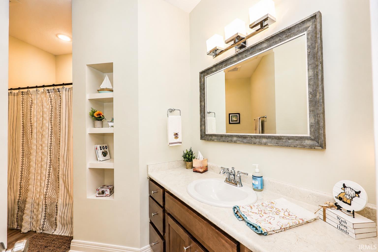
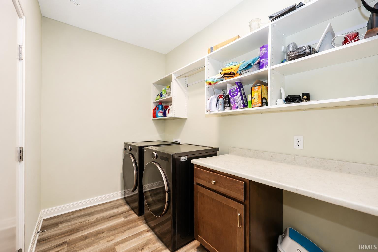
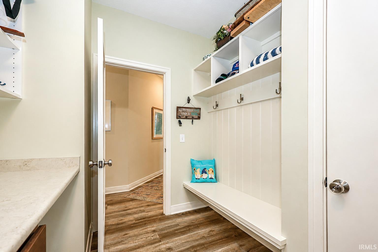
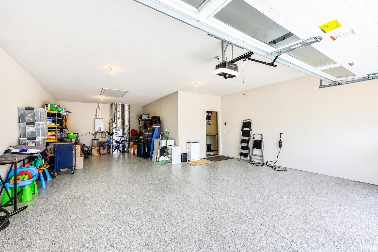
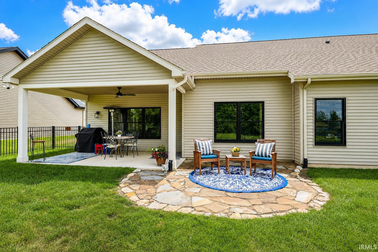
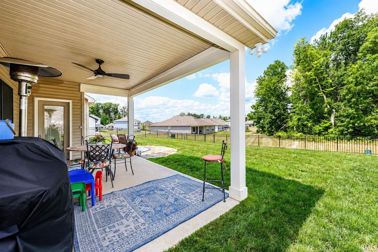
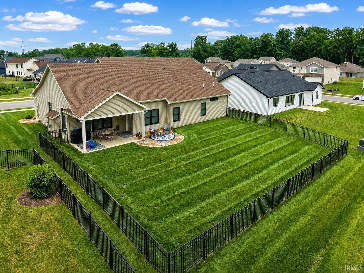
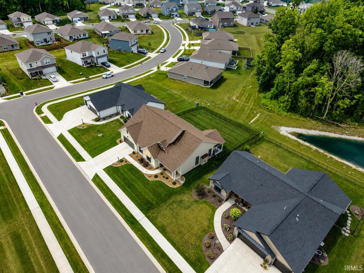
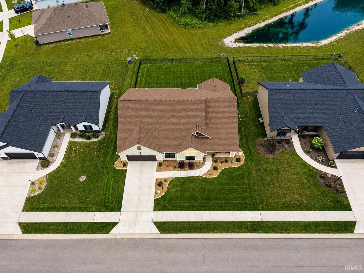
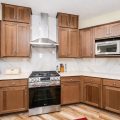
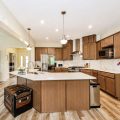
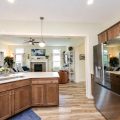
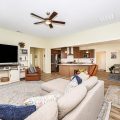
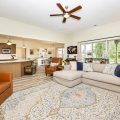
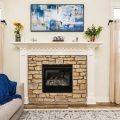
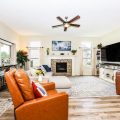
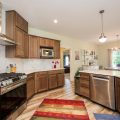
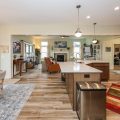
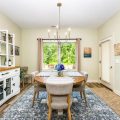
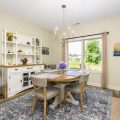
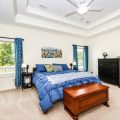
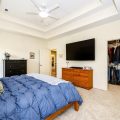
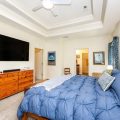
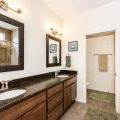
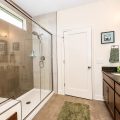
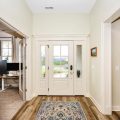
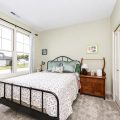
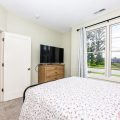
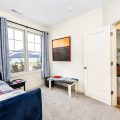
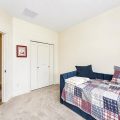
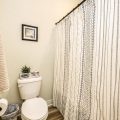
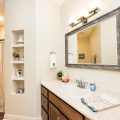
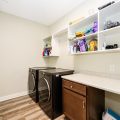
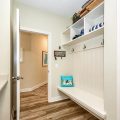
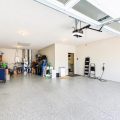
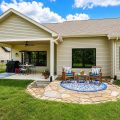
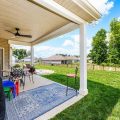
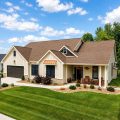
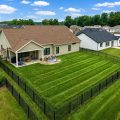
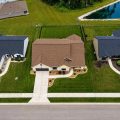
Better than new in Ridgewood at Copper Creek! This stunning 2-year-old custom ranch offers 3 bedrooms, 2 full bathrooms, plus a private office with a desirable split-bedroom floor plan in the Carroll School District. Thoughtfully upgraded well beyond builder standards, this home combines exceptional craftsmanship with premium finishes and modern conveniences.*** The open-concept design centers around a spacious great room with a cozy fireplace and flows seamlessly into the beautifully appointed kitchen featuring custom hickory cabinetry, quartz countertops, and top-of-the-line appliances, including a premium Bosch dishwasher installed this year. Designed for both everyday living and effortless entertaining, this kitchen is truly the heart of the home.*** Retreat to the luxurious primary suite featuring a tray ceiling, an expansive walk-in closet with two levels of storage for seasonal clothing, and a spa-inspired ensuite complete with a tiled walk-in shower and a stunning weathered granite vanity.*** Additional highlights include a spacious laundry/mudroom conveniently located off the oversized 3-car garage, epoxy garage floors, a brand-new tankless on-demand water heater, new water softener, and an irrigation system that keeps the professionally landscaped yard lush and green all season long.*** Enjoy peaceful mornings and relaxing evenings overlooking the pond lot from your fully fenced backyard, enclosed with a premium aluminum fence. Although only two years old and still benefiting from remaining builder warranties, the homeowners have invested thousands in thoughtful upgrades, creating a home that truly surpasses new construction.*** Located in Ridgewood at Copper Creek, this exceptional home offers the perfect combination of luxury finishes, quality craftsmanship, and move-in-ready convenience.***Schedule your your today!
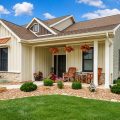
Video Tour

Details

  • Property Details

  • MLS #:
    202629784
  • Price
    $454,900
  • Bedrooms
    3
  • Baths Total
    2
  • Full Baths
    2
  • Half Baths
    0
  • Approx. Lot Size Acres
    0.24
  • Approx. Lot Size SqFt
    10,400
  • Class
    Residential
  • DOM
    5
  • Lot Dimensions
    80 x 130
  • New Construction
    No
  • Parcel ID#
    02-02-20-257-003.000-058
  • Property Sub-Type
    Site-Built Home
  • State
    IN
  • Style
    One Story
  • Subdivision
    Ridgewood at Copper Creek
  • Total Finished SqFt
    1,950
  • Total SqFt
    1,950
  • Year Built
    2023
  • Zip
    46845-0183
  • Interior Features

  • Amenities
    Alarm System-Security, Attic Pull Down Stairs, Attic Storage, Cable Ready, Ceiling-9+, Ceiling-Cathedral, Ceiling Fan(s), Closet(s) Walk-in, Countertops-Stone, Detector-Carbon Monoxide, Detector-Smoke, Disposal, Dryer Hook Up Electric, Dryer Hook Up Gas, Dryer Hook Up Gas/Elec, Garage Door Opener, Irrigation System, Landscaped, Open Floor Plan, Patio Covered, Porch Covered, Range/Oven Hook Up Elec, Range/Oven Hook Up Gas, Range/Oven Hk Up Gas/Elec, Split Br Floor Plan, Stand Up Shower, Main Level Bedroom Suite, Main Floor Laundry, Washer Hook-Up, Garage Utilities
  • Below Grade Finished SqFt
    0
  • Cooling
    Central Air
  • Fireplace
    Living/Great Rm, Gas Log, Ventless
  • Heating
    Forced Air
  • Other Features

  • Exterior
    Stone, Vinyl, Masonry
  • Fenced
    Metal
  • Foundation
    None
  • Garage
    3 car
  • Garage Type
    Attached
  • Pool Y/N
    No
  • Water Utility
    City
  • Sewer
    City
  • Water Type
    Pond
  • Waterfront Y/N
    Yes

Last updated: August 9 2026, 9:03 AM

Listing courtesy of: Leandra Lee, CENTURY 21 Bradley Realty, Inc

IDX information provided by the Indiana Regional MLS. IDX information is provided exclusively for consumers’ personal, non-commercial use and may not be used for any purpose other than to identify prospective properties consumers may be interested in purchasing. Data is deemed reliable but is not guaranteed accurate by the MLS. Listings displayed on this website may be subject to prior sale or removal from sale; availability of any listing should always be independently verified.

Calculator

Number of Payments

Monthly Payments

$

Similar Listings

All Listings
View all

Listings