







Directions
Heading west on Illinois turn left onb County Line rd and left on Harrison Fields Blvd and left on Jacobs
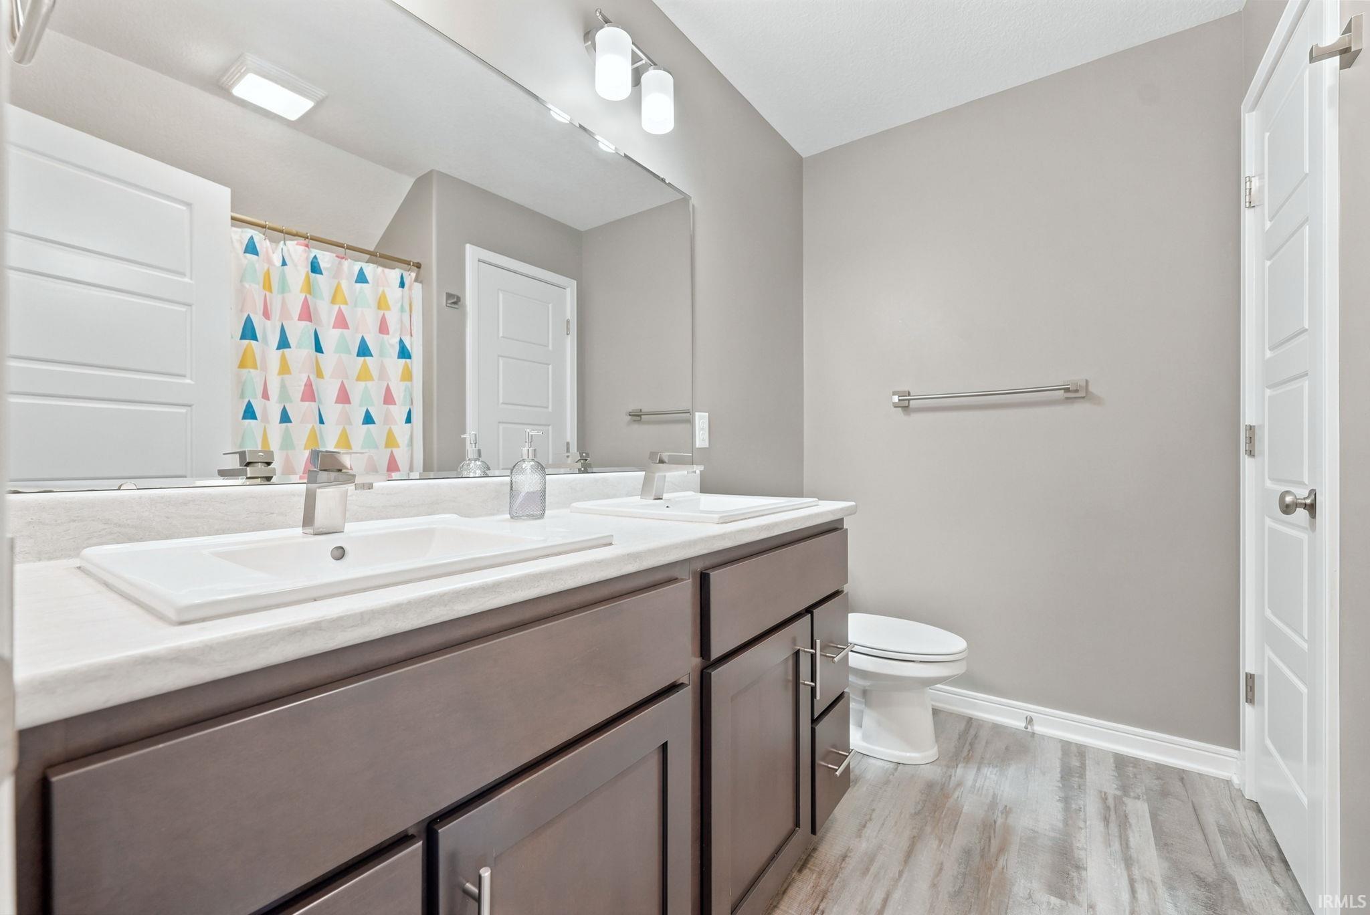
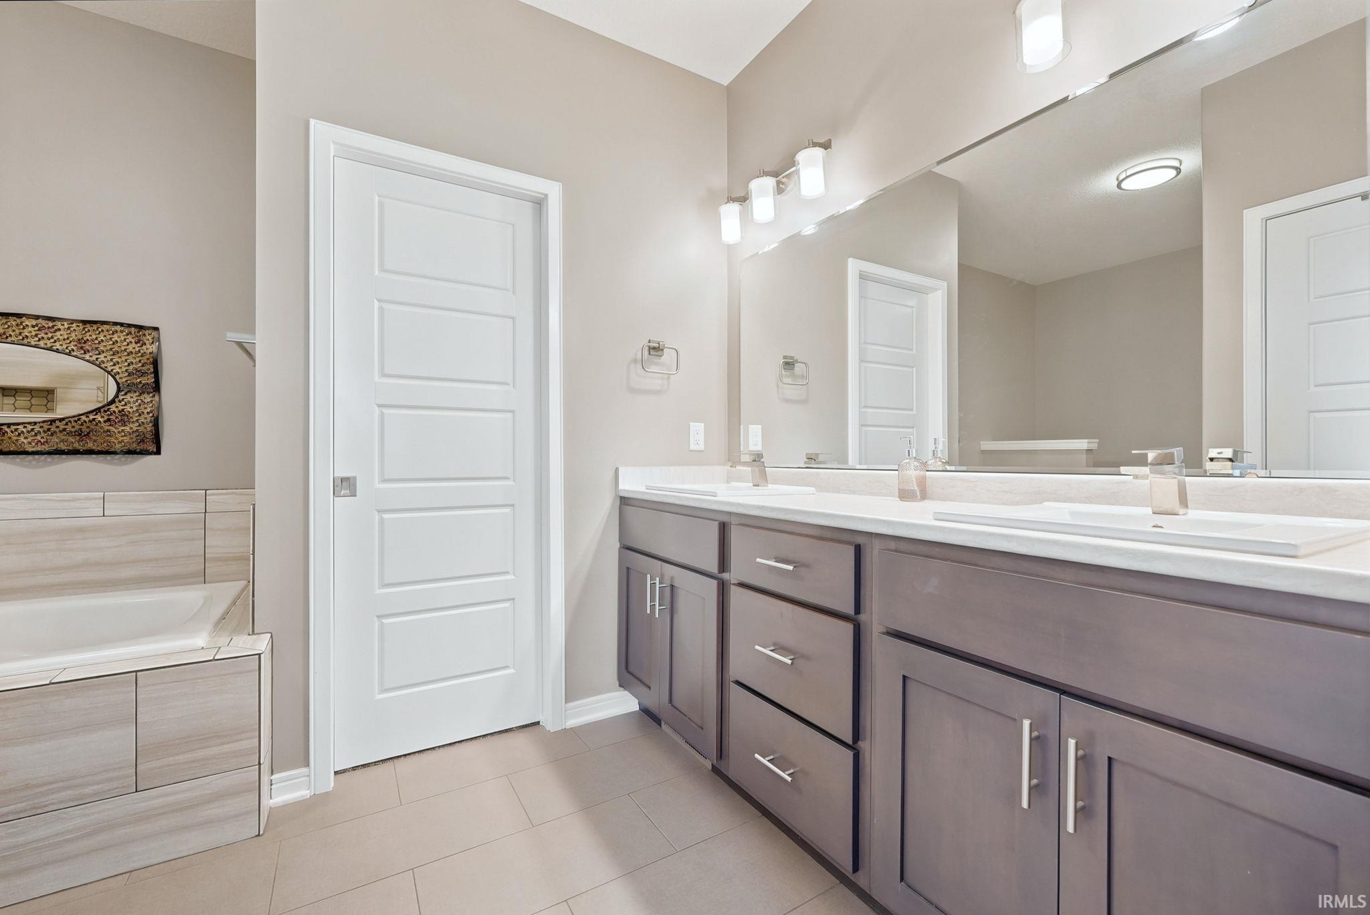
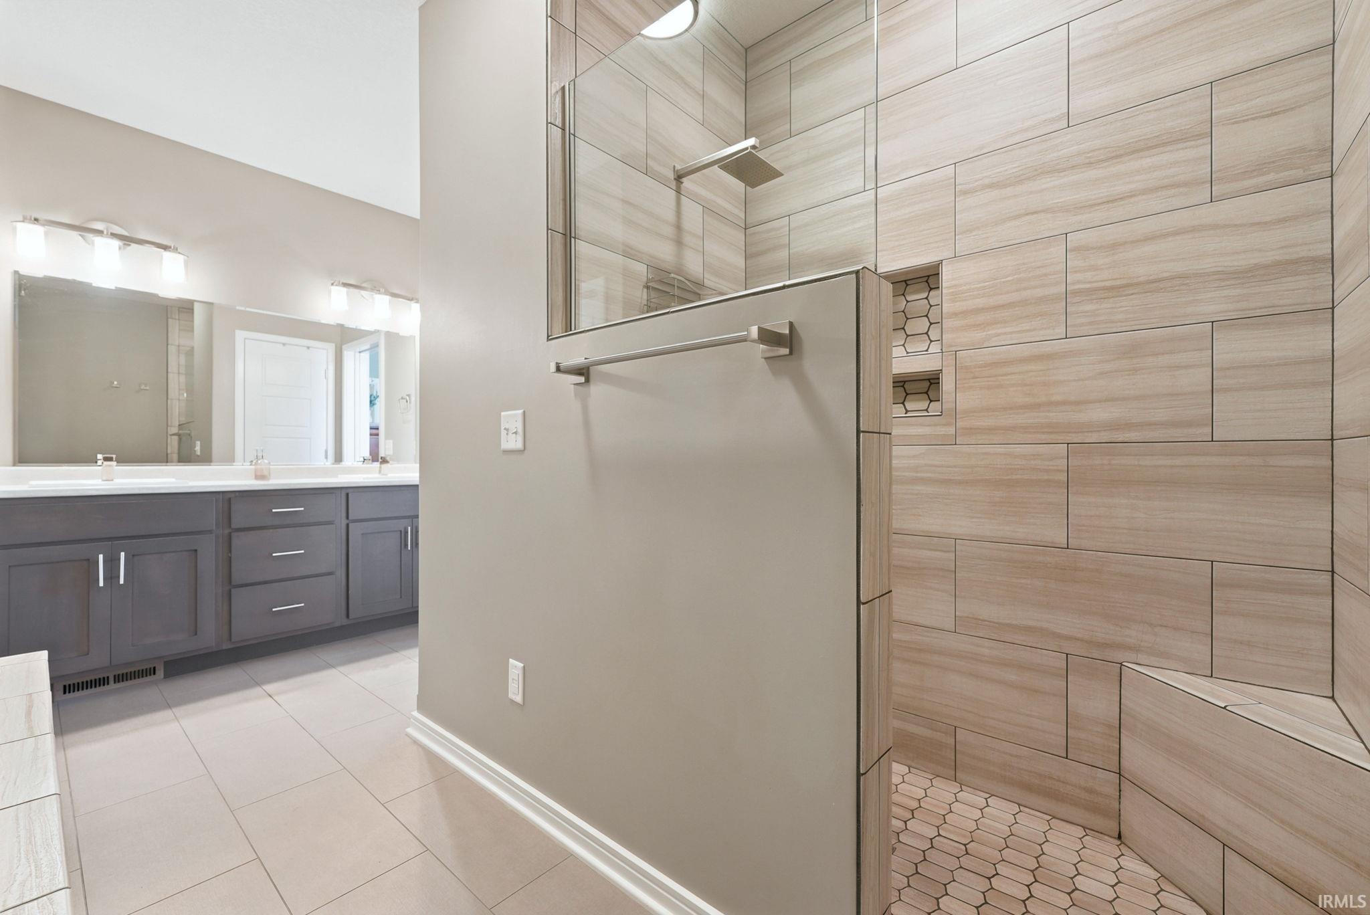
Dual vanity with white undermount sinks, contemporary chrome faucets, and dark wood-finish cabinetry










































Heading west on Illinois turn left onb County Line rd and left on Harrison Fields Blvd and left on Jacobs
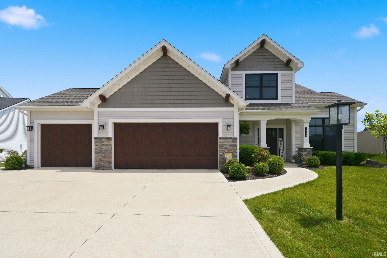
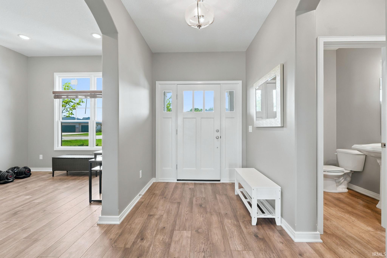
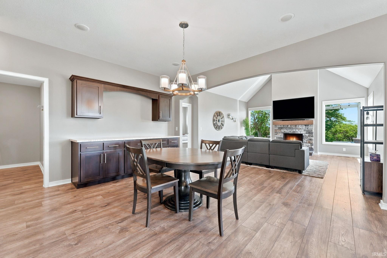
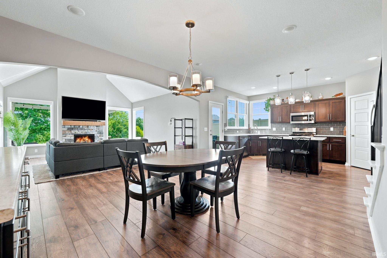
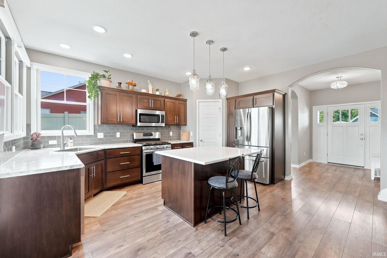
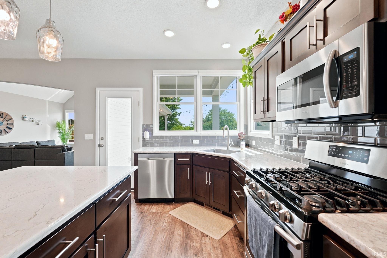
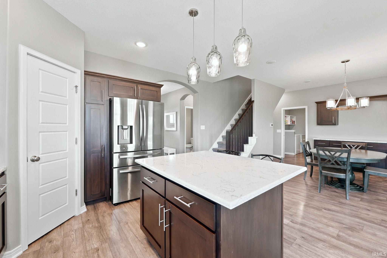
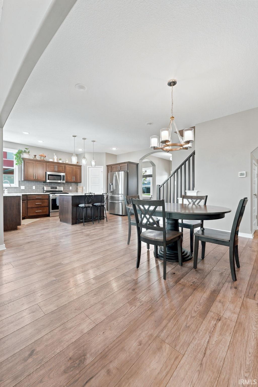
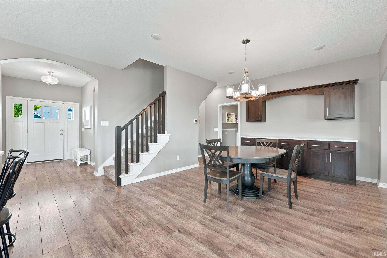
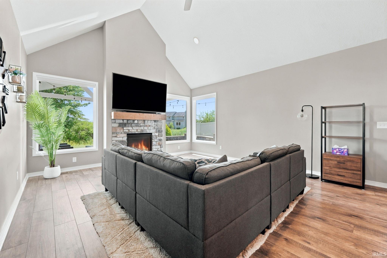
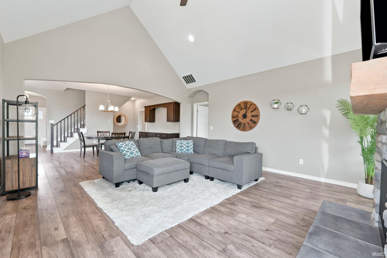
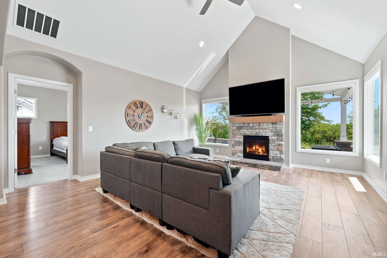
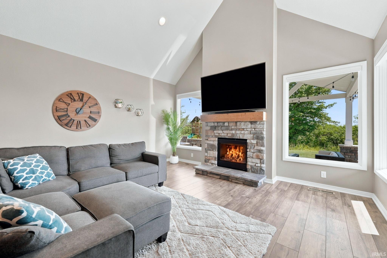
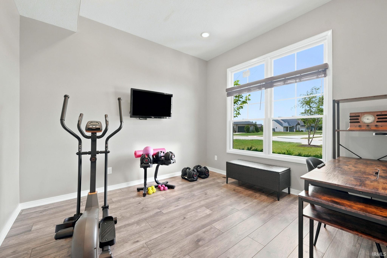
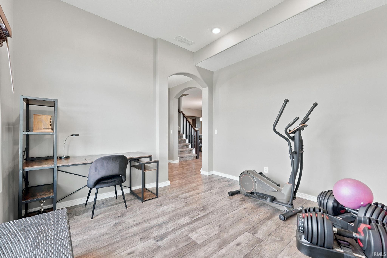
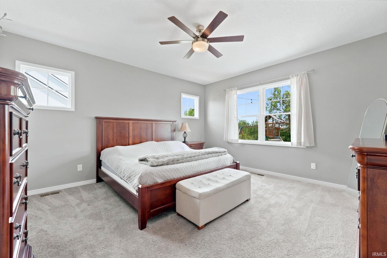
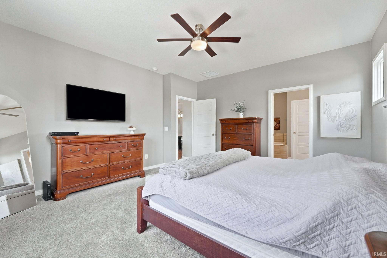
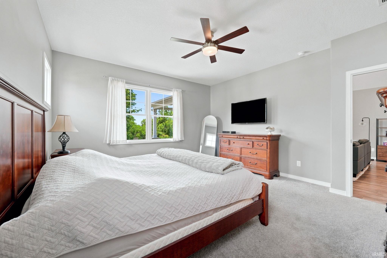
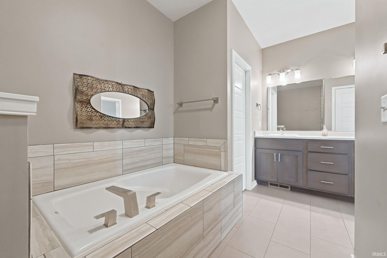
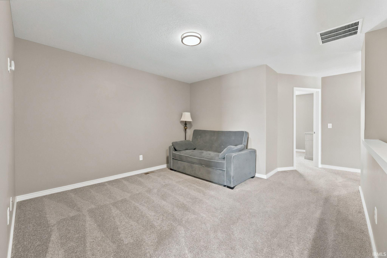
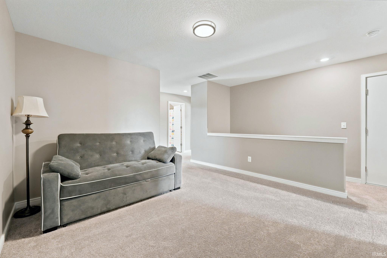
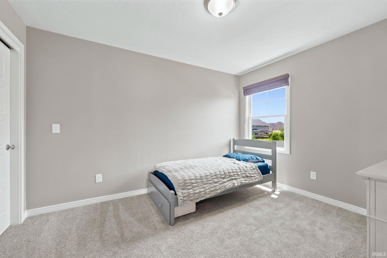
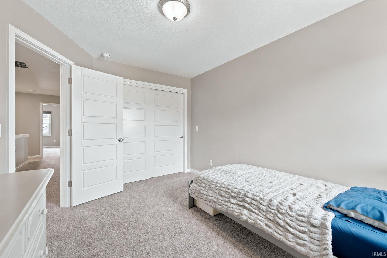
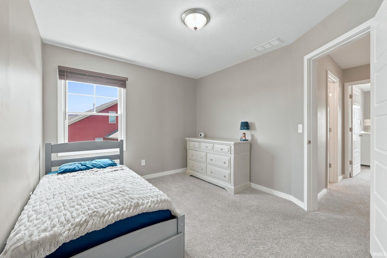
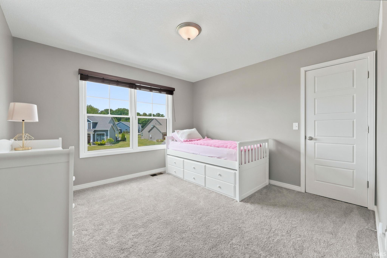
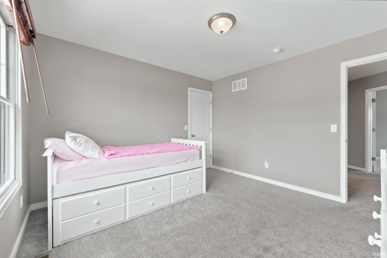
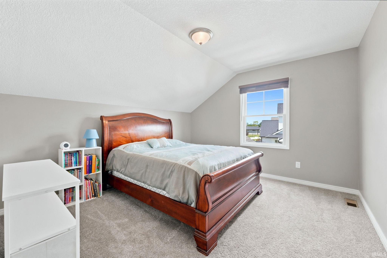
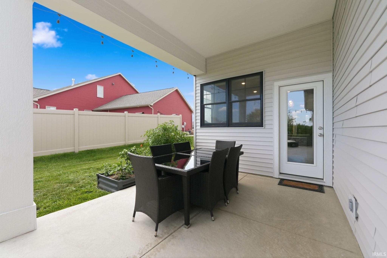
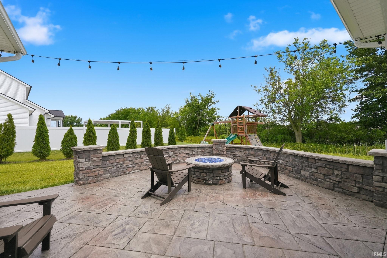
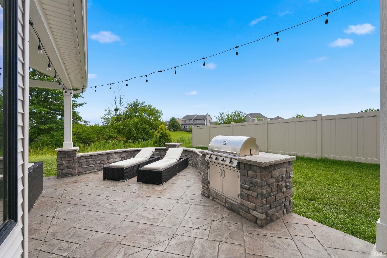
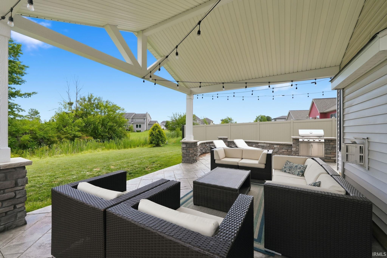
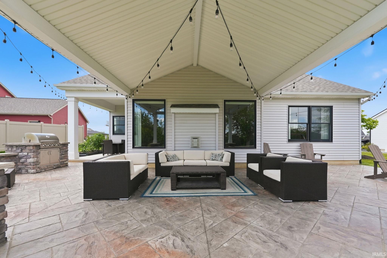
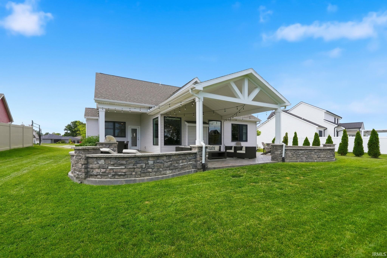
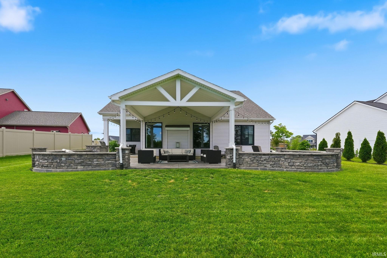
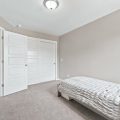
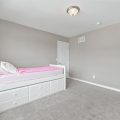
OPEN HOUSE 8/16/2026 from 1-3. Price Improvement! Custom-built by Windsor Homes and located in the desirable Homestead School District, this beautiful 4 bedroom, 2.5 bath home offers 2,434 square feet of thoughtfully designed living space on a quiet cul-de-sac. As you enter, you’re welcomed by an open floor plan featuring arched doorways, cathedral ceilings, and wood-grained vinyl flooring. A first-floor den/office sits just off the foyer, creating a perfect space for working from home or a quiet sitting area. The great room offers abundant natural light and a stunning stone-facade fireplace, making it the centerpiece of the home. The kitchen is designed for both everyday living and entertaining, featuring stainless steel appliances, tile backsplash, generous cabinet storage, a large pantry, and an oversized quartz island with additional cabinetry, eat-in bar seating, and plenty of prep space. The 15×12 dining area connects seamlessly with the kitchen and great room. The main-floor master suite is tucked just off the great room and includes a large walk-in closet, double vanity with quartz countertops, garden tub, and walk-in tile shower. Upstairs, you’ll find three additional bedrooms with ample closet space, a spacious loft area perfect for a second living room or rec space, and a walk-in attic for extra storage. Outside, enjoy the large stamped concrete patio, partially covered and plumbed with gas for both a fireplace and grill—perfect for outdoor entertaining. Additional highlights include a 3-car garage, covered patio space, and a fantastic location in one of the area’s most sought-after school districts SWAC.
Last updated: August 26 2026, 6:12 AM
Listing courtesy of: Justin Smallwood, Indiana Flat Fee Realty
IDX information provided by the Indiana Regional MLS. IDX information is provided exclusively for consumers’ personal, non-commercial use and may not be used for any purpose other than to identify prospective properties consumers may be interested in purchasing. Data is deemed reliable but is not guaranteed accurate by the MLS. Listings displayed on this website may be subject to prior sale or removal from sale; availability of any listing should always be independently verified.
Number of Payments
Monthly Payments
$