Images

Slider image thumbail number 1
Slider image thumbail number 2
Slider image thumbail number 3
Slider image thumbail number 4
Slider image thumbail number 5
Slider image thumbail number 6
Slider image thumbail number 7
Slider image thumbail number 8
Slider image thumbail number 9
Slider image thumbail number 10
Slider image thumbail number 11
Slider image thumbail number 12
Slider image thumbail number 13
Slider image thumbail number 14
Slider image thumbail number 15
Slider image thumbail number 16
Slider image thumbail number 17
Slider image thumbail number 18
Slider image thumbail number 19
Slider image thumbail number 20
Slider image thumbail number 21
Slider image thumbail number 22
Slider image thumbail number 23
Slider image thumbail number 24
Slider image thumbail number 25
Slider image thumbail number 26
Slider image thumbail number 27
Slider image thumbail number 28
Slider image thumbail number 29
Slider image thumbail number 30
Slider image thumbail number 31
Slider image thumbail number 32
Slider image thumbail number 33
Slider image thumbail number 34
Slider image thumbail number 35
Slider image thumbail number 36
Slider image thumbail number 37
Slider image thumbail number 38
Slider image thumbail number 39
Slider image thumbail number 40
Slider image thumbail number 41
Slider image thumbail number 42
Slider image thumbail number 43
Slider image thumbail number 44
Slider image thumbail number 45
Slider image thumbail number 46
Slider image thumbail number 47
Slider image thumbail number 48

Map

Directions

GPS friendly
Description

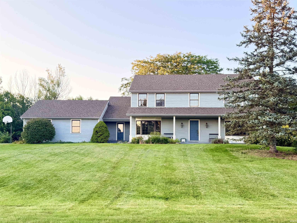
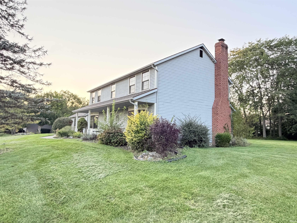
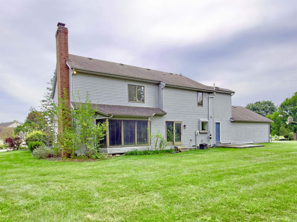
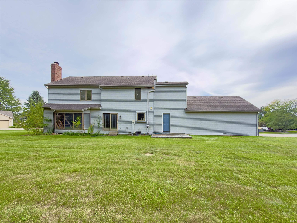
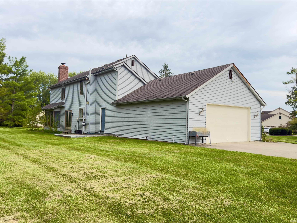
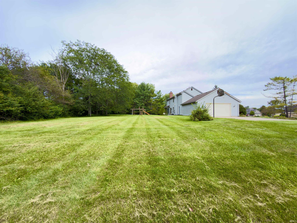
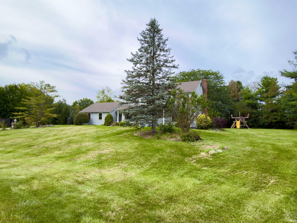
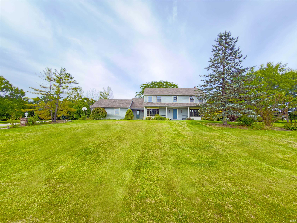
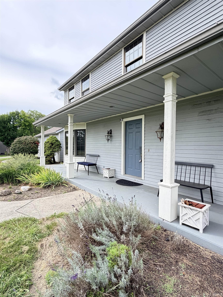
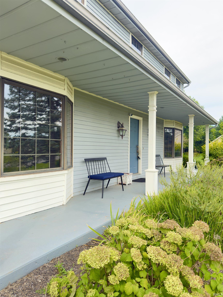
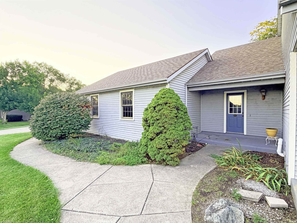
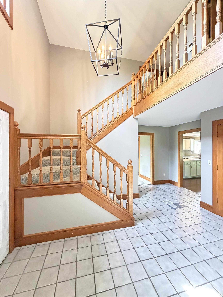
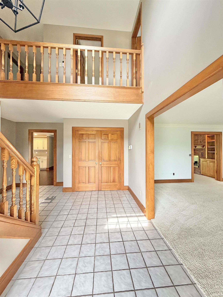
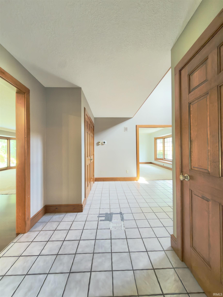
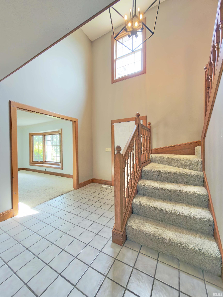
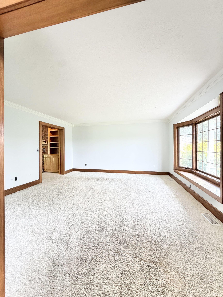
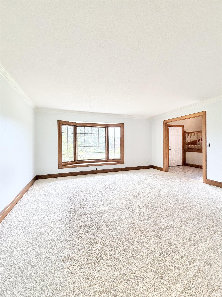
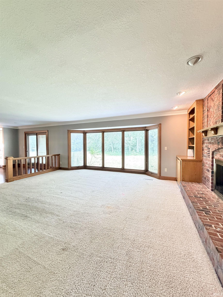
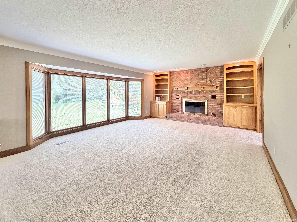
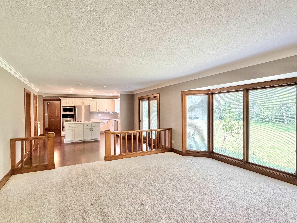
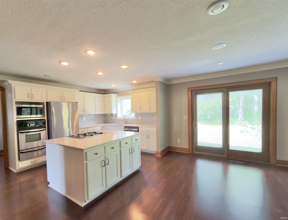
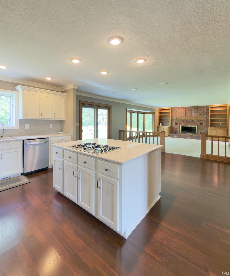
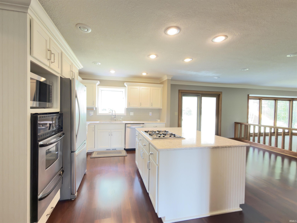
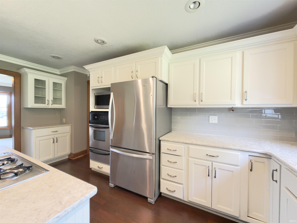
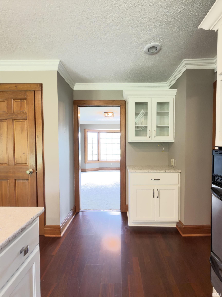
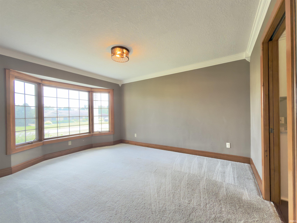
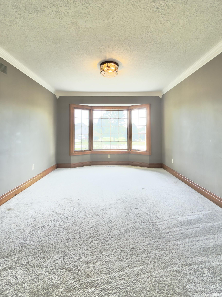
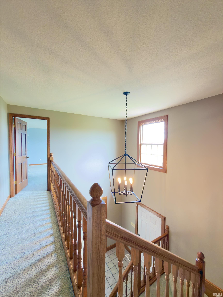
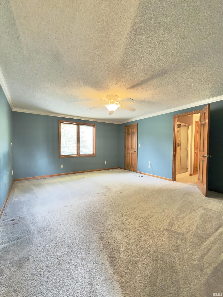
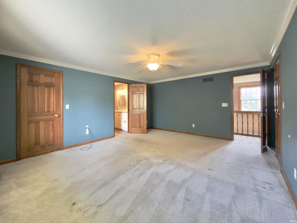
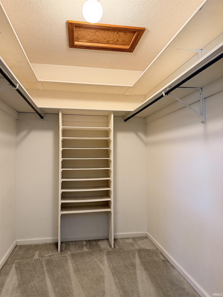
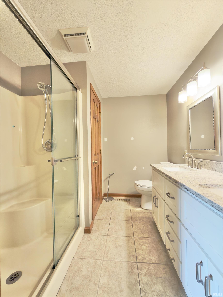
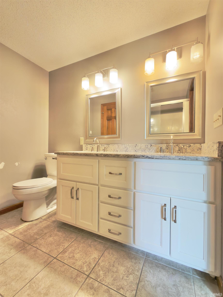
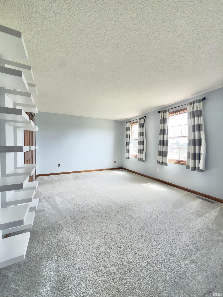
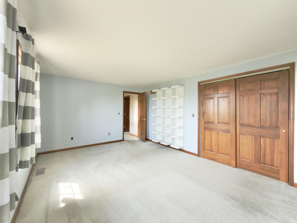
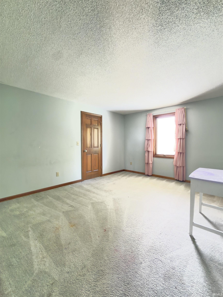
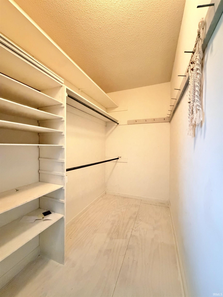
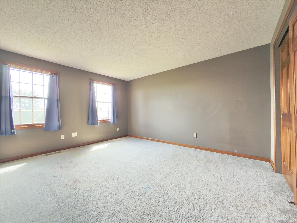
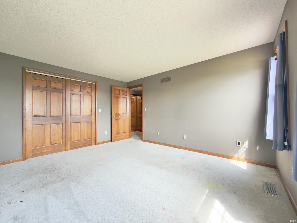
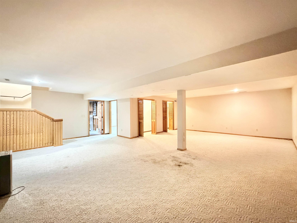
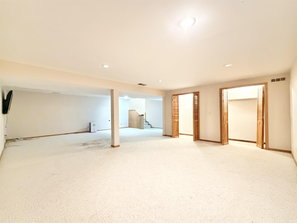
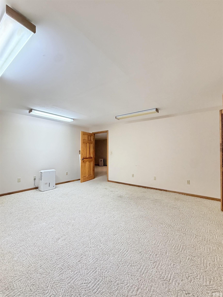
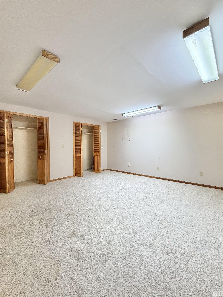
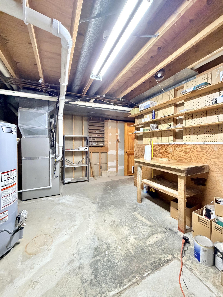
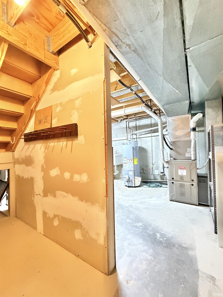
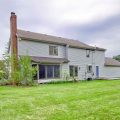
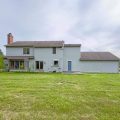
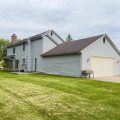
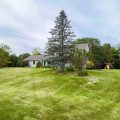
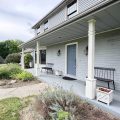
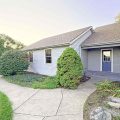
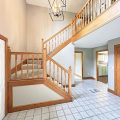
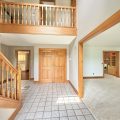
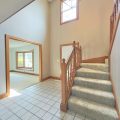
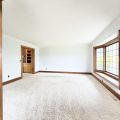
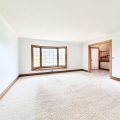
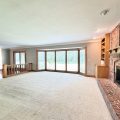
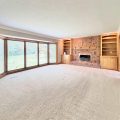
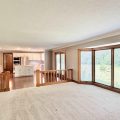
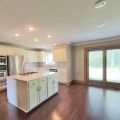
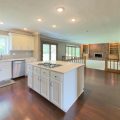
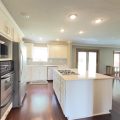
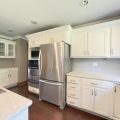
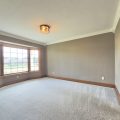
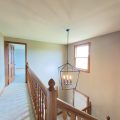
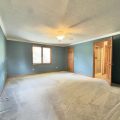
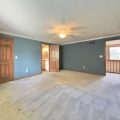
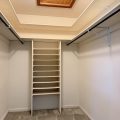
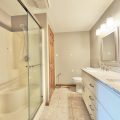
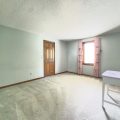
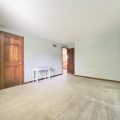
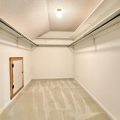
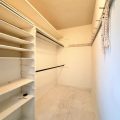
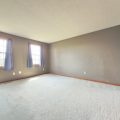
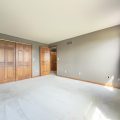
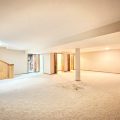
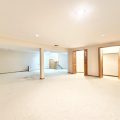
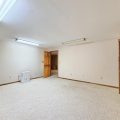
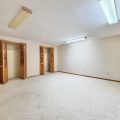
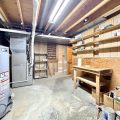
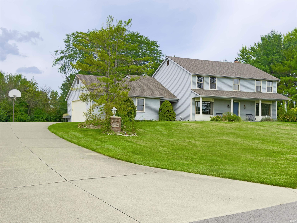
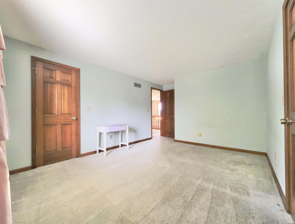
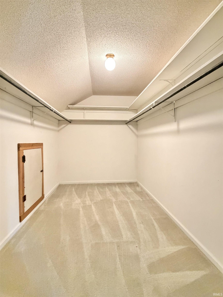
PUBLIC AUCTION: WEDNESDAY, SEPTEMBER 23RD, 6:00 PM EASTERN | OPEN HOUSES: TUESDAY, SEPTEMBER 8TH & MONDAY, SEPTEMBER 21ST, 5:00 – 6:30 PM EASTERN | The price stated on this property is a guideline value | This property may sell for more or less than the guideline value, depending on the outcome of the auction bidding. | Winning bidder shall owe $10,000.00 night of the auction | For all terms, please visit our website. | Nestled in Fort Wayne’s highly desirable Old Orchard Lake subdivision, this meticulously maintained Southwest Allen County home offers over 3,500 square feet of finished living space across its levels (including the basement), along with total peace of mind thanks to a newer furnace, central air, and hot water heater all updated within the past five years. The main level welcomes you with a grand 16-foot ceiling entryway, leading to a formal dining room, dual living spaces—including a family room with a fireplace and custom built-ins—and a massive chef’s eat-in kitchen with a center island, gas cooktop, and stainless appliances. Upstairs, the spacious layout features three generous bedrooms with incredible walk-in closet storage alongside a private master suite complete with an en-suite bath and dual sinks. The finished basement expands your square footage significantly, delivering a massive recreation room, a versatile bonus den, and a dedicated utility workshop, making this oversized 2-car garage property the ultimate move-in-ready find.
Details

  • Property Details

  • MLS #:
    202635838
  • Price
    $375,000
  • Bedrooms
    4
  • Baths Total
    3
  • Full Baths
    2
  • Half Baths
    1
  • Approx. Lot Size Acres
    0.84
  • Approx. Lot Size SqFt
    36,590
  • Class
    Residential
  • DOM
    4
  • Lot Dimensions
    163 x 197 x 238 x 190
  • New Construction
    No
  • Parcel ID#
    02-11-29-276-008.000-038
  • Property Sub-Type
    Site-Built Home
  • State
    IN
  • Style
    Two Story
  • Subdivision
    Old Orchard Lake
  • Total Finished SqFt
    3,744
  • Total SqFt
    3,922
  • Year Built
    1986
  • Zip
    46814
  • Interior Features

  • Amenities
    Attic Storage, Ceiling Fan(s), Closet(s) Walk-in, Eat-In Kitchen, Foyer Entry, Kitchen Island, Porch Covered, Twin Sink Vanity, Utility Sink, Stand Up Shower, Tub/Shower Combination, Main Floor Laundry
  • Below Grade Finished SqFt
    1,125
  • Cooling
    Central Air
  • Fireplace
    Family Rm
  • Heating
    Gas
  • Other Features

  • Exterior
    Aluminum
  • Fenced
  • Foundation
    Partial Basement, Partially Finished
  • Garage
    2 car
  • Garage Type
    Attached
  • Pool Y/N
    No
  • Water Utility
    City
  • Sewer
    City
  • Waterfront Y/N
    No

Last updated: September 7 2026, 7:43 AM

Listing courtesy of: Timothy McCulloch, Scheerer McCulloch Real Estate

IDX information provided by the Indiana Regional MLS. IDX information is provided exclusively for consumers’ personal, non-commercial use and may not be used for any purpose other than to identify prospective properties consumers may be interested in purchasing. Data is deemed reliable but is not guaranteed accurate by the MLS. Listings displayed on this website may be subject to prior sale or removal from sale; availability of any listing should always be independently verified.

Calculator

Number of Payments

Monthly Payments

$

Similar Listings

All Listings
View all

Listings