


Directions
From W Hamilton Rd. turn onto Tula Trail, turn L, turn L onto Burnt Lake Dr. slight turn onto Blue Jay, home is on the left








From W Hamilton Rd. turn onto Tula Trail, turn L, turn L onto Burnt Lake Dr. slight turn onto Blue Jay, home is on the left
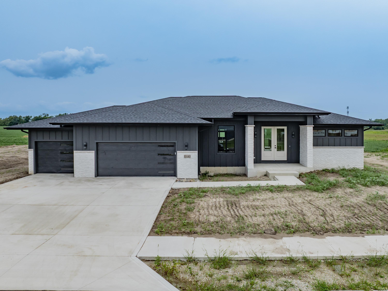
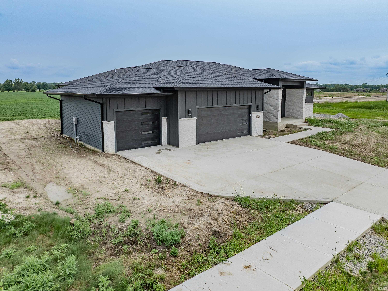
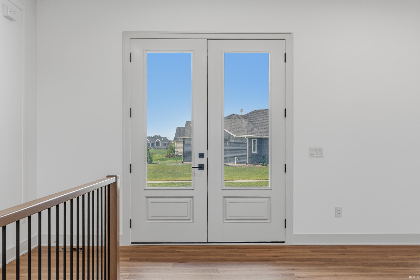
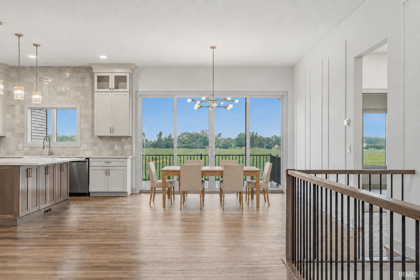
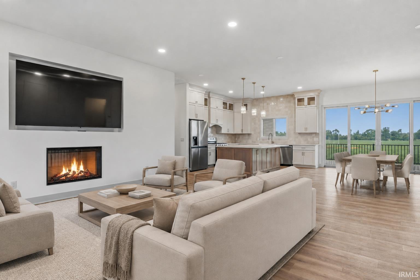
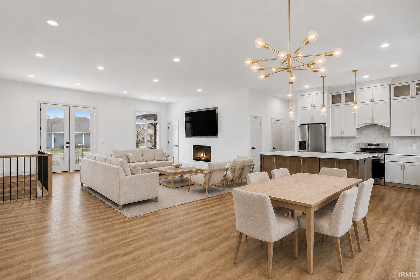
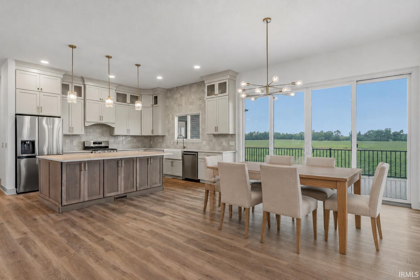
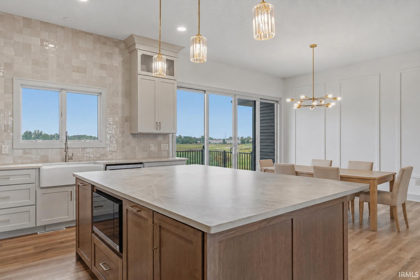
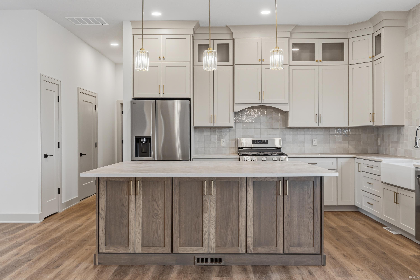
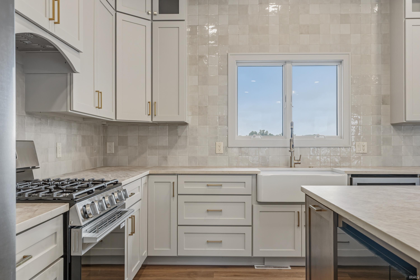
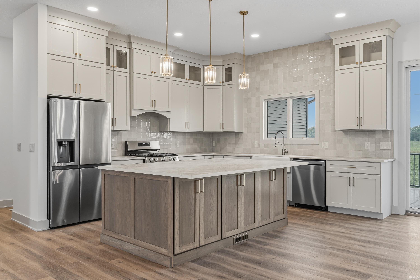
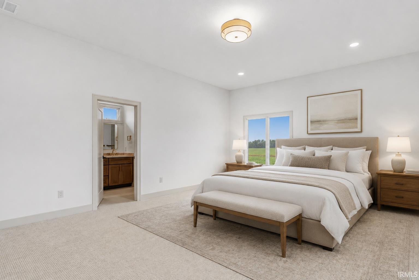
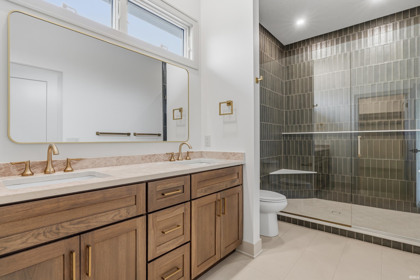
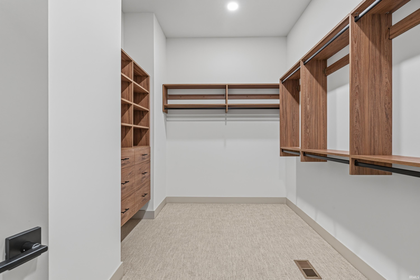
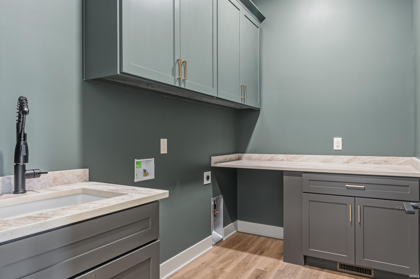
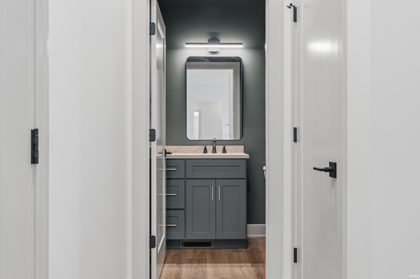
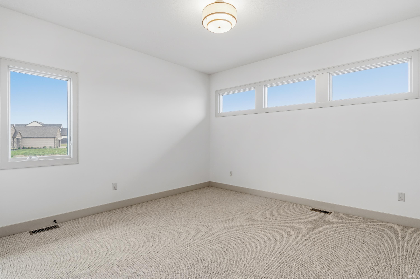
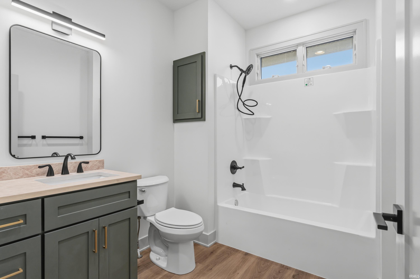
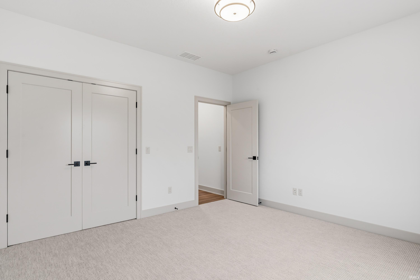
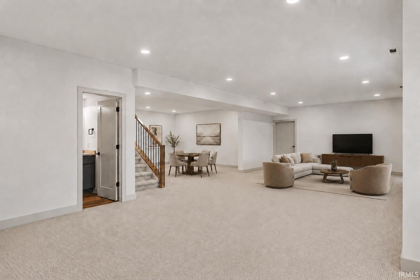
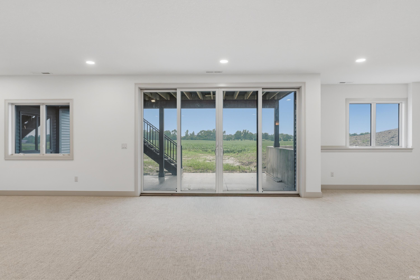
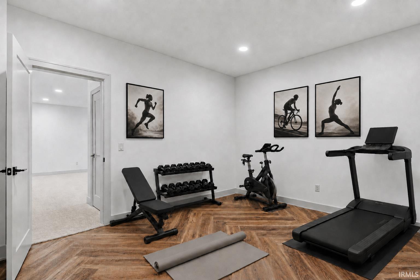
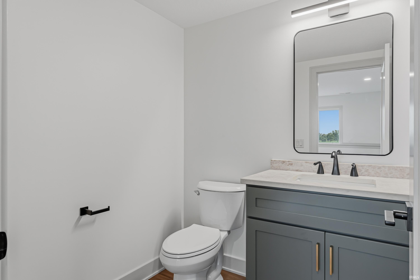
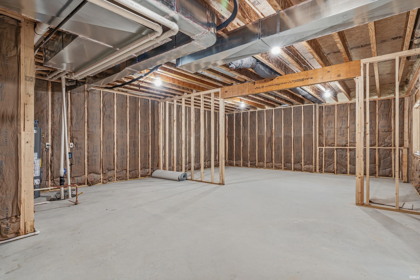
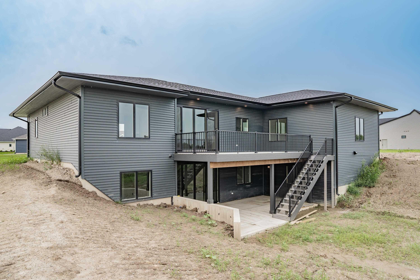
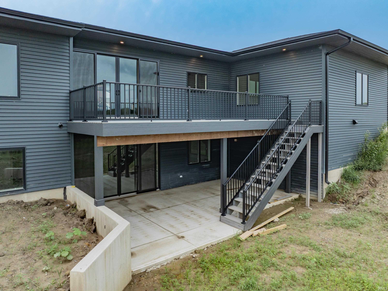
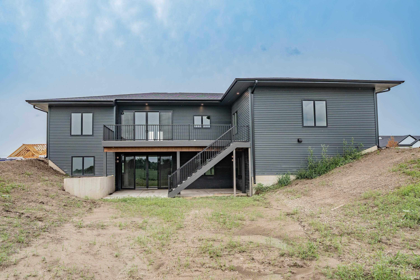
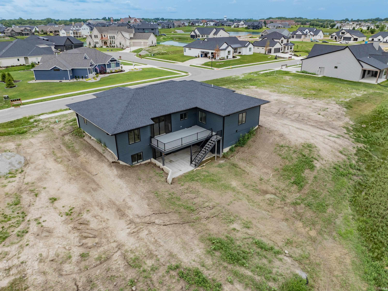
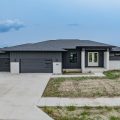
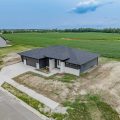
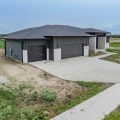
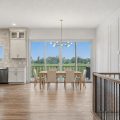
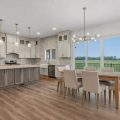
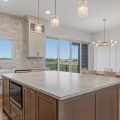
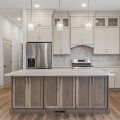
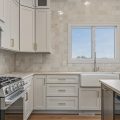
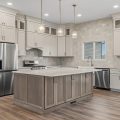
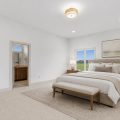
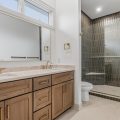
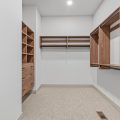
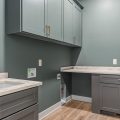
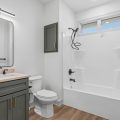
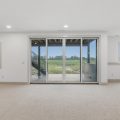
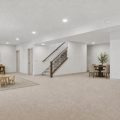
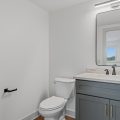
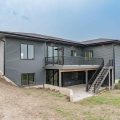
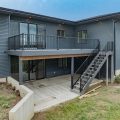
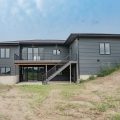
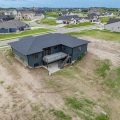
*OPEN HOUSE-SUNDAY 9/20 2-4:30 PM* This brand-new custom walkout ranch by Perfect Properties brings a warm, richly layered point of view to Mercato, pairing exceptional craftsmanship with deep, inviting color, intricate wall millwork, and finishes that feel carefully considered from room to room. Expansive windows and oversized sliders fill the interior with natural light, while luxury vinyl plank flooring creates a polished, cohesive flow across the main living spaces. The kitchen anchors the open layout with a substantial center island, richly textured leathered quartz surfaces, custom cabinetry, and a complementary tile backsplash. Warm wood tones and sophisticated finishes give the space character without sacrificing its clean, tailored aesthetic. Nearby, detailed wall treatments and architectural millwork add dimension and a custom-built presence throughout the home. A split-bedroom floor plan creates privacy for the spacious primary suite, complete with a grand walk-in closet and a beautifully finished bath featuring dual vanities and an impressive tiled walk-in shower. Two additional bedrooms are positioned on the opposite side of the home and share a thoughtfully appointed full bath. The laundry room continues the home’s elevated yet practical design with custom cabinetry and a utility sink. The finished walkout lower level extends the living space with an inviting family room, flexible recreation area already plumbed for a future wet bar, a half bath, and a separate room suited for a home gym, office, playroom, or creative studio. A substantial unfinished area provides exceptional storage and the option to create a future fourth bedroom. Located near SWAC schools, restaurants, walking trails, and I-69, this Mercato home stands apart through its warm palette, intricate craftsmanship, versatile floor plan, and distinctly custom character.
Last updated: September 23 2026, 3:03 AM
Listing courtesy of: Heather Regan, Regan & Ferguson Group
IDX information provided by the Indiana Regional MLS. IDX information is provided exclusively for consumers’ personal, non-commercial use and may not be used for any purpose other than to identify prospective properties consumers may be interested in purchasing. Data is deemed reliable but is not guaranteed accurate by the MLS. Listings displayed on this website may be subject to prior sale or removal from sale; availability of any listing should always be independently verified.
Number of Payments
Monthly Payments
$