Images

Slider image thumbail number 1
Slider image thumbail number 2
Slider image thumbail number 3
Slider image thumbail number 4
Slider image thumbail number 5
Slider image thumbail number 6
Slider image thumbail number 7
Slider image thumbail number 8
Slider image thumbail number 9
Slider image thumbail number 10
Slider image thumbail number 11
Slider image thumbail number 12
Slider image thumbail number 13
Slider image thumbail number 14
Slider image thumbail number 15
Slider image thumbail number 16
Slider image thumbail number 17
Slider image thumbail number 18
Slider image thumbail number 19
Slider image thumbail number 20
Slider image thumbail number 21
Slider image thumbail number 22
Slider image thumbail number 23
Slider image thumbail number 24
Slider image thumbail number 25
Slider image thumbail number 26
Slider image thumbail number 27
Slider image thumbail number 28
Slider image thumbail number 29
Slider image thumbail number 30
Slider image thumbail number 31
Slider image thumbail number 32
Slider image thumbail number 33
Slider image thumbail number 34
Slider image thumbail number 35
Slider image thumbail number 36
Slider image thumbail number 37
Slider image thumbail number 38
Slider image thumbail number 39
Slider image thumbail number 40
Slider image thumbail number 41
Slider image thumbail number 42
Slider image thumbail number 43
Slider image thumbail number 44
Slider image thumbail number 45
Slider image thumbail number 46
Slider image thumbail number 47
Slider image thumbail number 48
Slider image thumbail number 49

Map

Directions

Carroll Rd to just West of Bethel Rd, Turning North onto Preserve Blvd, then turn Left onto Hammock Dr, then turn right onto Tolee Ct. Home is on the left on the corner.
Description

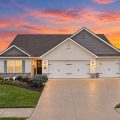
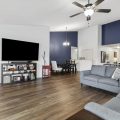
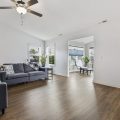
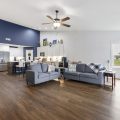
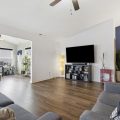
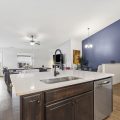
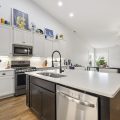
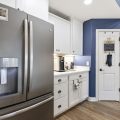
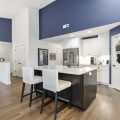
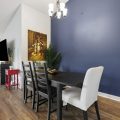
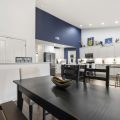
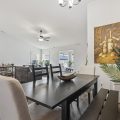
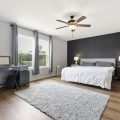
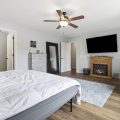
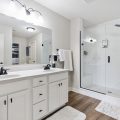
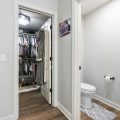
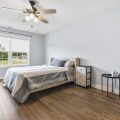
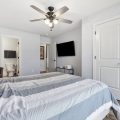
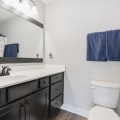
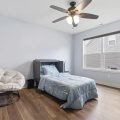
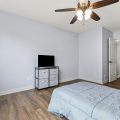
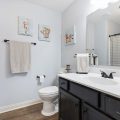
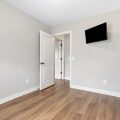
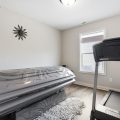
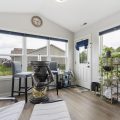
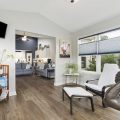
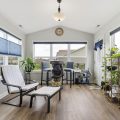
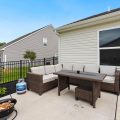
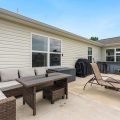
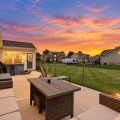
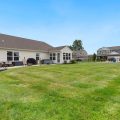
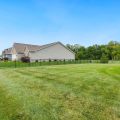
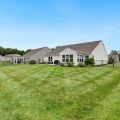
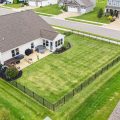
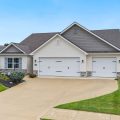
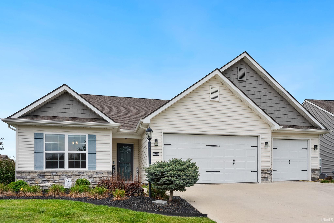
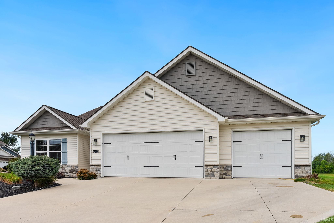
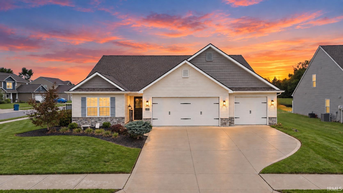
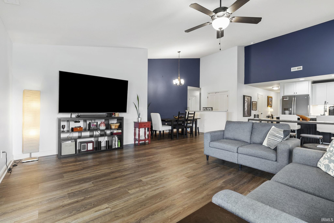
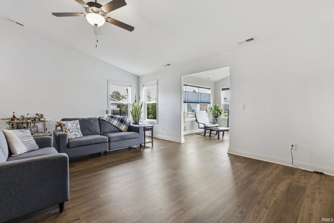
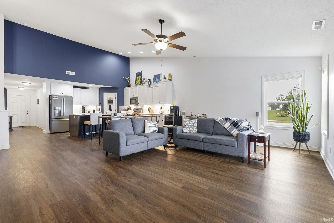
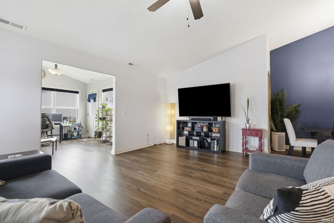
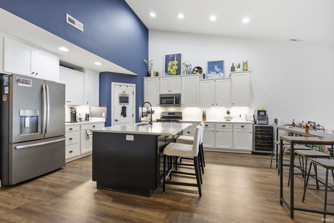
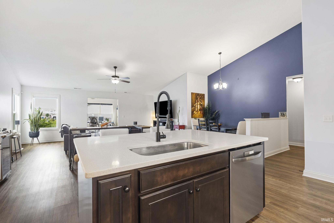
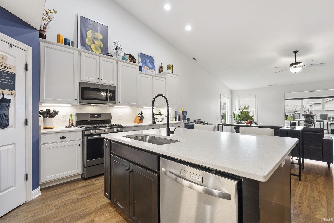
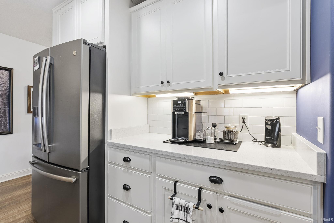
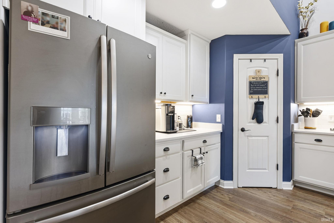
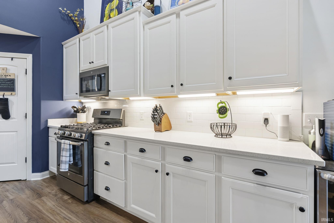
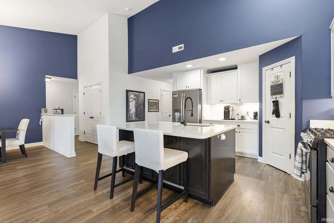
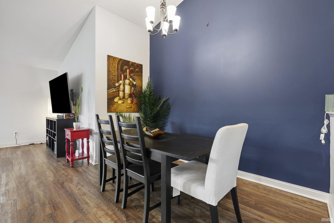
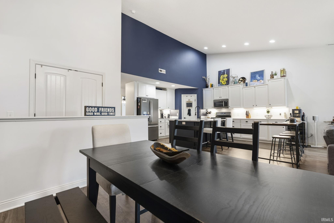
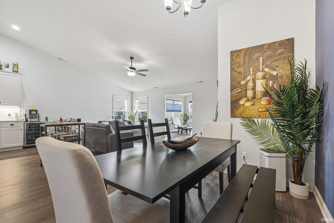
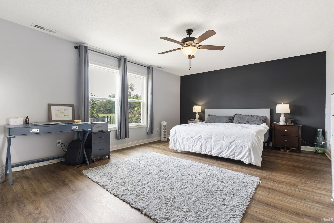
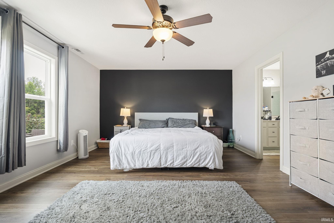
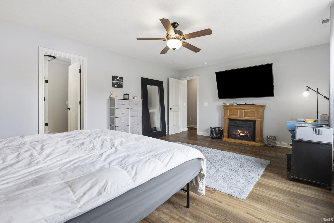
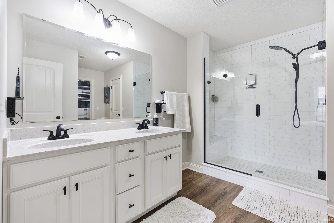
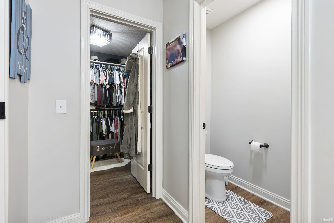
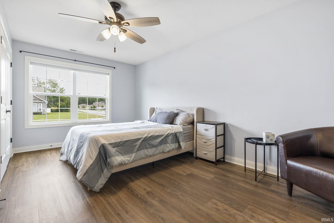
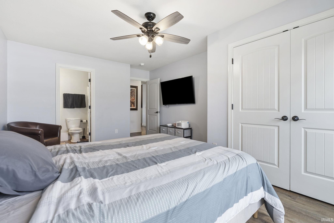
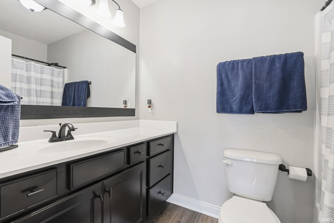
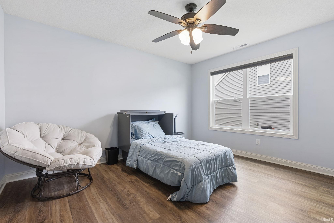
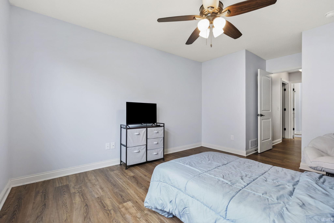
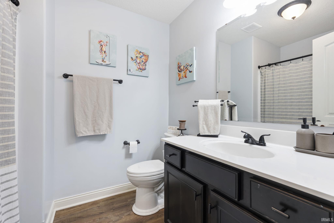
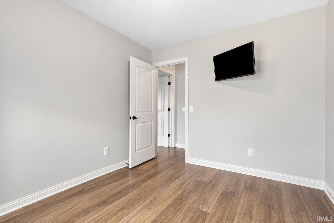
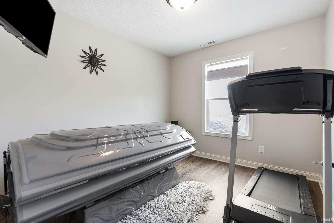
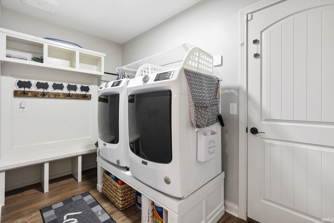
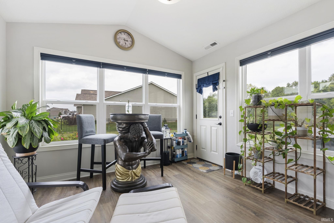
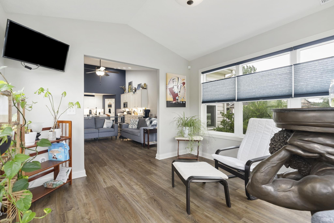
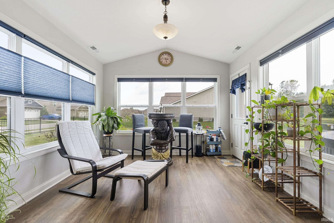
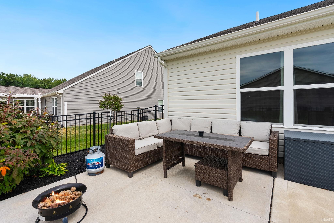
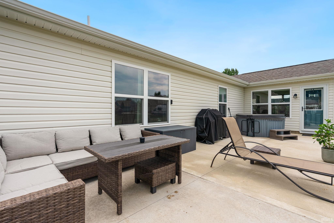
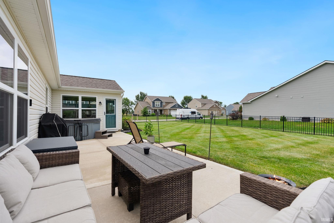
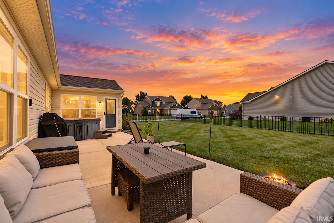
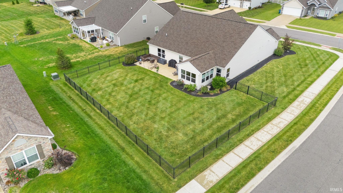
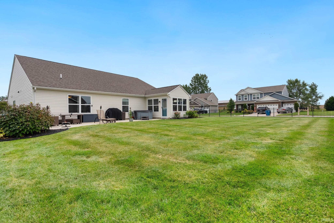
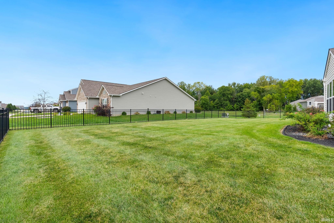
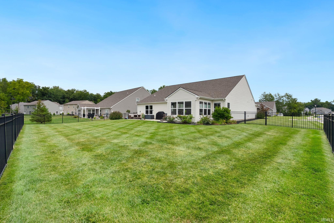
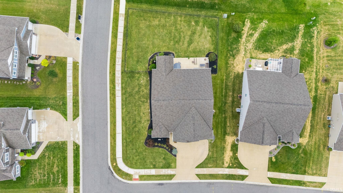
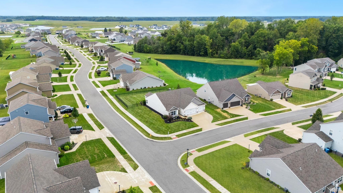
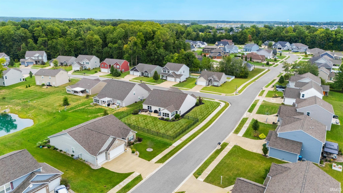
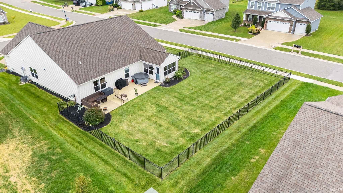
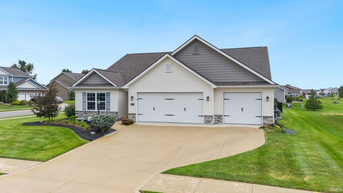
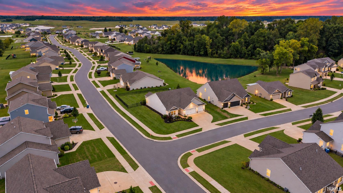
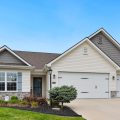
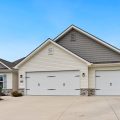
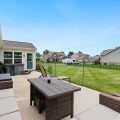
OPEN HOUSE SATURDAY 9/26 12-2pm!! *** Seller Offering a credit up to $9,000.00 for a RATE BUY DOWN!*** Welcome to 12433 Tolee Court, a beautifully cared-for 4 bedroom, 3 full bath ranch in NWAC where thoughtful design meets everyday comfort. With 2,338 sq. ft. of open, light-filled living space, this home offers the kind of layout that simply works. Vaulted ceilings and abundant windows create a bright, airy feel, while NO CARPET throughout makes the home both stylish and easy to maintain. At the heart of the home is a spacious kitchen designed for gathering, featuring quartz countertops, stainless steel appliances, a large island and smart lighting. All appliances stay! The oversized living area flows into a versatile four-season room that can easily become your home office, playroom, reading room or favorite morning-coffee spot. The split-bedroom layout offers exceptional flexibility, including a front bedroom suite with its own full bath, ideal for guests or multigenerational living. The private primary suite is tucked toward the back with pond views and an ensuite featuring a custom subway-tiled double shower. Closet Concepts systems add the kind of organization you didn’t know you needed until you have it. Outside, the home is just as impressive with professional landscaping, a fenced backyard, pond views and an extra-large patio ready for summer evenings and entertaining. The extended 3-car garage provides additional space plus attic storage. And the extras? They’re GOOD: tankless on demand water heater, owned water softener, smart thermostat, smart lighting, Ethernet wiring, Ring exterior security and sensors, plus TVs and mounts throughout the home that stay. Even the hot tub with dedicated 220V hookup is Stays with the Home! Beautifully maintained, thoughtfully upgraded and ready to enjoy from day one. This is the one where you get to unpack instead of update.

Video Tour

Details

  • Property Details

  • MLS #:
    202637407
  • Price
    $405,000
  • Bedrooms
    4
  • Baths Total
    3
  • Full Baths
    3
  • Half Baths
    0
  • Approx. Lot Size Acres
    0.3006
  • Approx. Lot Size SqFt
    13,096
  • Class
    Residential
  • DOM
    17
  • Lot Dimensions
    150x88x141x89
  • New Construction
    No
  • Parcel ID#
    02-01-25-325-013.000-087
  • Property Sub-Type
    Site-Built Home
  • State
    IN
  • Style
    One Story
  • Subdivision
    Preserves of Carroll Creek West
  • Total Finished SqFt
    2,338
  • Total SqFt
    2,338
  • Year Built
    2019
  • Zip
    46818-0046
  • Interior Features

  • Amenities
    1st Bdrm En Suite, Breakfast Bar, Cable Available, Cable Ready, Ceiling-9+, Ceiling Fan(s), Ceilings-Vaulted, Closet(s) Walk-in, Countertops-Solid Surf, Countertops-Stone, Disposal, Dryer Hook Up Electric, Eat-In Kitchen, Foyer Entry, Garage Door Opener, Kitchen Island, Landscaped, Near Walking Trail, Open Floor Plan, Patio Open, Porch Covered, Range/Oven Hk Up Gas/Elec, Split Br Floor Plan, Twin Sink Vanity, Stand Up Shower, Tub/Shower Combination, Main Level Bedroom Suite, Formal Dining Room, Great Room, Main Floor Laundry, Washer Hook-Up, Garage Utilities
  • Below Grade Finished SqFt
    0
  • Cooling
    Central Air
  • Fireplace
  • Heating
    Gas, Forced Air
  • Other Features

  • Exterior
    Stone, Vinyl
  • Fenced
    Metal
  • Foundation
    Slab
  • Garage
    3 car
  • Garage Type
    Attached
  • Pool Y/N
    No
  • Water Utility
    City
  • Sewer
    City
  • Water Type
    Pond
  • Waterfront Y/N
    Yes

Last updated: September 27 2026, 1:00 PM

IDX information provided by the Indiana Regional MLS. IDX information is provided exclusively for consumers’ personal, non-commercial use and may not be used for any purpose other than to identify prospective properties consumers may be interested in purchasing. Data is deemed reliable but is not guaranteed accurate by the MLS. Listings displayed on this website may be subject to prior sale or removal from sale; availability of any listing should always be independently verified.

Calculator

Number of Payments

Monthly Payments

$

Similar Listings

All Listings
View all

Listings