Images

Slider image thumbail number 1
Slider image thumbail number 2
Slider image thumbail number 3
Slider image thumbail number 4
Slider image thumbail number 5
Slider image thumbail number 6
Slider image thumbail number 7
Slider image thumbail number 8
Slider image thumbail number 9
Slider image thumbail number 10
Slider image thumbail number 11
Slider image thumbail number 12
Slider image thumbail number 13
Slider image thumbail number 14
Slider image thumbail number 15
Slider image thumbail number 16
Slider image thumbail number 17
Slider image thumbail number 18
Slider image thumbail number 19
Slider image thumbail number 20
Slider image thumbail number 21
Slider image thumbail number 22
Slider image thumbail number 23
Slider image thumbail number 24
Slider image thumbail number 25
Slider image thumbail number 26
Slider image thumbail number 27
Slider image thumbail number 28
Slider image thumbail number 29
Slider image thumbail number 30
Slider image thumbail number 31
Slider image thumbail number 32
Slider image thumbail number 33
Slider image thumbail number 34
Slider image thumbail number 35
Slider image thumbail number 36

Map

Directions

Take Hwy 14 West to West Hamilton Rd. Turn South (left) onto West Hamilton Rd. Mercato is on the left. Go straight to end of Cal-de-sac. Home is at the end of the street.


Description

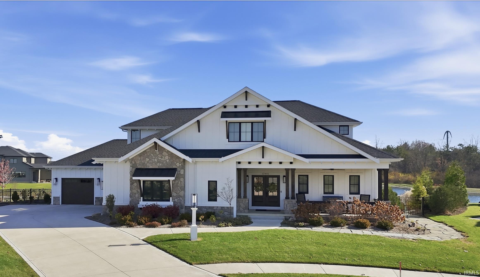
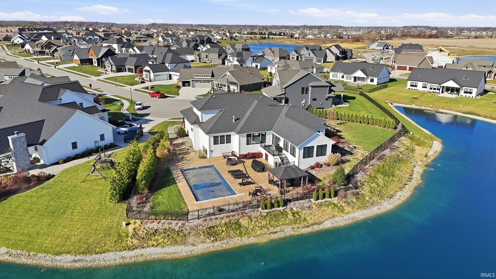
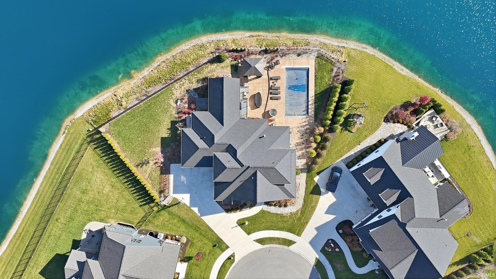
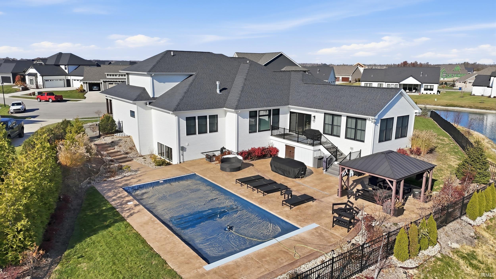
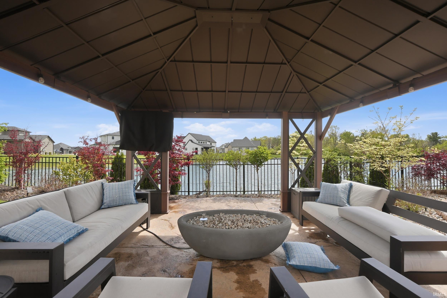
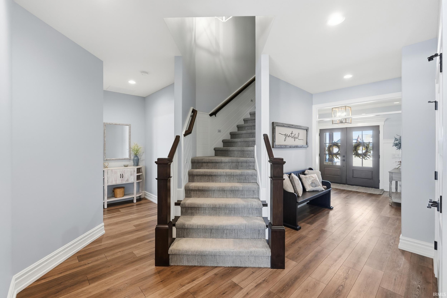
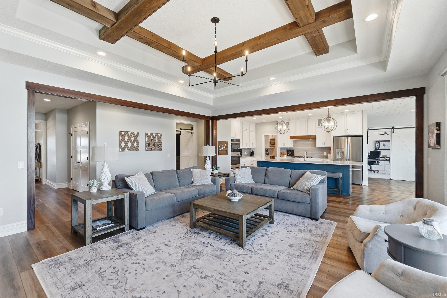
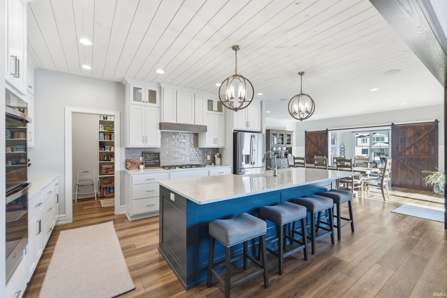
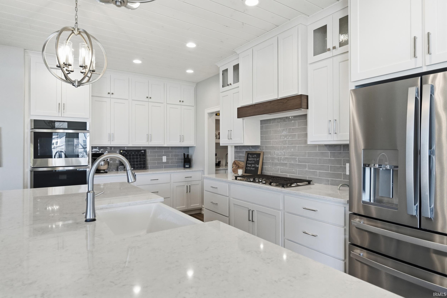
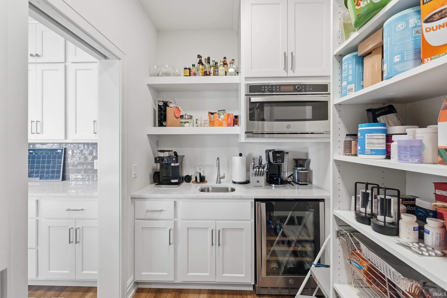
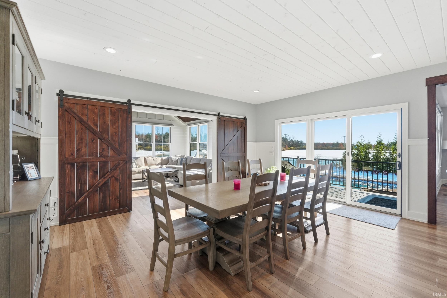
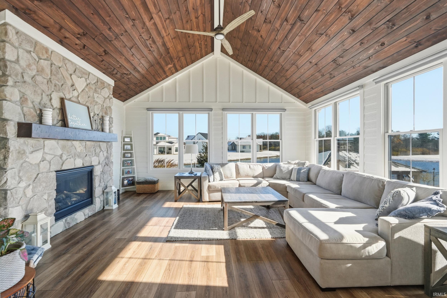
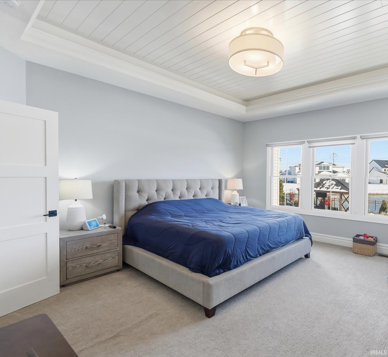
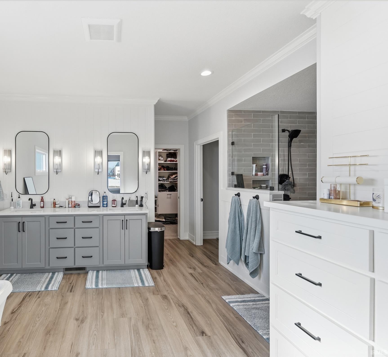
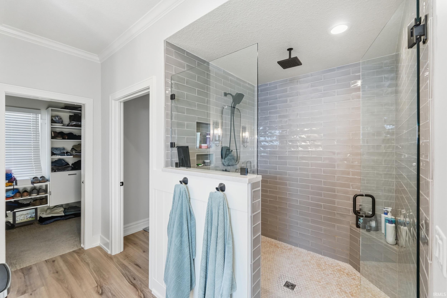
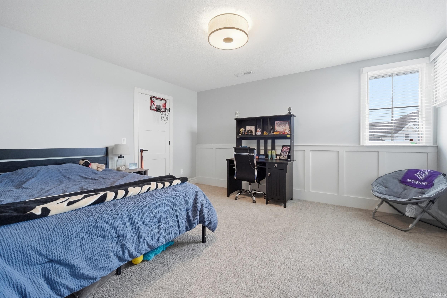
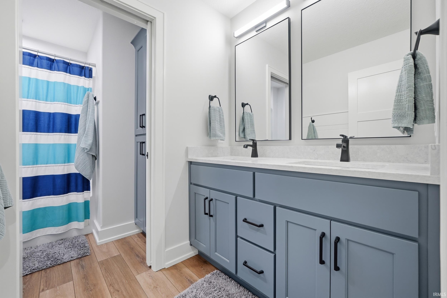
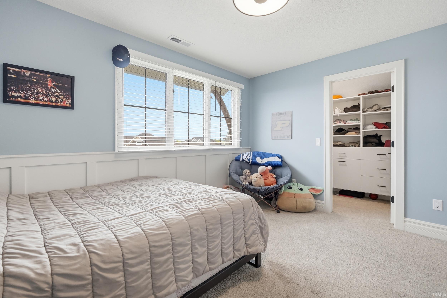
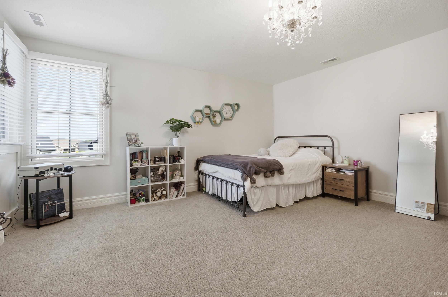
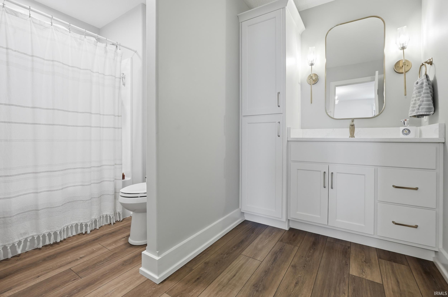
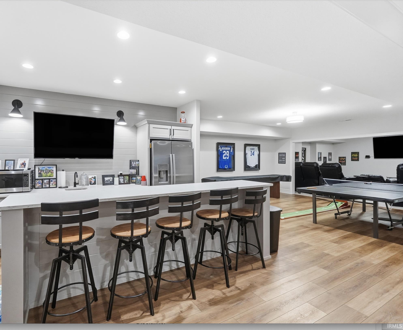
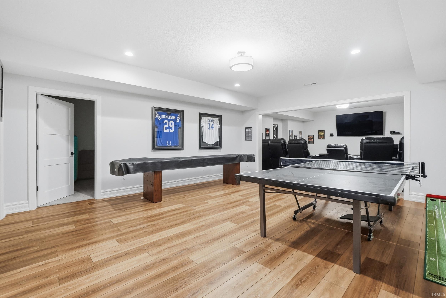
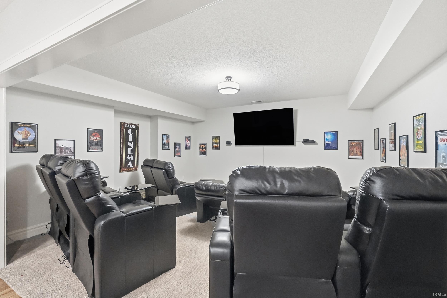
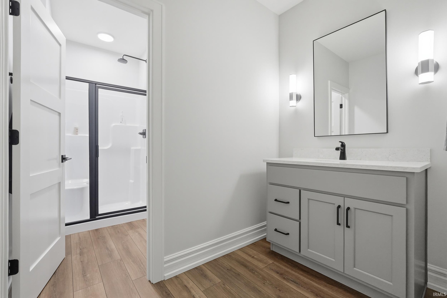
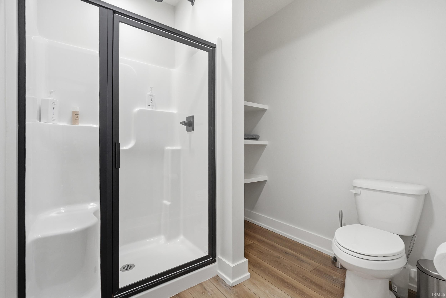
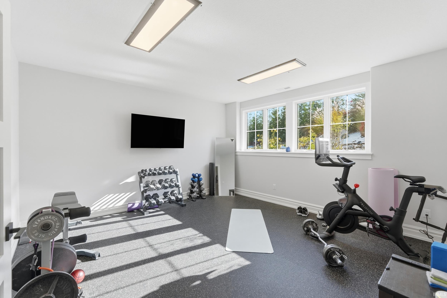
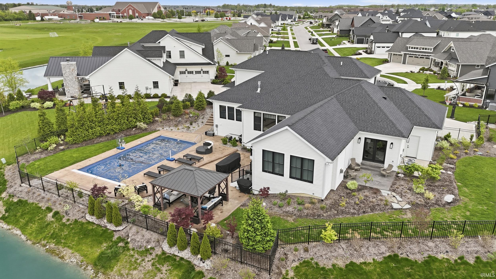
Discover refined living in this stunning custom residence on one of Mercato’s premier pond lots. This home blends timeless craftsmanship with modern luxury across 5 bedrooms, 4.5 baths, and exceptional indoor–outdoor amenities. The main level features expansive living and entertaining space, highlighted by two fireplaces, rich architectural detail, and a seamless flow into the four-season room with panoramic views of the professionally landscaped grounds. Designed for both everyday comfort and impressive hosting, the gourmet kitchen and adjoining living areas open to an outdoor oasis. Enjoy an in-ground swimming pool with automatic cover, stamped concrete patio, full irrigation system, and a fenced backyard overlooking the tranquil pond. The upper level offers spacious bedrooms and beautifully appointed baths, while the finished lower level extends livability with abundant recreation and gathering space, bringing the total finished area to 5,808 square feet. Additional features include a 3.5-car garage, thoughtful storage throughout, and meticulous landscaping that elevates the home’s curb appeal. Located in the highly sought-after SWAC district—Covington Elementary, Woodside Middle School, and Homestead High School—this exceptional property pairs luxury with convenience in one of Fort Wayne’s most desirable communities.

Video Tour

Details

  • Property Details

  • MLS #:
    202616169
  • Price
    $1,350,000
  • Bedrooms
    6
  • Baths Total
    5
  • Full Baths
    4
  • Half Baths
    1
  • Approx. Lot Size Acres
    0.41
  • Approx. Lot Size SqFt
    17,860
  • Class
    Residential
  • DOM
    6
  • Lot Dimensions
    138 x 107 x103 x 139 x 35 x 20
  • New Construction
    No
  • Parcel ID#
    02-11-08-427-012.000-038
  • Property Sub-Type
    Site-Built Home
  • State
    IN
  • Style
    Two Story
  • Subdivision
    Mercato
  • Total Finished SqFt
    5,808
  • Total SqFt
    6,532
  • Year Built
    2022
  • Zip
    46814
  • Interior Features

  • Amenities
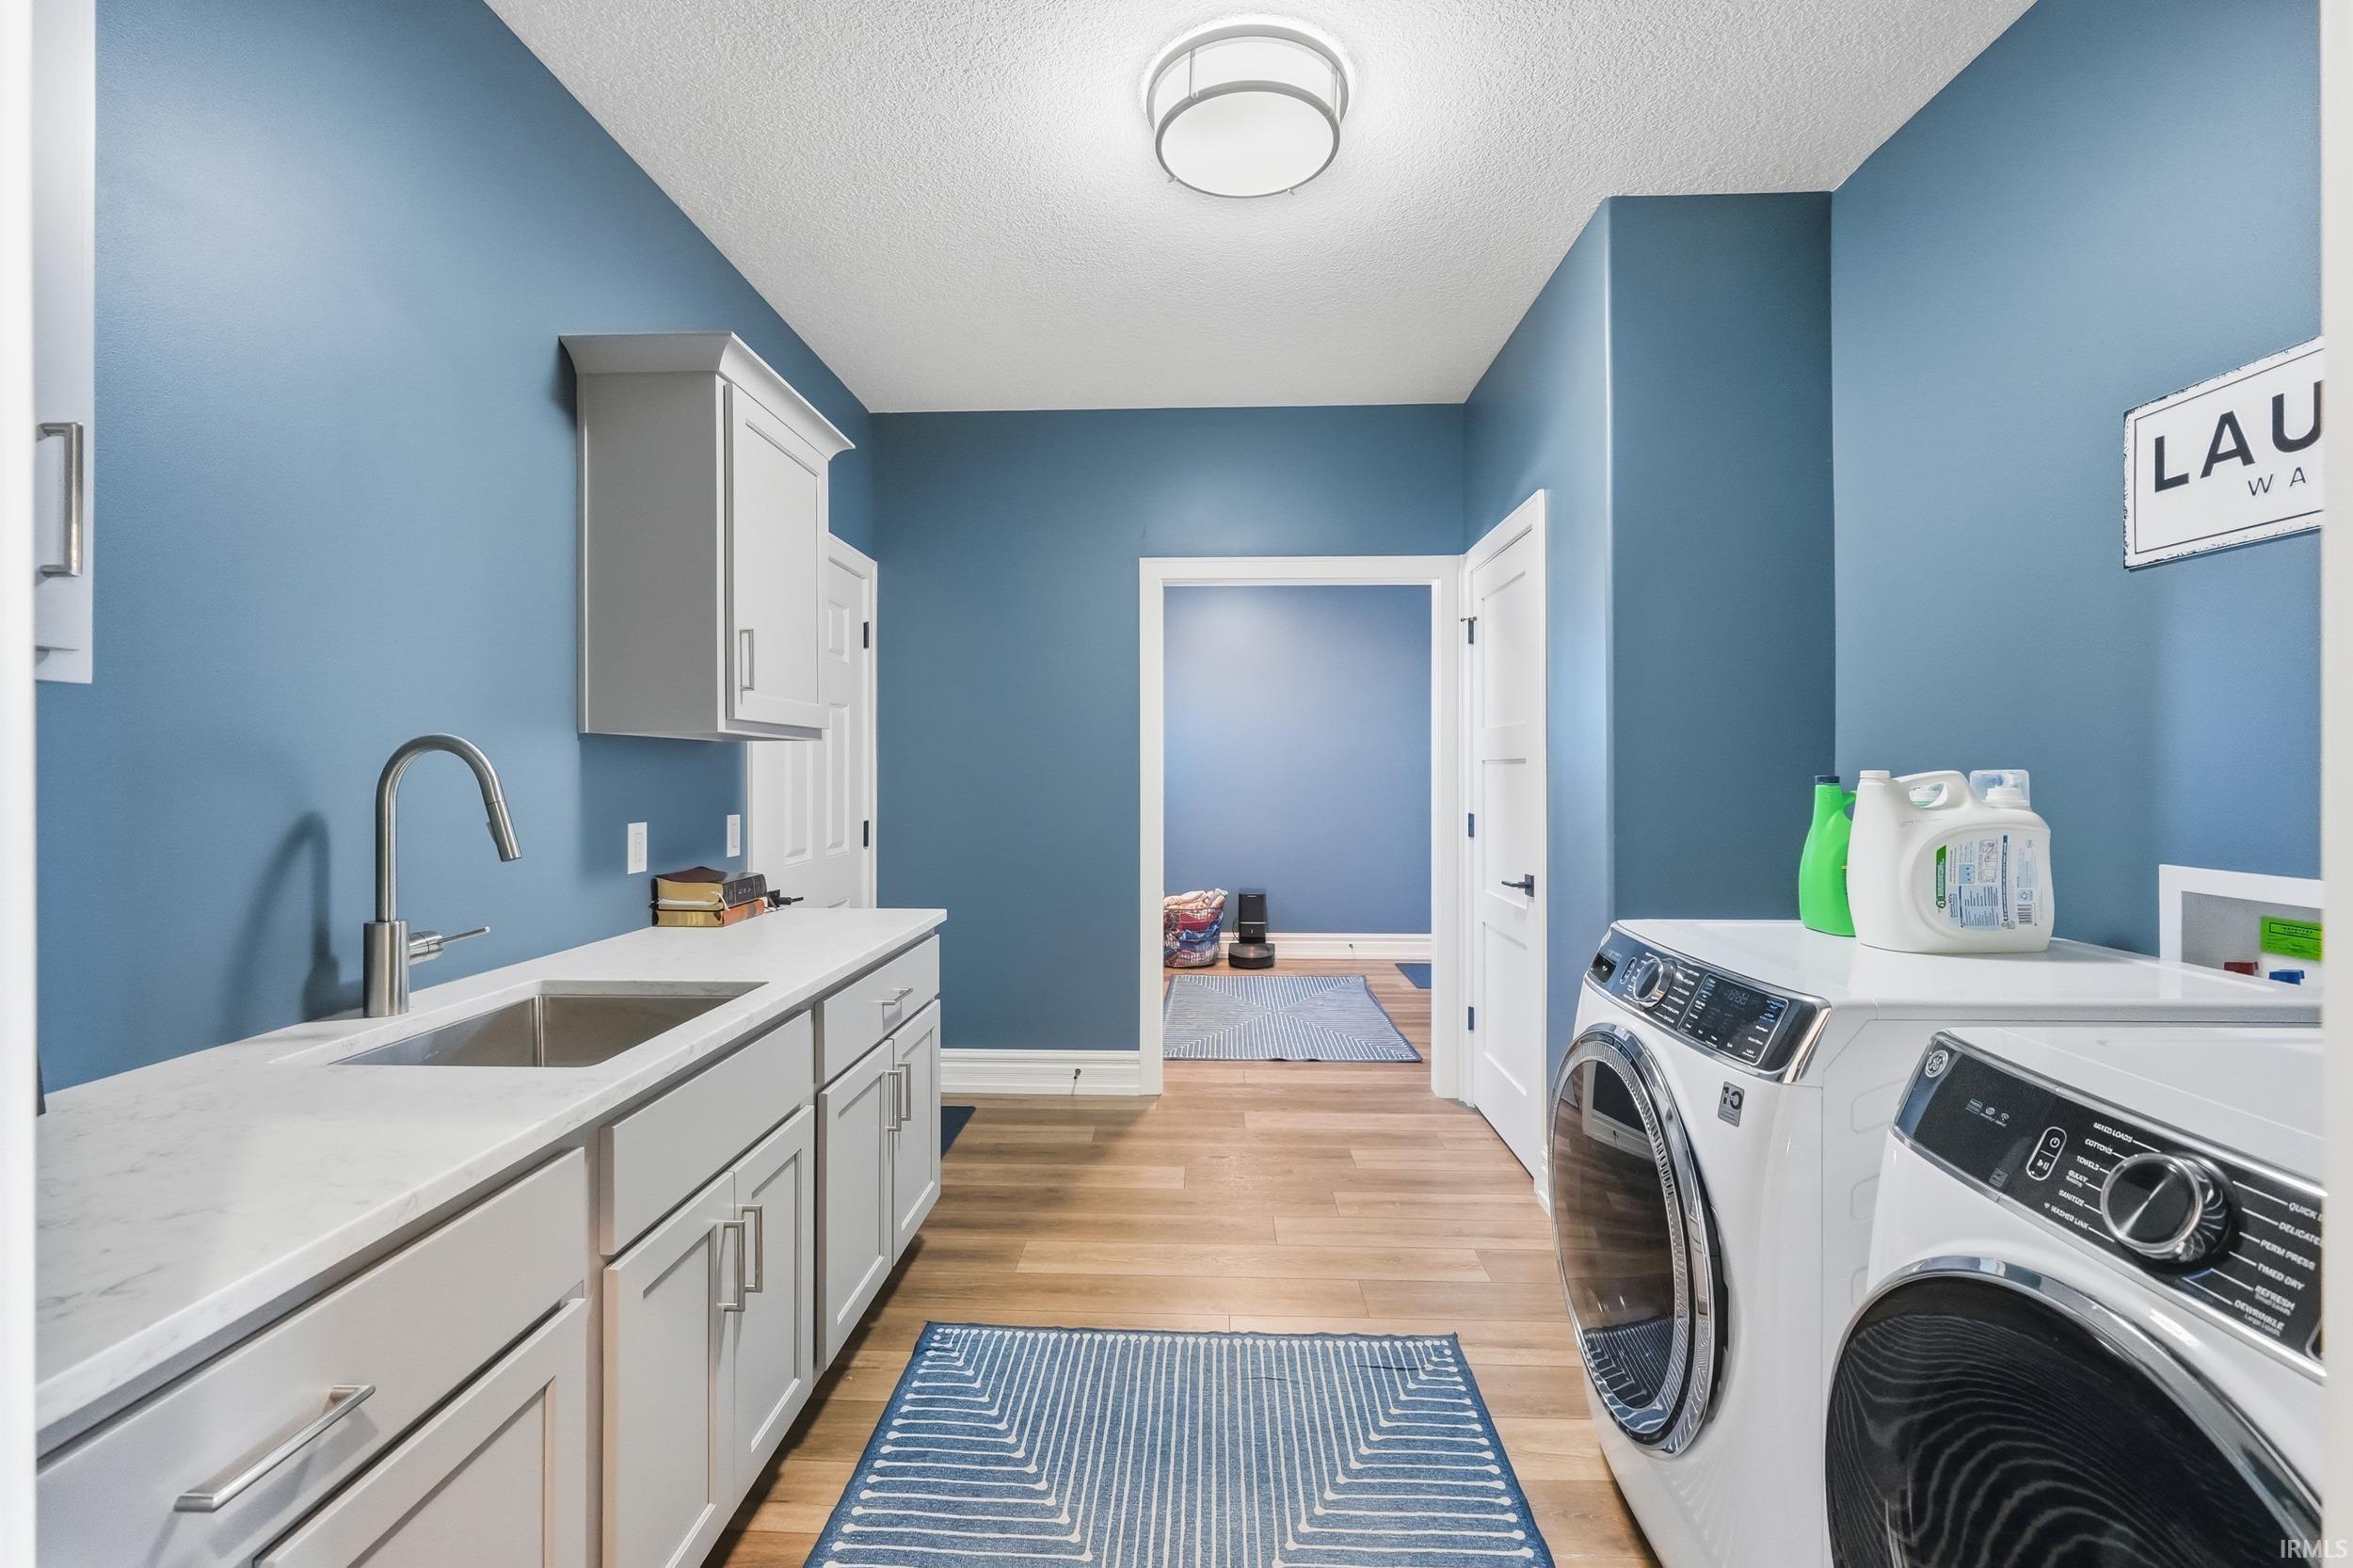
    1st Bdrm En Suite, Attic Pull Down Stairs, Attic Storage, Cable Available, Cable Ready, Ceiling-9+, Ceiling-Cathedral, Ceiling-Tray, Ceiling Fan(s), Countertops-Solid Surf, Detector-Carbon Monoxide, Detector-Smoke, Disposal, Eat-In Kitchen, Main Level Bedroom Suite, Main Floor Laundry
  • Below Grade Finished SqFt
    2,069
  • Cooling
    Central Air
  • Fireplace
    Extra Rm, Living/Great Rm
  • Heating
    Gas, Forced Air
  • Other Features

  • Exterior
    Vinyl, Masonry, Cement Board
  • Fenced
  • Foundation
    Full Basement, Finished
  • Garage
    4 car
  • Garage Type
    Attached
  • Pool Y/N
    Yes
  • Water Utility
    City
  • Sewer
    City
  • Water Type
    Pond
  • Waterfront Y/N
    Yes

Last updated: May 20 2026, 6:13 PM

Listing courtesy of: Erin Poiry, Mike Thomas Assoc., Inc

IDX information provided by the Indiana Regional MLS. IDX information is provided exclusively for consumers’ personal, non-commercial use and may not be used for any purpose other than to identify prospective properties consumers may be interested in purchasing. Data is deemed reliable but is not guaranteed accurate by the MLS. Listings displayed on this website may be subject to prior sale or removal from sale; availability of any listing should always be independently verified.

Calculator

Number of Payments

Monthly Payments

$

Similar Listings

All Listings
View all

Listings