Images

Slider image thumbail number 1
Slider image thumbail number 2
Slider image thumbail number 3
Slider image thumbail number 4
Slider image thumbail number 5
Slider image thumbail number 6
Slider image thumbail number 7
Slider image thumbail number 8
Slider image thumbail number 9
Slider image thumbail number 10
Slider image thumbail number 11
Slider image thumbail number 12
Slider image thumbail number 13
Slider image thumbail number 14
Slider image thumbail number 15
Slider image thumbail number 16
Slider image thumbail number 17
Slider image thumbail number 18
Slider image thumbail number 19
Slider image thumbail number 20
Slider image thumbail number 21
Slider image thumbail number 22
Slider image thumbail number 23
Slider image thumbail number 24
Slider image thumbail number 25
Slider image thumbail number 26
Slider image thumbail number 27
Slider image thumbail number 28
Slider image thumbail number 29
Slider image thumbail number 30
Slider image thumbail number 31
Slider image thumbail number 32
Slider image thumbail number 33
Slider image thumbail number 34
Slider image thumbail number 35
Slider image thumbail number 36
Slider image thumbail number 37
Slider image thumbail number 38
Slider image thumbail number 39
Slider image thumbail number 40
Slider image thumbail number 41
Slider image thumbail number 42
Slider image thumbail number 43
Slider image thumbail number 44
Slider image thumbail number 45
Slider image thumbail number 46
Slider image thumbail number 47
Slider image thumbail number 48
Slider image thumbail number 49

Map

Directions

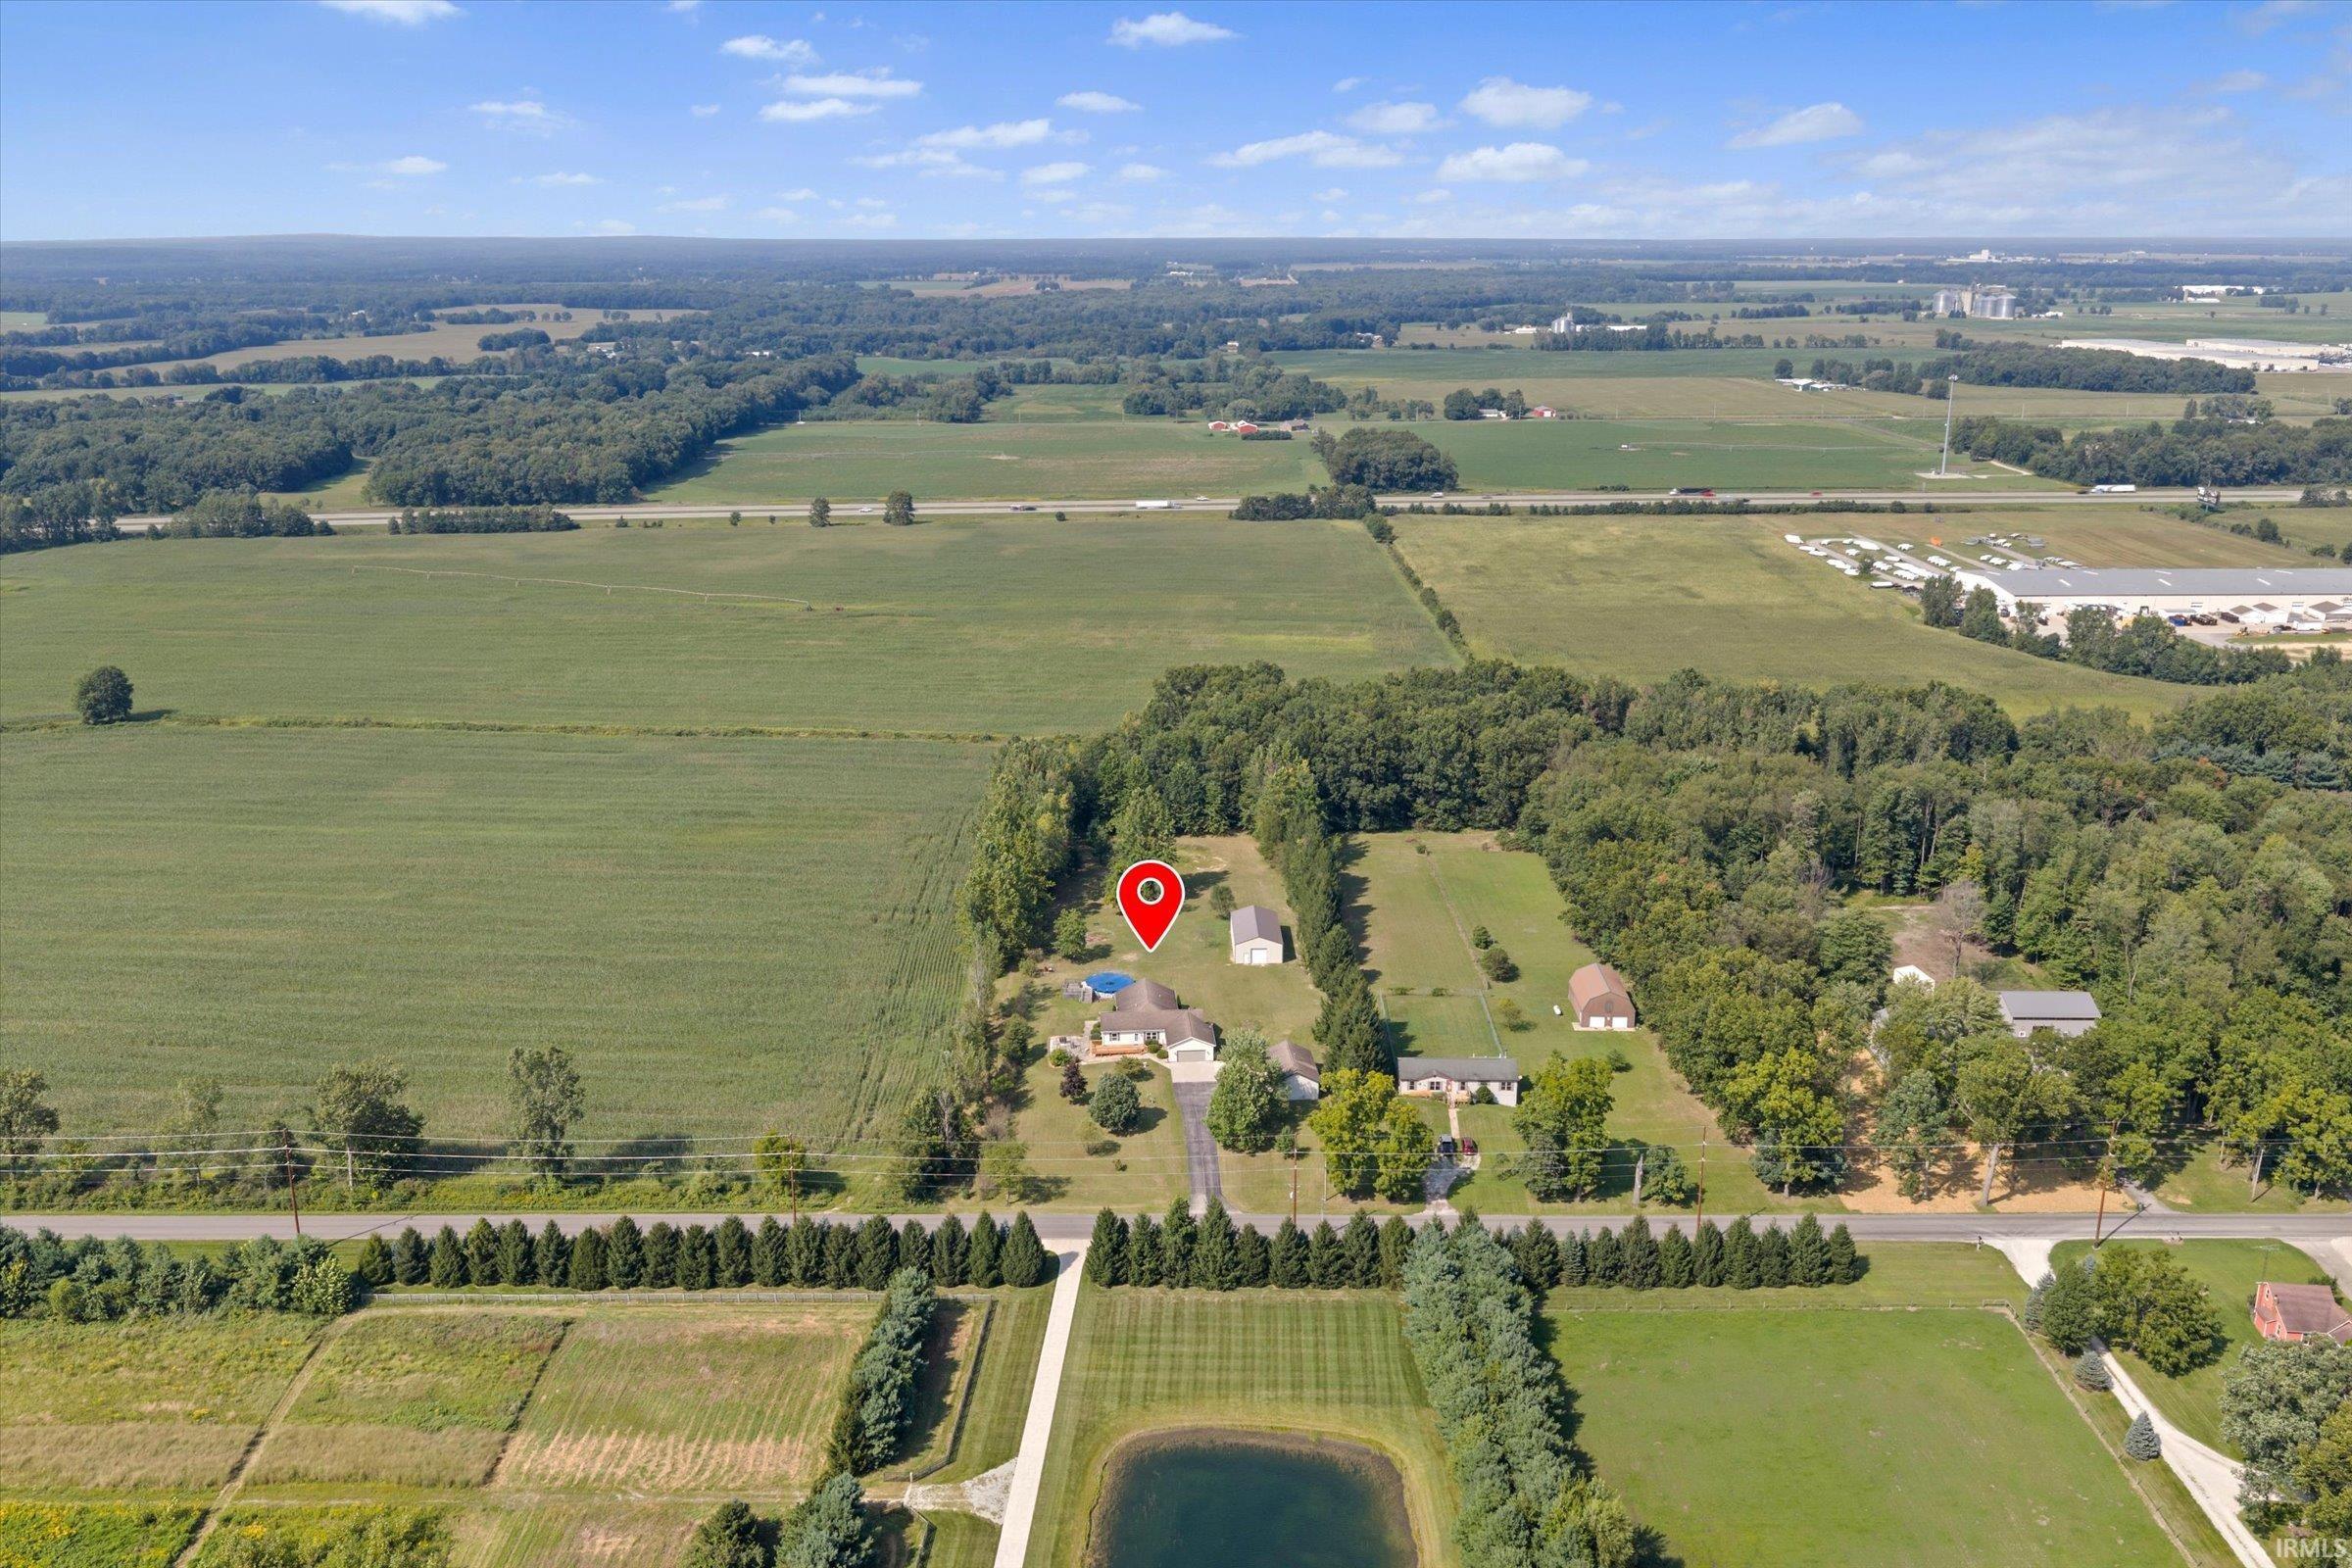
State Road 13, turn west onto County Road 4. Continue approximately ¾ mile; property is on the north side of County Road 4
Description

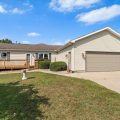
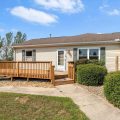
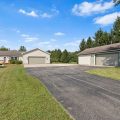
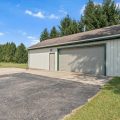
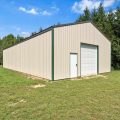
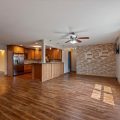
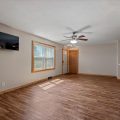
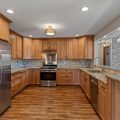
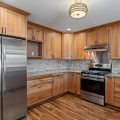
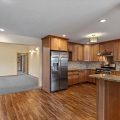
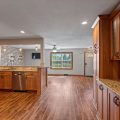
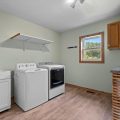
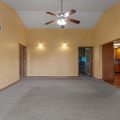
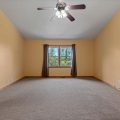
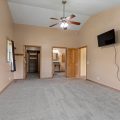
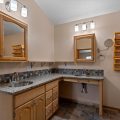
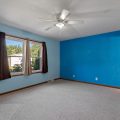
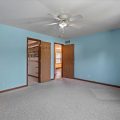
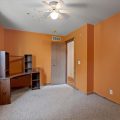
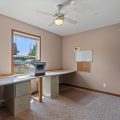
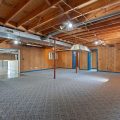
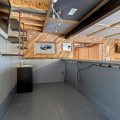
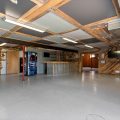
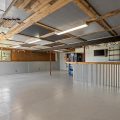
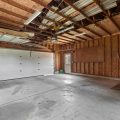
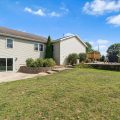
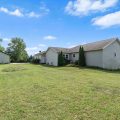
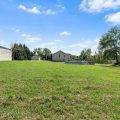
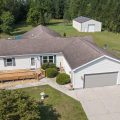
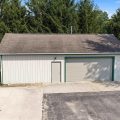
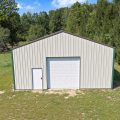
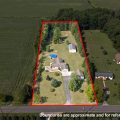
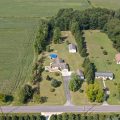
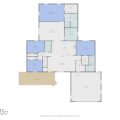
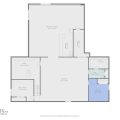
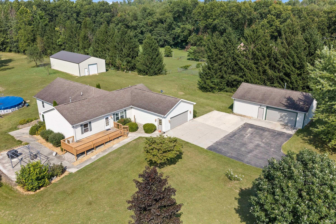
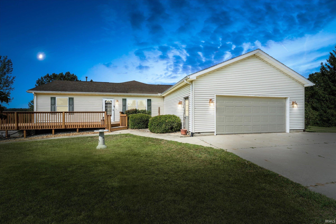
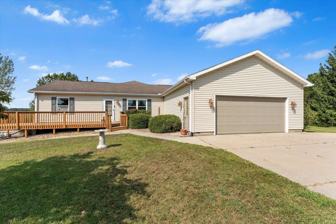
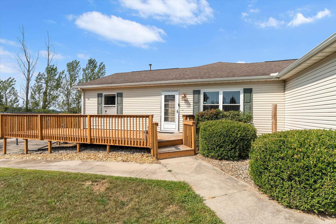
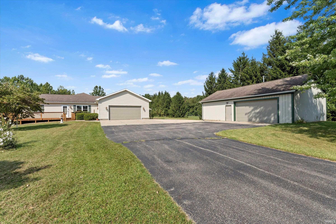
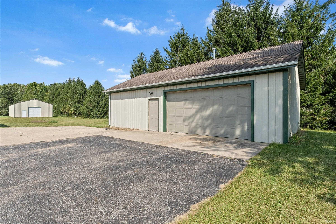
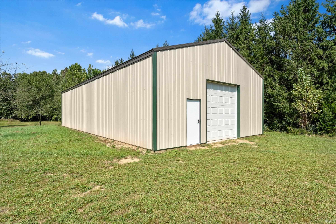
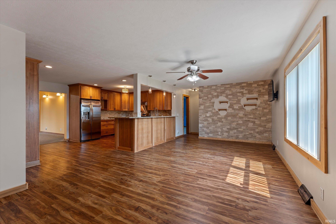
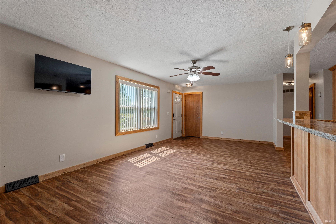
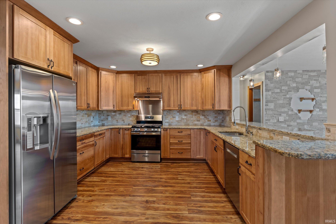
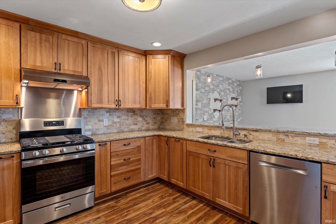
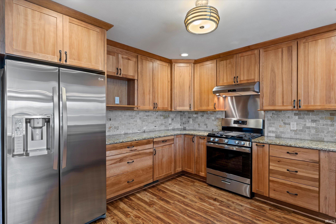
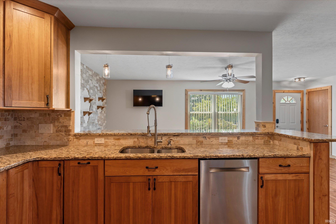
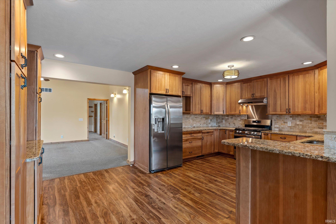
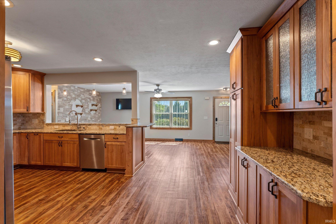
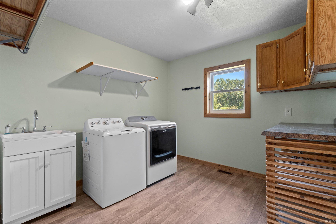
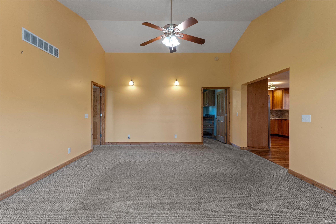
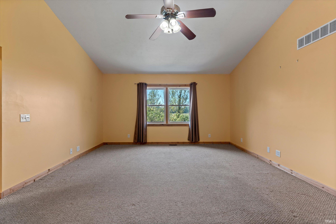
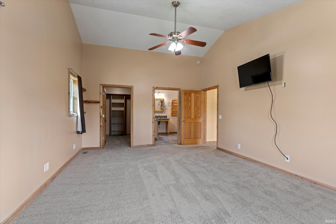
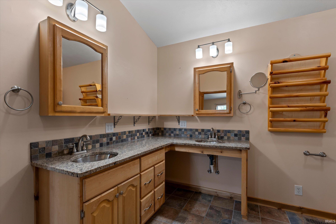
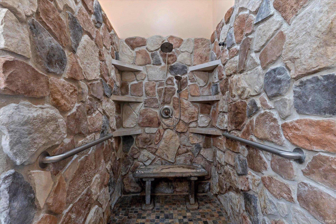
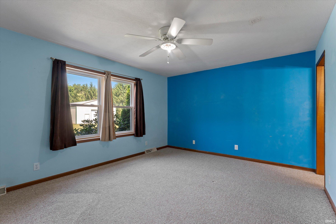
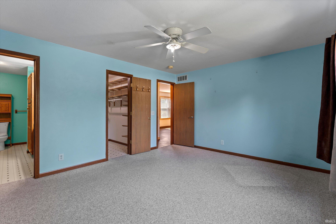
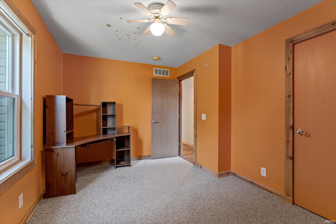
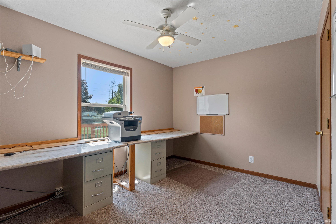
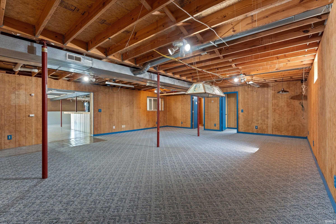
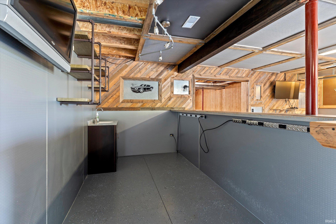
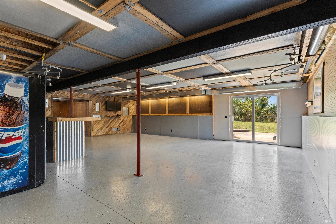
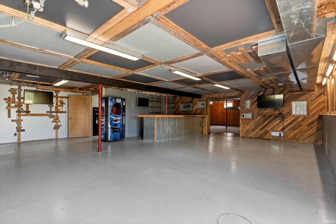
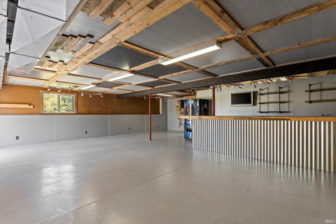
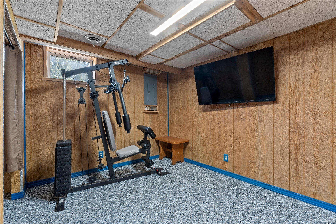
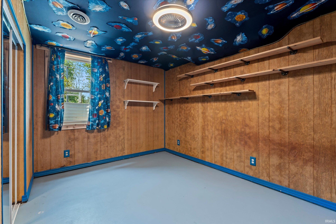
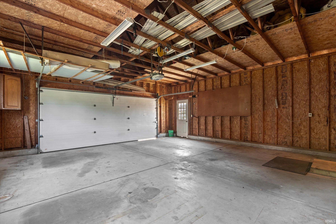
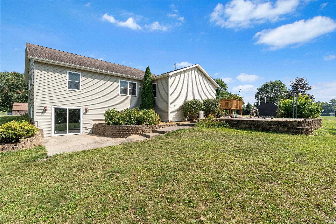
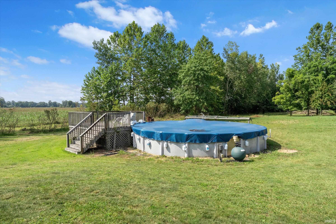
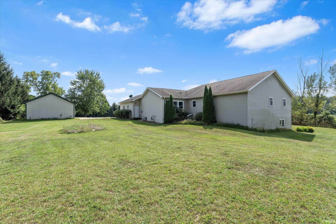
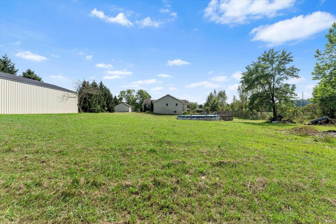
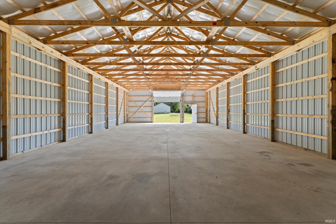
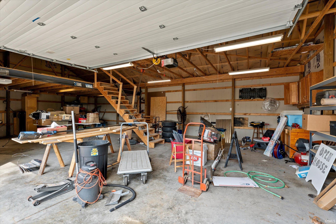
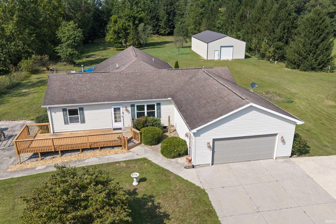
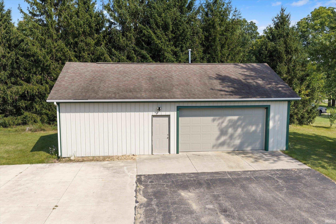
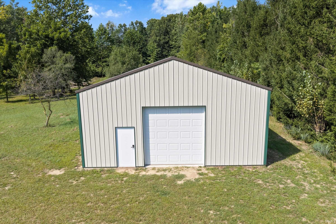
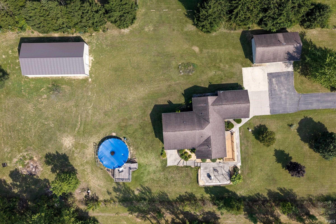
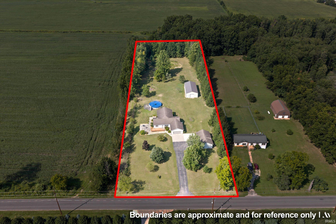
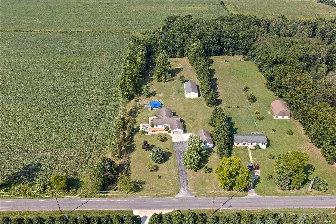
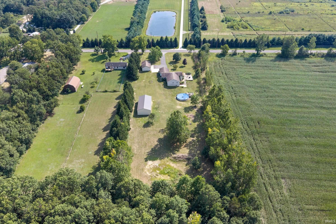
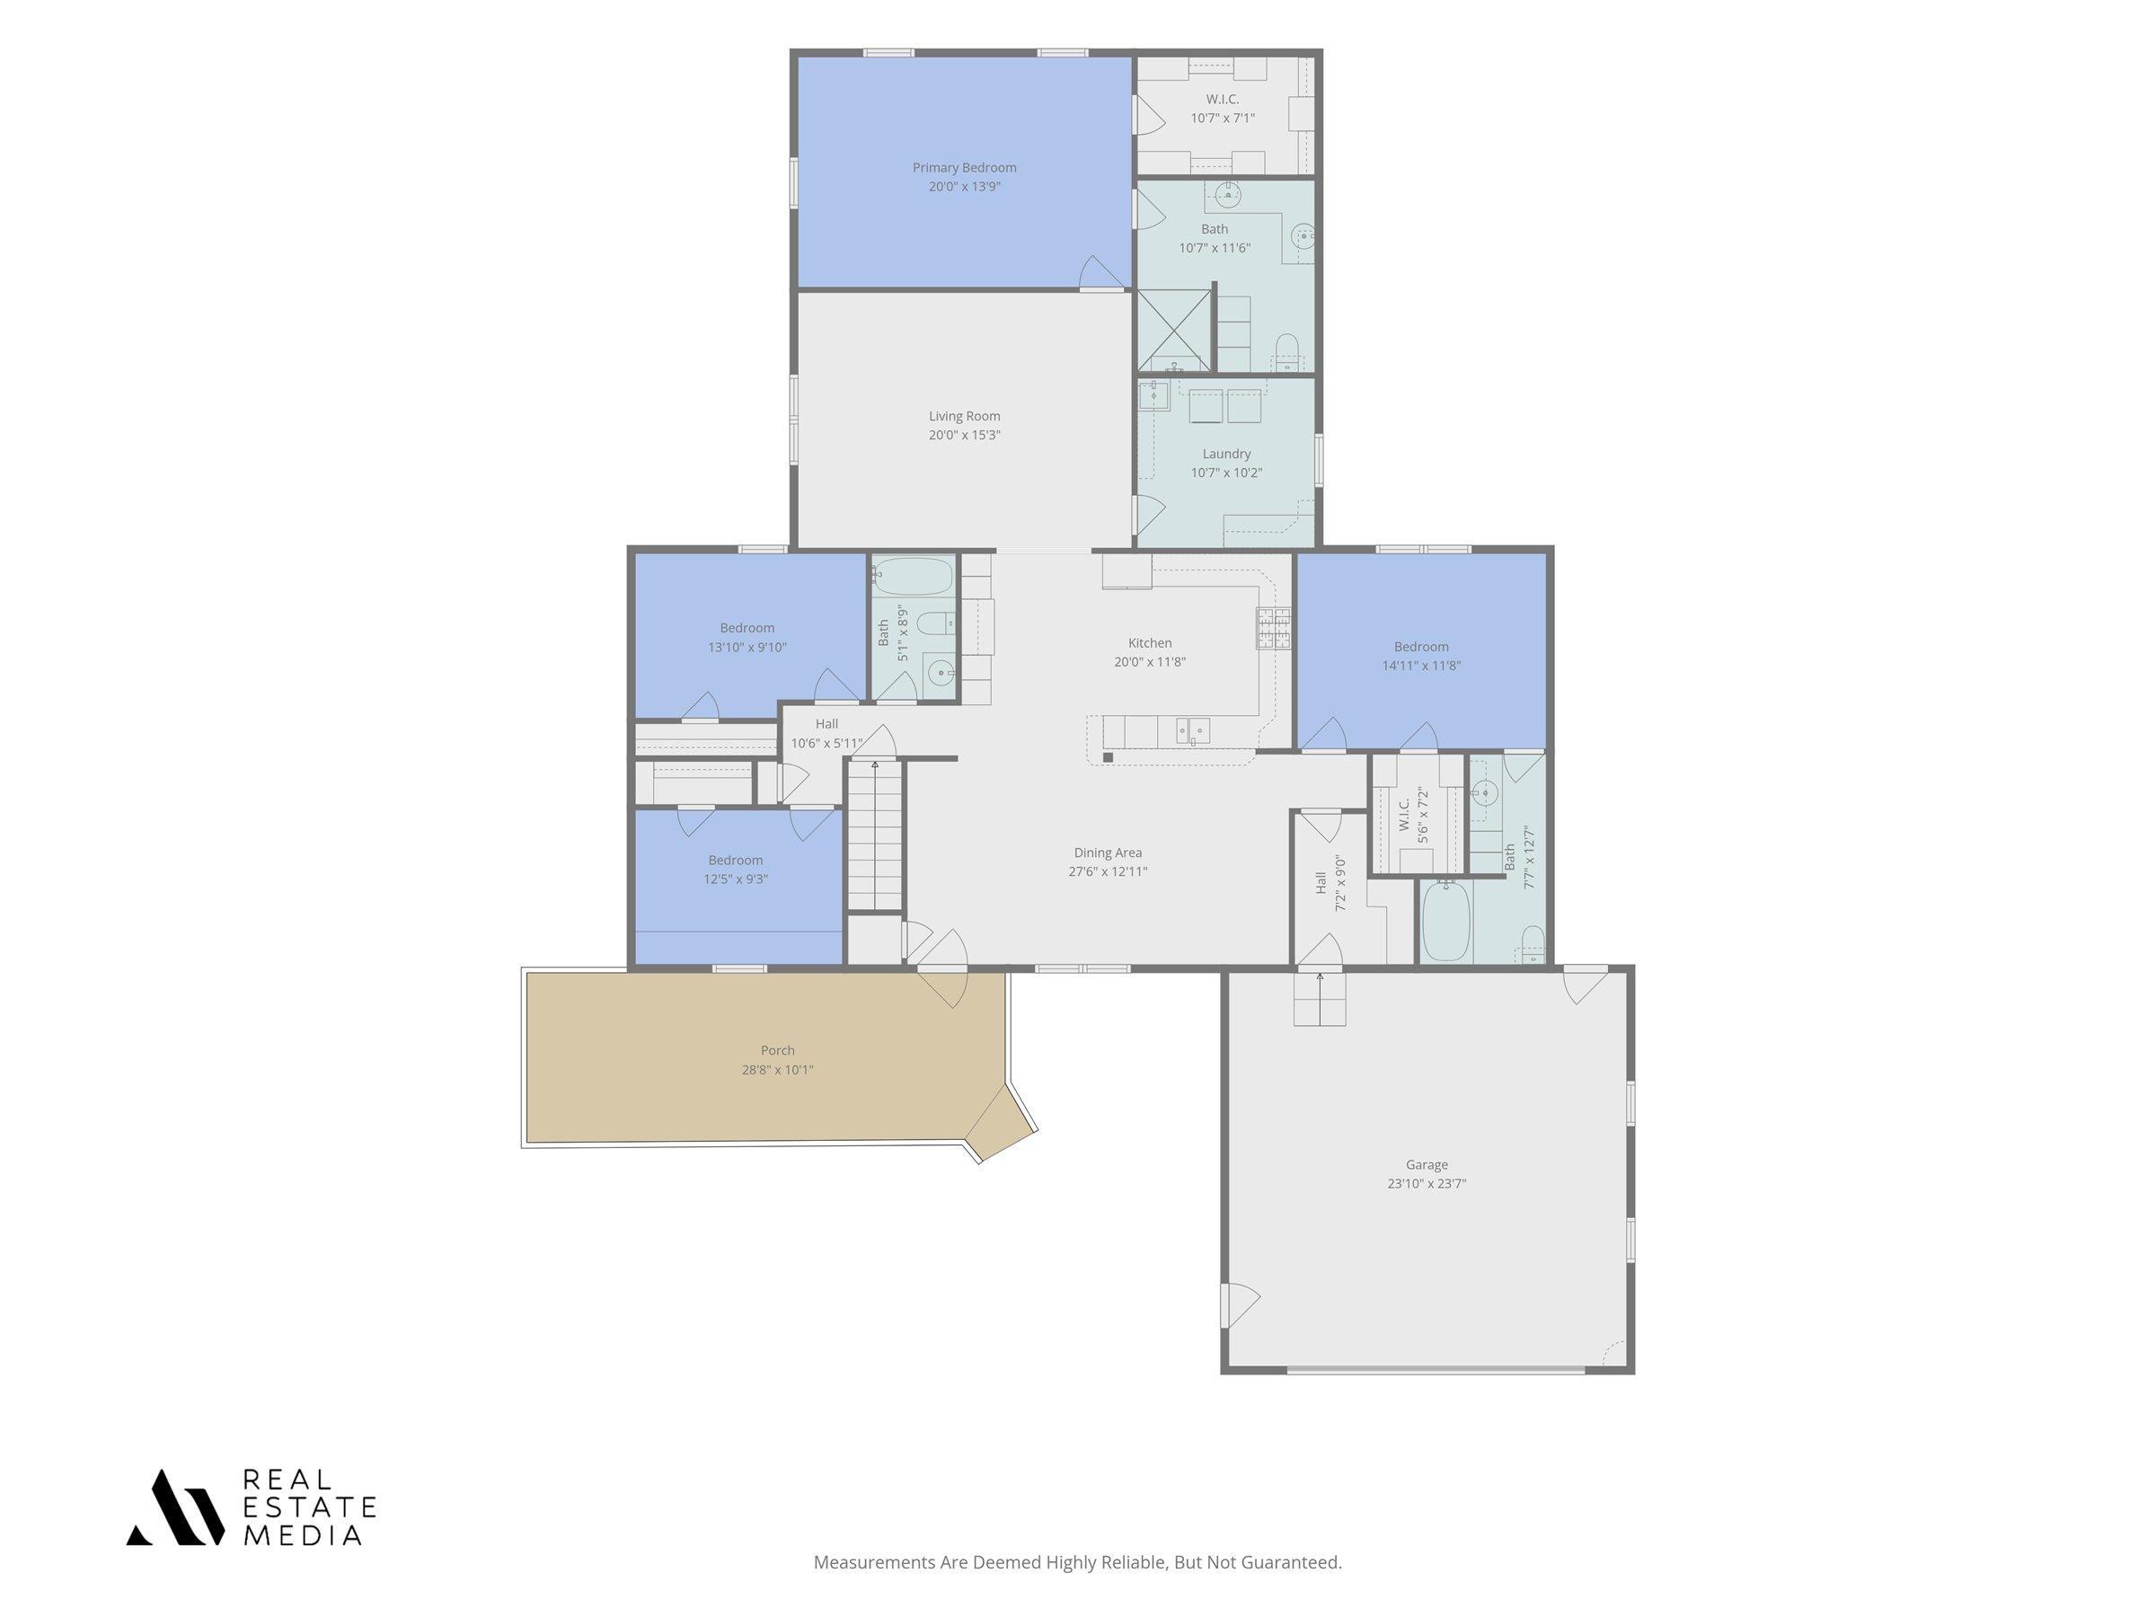
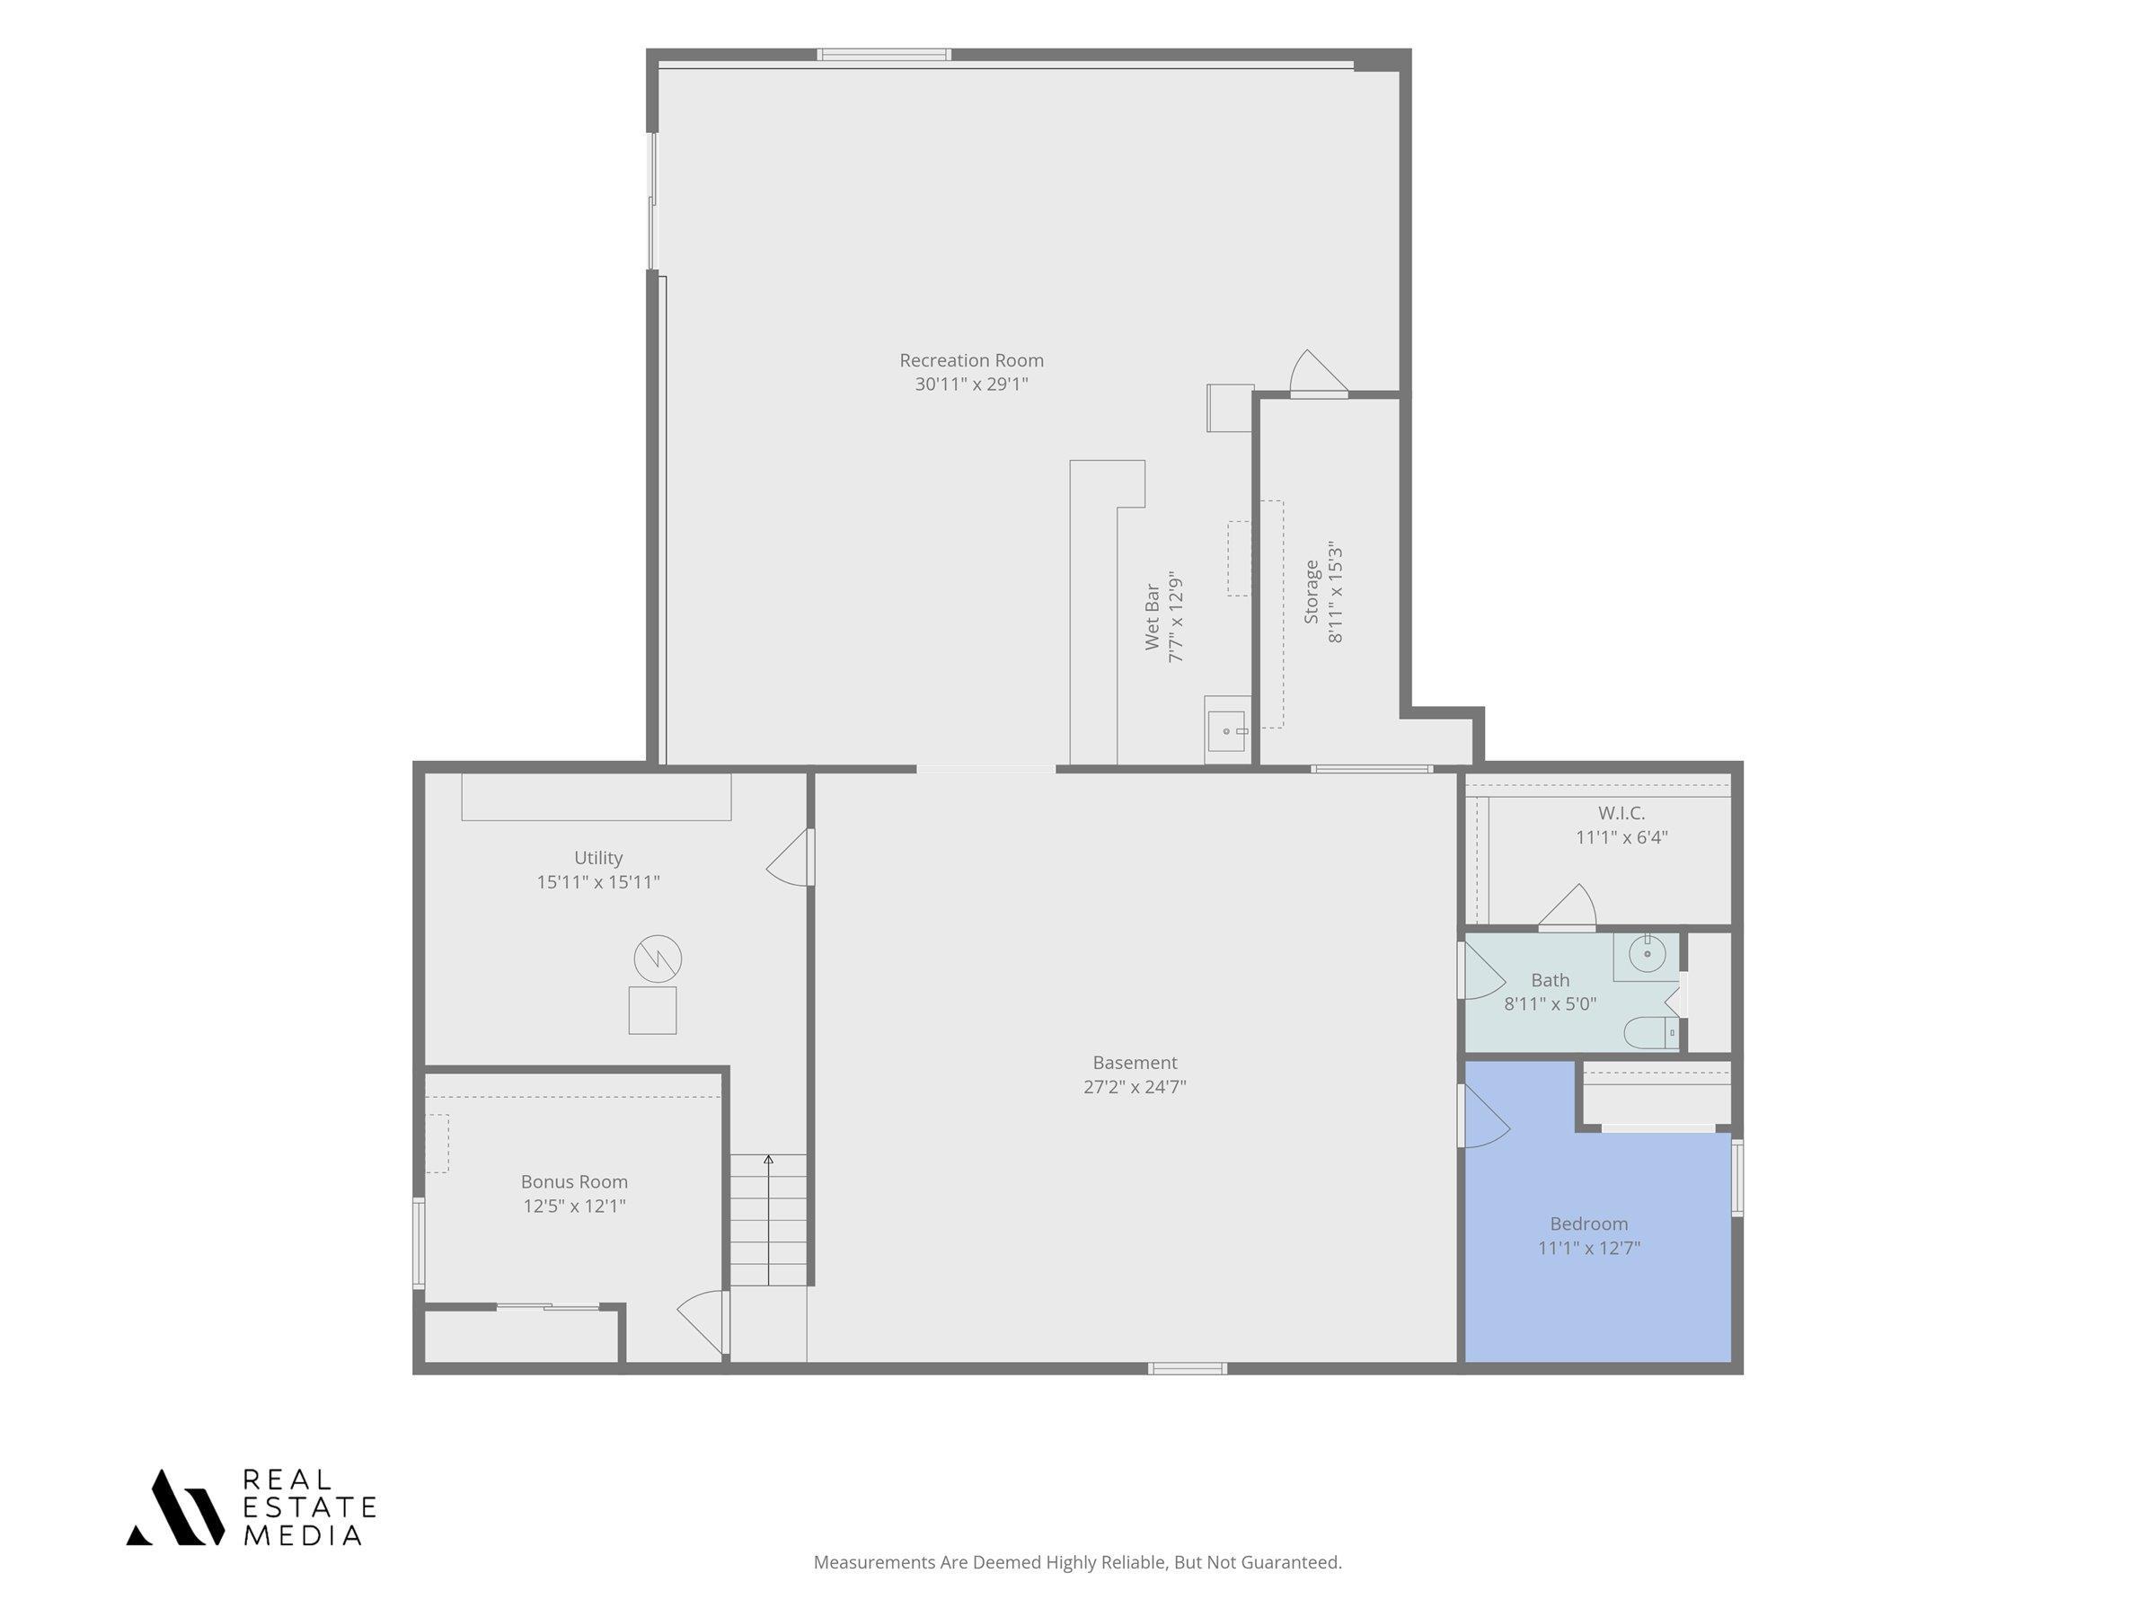
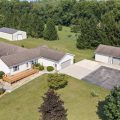
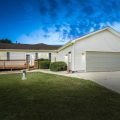
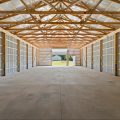
Enjoy space, privacy, and exceptional versatility on 3.31 acres in Middlebury Community Schools. This expansive 5-bedroom, 4-bath home features a large rear addition completed in 2011, providing an impressive amount of flexible living space. The main level offers two primary suites, two additional bedrooms, and a convenient laundry room. The updated kitchen includes granite countertops, stainless-steel appliances, abundant cabinetry, and an open connection to the living area. One primary suite features a spacious walk-in closet and a distinctive river-rock shower. The finished walkout basement adds a fifth bedroom, bathroom, extensive recreation and gathering space, storage, and direct backyard access. Outside, enjoy the large deck, patio, above-ground pool, mature trees, and peaceful country setting. The property also includes an attached garage, a heated 24′ x 40′ detached building, and a large 30′ x 60′ pole barn built in 2024. A rare opportunity combining comfortable living, acreage, and outstanding space for vehicles, equipment, hobbies, or a workshop.

Details

  • Property Details

  • MLS #:
    202637090
  • Price
    $575,000
  • Bedrooms
    5
  • Baths Total
    4
  • Full Baths
    4

  • Half Baths
    0
  • Approx. Lot Size Acres
    3.31
  • Approx. Lot Size SqFt
    144,184
  • Class
    Residential
  • DOM
    31
  • Lot Dimensions
    220 x 656
  • New Construction
    No
  • Parcel ID#
    20-04-15-400-015.000-032
  • Property Sub-Type
    Site-Built Home
  • State
    IN
  • Style
    One Story
  • Subdivision
    None
  • Total Finished SqFt
    4,216
  • Total SqFt
    4,832
  • Year Built
    1996
  • Zip
    46540
  • Interior Features

  • Amenities
    1st Bdrm En Suite, ADA Features, Closet(s) Walk-in, Countertops-Stone, Deck Open, Garage Door Opener, Open Floor Plan, Patio Open, Stand Up Shower, Tub/Shower Combination, Main Level Bedroom Suite, Main Floor Laundry
  • Below Grade Finished SqFt
    1,800
  • Cooling
    Central Air
  • Fireplace
  • Heating
    Gas, Forced Air
  • Other Features

  • Exterior
    Shingle, Vinyl
  • Fenced
  • Foundation
    Walk-Out Basement, Partially Finished
  • Garage
    2 car
  • Garage Type
    Attached
  • Pool Y/N
    No
  • Water Utility
    Well
  • Sewer
    Septic
  • Waterfront Y/N
    No

Last updated: October 24 2026, 1:01 AM

Listing courtesy of: Scott Bradshaw, HomeFront Realty, LLC

IDX information provided by the Indiana Regional MLS. IDX information is provided exclusively for consumers’ personal, non-commercial use and may not be used for any purpose other than to identify prospective properties consumers may be interested in purchasing. Data is deemed reliable but is not guaranteed accurate by the MLS. Listings displayed on this website may be subject to prior sale or removal from sale; availability of any listing should always be independently verified.

Calculator

Number of Payments

Monthly Payments

$

Similar Listings

All Listings
View all

Listings