


Directions
W. Hamilton Road - turn into the subdivision on Tula Trail - left onto Cassena Road - left on to Seward Lake Pass - Left on to Rain Lily - home is on the left

































W. Hamilton Road - turn into the subdivision on Tula Trail - left onto Cassena Road - left on to Seward Lake Pass - Left on to Rain Lily - home is on the left
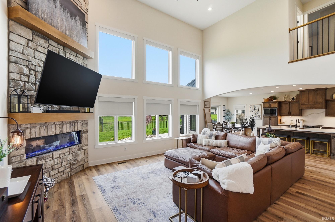
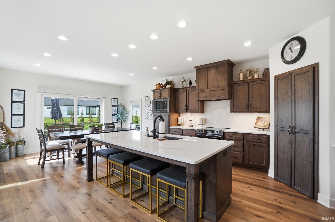
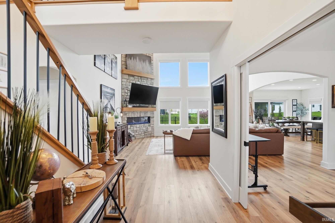
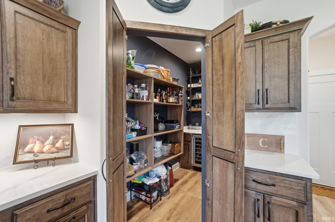
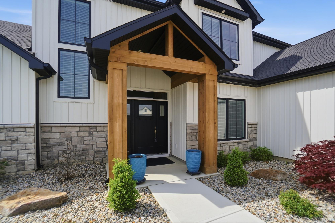
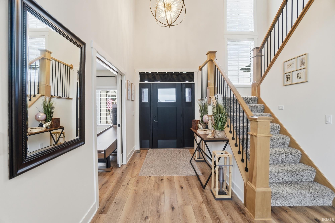
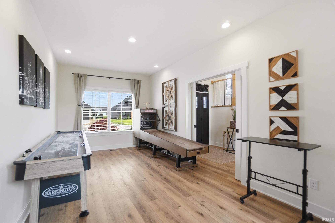
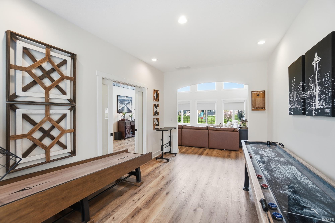
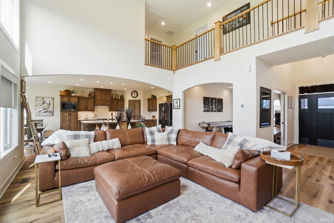
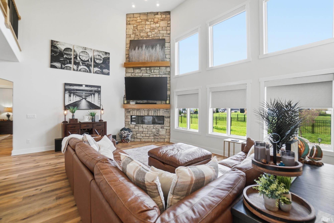
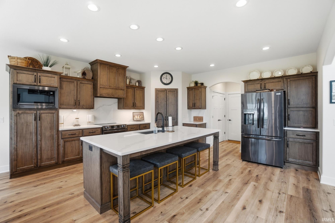
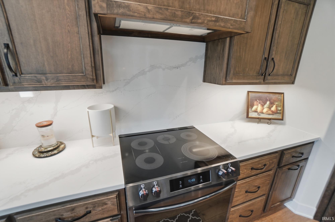
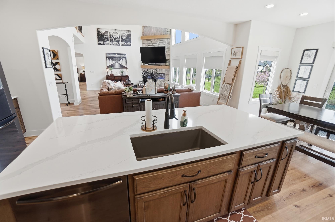
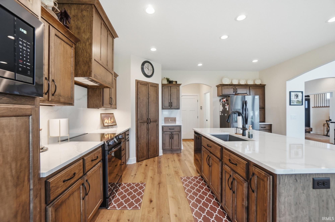
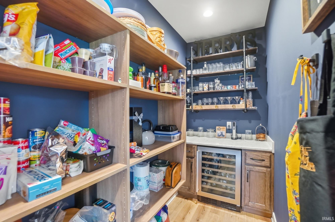
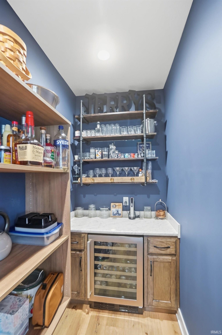
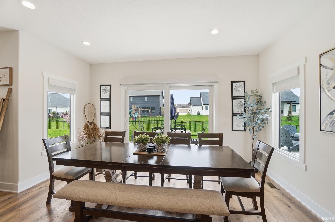
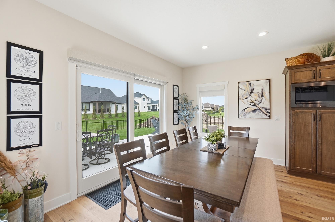
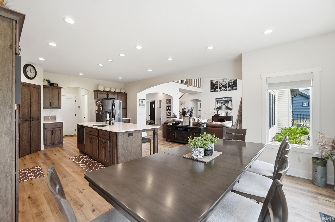
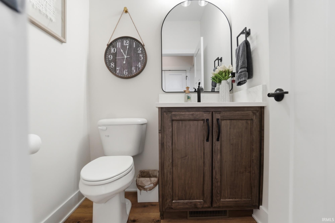
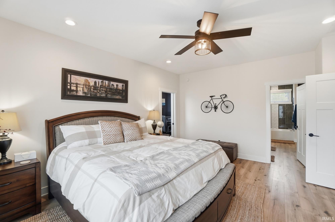
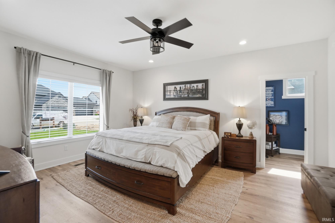
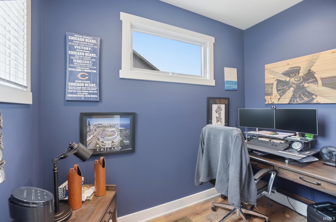
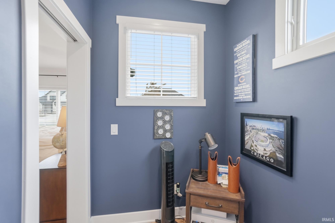
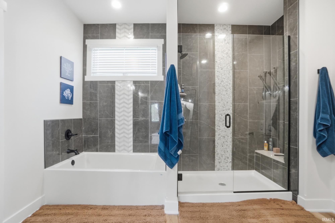
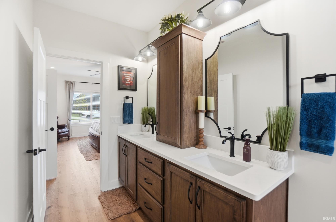
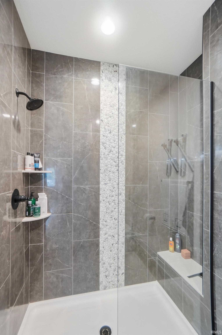
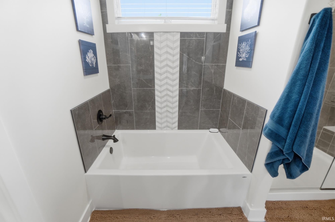
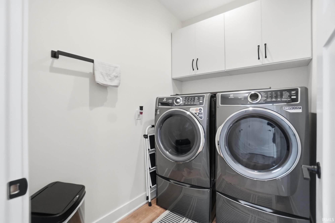
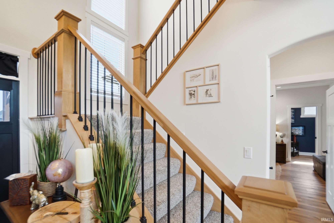
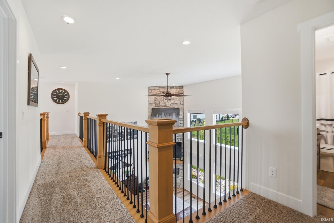
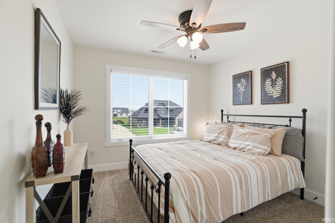
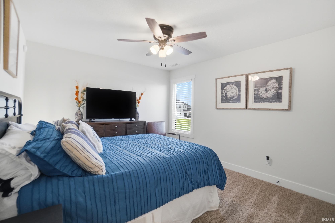
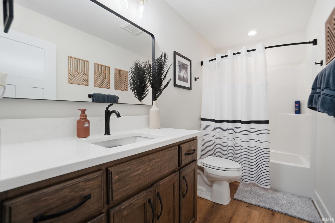
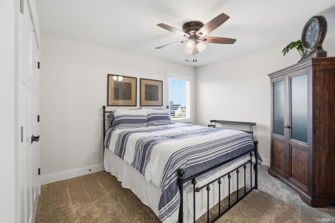
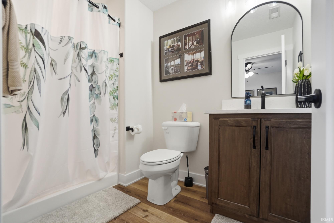
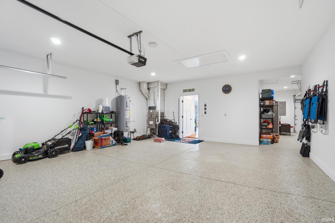
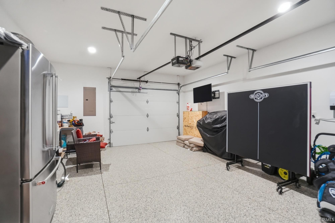
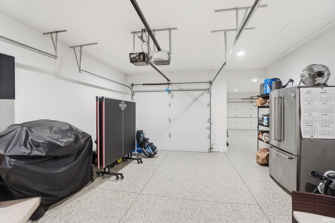
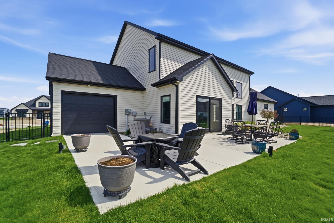
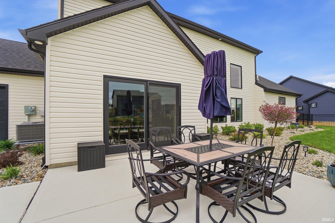
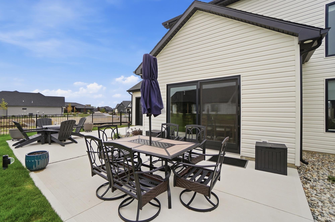
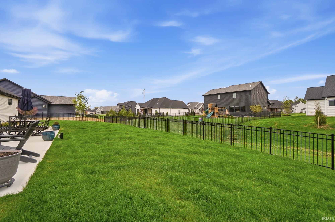
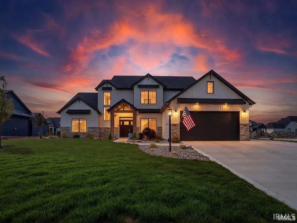
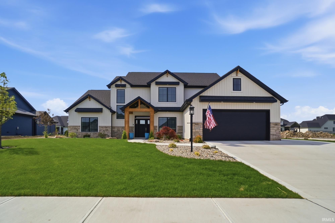
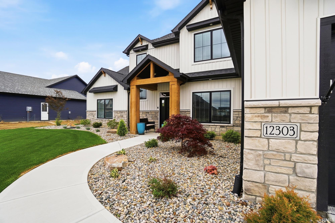
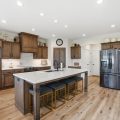
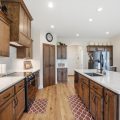
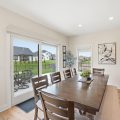
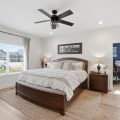
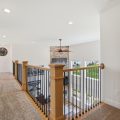
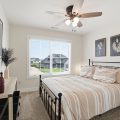
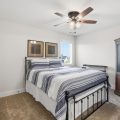
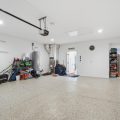
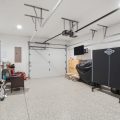
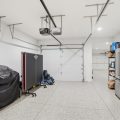
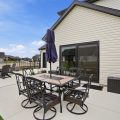
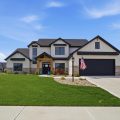
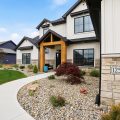
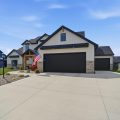
STOP SCROLLING! This isn’t another BUILDER-GRADE house… Some homes give you lots of square footage. This one gives you that I’m home feeling. Hidden near the end of a cul-de-sac in MERCATO, this custom-built masterpiece was designed for people who appreciate the details – the kind you can not add later. Imagine hosting friends around an oversized 8 foot Quartz island while drinks chill in the Butler’s pantry wine fridge. Picture cozy winter nights in front of the dramatic floor-to-ceiling stone fireplace OR summer evenings grilling on the patio while everyone including the dog plays safely in your fenced in yard. Every room tells a story… – 10 foot ceilings make every room feel grand – A Spa inspired owner’s retreat on the main floor with a soaking tub, oversized tile shower, dual vanities and a custom dual closet you will love organizing. – A private pocket office for productive workdays without sacrificing living space . Smart home technology, automated blinds, Anderson windows, solid wood doors, premium J&M custom cabinetry, and an oversized 3-car garage. Because luxury should be effortless… – When you are thinking about that stroll the scenic walking trails and peaceful ponds of Mercato are just outside your door. Plus you are minutes from I-69, convenient shopping, dining and award-winning Southwest Allen County Schools. Here’s what makes this opportunity even better: Price was recently adjusted to align with the current market – Seller concessions are available – Move into one of Southwest Fort Wayne’s most desirable neighborhoods without paying New Construction Prices. Homes like this don’t come along often – nor do they stay available forever… The beautiful photos give you a preview of what the home offers and the “feelings” you will experience when you make this home… schedule your private showing today and experience the home everyone else will wish they had seen first.
Last updated: September 20 2026, 12:01 PM
Listing courtesy of: Mary Sherer, ERA Crossroads
IDX information provided by the Indiana Regional MLS. IDX information is provided exclusively for consumers’ personal, non-commercial use and may not be used for any purpose other than to identify prospective properties consumers may be interested in purchasing. Data is deemed reliable but is not guaranteed accurate by the MLS. Listings displayed on this website may be subject to prior sale or removal from sale; availability of any listing should always be independently verified.
Number of Payments
Monthly Payments
$