Images

Slider image thumbail number 1
Slider image thumbail number 2
Slider image thumbail number 3
Slider image thumbail number 4
Slider image thumbail number 5
Slider image thumbail number 6
Slider image thumbail number 7
Slider image thumbail number 8
Slider image thumbail number 9
Slider image thumbail number 10
Slider image thumbail number 11
Slider image thumbail number 12
Slider image thumbail number 13
Slider image thumbail number 14
Slider image thumbail number 15
Slider image thumbail number 16
Slider image thumbail number 17
Slider image thumbail number 18
Slider image thumbail number 19
Slider image thumbail number 20
Slider image thumbail number 21
Slider image thumbail number 22
Slider image thumbail number 23
Slider image thumbail number 24
Slider image thumbail number 25
Slider image thumbail number 26
Slider image thumbail number 27
Slider image thumbail number 28
Slider image thumbail number 29
Slider image thumbail number 30
Slider image thumbail number 31
Slider image thumbail number 32
Slider image thumbail number 33
Slider image thumbail number 34
Slider image thumbail number 35
Slider image thumbail number 36

Map

Directions

Start on Coldwater Road (IN-327) heading north. Turn left (west) onto Union Chapel Road. Continue on Union Chapel for about 1.5–2 miles. Turn right (north) onto Tumblebrook Lane. Follow Tumblebrook Lane — the home will be on your right-hand side.

Description

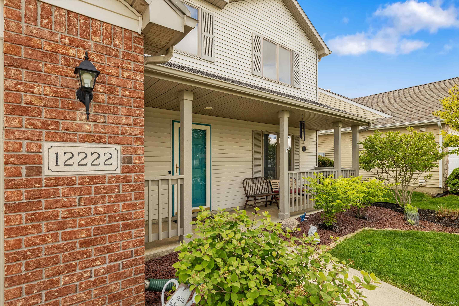
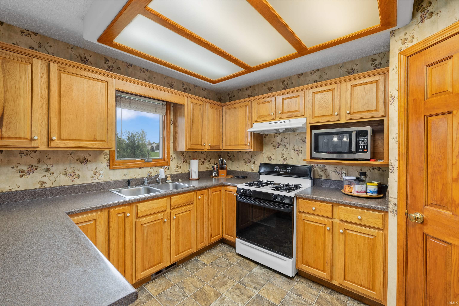
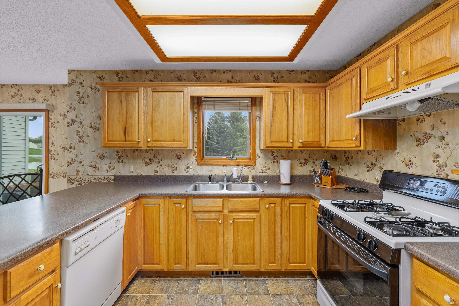
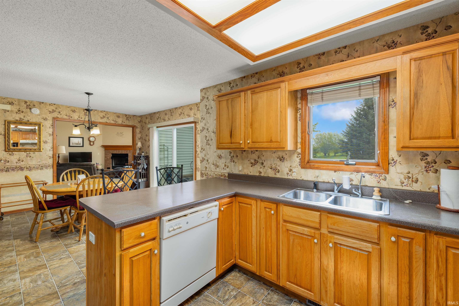
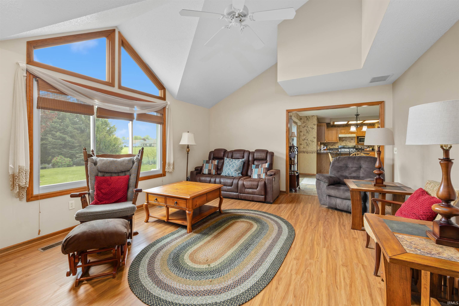
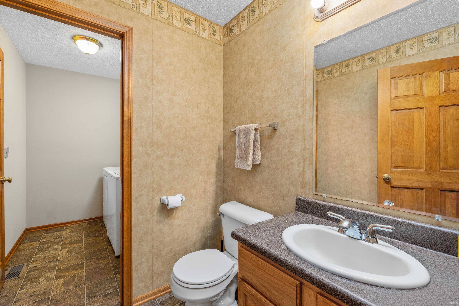
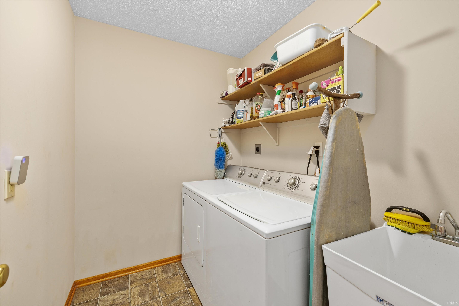
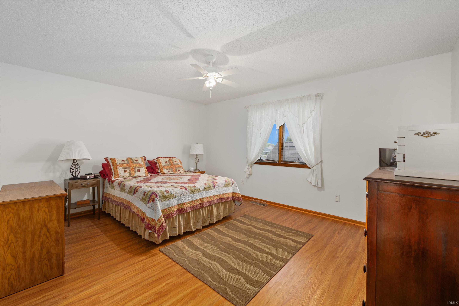
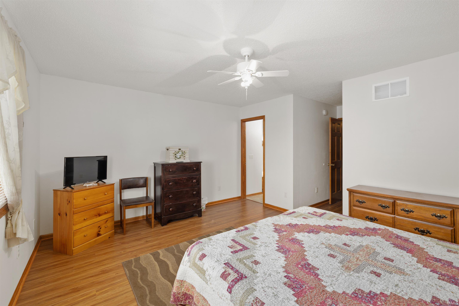
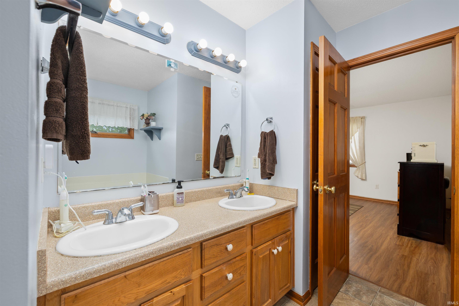
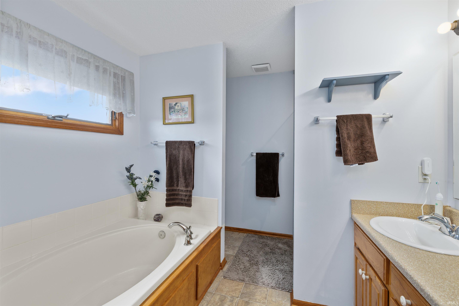
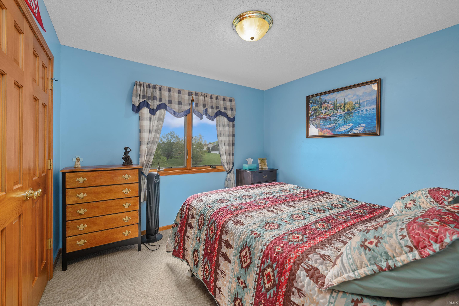
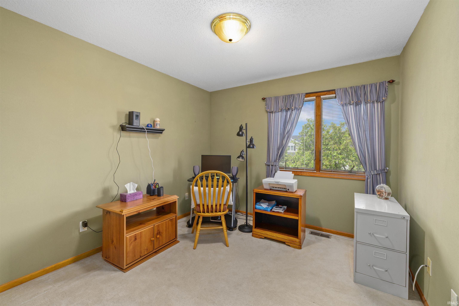
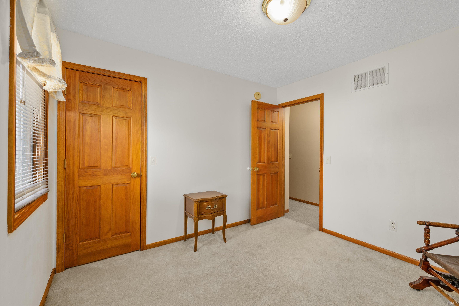
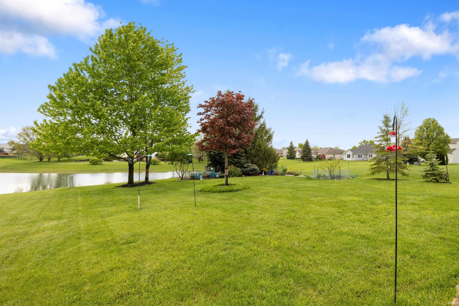
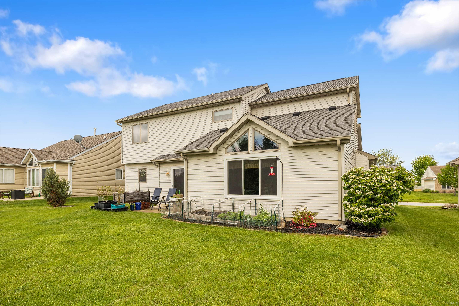
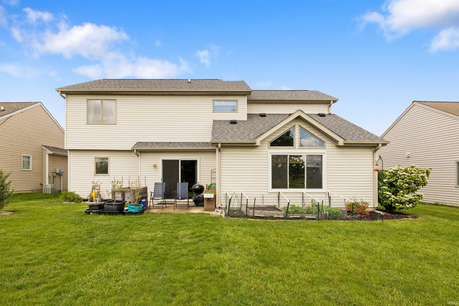
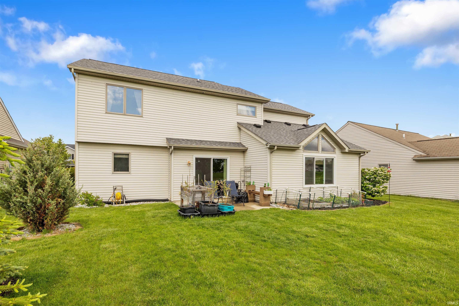
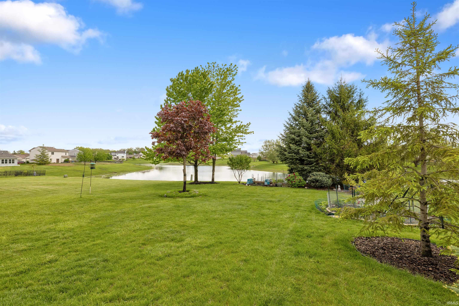
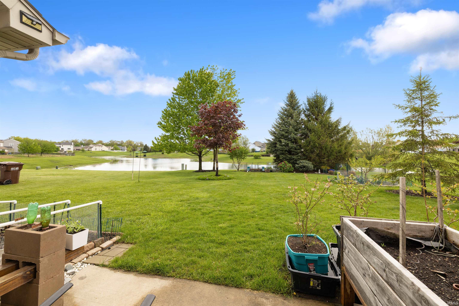
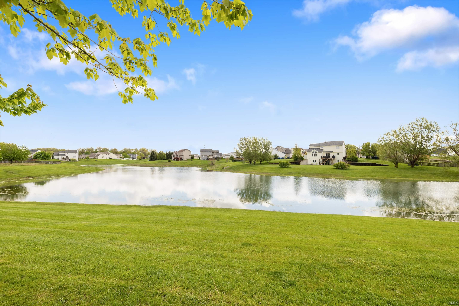
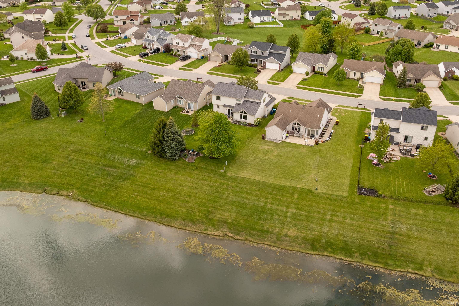
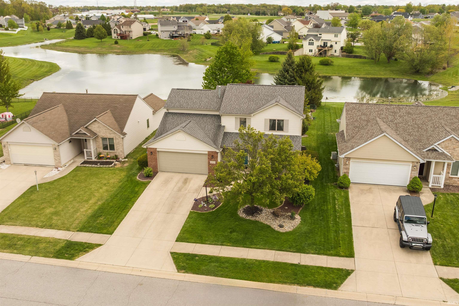
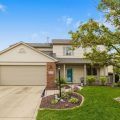
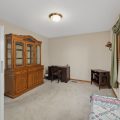
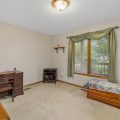
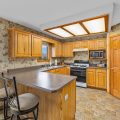
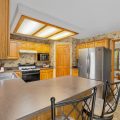
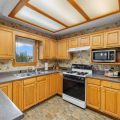
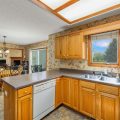
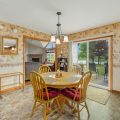
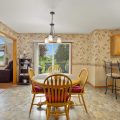
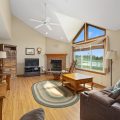
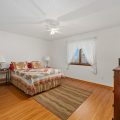
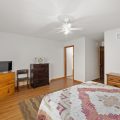
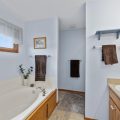
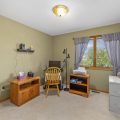
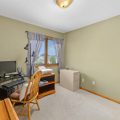
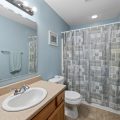
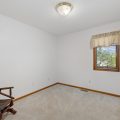
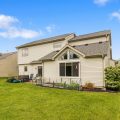
Welcome to this well-maintained 4-bedroom home offering 2,044 square feet of living space, a 2-car garage, and a wonderful blend of updates, functionality, and outdoor charm—all perfectly situated on a desirable pond lot with beautiful views. You’ll appreciate the peace of mind with major improvements already completed, including a tear-off architectural roof in 2017, High efficiency 2-stage HVAC system in 2018, new windows and doors in 2024 (transferable warranty), brand new gas water heater, and professionally cleaned ductwork in 2025. Step inside to find beautiful wood flooring installed in 2021 throughout the main living areas and primary bedroom, along with a cozy gas log fireplace in the family room that creates a warm and inviting atmosphere. The home offers a functional layout with two full bathrooms on the upper level, including a private primary ensuite featuring a double sink vanity, updated walk-in shower (2025), and a walk-in closet. A convenient half bath is located on the main level and connects to the laundry room, which also includes a utility sink and both gas and electric dryer hookups. Additional interior highlights include under-stair storage, pull-down attic storage, and a spacious family room for extra living space. New carpet has been added to the stairway, hallway, and one bedroom, adding a fresh touch to select spaces. Outside, the property truly shines with an incredible variety of established landscaping and garden features, including blueberries, strawberries, asparagus, kale, potatoes, rhubarb, raspberries, marigolds, tree peonies, dahlias, magnolias (tree and bush), and even a peach tree. Garden areas are thoughtfully fenced to protect from wildlife, making it ideal for those who enjoy gardening or outdoor living while taking in peaceful pond views. Additional exterior features include gutter extenders and mature trees, including a red maple that has been professionally evaluated and maintained, along with another tree that has been cared for following storm damage—both noted to be healthy. This home offers a rare opportunity to enjoy both thoughtful updates and a beautifully cultivated outdoor space ready for its next owner.
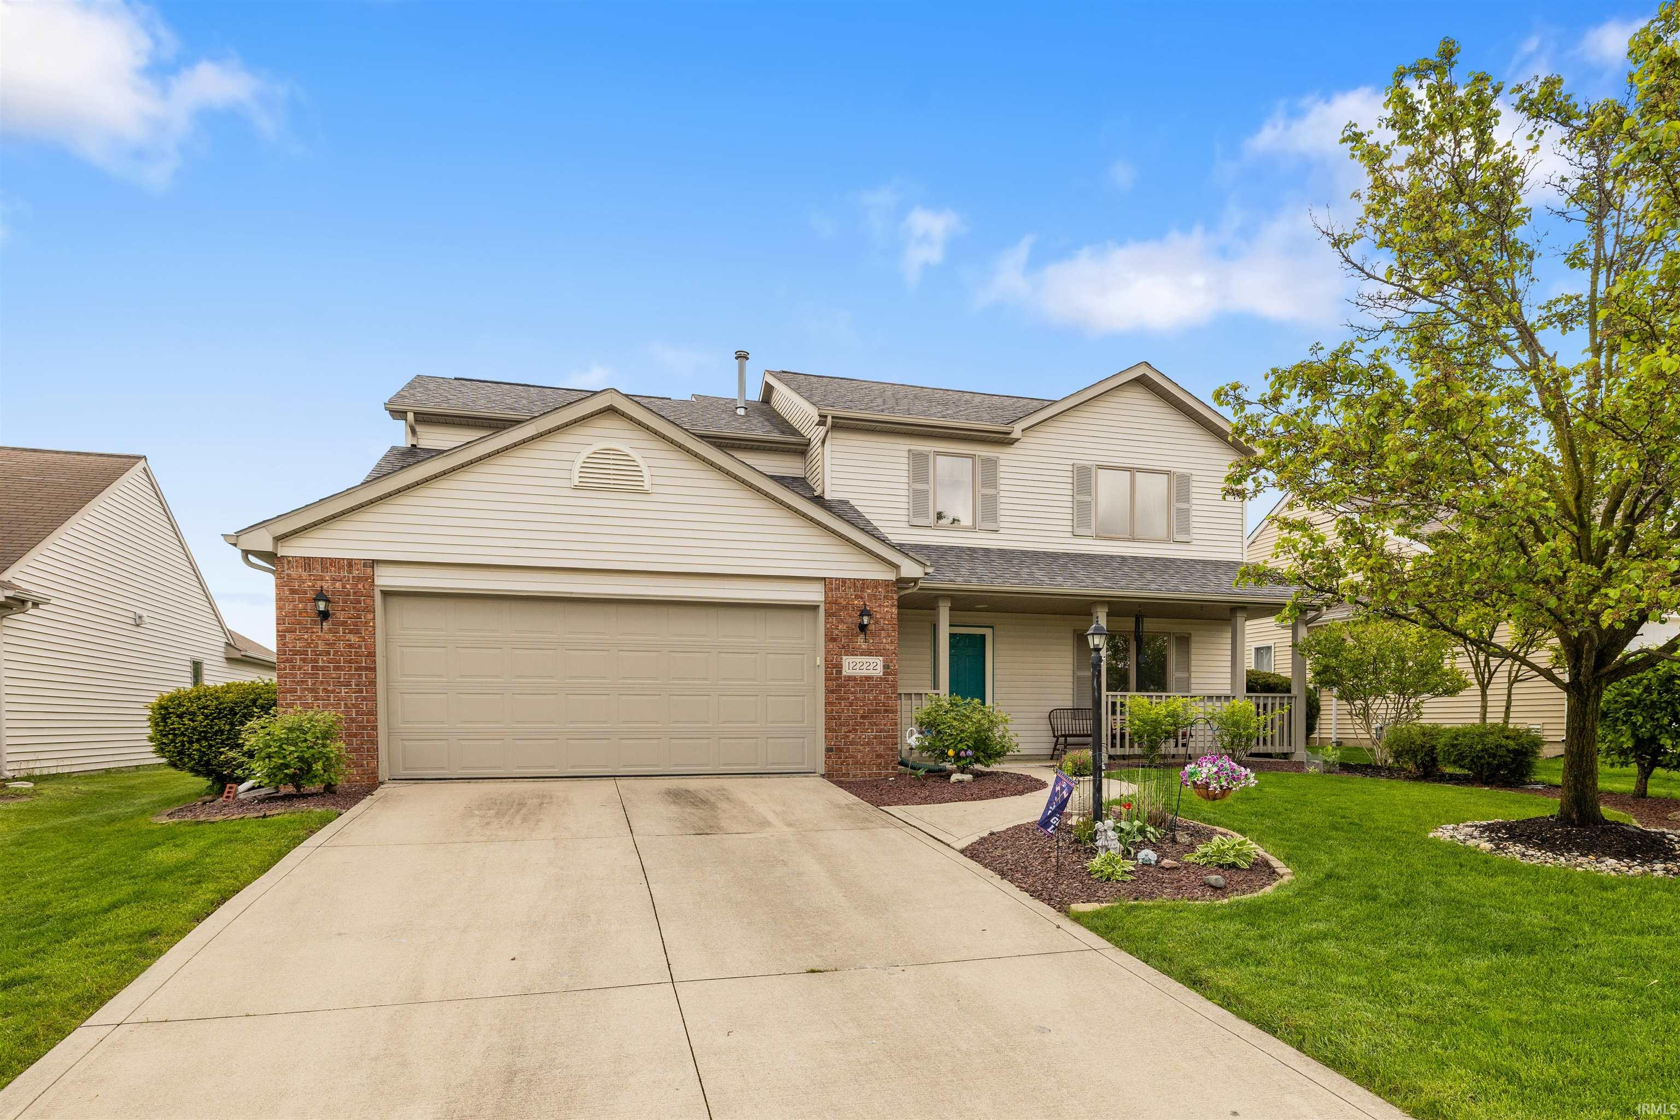
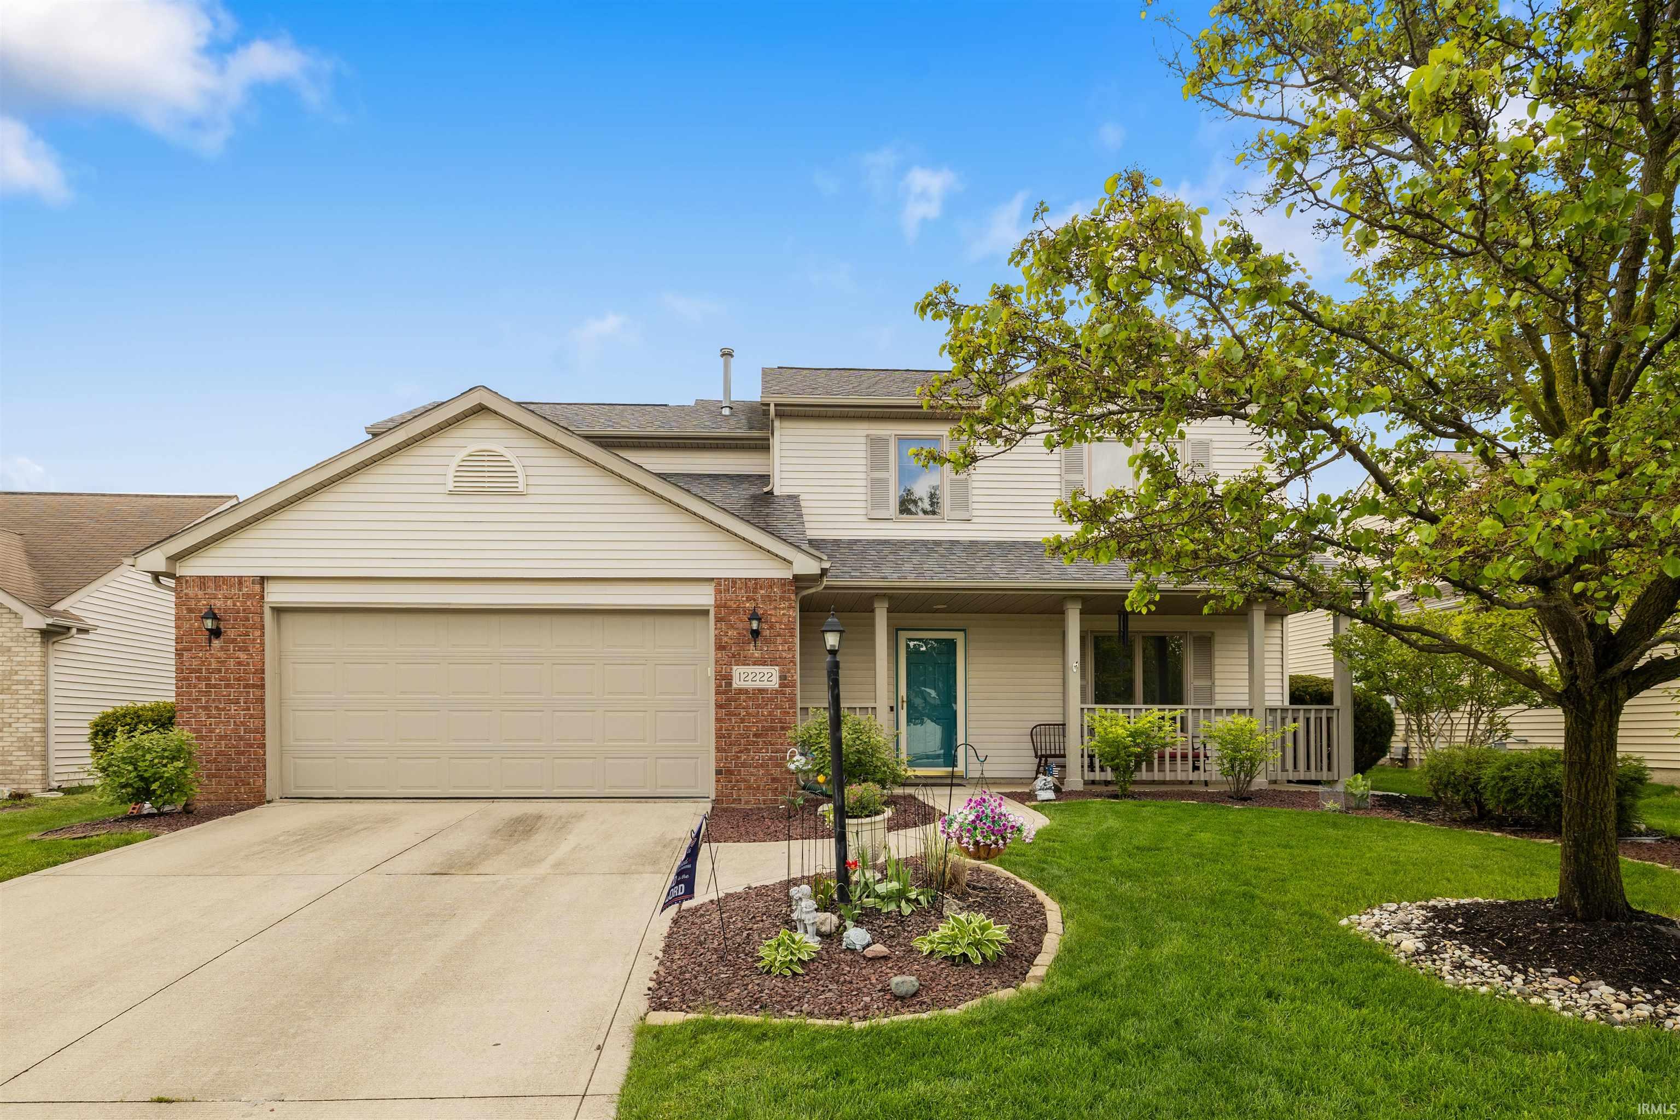
Details

  • Property Details

  • MLS #:
    202616253
  • Price
    $319,900
  • Bedrooms
    4
  • Baths Total
    3
  • Full Baths
    2
  • Half Baths
    1
  • Approx. Lot Size Acres

    0.19
  • Approx. Lot Size SqFt
    8,265
  • Class
    Residential
  • DOM
    8
  • Lot Dimensions
    57X145
  • New Construction
    No
  • Parcel ID#
    02-02-30-307-003.000-058
  • Property Sub-Type
    Site-Built Home
  • State
    IN
  • Style
    Two Story
  • Subdivision
    Lakes of Carroll Creek
  • Total Finished SqFt
    2,044
  • Total SqFt
    2,044
  • Year Built
    2004
  • Zip
    46818-8523
  • Interior Features

  • Amenities
    1st Bdrm En Suite, Ceiling Fan(s), Closet(s) Walk-in, Countertops-Laminate, Dryer Hook Up Gas/Elec, Garage Door Opener, Landscaped, Near Walking Trail, Patio Open, Porch Covered, Range/Oven Hook Up Gas, Storm Doors, Twin Sink Vanity, Stand Up Shower, Formal Dining Room, Main Floor Laundry, Washer Hook-Up
  • Below Grade Finished SqFt
    0
  • Cooling
    Central Air
  • Fireplace
    Family Rm, Gas Log
  • Heating
    Gas, Forced Air
  • Other Features

  • Exterior
    Brick, Vinyl
  • Fenced
  • Foundation
    Slab
  • Garage
    2 car
  • Garage Type
    Attached
  • Pool Y/N
    Yes
  • Water Utility
    City
  • Sewer
    City
  • Water Type
    Pond
  • Waterfront Y/N
    Yes

Last updated: May 10 2026, 1:43 AM

IDX information provided by the Indiana Regional MLS. IDX information is provided exclusively for consumers’ personal, non-commercial use and may not be used for any purpose other than to identify prospective properties consumers may be interested in purchasing. Data is deemed reliable but is not guaranteed accurate by the MLS. Listings displayed on this website may be subject to prior sale or removal from sale; availability of any listing should always be independently verified.

Calculator

Number of Payments

Monthly Payments

$

Similar Listings

All Listings
View all

Listings