Images

Slider image thumbail number 1
Slider image thumbail number 2
Slider image thumbail number 3
Slider image thumbail number 4
Slider image thumbail number 5
Slider image thumbail number 6
Slider image thumbail number 7
Slider image thumbail number 8
Slider image thumbail number 9
Slider image thumbail number 10
Slider image thumbail number 11
Slider image thumbail number 12
Slider image thumbail number 13
Slider image thumbail number 14
Slider image thumbail number 15
Slider image thumbail number 16
Slider image thumbail number 17
Slider image thumbail number 18
Slider image thumbail number 19
Slider image thumbail number 20
Slider image thumbail number 21
Slider image thumbail number 22
Slider image thumbail number 23
Slider image thumbail number 24
Slider image thumbail number 25
Slider image thumbail number 26
Slider image thumbail number 27
Slider image thumbail number 28
Slider image thumbail number 29
Slider image thumbail number 30
Slider image thumbail number 31
Slider image thumbail number 32
Slider image thumbail number 33
Slider image thumbail number 34
Slider image thumbail number 35
Slider image thumbail number 36
Slider image thumbail number 37
Slider image thumbail number 38
Slider image thumbail number 39
Slider image thumbail number 40
Slider image thumbail number 41
Slider image thumbail number 42
Slider image thumbail number 43
Slider image thumbail number 44
Slider image thumbail number 45
Slider image thumbail number 46
Slider image thumbail number 47
Slider image thumbail number 48
Slider image thumbail number 49

Map

Directions

SR 1 out of Fort Wayne toward Leo/Cedarville, West on Popp Rd and Right into Mallard's Lake.

Description

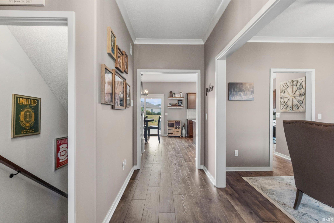
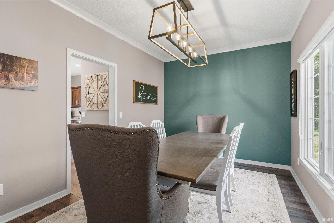
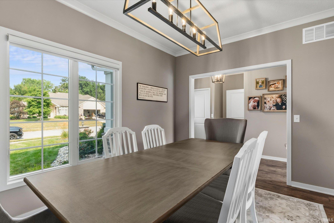
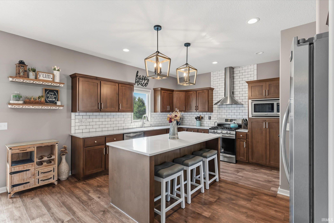
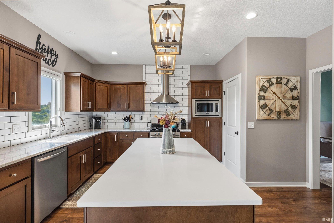
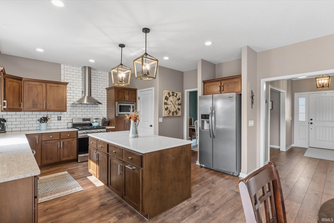
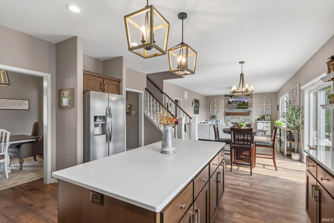
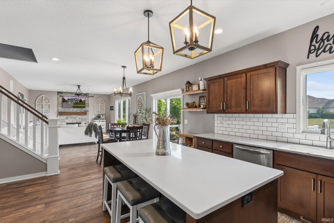
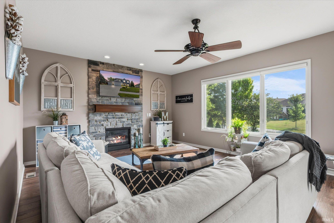
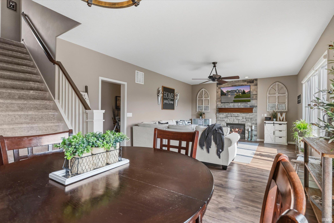
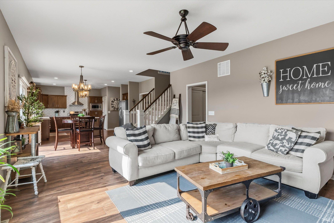
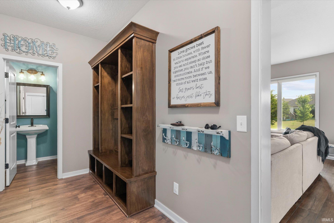
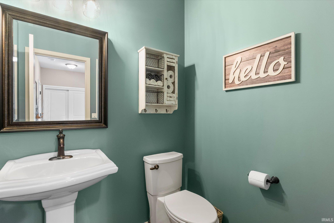
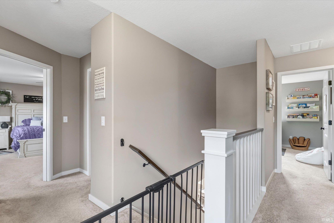
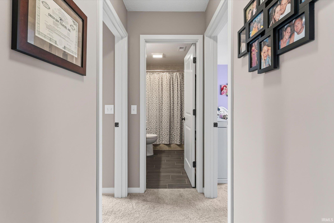
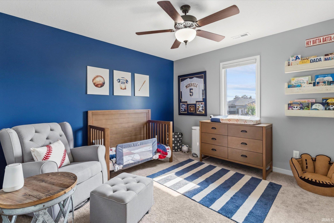
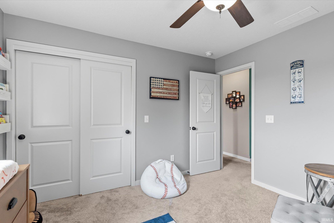
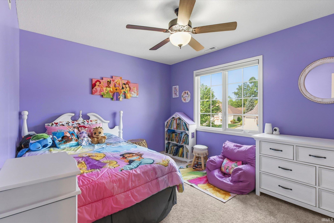
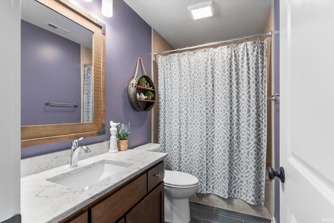
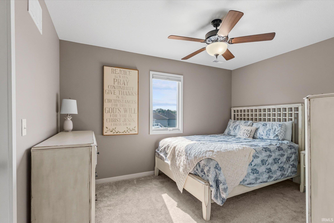
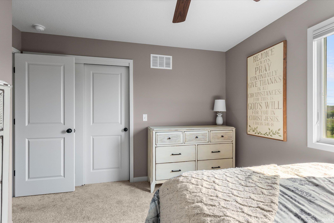
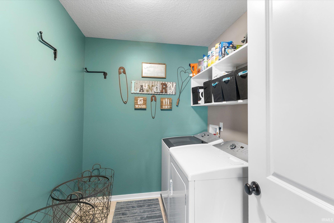
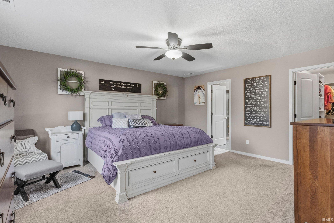
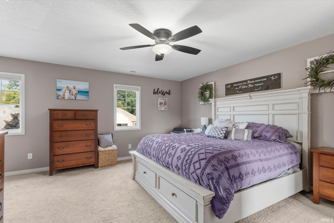
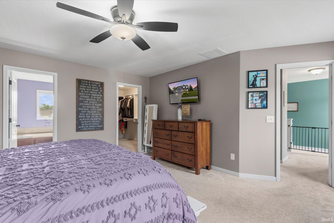
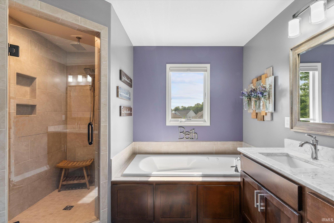
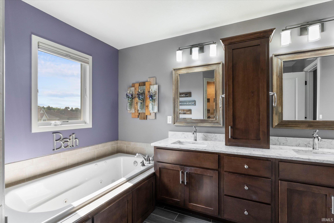
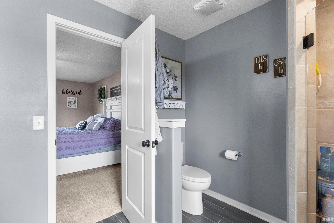
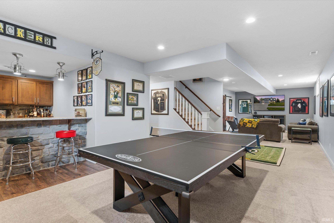
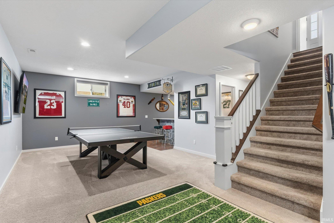
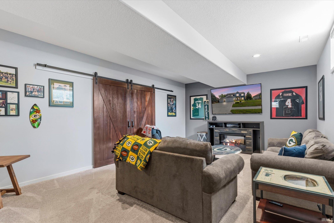
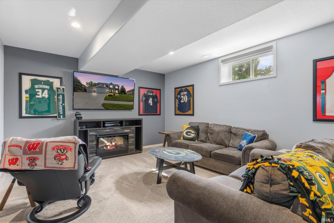
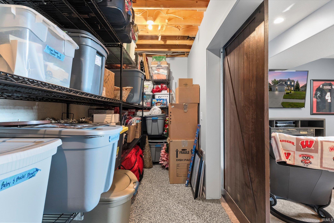
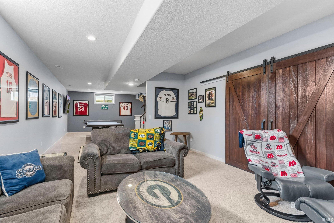
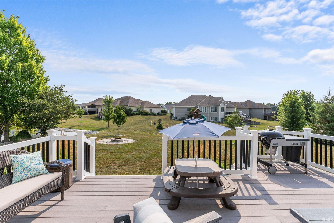
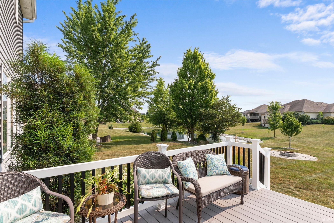
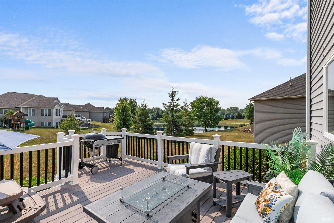
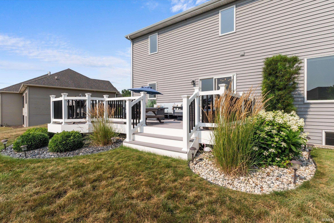
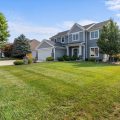
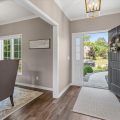
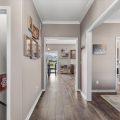
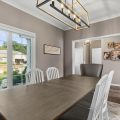
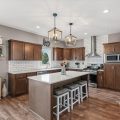
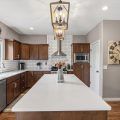
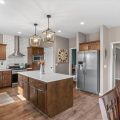
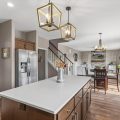
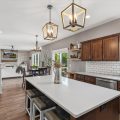
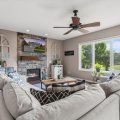
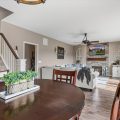
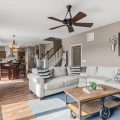
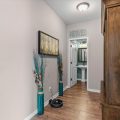
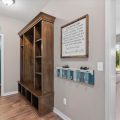
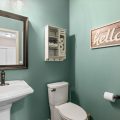
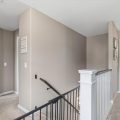
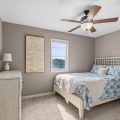
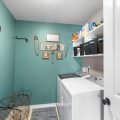
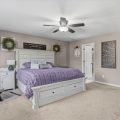
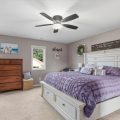
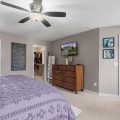
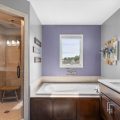
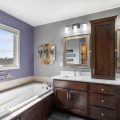
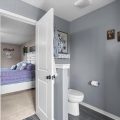
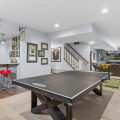
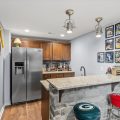
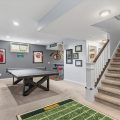
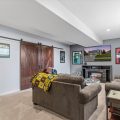
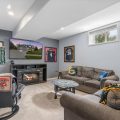
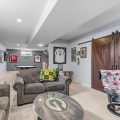
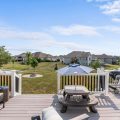
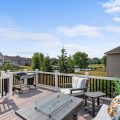
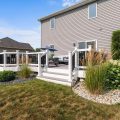
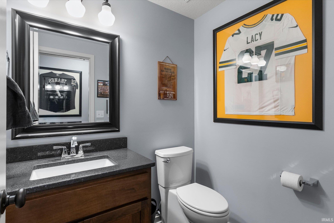
PRICE IMPROVEMENT!! Welcome home to this spacious 4-bedroom, 2 full bath, 2 half bath home offering beautiful pond views and plenty of room to live, work, and entertain. The open-concept main level features a bright great room with a cozy fireplace that flows seamlessly into the spacious kitchen, complete with stainless steel appliances, subway tile backsplash, modern fixtures and abundant cabinetry. A dedicated staircase from the kitchen leads to the second level, where you’ll find all four generously sized bedrooms, each with spacious closets. The private primary suite is designed for relaxation with dual vanities, a whirlpool tub, separate shower, and an oversized walk-in closet. A dedicated laundry area adds everyday convenience. The fully finished basement expands your living space with a large recreation area, wet bar, and half bath—perfect for game days, movie nights, or hosting guests. Outside, enjoy peaceful pond views from the deck overlooking the backyard, complete with a fire pit for evenings spent with family and friends. The 3-car garage is a standout feature with epoxy flooring, built-in shelving, a workbench, and pegboard organization, offering exceptional storage and workspace. With its functional floor plan, generous living spaces, and fantastic indoor and outdoor entertaining areas, this home is ready for its next owner.
Details

  • Property Details

  • MLS #:
    202628553
  • Price
    $649,900
  • Bedrooms
    4
  • Baths Total
    4
  • Full Baths
    2
  • Half Baths
    2
  • Approx. Lot Size Acres
    0.23
  • Approx. Lot Size SqFt
    9,800
  • Class
    Residential
  • DOM
    26
  • Lot Dimensions
    70X140
  • New Construction
    No
  • Parcel ID#
    02-03-30-478-005.000-042
  • Property Sub-Type
    Site-Built Home
  • State
    IN
  • Style
    Two Story
  • Subdivision
    Mallard(s) Lake
  • Total Finished SqFt
    3,210
  • Total SqFt
    3,458
  • Year Built
    2017
  • Zip
    46845-9147
  • Interior Features

  • Amenities
    1st Bdrm En Suite, Ceiling Fan(s), Disposal, Dryer Hook Up Gas/Elec, Garage Door Opener, Jet Tub, Range/Oven Hk Up Gas/Elec, Tub/Shower Combination, Great Room, Washer Hook-Up
  • Below Grade Finished SqFt
    870
  • Cooling
    Central Air
  • Fireplace
    Living/Great Rm
  • Heating
    Gas, Forced Air
  • Other Features

  • Exterior
    Stone, Vinyl
  • Fenced
  • Foundation
    Full Basement, Finished
  • Garage
    3 car
  • Garage Type
    Attached
  • Pool Y/N
    No
  • Water Utility
    City
  • Sewer
    City
  • Waterfront Y/N
    No

Last updated: August 17 2026, 9:04 PM

Listing courtesy of: Scott Pressler, Keller Williams Realty Group

IDX information provided by the Indiana Regional MLS. IDX information is provided exclusively for consumers’ personal, non-commercial use and may not be used for any purpose other than to identify prospective properties consumers may be interested in purchasing. Data is deemed reliable but is not guaranteed accurate by the MLS. Listings displayed on this website may be subject to prior sale or removal from sale; availability of any listing should always be independently verified.

Calculator

Number of Payments

Monthly Payments

$

Similar Listings

All Listings
View all

Listings