Images

Slider image thumbail number 1
Slider image thumbail number 2
Slider image thumbail number 3
Slider image thumbail number 4
Slider image thumbail number 5
Slider image thumbail number 6
Slider image thumbail number 7
Slider image thumbail number 8
Slider image thumbail number 9
Slider image thumbail number 10
Slider image thumbail number 11
Slider image thumbail number 12
Slider image thumbail number 13
Slider image thumbail number 14
Slider image thumbail number 15
Slider image thumbail number 16
Slider image thumbail number 17
Slider image thumbail number 18
Slider image thumbail number 19

Map

Directions

Carroll road just past the the church on the right.
Description

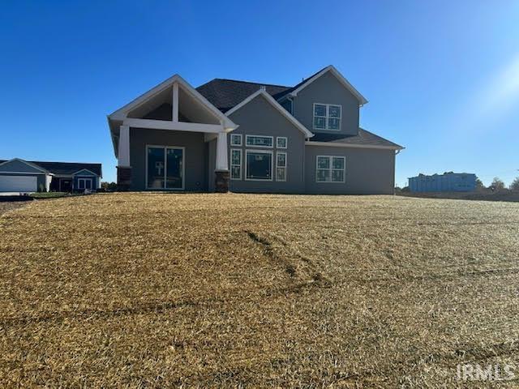
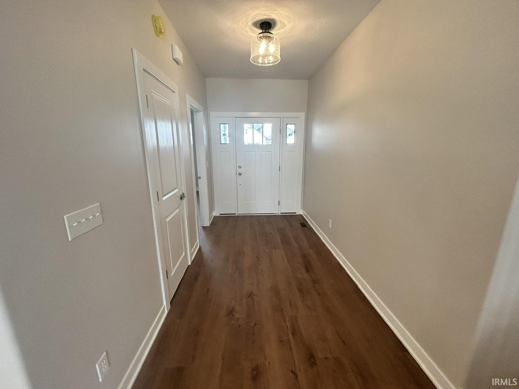

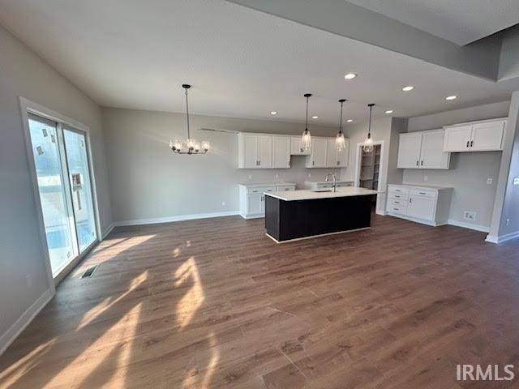
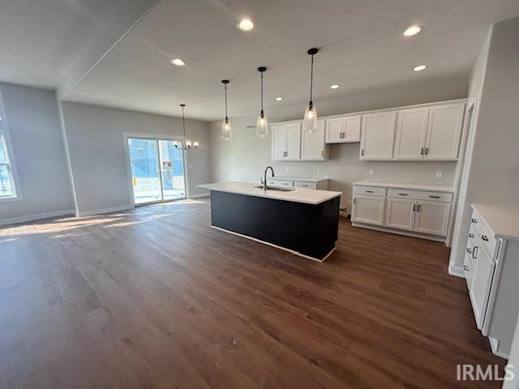
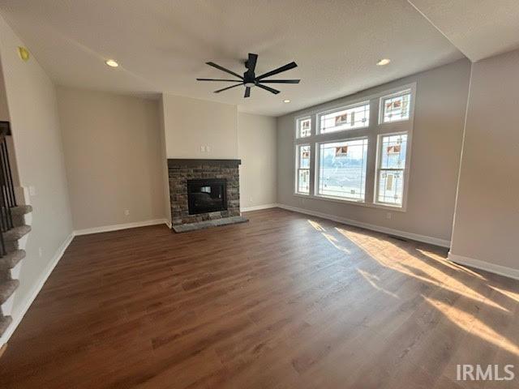
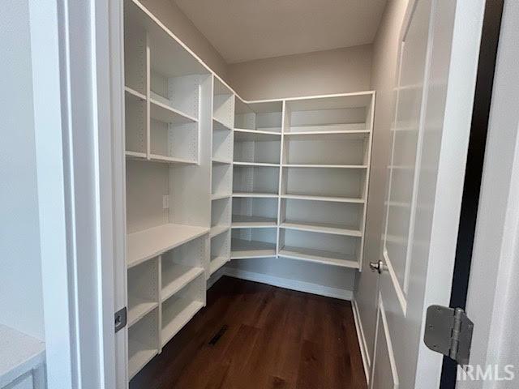
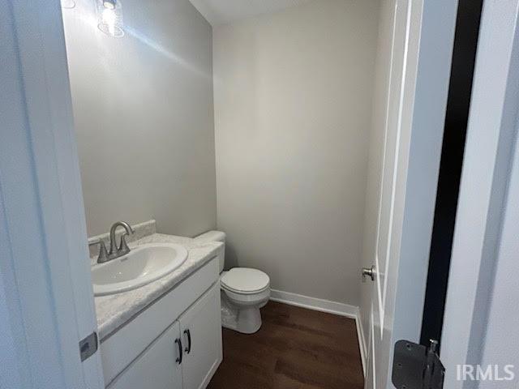
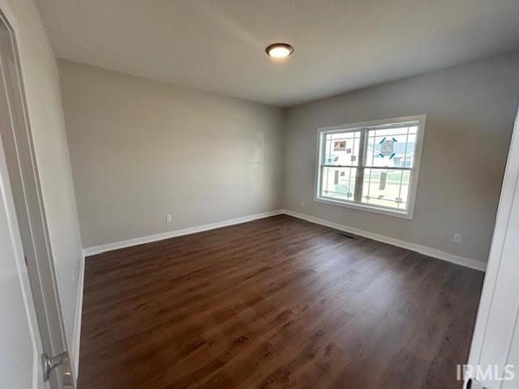
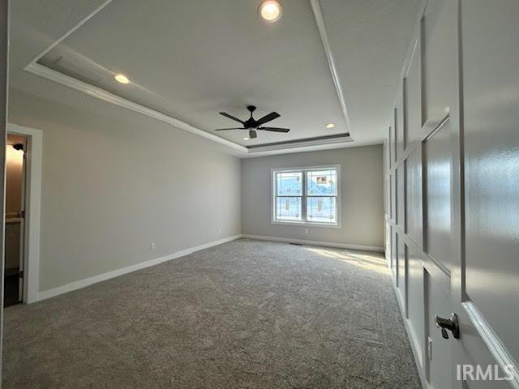
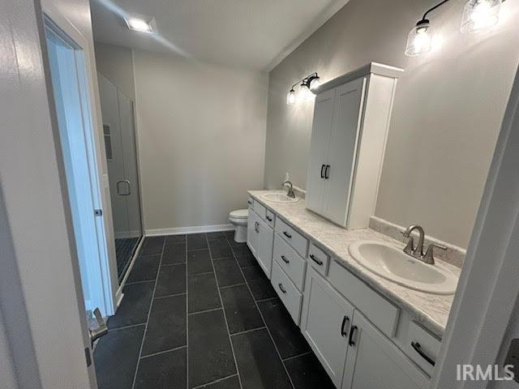
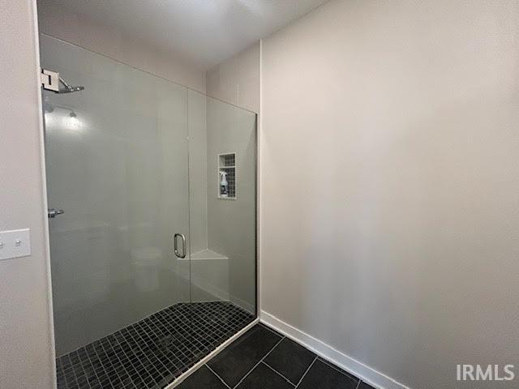
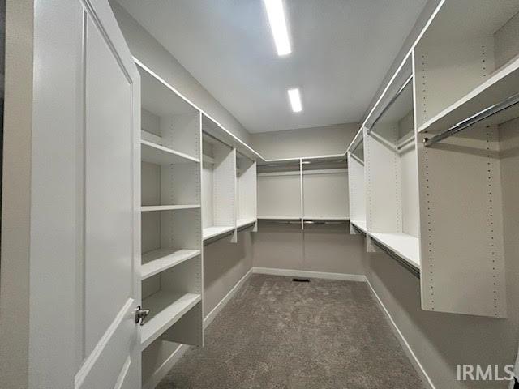
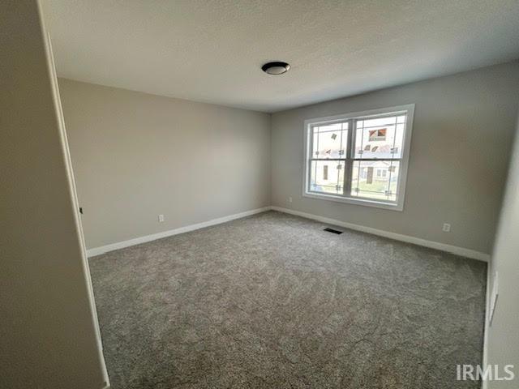
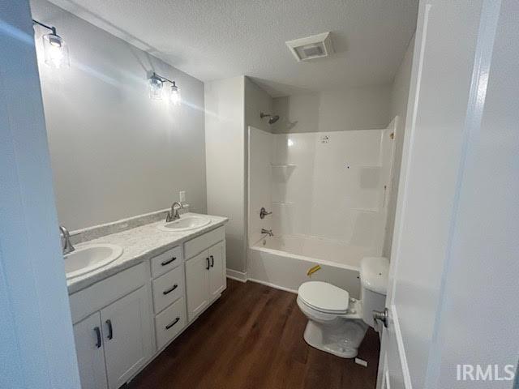
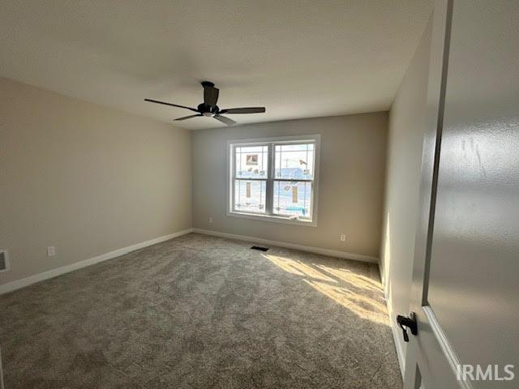
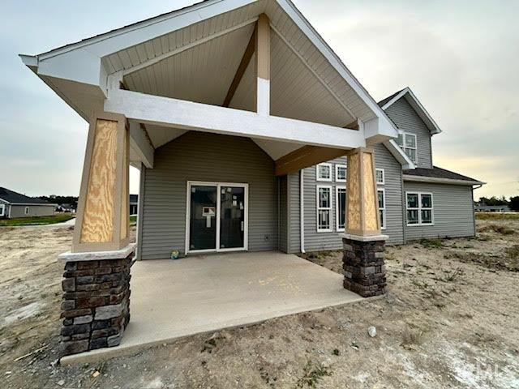
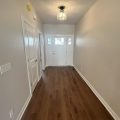
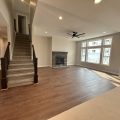
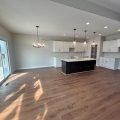
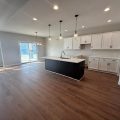
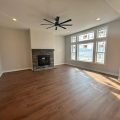
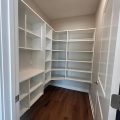
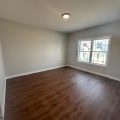
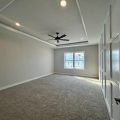
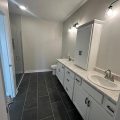
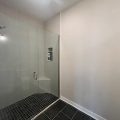
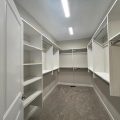
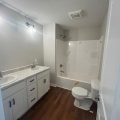
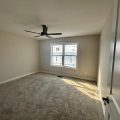
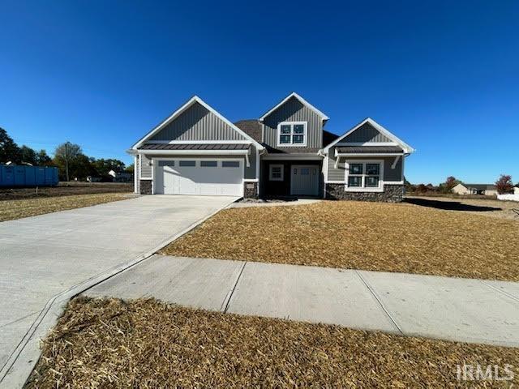
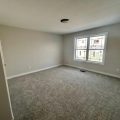
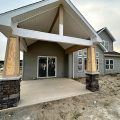
Spacious two-story JRN-built home with over 2,200 sq ft of living space offering a well-designed layout and plenty of room to grow. The main level features a deluxe primary suite complete with a huge walk-in closet, double vanities, and a beautifully finished tile shower. Also on the main level is a versatile flex room that could serve as a 4th bedroom, adding even more functionality to the floor plan. The large great room with fireplace creates a warm and inviting gathering space, enhanced by oversized windows with transoms that bring in abundant natural light. The kitchen is designed for both everyday living and entertaining, featuring an island with seating, walk-in pantry, and ample cabinet space. The dining area overlooks a 13×12 covered patio, perfect for indoor-outdoor living. Upstairs includes two additional bedrooms, providing privacy and flexibility for family or guests. Additional highlights include a 2-car garage with bump-out storage, located on a quiet cul-de-sac street with convenient access to schools, shopping, and walking trails. Built by JRN Homes, this property showcases quality craftsmanship, thoughtful design, and attention to detail throughout.
Details

  • Property Details

  • MLS #:
    202529732
  • Price
    $445,848
  • Bedrooms
    3
  • Baths Total
    3
  • Full Baths
    2
  • Half Baths
    1
  • Approx. Lot Size Acres
    0.19
  • Approx. Lot Size SqFt
    8,276
  • Class
    Residential
  • DOM
    334
  • Lot Dimensions
    65x130
  • New Construction
    Spec
  • Parcel ID#
    00-00-00-000-000.000-008
  • Property Sub-Type
    Site-Built Home
  • State
    IN
  • Style
    Two Story
  • Subdivision
    Bluffs of Carroll Creek
  • Total Finished SqFt
    2,236
  • Total SqFt
    2,236
  • Year Built
    2025
  • Zip
    46818
  • Interior Features

  • Amenities
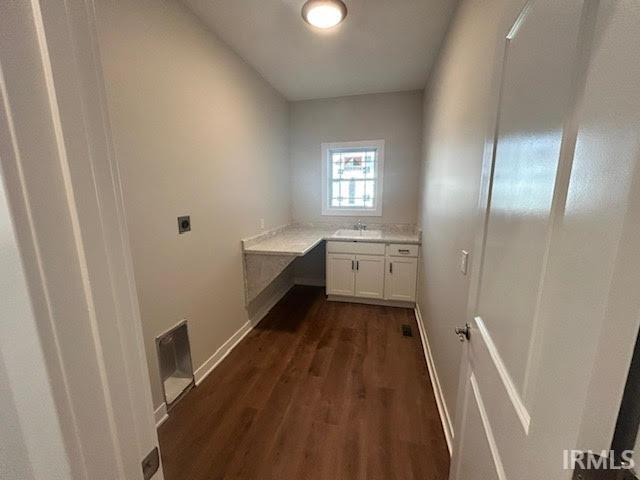
    Attic Pull Down Stairs, Attic Storage, Breakfast Bar, Ceiling-9+, Ceiling-Tray, Closet(s) Walk-in, Countertops-Laminate, Countertops-Solid Surf, Detector-Smoke, Disposal, Foyer Entry, Garage Door Opener, Kitchen Island, Pantry-Walk In, Patio Covered, Porch Covered, Twin Sink Vanity, Utility Sink, Stand Up Shower, Tub/Shower Combination, Main Level Bedroom Suite, Main Floor Laundry, Garage Utilities
  • Below Grade Finished SqFt
    0
  • Cooling
    Central Air
  • Fireplace
    Living/Great Rm
  • Heating
    Gas, Forced Air
  • Other Features

  • Exterior
    Stone, Vinyl, Other
  • Fenced
  • Foundation
    Slab
  • Garage
    2 car
  • Garage Type
    Attached
  • Pool Y/N
    No
  • Water Utility
    City
  • Sewer
    City
  • Waterfront Y/N
    No

Last updated: July 13 2026, 7:43 PM

Listing courtesy of: Corey Malcolm, RE/MAX Results

IDX information provided by the Indiana Regional MLS. IDX information is provided exclusively for consumers’ personal, non-commercial use and may not be used for any purpose other than to identify prospective properties consumers may be interested in purchasing. Data is deemed reliable but is not guaranteed accurate by the MLS. Listings displayed on this website may be subject to prior sale or removal from sale; availability of any listing should always be independently verified.

Calculator

Number of Payments

Monthly Payments

$

Similar Listings

All Listings
View all

Listings