Images

Slider image thumbail number 1
Slider image thumbail number 2
Slider image thumbail number 3
Slider image thumbail number 4
Slider image thumbail number 5
Slider image thumbail number 6
Slider image thumbail number 7
Slider image thumbail number 8
Slider image thumbail number 9
Slider image thumbail number 10
Slider image thumbail number 11
Slider image thumbail number 12
Slider image thumbail number 13
Slider image thumbail number 14
Slider image thumbail number 15
Slider image thumbail number 16
Slider image thumbail number 17
Slider image thumbail number 18
Slider image thumbail number 19
Slider image thumbail number 20
Slider image thumbail number 21
Slider image thumbail number 22
Slider image thumbail number 23
Slider image thumbail number 24
Slider image thumbail number 25
Slider image thumbail number 26
Slider image thumbail number 27
Slider image thumbail number 28
Slider image thumbail number 29
Slider image thumbail number 30
Slider image thumbail number 31
Slider image thumbail number 32
Slider image thumbail number 33
Slider image thumbail number 34
Slider image thumbail number 35
Slider image thumbail number 36
Slider image thumbail number 37
Slider image thumbail number 38
Slider image thumbail number 39
Slider image thumbail number 40
Slider image thumbail number 41
Slider image thumbail number 42
Slider image thumbail number 43
Slider image thumbail number 44
Slider image thumbail number 45
Slider image thumbail number 46
Slider image thumbail number 47
Slider image thumbail number 48
Slider image thumbail number 49
Slider image thumbail number 50

Map

Directions

From Main Street (SR 1) Head West on Wabash Street to Morgan. South on Morgan home is on the left.
Description

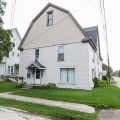
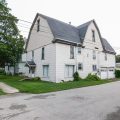
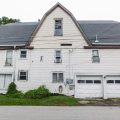
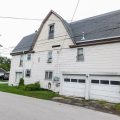
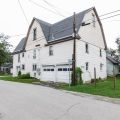
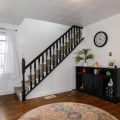
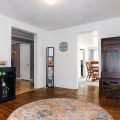
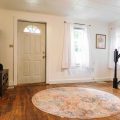
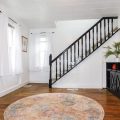
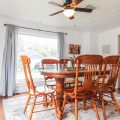
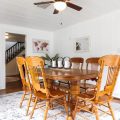
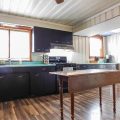
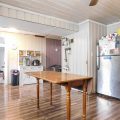
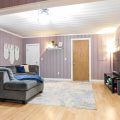
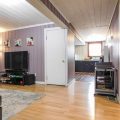
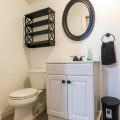
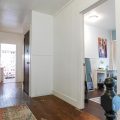
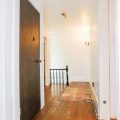
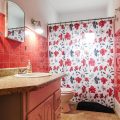
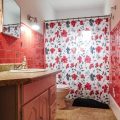
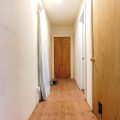
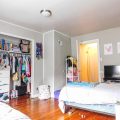
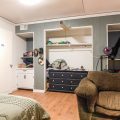
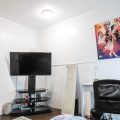
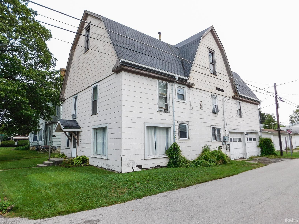
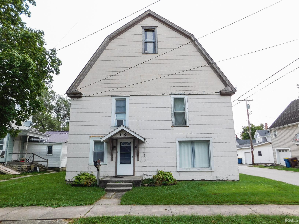
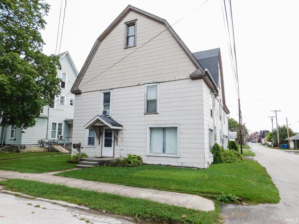
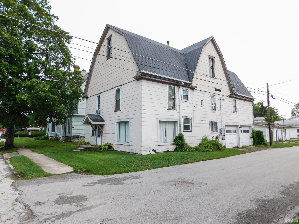
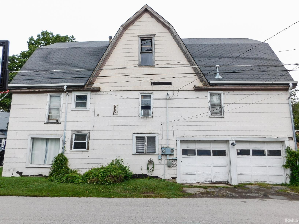
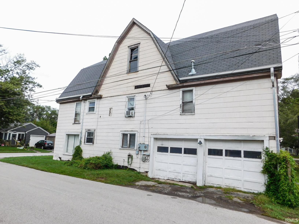
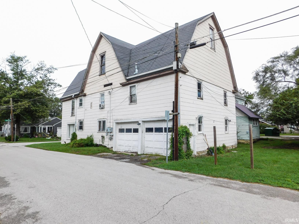
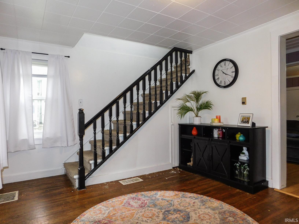
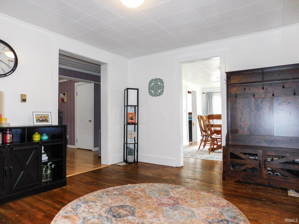
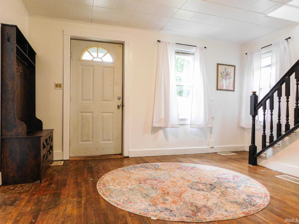
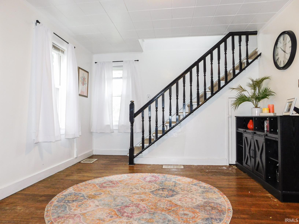
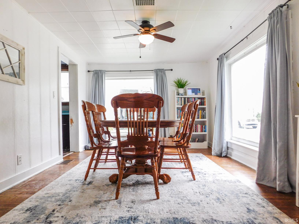
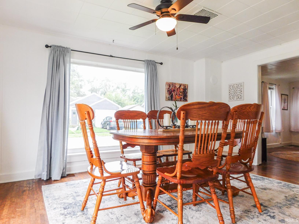
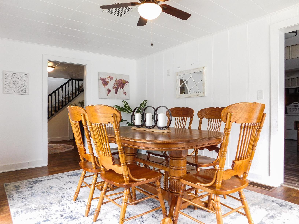
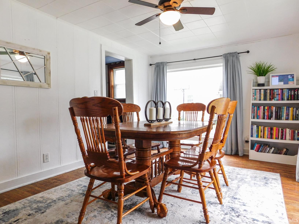
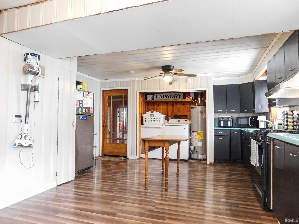
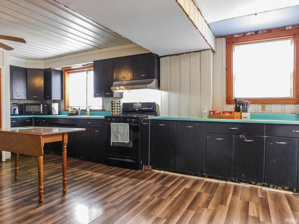
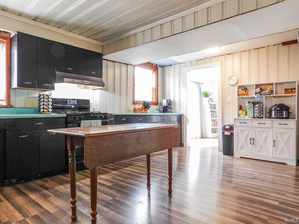
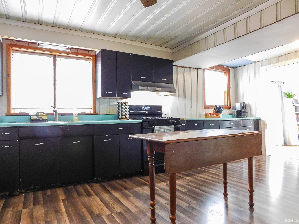
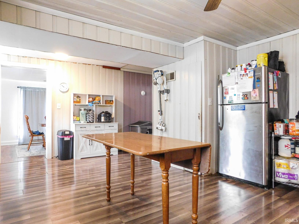
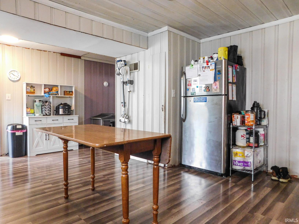
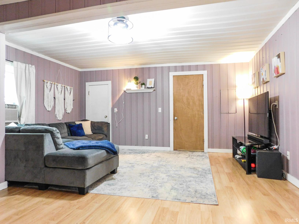
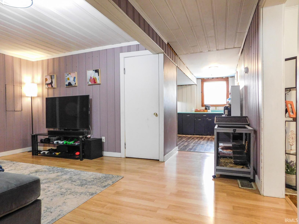
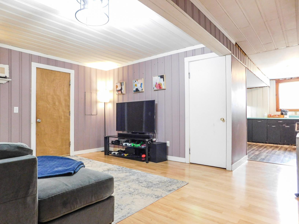
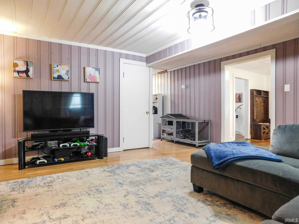
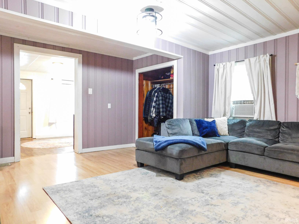
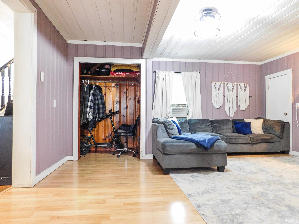
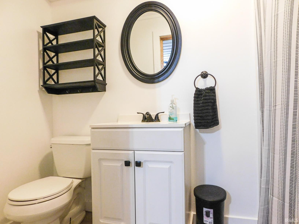
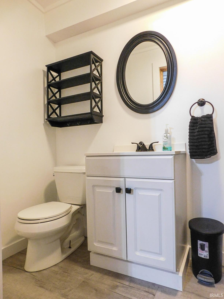
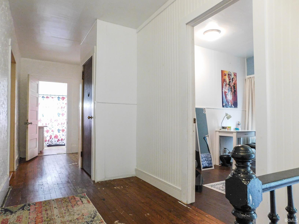
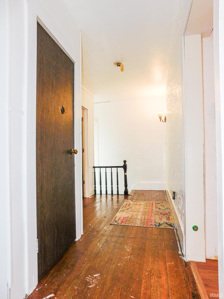
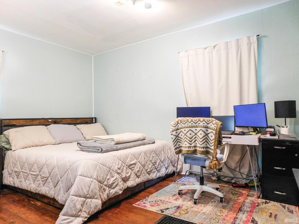
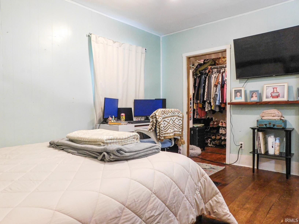
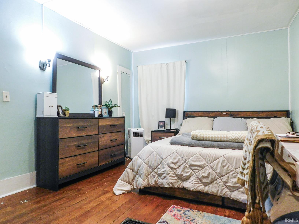
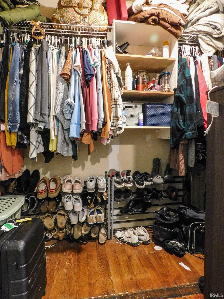
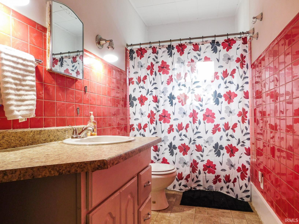
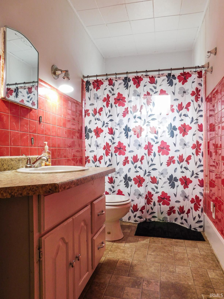
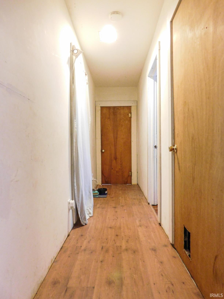
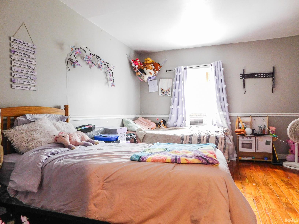
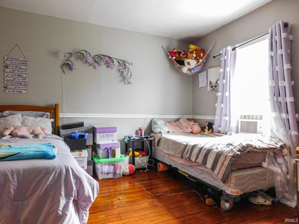
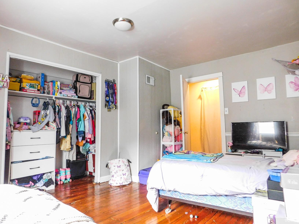
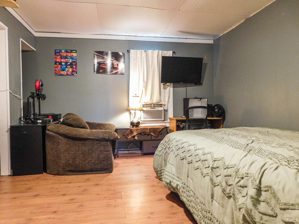
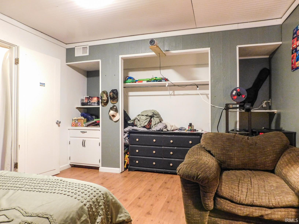
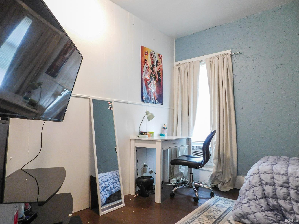
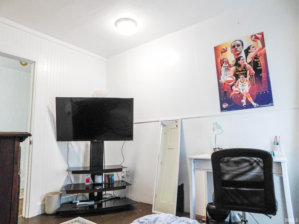
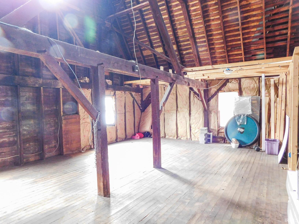
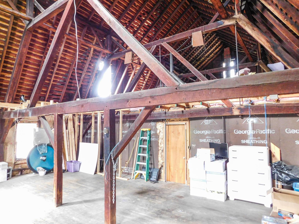
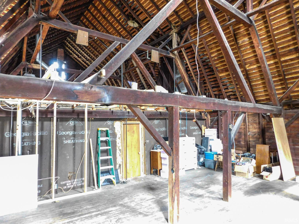
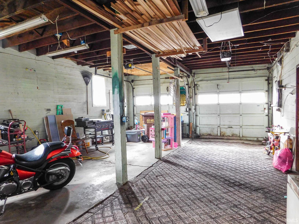
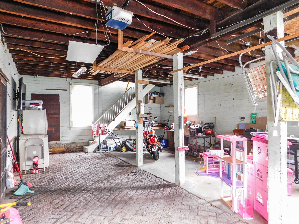
Offering 2,048 finished square feet, this spacious two-story home provides four bedrooms, two full baths, and a functional layout with plenty of character. The 1,024-square-foot main level includes a foyer, formal dining room, living room, kitchen, and full bath. A conveniently located laundry closet is incorporated into the kitchen area. Upstairs, you’ll find four bedrooms and a second full bath. Off the kitchen is an attached 32′ x 22′ two-car garage with stairs leading to a large unfinished upper-level space. Featuring impressive exposed beams, this area also connects directly to the second-floor hallway and offers excellent possibilities for storage, a workshop, hobby space, or potential future finishing. With generous room sizes, distinctive architectural character, and flexible additional space, this property presents a great opportunity for its next owner.

Details

  • Property Details

  • MLS #:
    202638749
  • Price
    $135,000
  • Bedrooms
    4
  • Baths Total
    2
  • Full Baths
    2
  • Half Baths
    0
  • Approx. Lot Size Acres
    0.06
  • Approx. Lot Size SqFt
    2,788
  • Class
    Residential
  • DOM
    1
  • Lot Dimensions
    40X70
  • New Construction
    No
  • Parcel ID#
    90-08-04-534-018.000-004
  • Property Sub-Type
    Site-Built Home
  • State
    IN
  • Style
    Two
  • Subdivision
    None
  • Total Finished SqFt
    2,048
  • Total SqFt
    2,752
  • Year Built
    1900
  • Zip
    46714-1823
  • Interior Features

  • Amenities
    Crawl Space, None, Storage, Walk-In Closet(s), Countertops-Laminate, Detector-Carbon Monoxide, Detector-Smoke, Entrance Foyer, Range/Oven Hook Up Gas, Stand Up Shower, Main Floor Laundry, Electric Dryer Hookup, Main Level, Corner Lot, Level, Garage Door Opener
  • Below Grade Finished SqFt
    0
  • Cooling
    Window Unit(s)
  • Fireplace
    None
  • Heating
    Natural Gas, Forced Air
  • Other Features

  • Exterior
    Asbestos
  • Fenced
    None
  • Foundation
    Crawl Space
  • Garage
    2 car
  • Garage Type
    Attached
  • Pool Y/N
    No
  • Water Utility
    City
  • Sewer
    Public Sewer
  • Waterfront Y/N
    No

Last updated: November 6 2026, 7:58 AM

Listing courtesy of: Isaac Stoller, Steffen Group

IDX information provided by the Indiana Regional MLS. IDX information is provided exclusively for consumers’ personal, non-commercial use and may not be used for any purpose other than to identify prospective properties consumers may be interested in purchasing. Data is deemed reliable but is not guaranteed accurate by the MLS. Listings displayed on this website may be subject to prior sale or removal from sale; availability of any listing should always be independently verified.

Calculator

Number of Payments

Monthly Payments

$

Similar Listings

All Listings
View all

Listings