Directions
From Wabash Street turn left onto Gladstone Street and the property will be on the left on the corner of Gladstone and Hawthorne.





























From Wabash Street turn left onto Gladstone Street and the property will be on the left on the corner of Gladstone and Hawthorne.
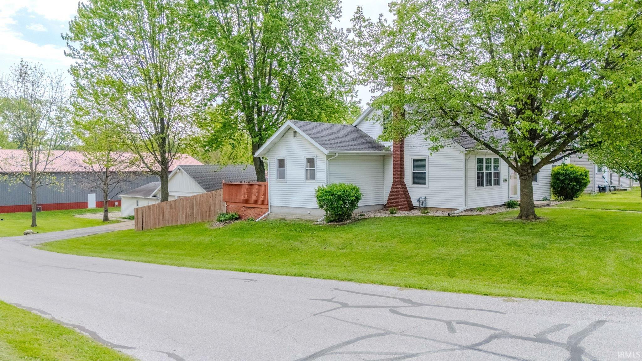
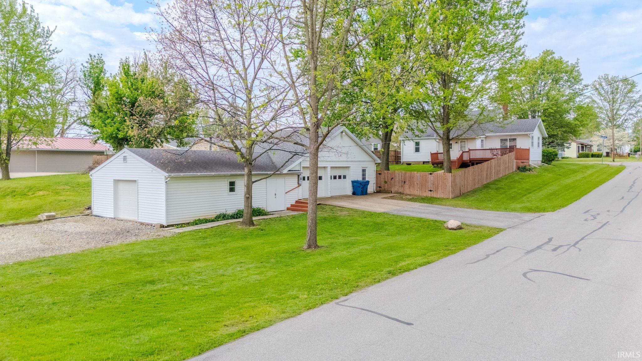
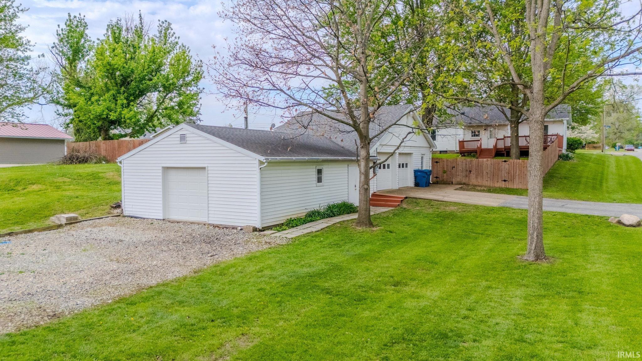
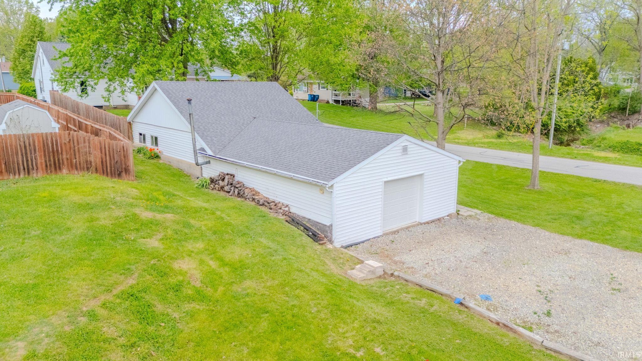
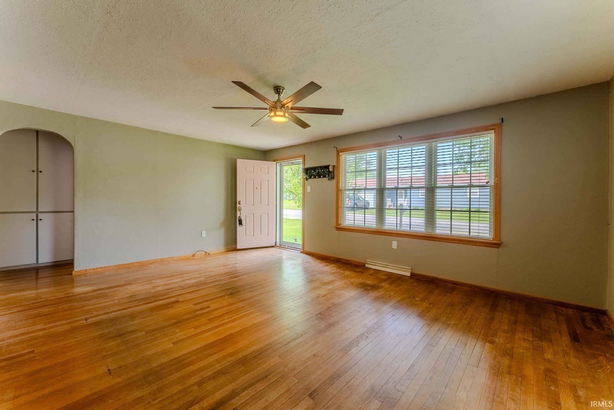
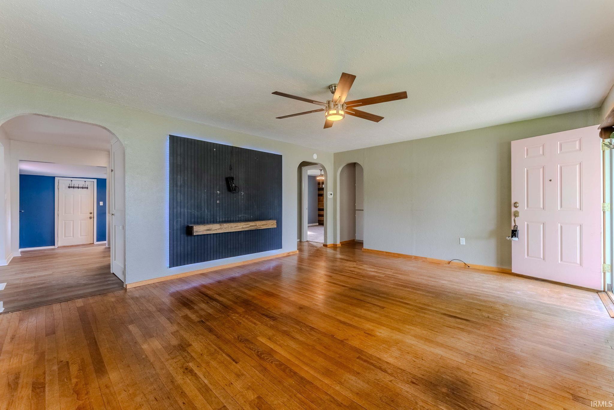
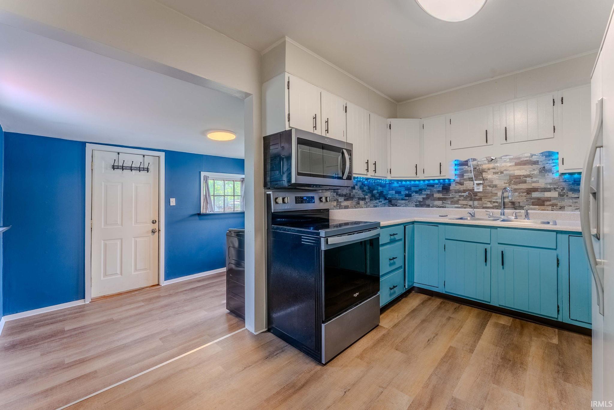
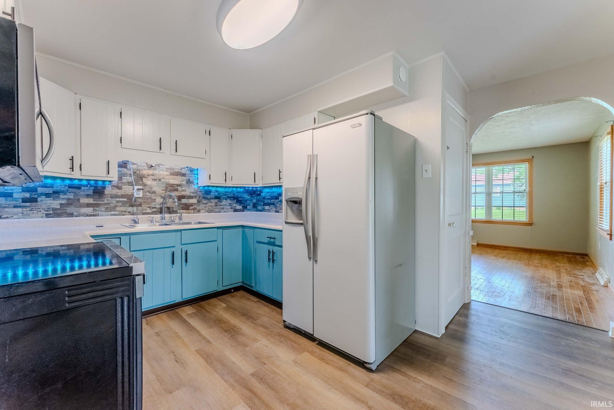
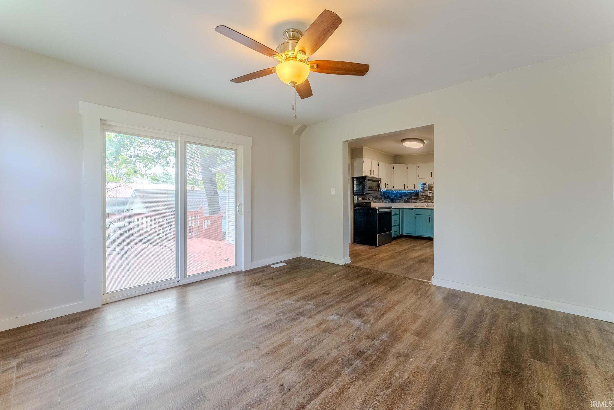
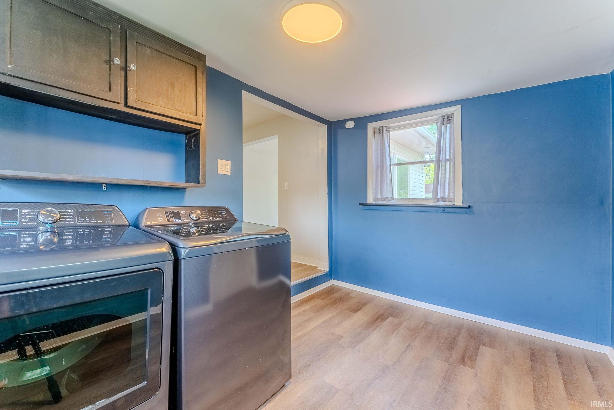
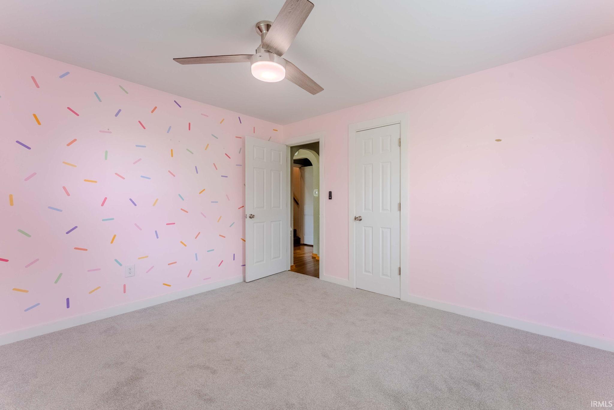
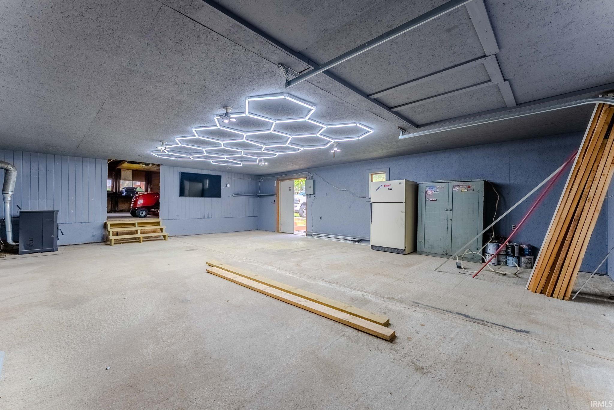
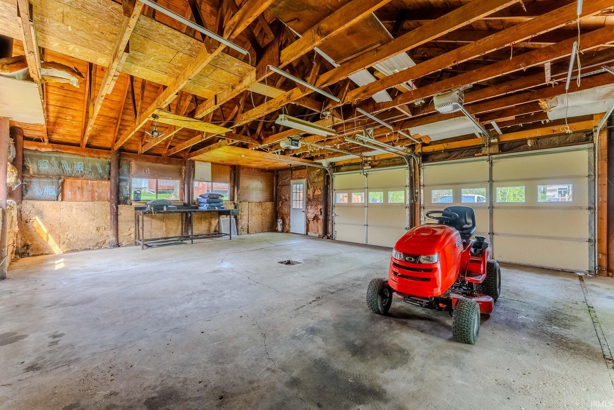
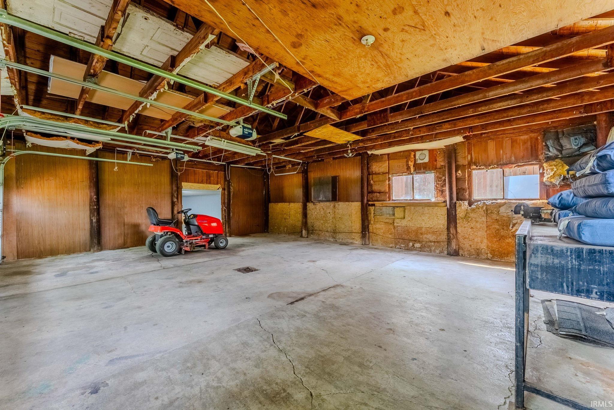
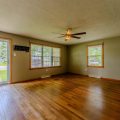
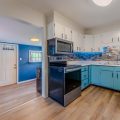
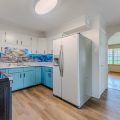
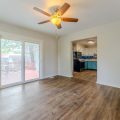
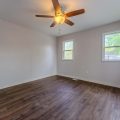
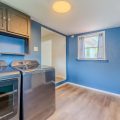
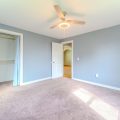
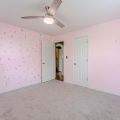
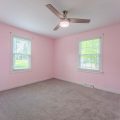
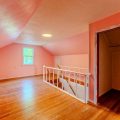
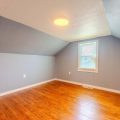
Welcome home to this 1.5-story property on Hawthorne Street offering approximately 1,988 finished square feet of comfortable living space! This 3-bedroom, 1-bath home features a functional layout with a mix of vinyl, hardwood, and carpeted flooring throughout the main level. The finished upper level provides a spacious additional bedroom along with a versatile bonus area—perfect for a playroom, home office, or flex space to fit your needs. Step outside to enjoy the fully fenced backyard with a wood privacy fence and a 14×14 deck—ideal for relaxing or entertaining. Car enthusiasts and hobbyists will love the impressive 29×23 detached 2+car garage, complete with newer overhead doors and a massive attached 31×23 heated and insulated workshop featuring a pellet stove and an additional garage door—perfect for projects, storage, or extra workspace. Major updates within the last 6 years include a new furnace and central air unit, hot water heater, paint and updated bathroom shower (2020). All appliances are included, making this home truly move-in ready and waiting for its new owners!
Last updated: May 26 2026, 5:03 AM
Listing courtesy of: John Lundquist, Lundquist Appraisals & Real Estate
IDX information provided by the Indiana Regional MLS. IDX information is provided exclusively for consumers’ personal, non-commercial use and may not be used for any purpose other than to identify prospective properties consumers may be interested in purchasing. Data is deemed reliable but is not guaranteed accurate by the MLS. Listings displayed on this website may be subject to prior sale or removal from sale; availability of any listing should always be independently verified.
Number of Payments
Monthly Payments
$