Images

Slider image thumbail number 1
Slider image thumbail number 2
Slider image thumbail number 3
Slider image thumbail number 4
Slider image thumbail number 5
Slider image thumbail number 6
Slider image thumbail number 7
Slider image thumbail number 8
Slider image thumbail number 9
Slider image thumbail number 10
Slider image thumbail number 11
Slider image thumbail number 12
Slider image thumbail number 13
Slider image thumbail number 14
Slider image thumbail number 15
Slider image thumbail number 16
Slider image thumbail number 17
Slider image thumbail number 18
Slider image thumbail number 19
Slider image thumbail number 20
Slider image thumbail number 21
Slider image thumbail number 22
Slider image thumbail number 23
Slider image thumbail number 24
Slider image thumbail number 25
Slider image thumbail number 26
Slider image thumbail number 27
Slider image thumbail number 28
Slider image thumbail number 29
Slider image thumbail number 30
Slider image thumbail number 31
Slider image thumbail number 32
Slider image thumbail number 33
Slider image thumbail number 34

Map

Directions

From 600 N turn into shared driveway and take the right at the fork.

Description

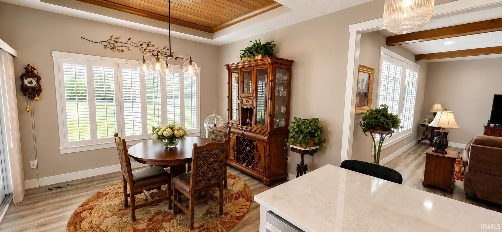
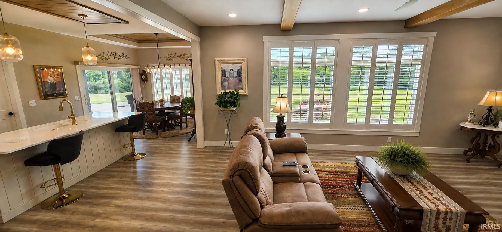
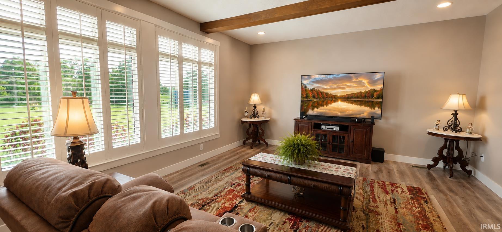
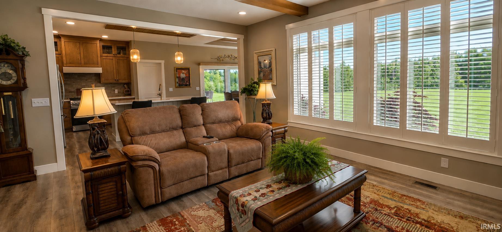
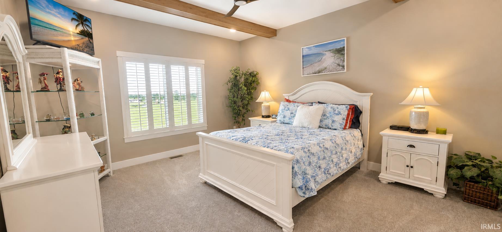
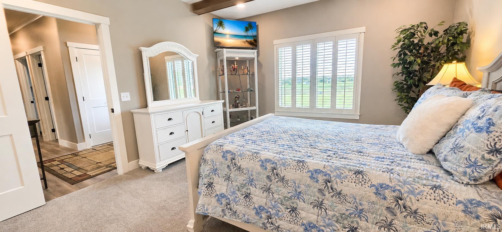
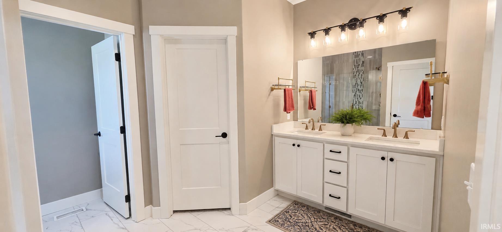
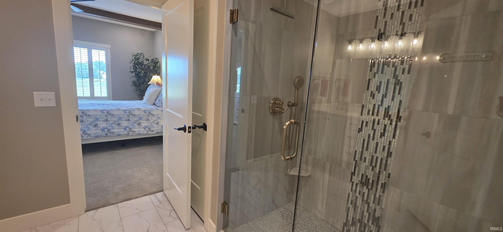
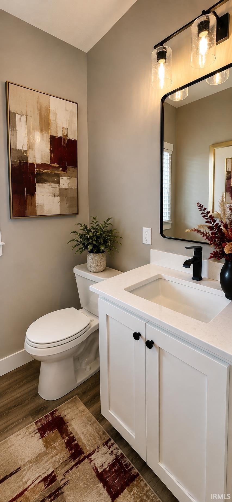
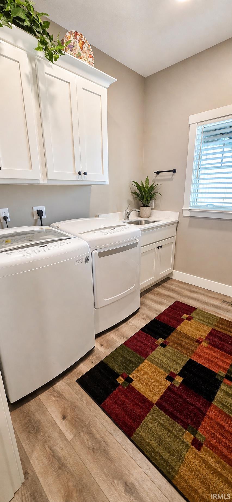
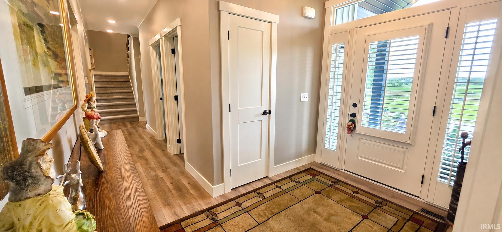
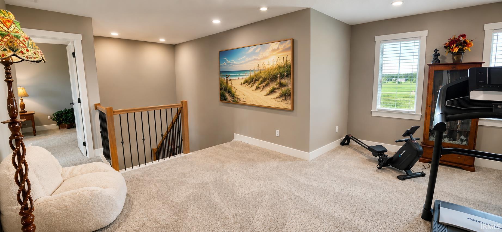
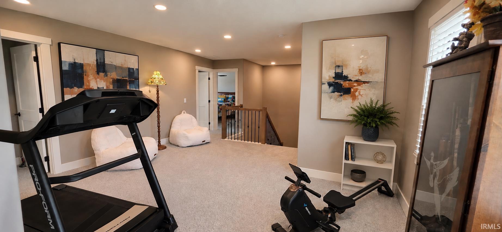
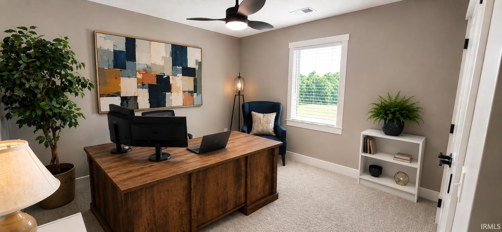
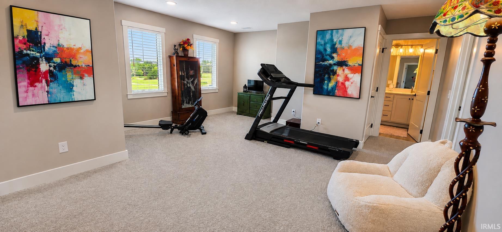
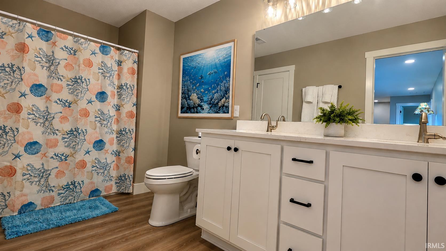
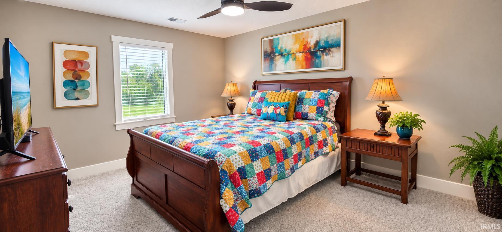
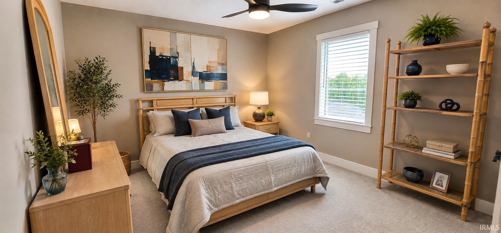
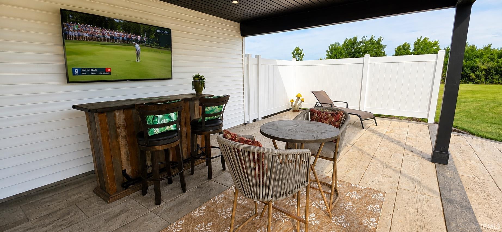
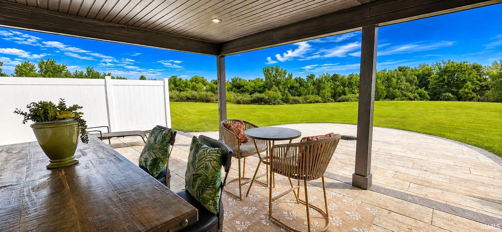
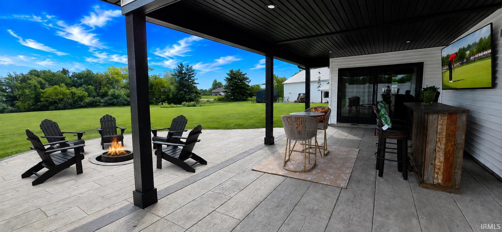
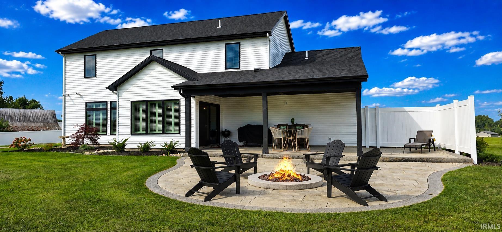
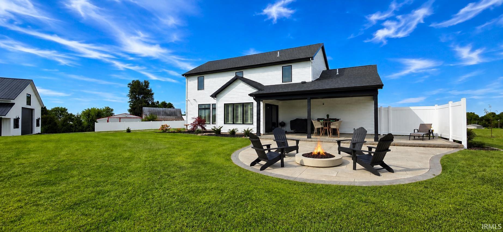
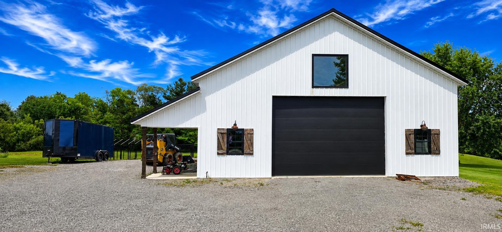
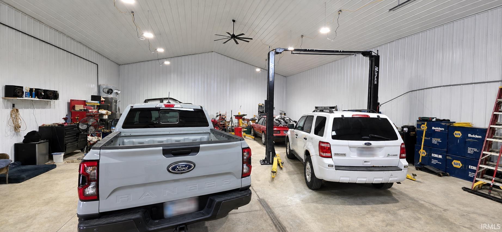
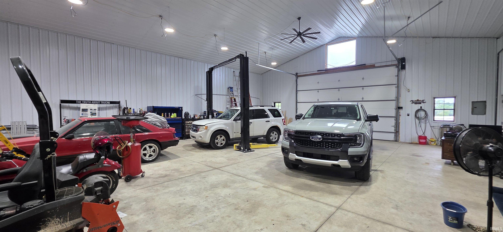
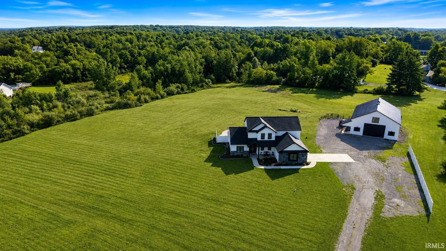
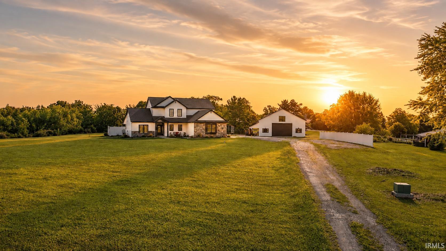
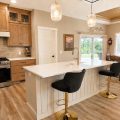
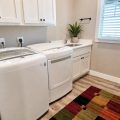
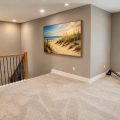
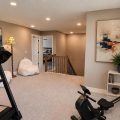
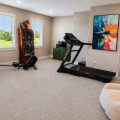
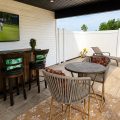
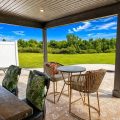
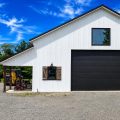
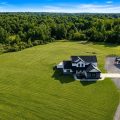
MODERN COUNTRY LIVING! Enjoy space, style & functionality in this move-in-ready 4 BR/2.5 BA McClurg Builders home w/ over 2,600 SF of thoughtfully designed living space on 4.5 acres! An inviting foyer leads to the stunning open-concept chef’s kitchen featuring custom floor-to-ceiling soft-close cabinetry, quartz countertops, tiled backsplash, walk-in pantry & all-new LG stainless steel appliances. Kitchen opens to the spacious great room overlooking the backyard expanse & formal dining area. The main-level primary suite offers a beautifully appointed bath w/ impressive tiled shower, double-sink vanity & separate closets. Convenient main-floor laundry too! Upstairs you’ll find three generously sized bedrooms, full bath & sizeable loft offering flexible space for an office, playroom, media area or second living space. Step outside to the covered porch w/ stamped concrete—ideal for entertaining, grilling or relaxing by the open fire pit while taking in the peaceful country setting. And then there’s the BARN! This huge, versatile space is ideal for the hobbyist, car enthusiast, workshop, recreation or serious storage. Features include 110V electric, natural gas forced-air furnace w/ ability to add A/C, 10,000-lb lift, 8″ wall insulation, 12′ ceiling & garage door. Finished garage w/ polyaspartic floors! Modern finishes, acreage, outdoor living & an exceptional outbuilding—country living with the comforts of a beautifully finished home!

Details

  • Property Details

  • MLS #:
    202635212
  • Price
    $725,000
  • Bedrooms
    4
  • Baths Total
    3
  • Full Baths
    2
  • Half Baths
    1
  • Approx. Lot Size Acres
    4.505
  • Approx. Lot Size SqFt
    196,455
  • Class
    Residential
  • DOM
    18
  • Lot Dimensions
    480 X 385
  • New Construction
    No
  • Parcel ID#
    92-03-03-210-006.000-011
  • Property Sub-Type
    Site-Built Home
  • State
    IN
  • Style
    Two Story
  • Subdivision
    None
  • Total Finished SqFt
    2,602
  • Total SqFt
    2,602
  • Year Built
    2025
  • Zip
    46725
  • Interior Features

  • Amenities
    1st Bdrm En Suite, Attic Pull Down Stairs, Attic Storage, Breakfast Bar, Cable Ready, Ceiling-9+, Ceiling Fan(s), Closet(s) Walk-in, Countertops-Solid Surf, Detector-Smoke, Disposal, Dryer Hook Up Electric, Firepit, Foyer Entry, Garage Door Opener, Kitchen Island, Landscaped, Natural Woodwork, Open Floor Plan, Pantry-Walk In, Patio Covered, Porch Covered, Twin Sink Vanity, Wiring-Data, Wiring-Smart Home, RV Parking, Stand Up Shower, Main Level Bedroom Suite, Main Floor Laundry, Custom Cabinetry, Garage Utilities
  • Below Grade Finished SqFt
    0
  • Cooling
    Central Air
  • Fireplace
    None
  • Heating
    Forced Air
  • Other Features

  • Exterior
    Stone, Vinyl, Cement Board
  • Fenced
    Partial, Vinyl
  • Foundation
    None
  • Garage
    2 car
  • Garage Type
    Attached
  • Pool Y/N
    No
  • Water Utility
    Well
  • Sewer
    Septic
  • Waterfront Y/N
    No

Last updated: September 14 2026, 1:00 PM

Listing courtesy of: Shannon Persinger, RE/MAX Results

IDX information provided by the Indiana Regional MLS. IDX information is provided exclusively for consumers’ personal, non-commercial use and may not be used for any purpose other than to identify prospective properties consumers may be interested in purchasing. Data is deemed reliable but is not guaranteed accurate by the MLS. Listings displayed on this website may be subject to prior sale or removal from sale; availability of any listing should always be independently verified.

Calculator

Number of Payments

Monthly Payments

$

Similar Listings

All Listings
View all

Listings