


Directions
Enter into a mapping app

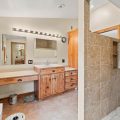
Tiled shower enclosure featuring a fixed shower head, handheld shower, and an integrated corner seat

































Enter into a mapping app
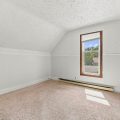
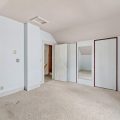
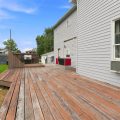
**Please join us for an Open House Sunday, August 23 from 3-5 pm!** This stunning 4-bedroom, 2 full-bath home offers nearly 3,000 finished square feet of living space on Huntington’s desirable north side. A massive addition has transformed this home, creating spacious, functional living areas designed for both everyday comfort and entertaining. From the moment you arrive, the inviting enclosed front porch provides the perfect place to relax and enjoy the outdoors year-round. Step inside to discover multiple living spaces, a cozy living room featuring a fireplace and built-in cabinetry, and a dedicated dining room conveniently located just off the kitchen. The true showstopper is the beautifully designed kitchen. Featuring high-end countertops, abundant custom cabinetry, a large breakfast bar island, and an impressive professional chef’s stove, this space is a dream for anyone who loves to cook or entertain. Thoughtfully designed with both style and functionality in mind, it’s the heart of the home and sure to impress every guest. Upstairs, you’ll find one of Huntington’s largest primary suites, offering plenty of room for a king-sized bed, additional furniture, and even a private sitting area. The spacious walk-in closet and luxurious en-suite bathroom feature dual vanities and an upgraded tiled shower. The suite was also designed to accommodate a future private walk-out deck, adding even more potential. Outside, the backyard deck is ready for summer barbecues and outdoor gatherings, while the spacious two-car garage provides plenty of room for vehicles and storage. The basement offers abundant storage space, and the home’s backup heating systems provide added peace of mind during Indiana’s colder months. This exceptional home combines generous space, quality upgrades, and a truly remarkable kitchen that’s built for entertaining. Schedule your showing today and experience everything this beautiful home has to offer!
Last updated: August 25 2026, 7:43 AM
Listing courtesy of: Lyric Vaught, eXp Realty, LLC
IDX information provided by the Indiana Regional MLS. IDX information is provided exclusively for consumers’ personal, non-commercial use and may not be used for any purpose other than to identify prospective properties consumers may be interested in purchasing. Data is deemed reliable but is not guaranteed accurate by the MLS. Listings displayed on this website may be subject to prior sale or removal from sale; availability of any listing should always be independently verified.
Number of Payments
Monthly Payments
$